

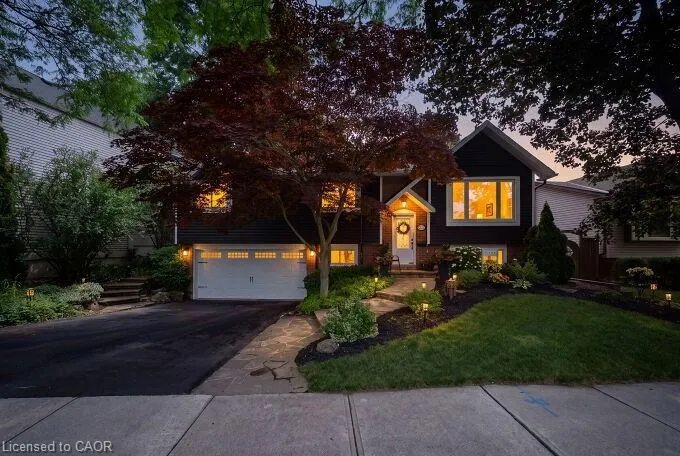
Address
4162 Sutherland Crescent, Burlington, ON
Price
$ 1,249,000
Property Attributes
- MLS#40844013
- TypeSingle Family
- Listing Status Pending
- CityBurlington
- Area32 - Burlington
- Neighbourhood321 - Longmoor
- Postal CodeL7L 5G9
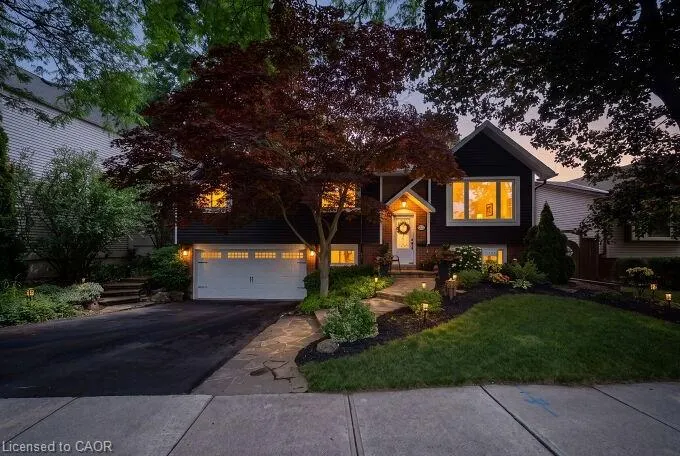
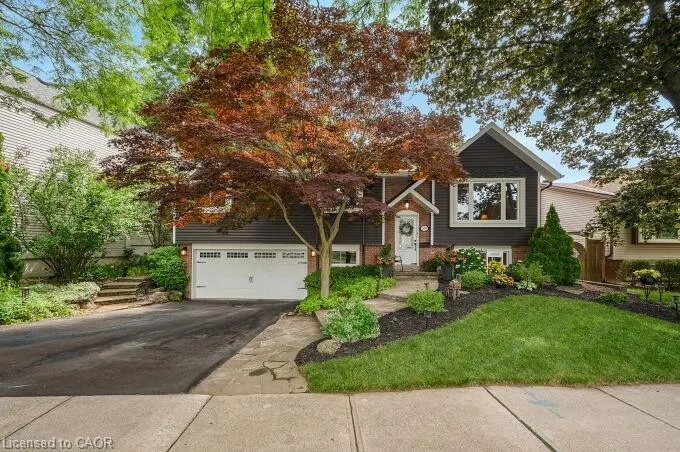
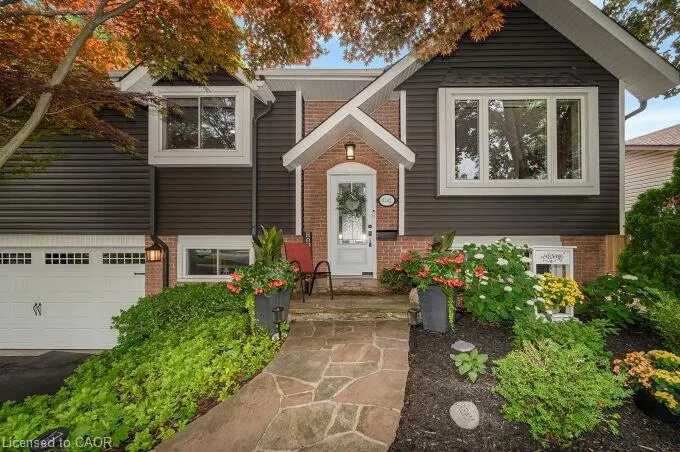
- StyleBungalow Raised
- Taxes$ 5072
- Price$ 1,249,000
- Bedrooms4
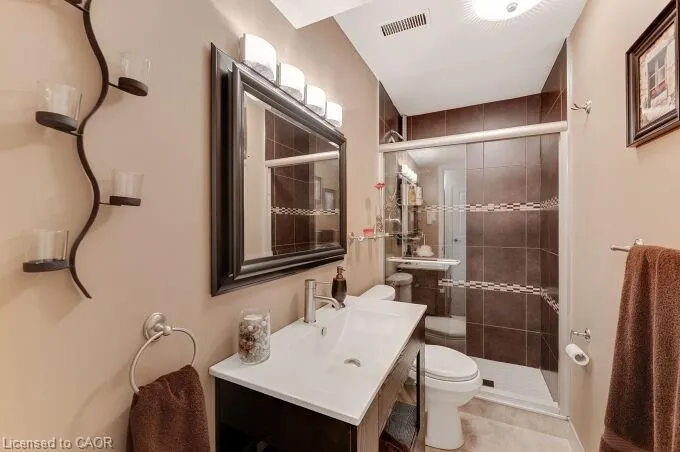
- Full Bathrooms2
- Half Bathrooms0
- Sqr Footage1420
Data Source:
Ontario Regional (ITSO)
Property Description
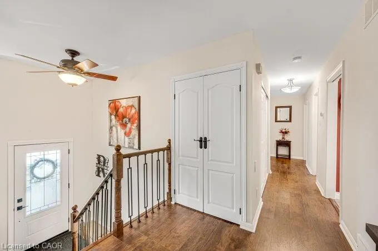
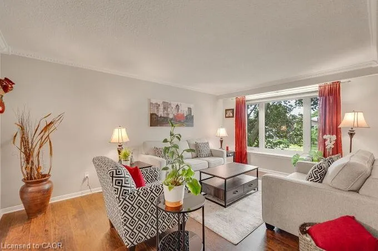
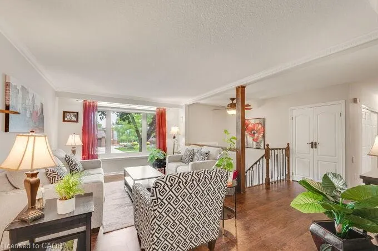
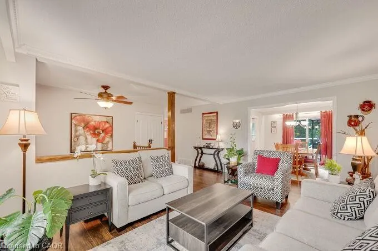
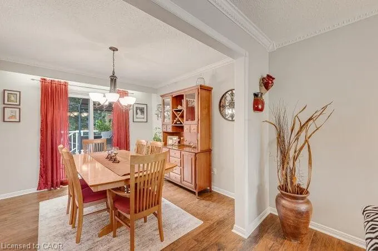
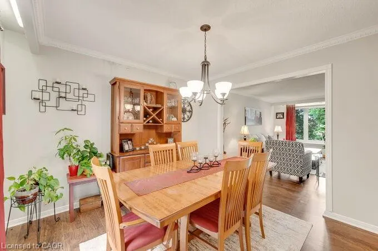
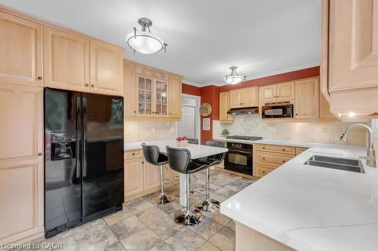
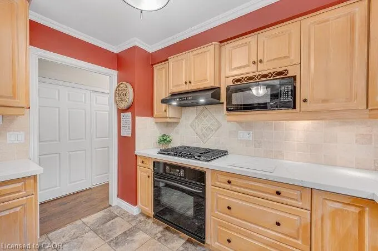
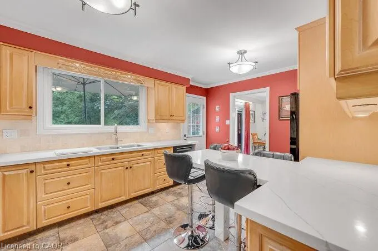
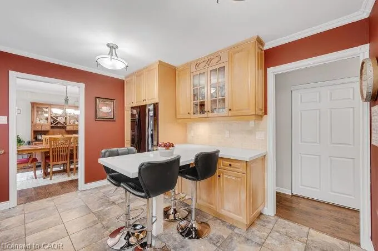
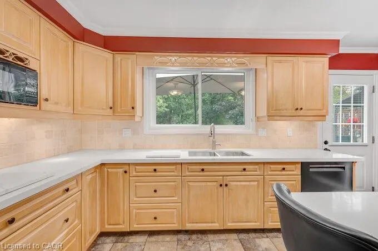
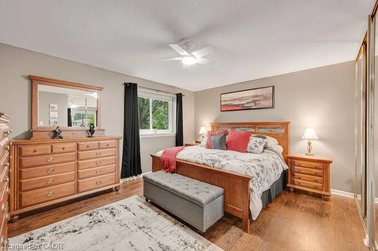
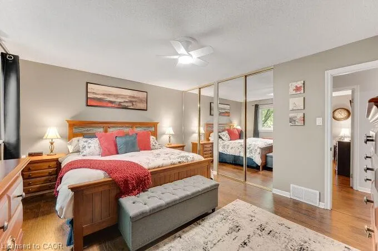
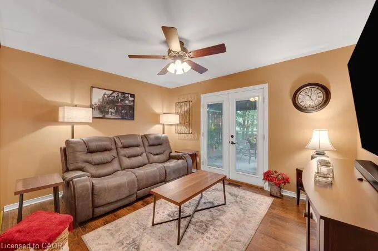
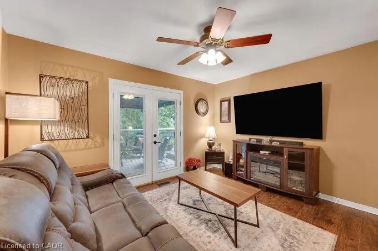
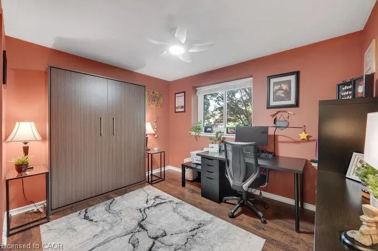
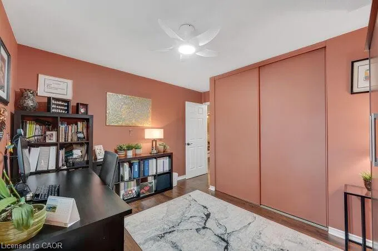
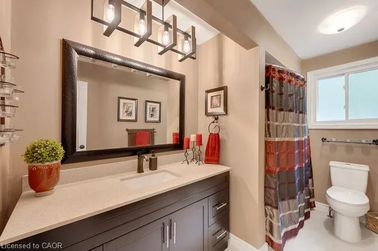
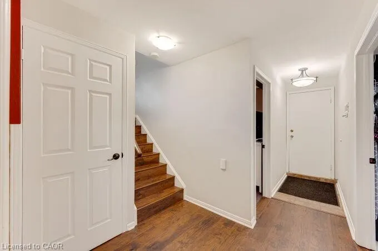
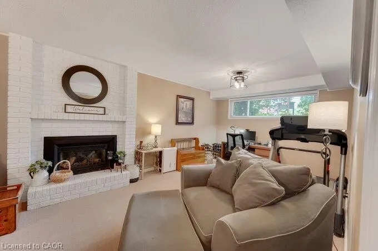
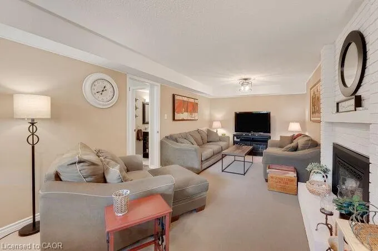
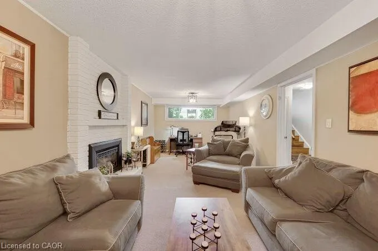
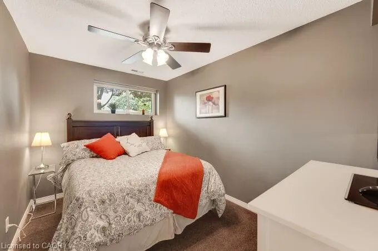
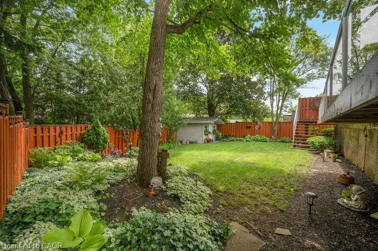
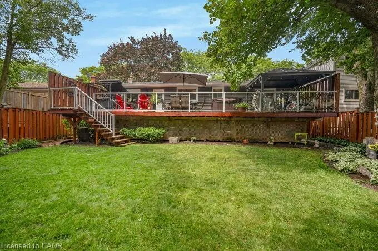
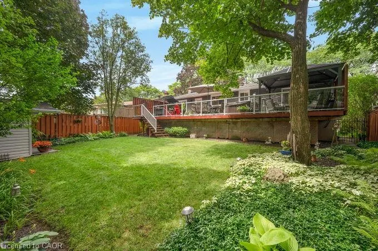
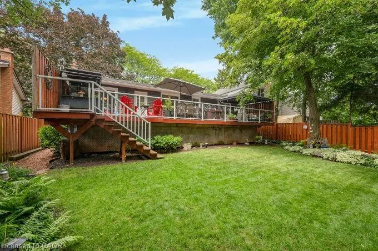
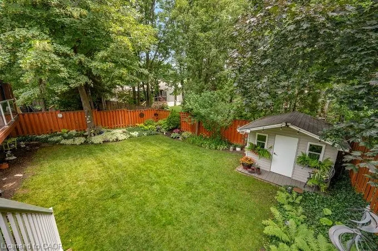
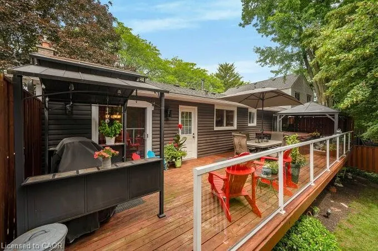
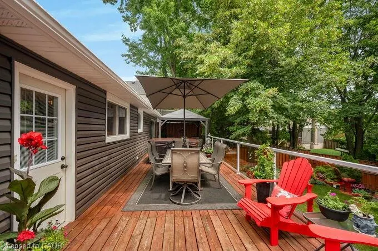
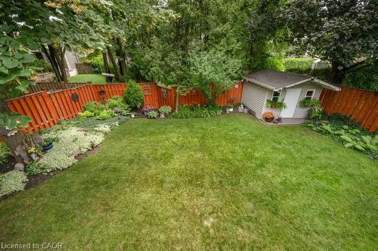
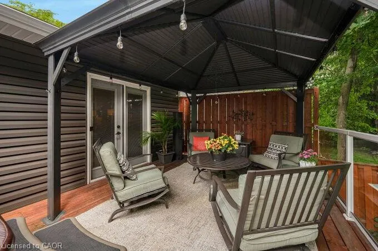
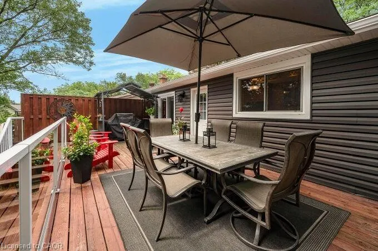
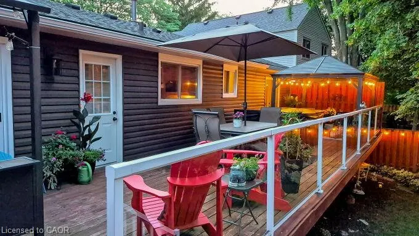
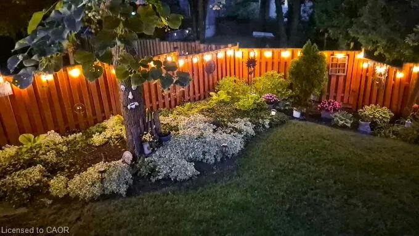
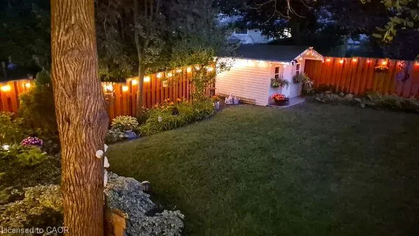
Welcome to this beautifully renovated raised bungalow in Burlington's highly desirable Longmoor neighbourhood. 3+1 bedrooms, 2 full bathrooms and a rare double-car garage, this home has been extensively updated and is truly move-in ready. From the stunning new kitchen to the major mechanical and cosmetic upgrades throughout, every detail has been thoughtfully completed so you can simply unpack and enjoy. The bright, functional layout offers generous living space on both levels, including a finished lower level with a spacious family room and 4th bedroom—perfect for guests, teens or a home office. Step outside to an incredible private backyard surrounded by mature trees, where an expansive deck creates the perfect outdoor entertaining space. Whether you're hosting family and friends or enjoying a quiet morning coffee, the setting feels like your own private Muskoka retreat. Located in one of Burlington's most sought-after family neighbourhoods, this home is within walking distance of highly rated Nelson High School, Pauline Johnson Public School and several more top schools. Parks, playgrounds, sports fields and scenic walking trails are all nearby, while shopping, restaurants, Appleby GO Station and the QEW are just minutes away. Homes offering this level of renovation, exceptional outdoor living and an unbeatable location are a rare find. Simply move in and enjoy everything this outstanding home has to offer.
| Elementary School | High School |
|---|---|
| Pauline Johnson Elementary School | Nelson High School |
| Price History | |
|---|---|
| 7/7/2026 | Listed $1,298,000 |
| 8/5/2026 | 4$1,249,000 |
General Features
| Living Area | 1420.87 |
|---|---|
| Sewer | Sewer (Municipal) |
| Heating | Forced Air,Natural Gas |
| Cooling | Central Air |
| Roof | Asphalt Shing |
| Appliances | Disposal |
| Zoning | R3.2 |
| Garage Spaces | 2 |
| Architectural Style | Bungalow Raised |
| Construction Materials | Vinyl Siding |
| Exclusions | Hot Tub |
| Stories Count | 1 |
| Property Subtype | Single Family Residence |
| County | Halton |
| New Construction | false |
| Property Type | Residential |
| Attached Garage | true |
| Garage Y/N | true |
| Total Rooms | 11 |
| Full Baths | 2 |
| Status | Pending |
| Directions | BELVENIA |
| High School | Nelson ,Assumption |
| City | Burlington |
| Senior Community Y/N | false |
| Open Parking Spaces | 2 |
| MLS Area | 32 - Burlington |
| Carport Y/N | false |
| Elementary School | Pauline Johnson, St. Raphael |
| Property Attached Y/N | false |
| MLS Area Minor | 321 - Longmoor |
| Building Area Units | Square Feet |
| Standard Status | Pending |
| Virtual Tour | https://tours.therealtorstoolbox.com/4162-sutherland-crescent-burlington/ |
Interior Features
| Interior Amenities | Built-In Appliances,Central Vacuum |
|---|---|
| Basement | Full,Finished |
| Total Fireplaces | 1 |
| Kitchen Level | Main |
| Air Conditioning Y/N | false |
| Heating Y/N | true |
| Fireplace Y/N | true |
| Above Grade Finished Area | 1420.87 |
| Total Bedrooms | 4 |
| Below Grade Finished Area | 775.84 |
| Main Level Bedrooms | 3 |
| Main Level Bathrooms | 1 |
| Below Grade Finished Area Unit Type | Square Feet |
| Below Grade Finished Area Source | Plans |
| Above Grade Finished Area Source | Plans |
| Above Grade Finished Area Unit Type | Square Feet |
| Total Baths | 2 |
Exterior Features
| Parking Features | Attached Garage,Garage Door Opener,Asphalt |
|---|---|
| Lot Features | Urban,Schools,Shopping Nearby |
| Water Source | Municipal |
| Total Parking | 4 |
| Inclusions | Garage Door Opener,Garbage Disposal,All Appliances: Fridge, Stove, Dishwasher, Washer And Dryer, All Electric Light Fixtures, All Window Coverings, Central Vac, Fridge In Laundry Room And Freezer In Garage. |
| Building Area Total | 2196.71 |
| Lot Dimensions | 59.75 x 102.68 |
| Frontage Length | 59.75 |
| Frontage Type | South |
| Waterfront Y/N | false |
| Covered Spaces | 2 |
| Crops Included Y/N | false |
Amenities
- Foreclosure
- Views
- Short Sale
- New Construction
- Adult 55+
- Lease To Own
- No Strata Fees
- Furnished
- Primary On Main
- Air Conditioning
- Seller Finance
- Green
- Fixer Upper
- Horse
- Golf
- Fireplace
- Deck
- Garage
- Basement
- Pool
 Data provided by the Ontario Regional Technology & Information Systems. The information is deemed reliable, but is not guaranteed. Not intended to solicit buyers or sellers, landlords or tenants currently under contract.
The trademarks REALTOR®, REALTORS® and the REALTOR® logo are controlled by The Canadian Real Estate Association (CREA) and identify real estate professionals who are members of CREA. The trademarks MLS®, Multiple Listing Service® and the associated logos are owned
Data provided by the Ontario Regional Technology & Information Systems. The information is deemed reliable, but is not guaranteed. Not intended to solicit buyers or sellers, landlords or tenants currently under contract.
The trademarks REALTOR®, REALTORS® and the REALTOR® logo are controlled by The Canadian Real Estate Association (CREA) and identify real estate professionals who are members of CREA. The trademarks MLS®, Multiple Listing Service® and the associated logos are owned