

Address
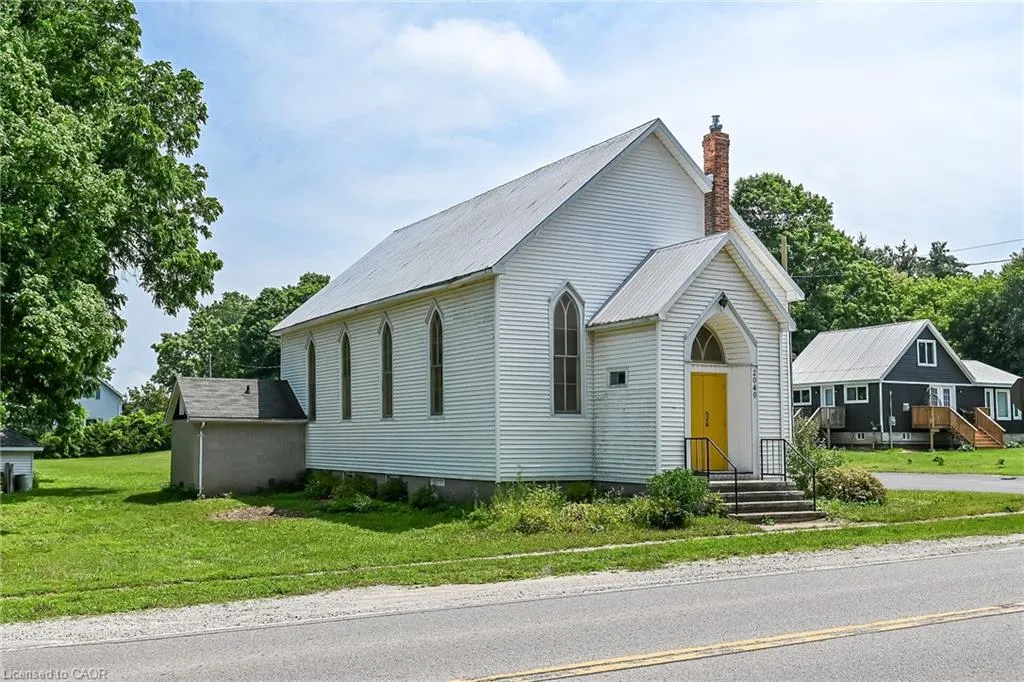
2040 Main Street, Walsingham, ON
Price
$ 499,900
Property Attributes
- MLS#40844718
- TypeSingle Family
- Listing Status Active
- CityWalsingham
- AreaSouth Walsingham
- NeighbourhoodWalsingham
- Postal CodeN0E 1X0
- Style
- Taxes$ 3085
- Price$ 499,900
- Bedrooms2
- Full Bathrooms2
- Half Bathrooms1
- Sqr Footage1404
Data Source:
Ontario Regional (ITSO)
Property Description
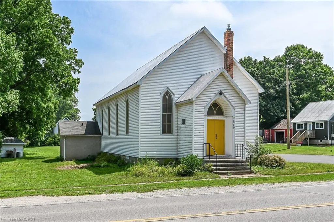
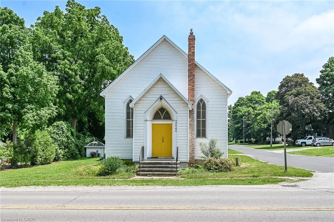
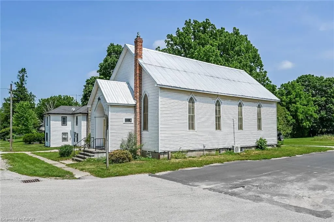
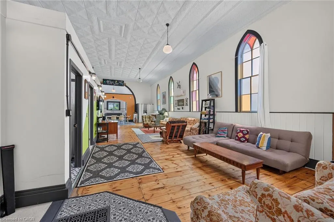
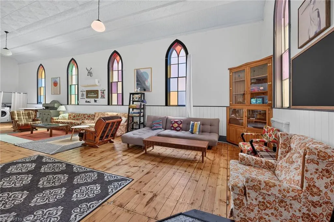
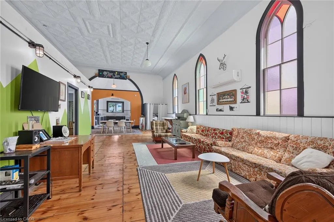
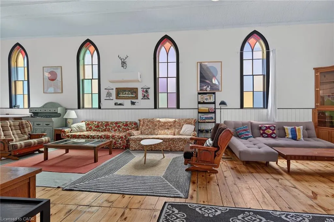
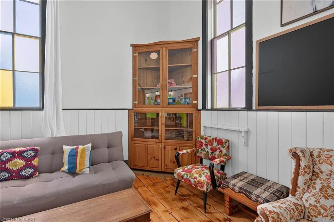
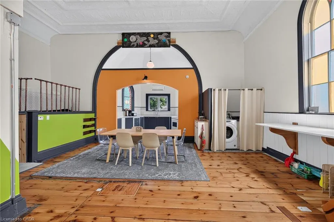
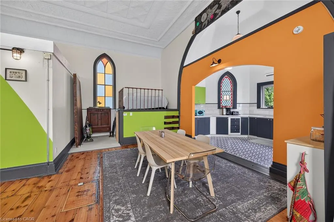
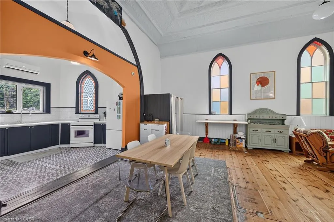
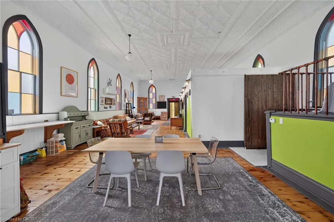
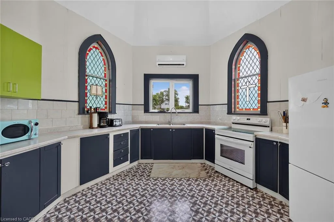
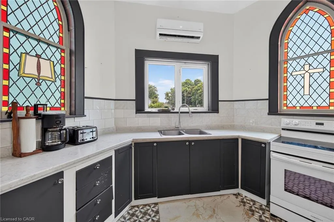
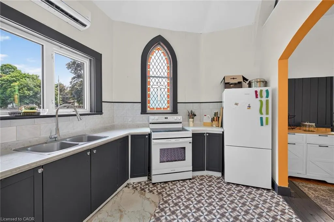
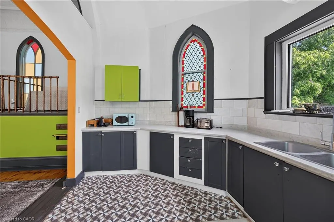
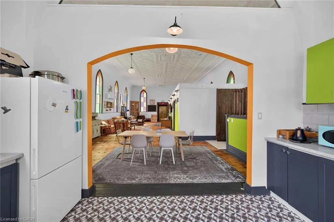
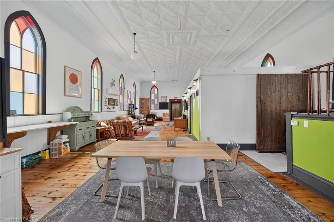
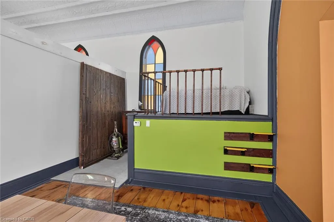
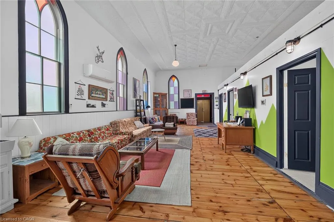
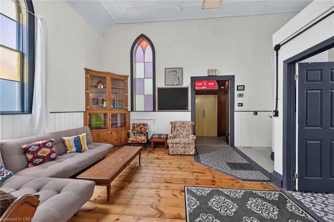
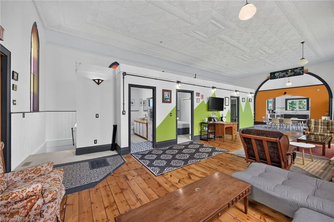
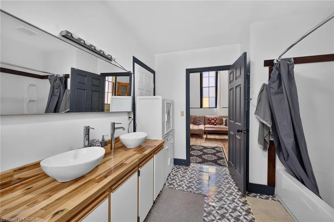
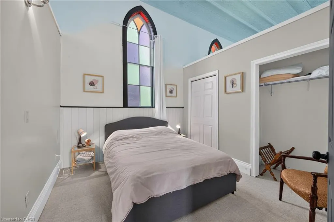
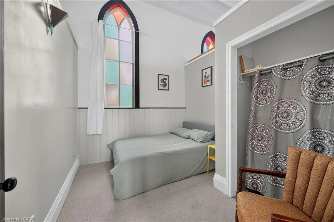
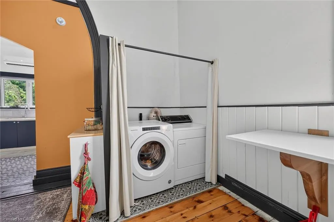
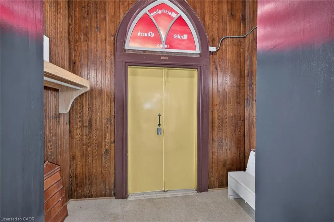
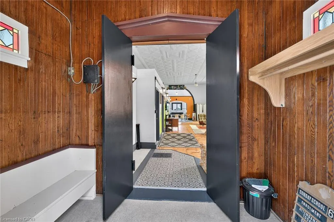
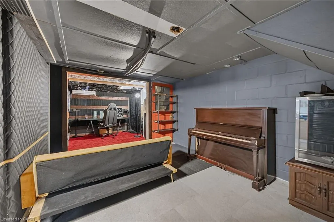
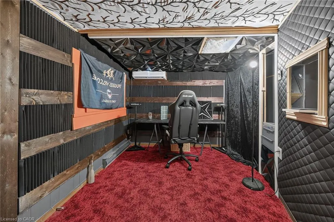
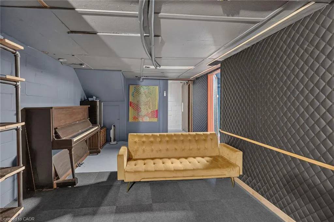
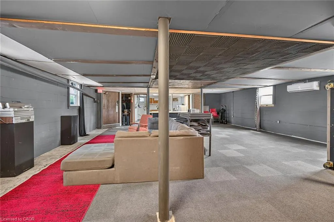
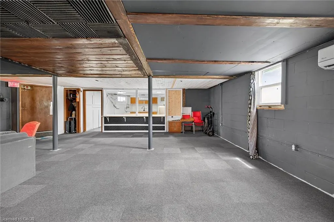
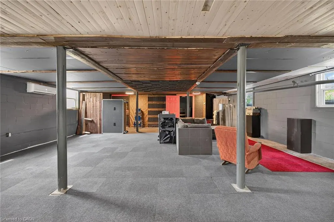
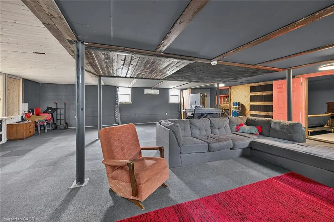
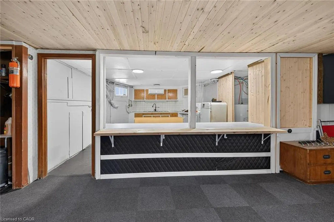
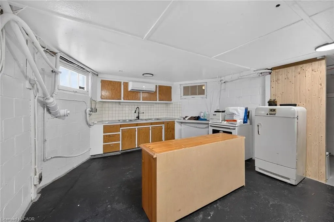
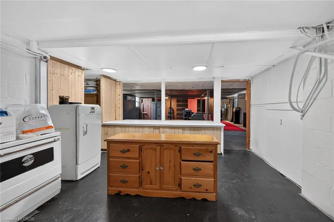
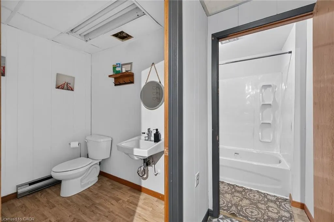
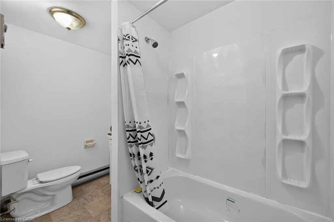
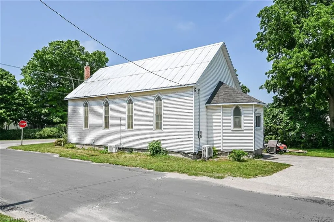
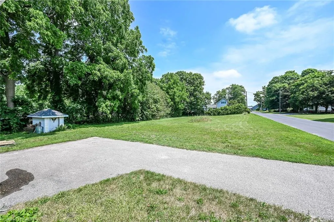
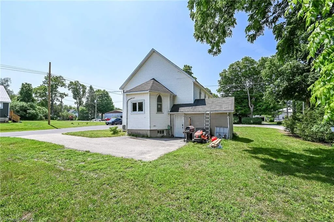
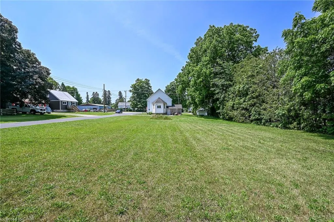
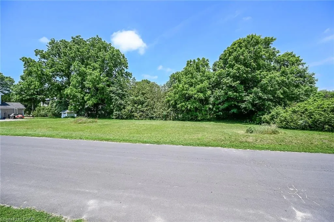
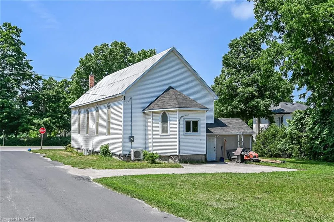
Rare one of a kind property!! Step back into a little piece of history in this converted church in the small Hamlet of Walsingham. From the original hardwood floors, 14' tin ceilings & large stained glass windows throughout, some original light fixtures & an open concept living space, this property leads to endless possibilities. A blend of old and new with updated electrical (2020), plumbing (2020), 3 heat pumps (2020)_ Downstairs features a large open recroom space complete with a second kitchen & 2 additional bathrooms.Large 74 x 224 ft_ lot features tons of space and the potential for future development,severance or personal use. Potential investment option as this property previously ran as a succesful Air BnB. This truly is a gem that needs to be seen.
| Price History | |
|---|---|
| 7/2/2026 | Listed $529,900 |
| 8/21/2026 | 6$499,900 |
General Features
| Living Area | 1404 |
|---|---|
| Sewer | Septic Tank |
| Heating | Heat Pump |
| Cooling | Other |
| Utilities | Electricity Connected,Garbage/Sanitary Collection,Natural Gas Available,Recycling Pickup |
| Roof | Metal |
| Appliances | Water Heater Owned,Dryer,Refrigerator,Stove,Washer |
| Zoning | IN |
| Construction Materials | Vinyl Siding |
| Exclusions | Coffee Roaster In Basement, Turquoise Bar On Main Level, Bathroom Storage Dresser |
| Stories Count | 1 |
| Topography | Flat Site |
| Property Subtype | Single Family Residence |
| County | Norfolk |
| New Construction | false |
| Property Type | Residential |
| Garage Y/N | false |
| Other Structures | Shed(s) |
| Total Rooms | 12 |
| Full Baths | 2 |
| Status | Active |
| City | Walsingham |
| Senior Community Y/N | false |
| Open Parking Spaces | 2 |
| MLS Area | South Walsingham |
| Lot Size Units | Square Feet |
| Property Attached Y/N | false |
| Year Built Details | Estimate |
| MLS Area Minor | Walsingham |
| Virtual Tour | https://www.myvisuallistings.com/vtnb/364670 |
| Building Area Units | Square Feet |
| Standard Status | Active |
| Virtual Tour | https://www.myvisuallistings.com/vt/364670 |
Interior Features
| Interior Amenities | High Speed Internet |
|---|---|
| Basement | Separate Entrance,Full,Partially Finished |
| Kitchen Level | Basement |
| Air Conditioning Y/N | false |
| Heating Y/N | true |
| Window Features | Window Coverings |
| Fireplace Y/N | false |
| Above Grade Finished Area | 1404 |
| Half Baths | 1 |
| Laundry Features | Main Level |
| Total Bedrooms | 2 |
| Below Grade Finished Area | 1362 |
| Main Level Bedrooms | 2 |
| Main Level Bathrooms | 1 |
| Below Grade Finished Area Unit Type | Square Feet |
| Below Grade Finished Area Source | LBO Provided |
| Above Grade Finished Area Source | LBO Provided |
| Above Grade Finished Area Unit Type | Square Feet |
| Total Baths | 3 |
Exterior Features
| Lot Features | Rural,Beach,Campground,Greenbelt,Open Spaces,Place of Worship,Quiet Area,Trails |
|---|---|
| Water Source | Sandpoint Well |
| Total Parking | 2 |
| Inclusions | Dryer,Refrigerator,Stove,Washer,Window Coverings,Furniture Negotiable, Build In Corner Cabinet In Living Room Included, Build In Hutch |
| Lot Size Area | 16367 |
| Foundation Details | Block |
| Building Area Total | 2766 |
| Lot Dimensions | 74.25 x 220.44 |
| Frontage Length | 74.25 |
| Frontage Type | East |
| Lot Size Source | GeoWarehouse |
| Waterfront Y/N | false |
| Road Frontage Type | Municipal Road |
| Crops Included Y/N | false |
Amenities
- Foreclosure
- Views
- Short Sale
- New Construction
- Adult 55+
- Lease To Own
- No Strata Fees
- Furnished
- Primary On Main
- Air Conditioning
- Seller Finance
- Green
- Fixer Upper
- Horse
- Golf
- Fireplace
- Deck
- Garage
- Basement
- Pool
 Data provided by the Ontario Regional Technology & Information Systems. The information is deemed reliable, but is not guaranteed. Not intended to solicit buyers or sellers, landlords or tenants currently under contract.
The trademarks REALTOR®, REALTORS® and the REALTOR® logo are controlled by The Canadian Real Estate Association (CREA) and identify real estate professionals who are members of CREA. The trademarks MLS®, Multiple Listing Service® and the associated logos are owned
Data provided by the Ontario Regional Technology & Information Systems. The information is deemed reliable, but is not guaranteed. Not intended to solicit buyers or sellers, landlords or tenants currently under contract.
The trademarks REALTOR®, REALTORS® and the REALTOR® logo are controlled by The Canadian Real Estate Association (CREA) and identify real estate professionals who are members of CREA. The trademarks MLS®, Multiple Listing Service® and the associated logos are owned