

Address
4645 Doug Wright Drive, Burlington, ON
Price
$ 1,499,000
Property Attributes
- MLS#40844721
- TypeSingle Family
- Listing Status Active
- CityBurlington
- Area36 - Burlington
- Neighbourhood360 - Alton West
- Postal CodeL7M 0L3
- Style
- Year Built2012
- Taxes$ 7645
- Price$ 1,499,000
- Bedrooms4
- Full Bathrooms3
- Half Bathrooms1
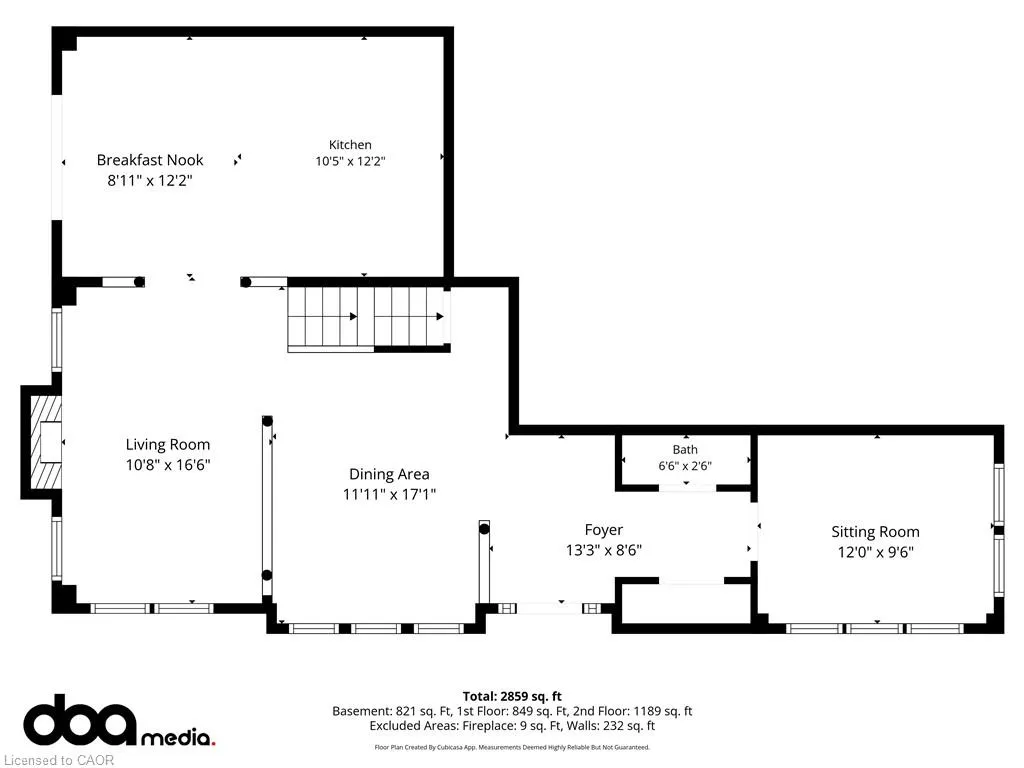
- Sqr Footage2357
Data Source:
Ontario Regional (ITSO)
Property Description
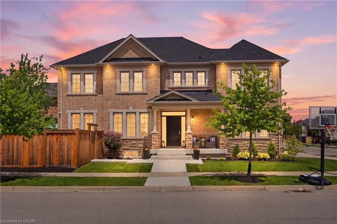
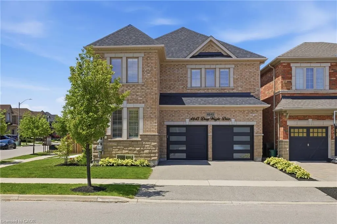
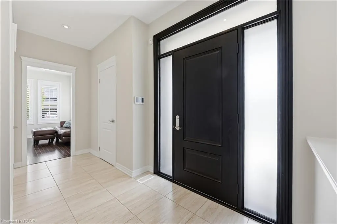
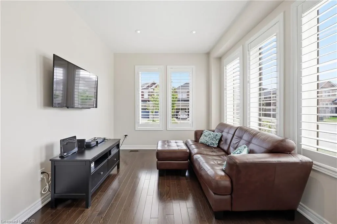
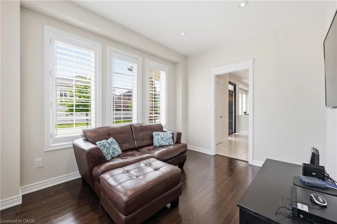
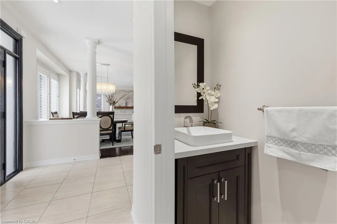
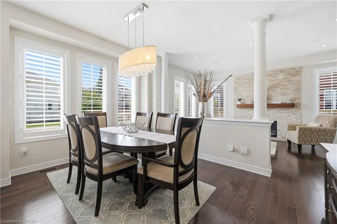
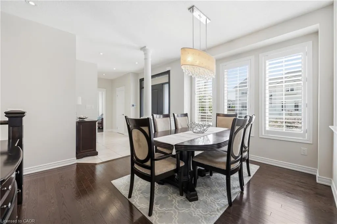
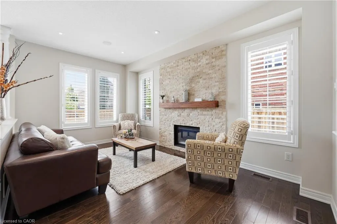
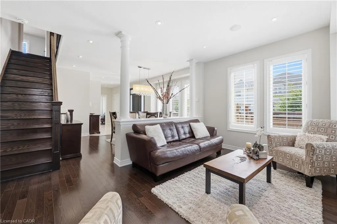
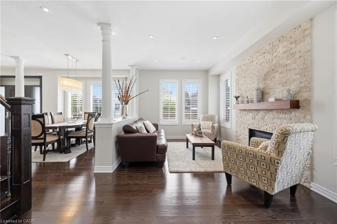
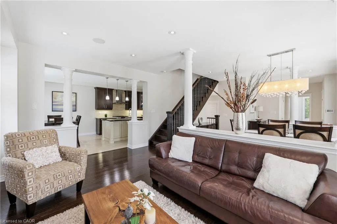
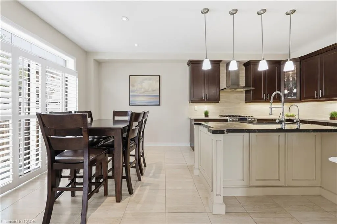
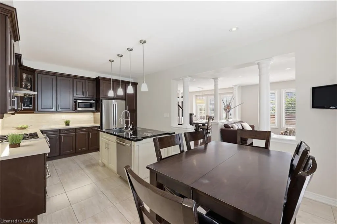
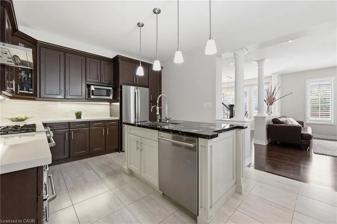
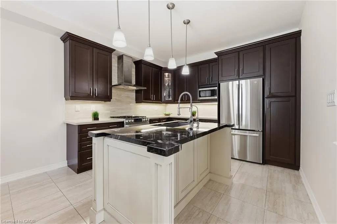
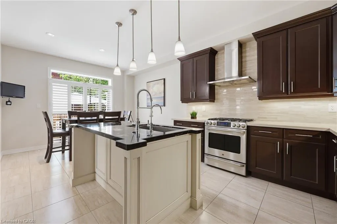
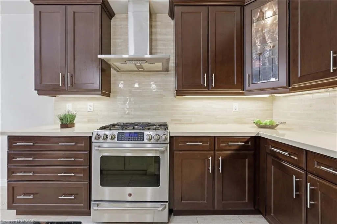
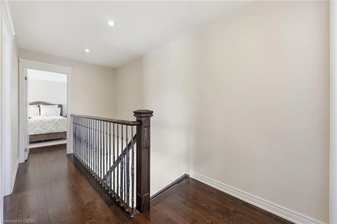
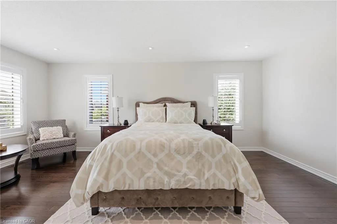
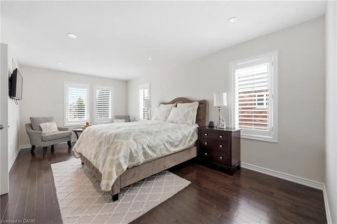
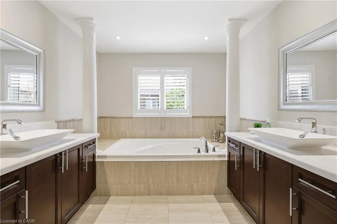
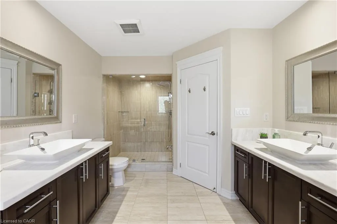
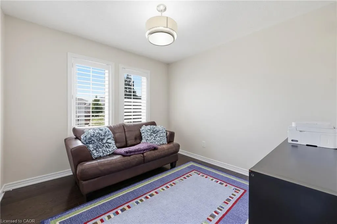
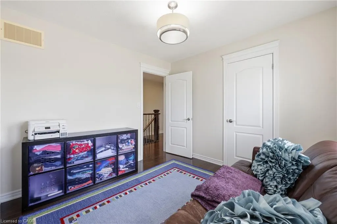
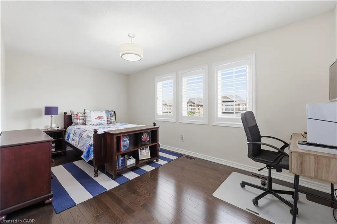
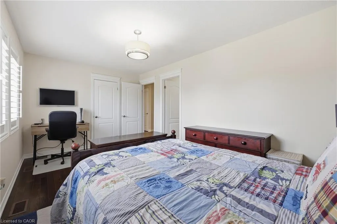
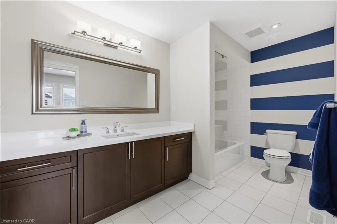
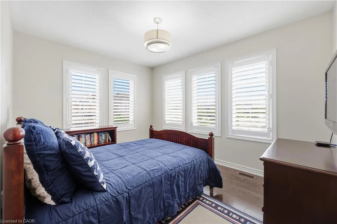
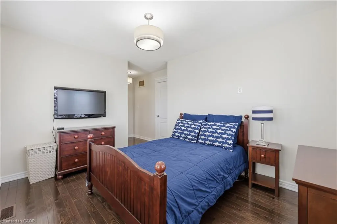
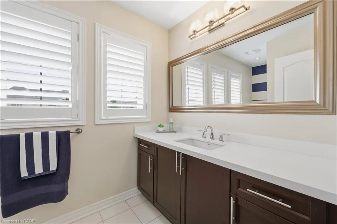
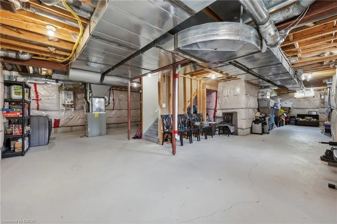
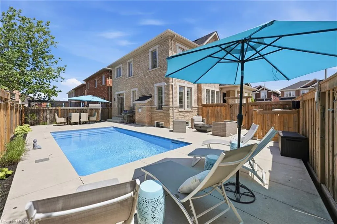
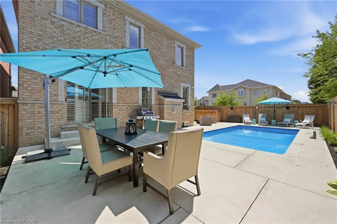
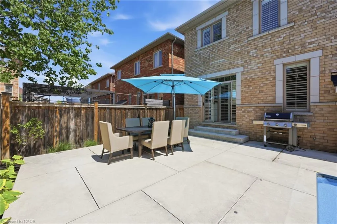
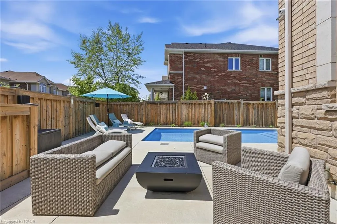
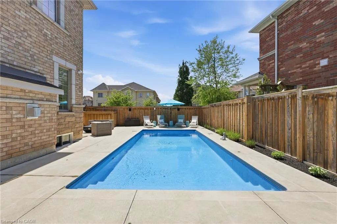
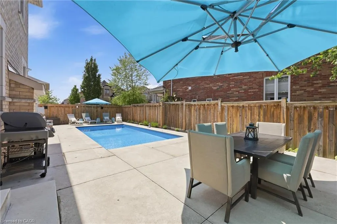
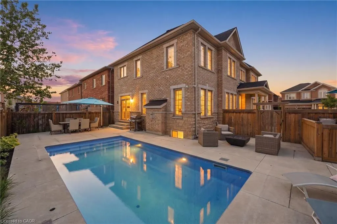
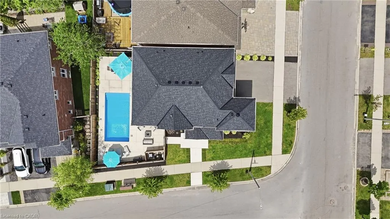
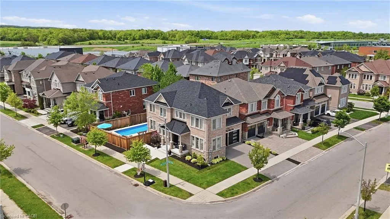
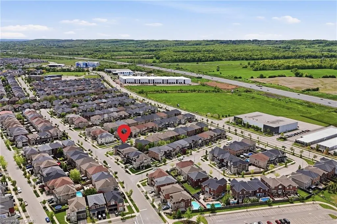
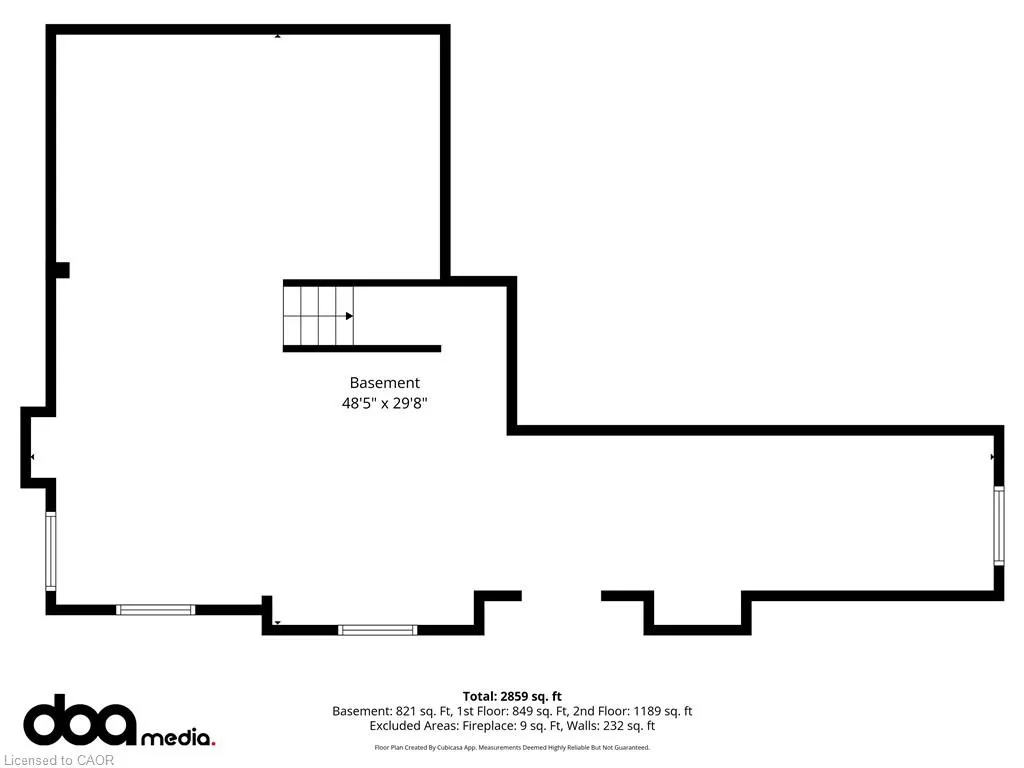
Welcome to this beautiful 2-storey detached home in Burlington’s highly sought-after Alton West community, boasting over 2,000 sq ft of finished above-grade living space with a timeless brick and stone exterior. Modern curb appeal shines with new front entry and garage doors, complemented by elegant outdoor potlights and professional landscaping. Inside, the main floor offers a welcoming layout defined by rich hardwood flooring, California shutters, and an upgraded fireplace with a multicolored beaded feature. The functional kitchen is a chef's delight, boasting upgraded cabinetry and premium stone and quartz countertops that extend throughout the entire home. A solid oak staircase with a custom railing leads upstairs, where you will find four spacious bedrooms and three full bathrooms, including a second bedroom with its own private ensuite. The primary suite is a true retreat, featuring a custom walk-in closet organizer and a luxurious 5-piece ensuite. The unfinished full basement includes a handy bathroom rough-in, providing a blank canvas to design your dream recreation room or guest suite. Step outside into your private, professionally landscaped backyard oasis, a showstopping retreat featuring a heated, saltwater pool with advanced automation, deck jets, custom lighting, a gas fire pit, and a dedicated BBQ gas line perfect for summer entertaining. Complete with premium practical updates like indoor potlights, upgraded hardware, a central vacuum, and a comprehensive security and camera system, this remarkable property is ready to welcome you home!
| Price History | |
|---|---|
| 7/3/2026 | Listed $1,729,000 |
| 7/27/2026 | 13$1,499,000 |
General Features
| Living Area | 2357 |
|---|---|
| Sewer | Sewer (Municipal) |
| Heating | Forced Air,Natural Gas |
| Cooling | Central Air |
| Roof | Asphalt Shing |
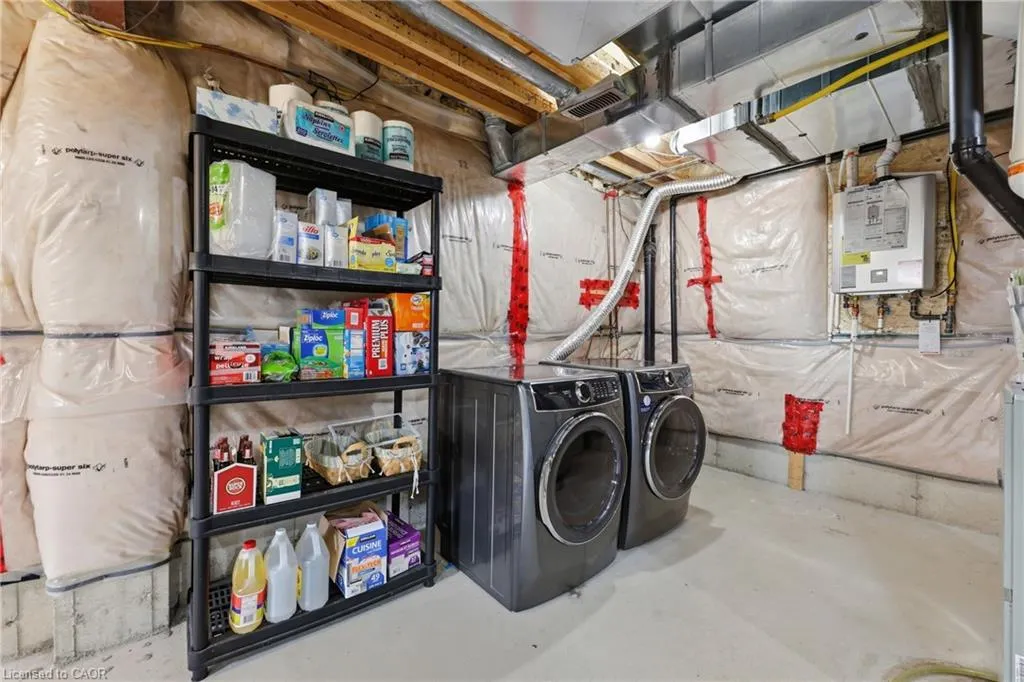
| Appliances | Dishwasher,Dryer,Refrigerator,Stove,Washer |
| Zoning | RAL1 |
| Garage Spaces | 2 |
| Pool Features | In Ground |
| Construction Materials | Brick,Stone |
| Year Built | 2012 |
| Stories Count | 2 |
| Topography | Flat |
| Property Subtype | Single Family Residence |
| County | Halton |
| New Construction | false |
| Property Type | Residential |
| Attached Garage | true |
| Garage Y/N | true |
| Total Rooms | 14 |
| Full Baths | 3 |
| Status | Active |
| Directions | Appleby to Thomas Alton to Doug Wright |
| City | Burlington |
| Senior Community Y/N | false |
| Open Parking Spaces | 2 |
| MLS Area | 36 - Burlington |
| Lot Size Units | Square Feet |
| Carport Y/N | false |
| Property Attached Y/N | false |
| MLS Area Minor | 360 - Alton West |
| Building Area Units | Square Feet |
| Standard Status | Active |
| Year Built Source | Owner |
| Virtual Tour | https://view.doamedia.ca/order/2b9f89d9-3800-4d79-f4ec-08deb7f4a0d7 |
Interior Features
| Interior Amenities | Central Vacuum,Auto Garage Door Remote(s) |
|---|---|
| Basement | Full,Unfinished |
| Fireplace Features | Living Room,Gas |
| Kitchen Level | Main |
| Air Conditioning Y/N | false |
| Heating Y/N | true |
| Fireplace Y/N | true |
| Above Grade Finished Area | 2357 |
| Half Baths | 1 |
| Laundry Features | In Basement |
| Total Bedrooms | 4 |
| Main Level Bathrooms | 1 |
| Below Grade Finished Area Unit Type | Square Feet |
| Above Grade Finished Area Source | LBO Provided |
| Above Grade Finished Area Unit Type | Square Feet |
| Total Baths | 4 |
Exterior Features
| Exterior Amenities | Landscaped |
|---|---|
| Parking Features | Attached Garage,Built-In,Inside Entry |
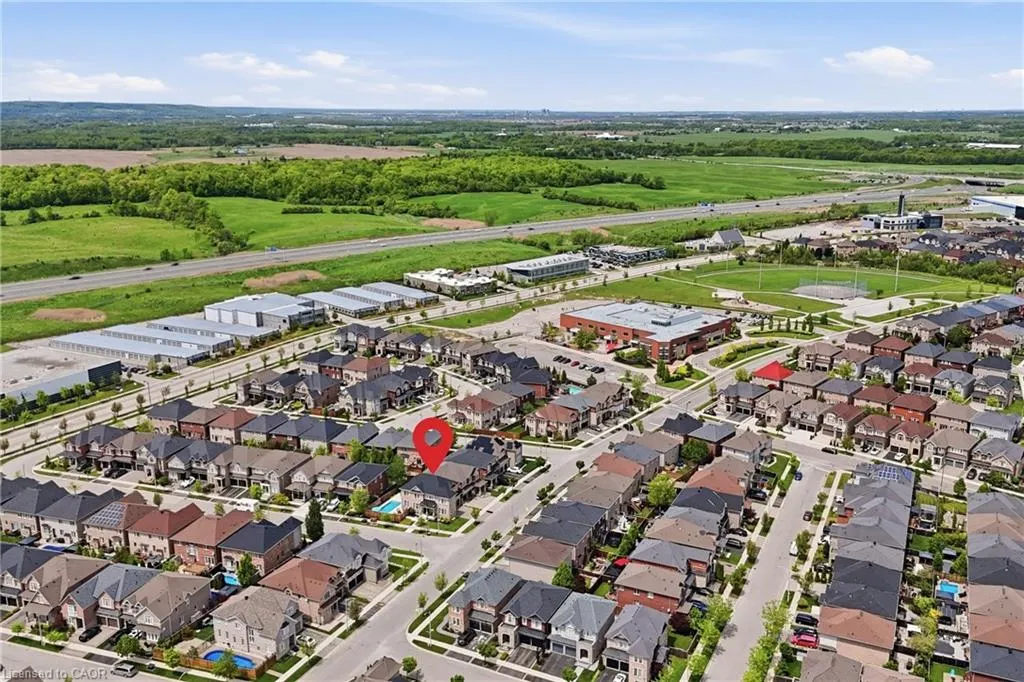
| Lot Features | Urban,Highway Access,Schools,Shopping Nearby |
| Water Source | Municipal |
| Total Parking | 4 |
| Inclusions | Central Vac,Dishwasher,Dryer,Refrigerator,Stove,Washer |
| Lot Size Area | 4464.98 |
| Foundation Details | Poured Concrete |
| Building Area Total | 2357 |
| Lot Dimensions | 45.32 x 98.52 |
| Frontage Length | 45.32 |
| Frontage Type | North |
| Lot Size Source | GeoWarehouse |
| Waterfront Y/N | false |
| Covered Spaces | 2 |
| Road Frontage Type | Municipal Road |
| Crops Included Y/N | false |
Amenities
- Foreclosure
- Views
- Short Sale
- New Construction
- Adult 55+
- Lease To Own
- No Strata Fees
- Furnished
- Primary On Main
- Air Conditioning
- Seller Finance
- Green
- Fixer Upper
- Horse
- Golf
- Fireplace
- Deck
- Garage
- Basement
- Pool
 Data provided by the Ontario Regional Technology & Information Systems. The information is deemed reliable, but is not guaranteed. Not intended to solicit buyers or sellers, landlords or tenants currently under contract.
The trademarks REALTOR®, REALTORS® and the REALTOR® logo are controlled by The Canadian Real Estate Association (CREA) and identify real estate professionals who are members of CREA. The trademarks MLS®, Multiple Listing Service® and the associated logos are owned
Data provided by the Ontario Regional Technology & Information Systems. The information is deemed reliable, but is not guaranteed. Not intended to solicit buyers or sellers, landlords or tenants currently under contract.
The trademarks REALTOR®, REALTORS® and the REALTOR® logo are controlled by The Canadian Real Estate Association (CREA) and identify real estate professionals who are members of CREA. The trademarks MLS®, Multiple Listing Service® and the associated logos are owned