

Address
1629 Gregory Road, St. Catharines, ON
Price
$ 1,099,000
Property Attributes
- MLS#40844732
- TypeSingle Family
- Listing Status Active
- CitySt. Catharines
- AreaSt. Catharines
- Neighbourhood454 - Rural Fourth
- Postal CodeL2R 6P9
- Style
- Year Built1890
- Taxes$ 8305
- Price$ 1,099,000
- Bedrooms4
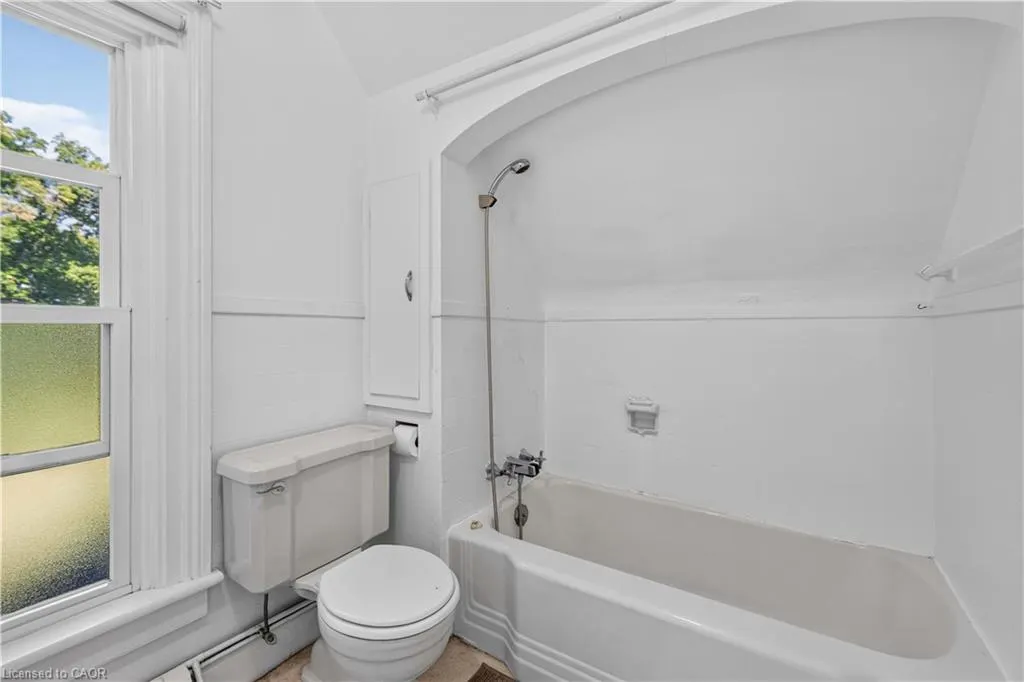
- Full Bathrooms1
- Half Bathrooms1
- Sqr Footage2304
- Lot Size4 Acres
Data Source:
Ontario Regional (ITSO)
Property Description
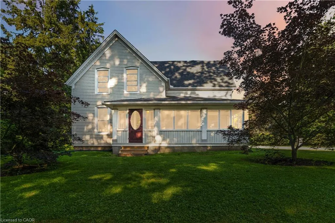
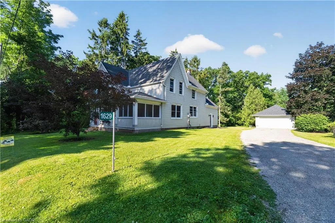
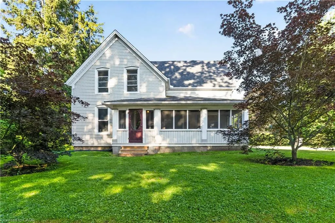
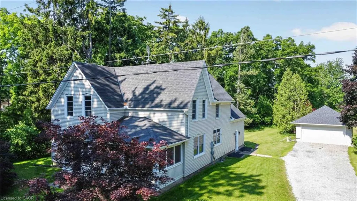
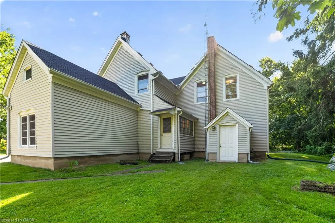
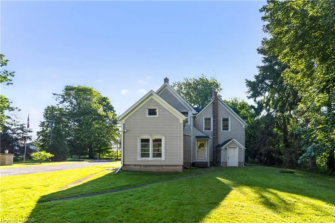
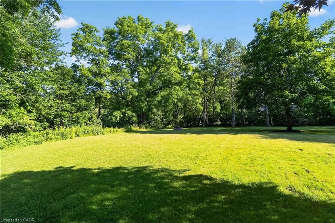
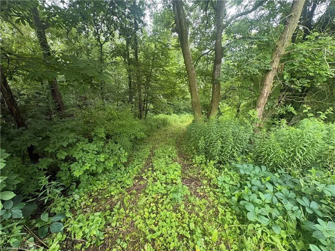
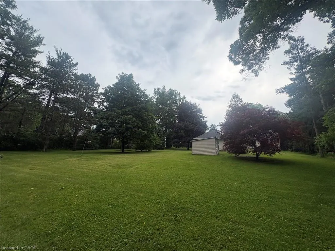
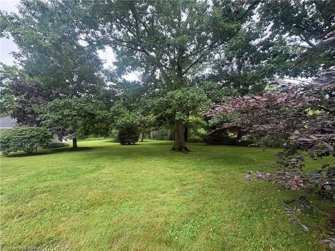
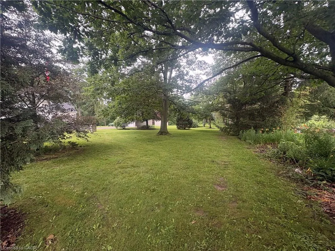
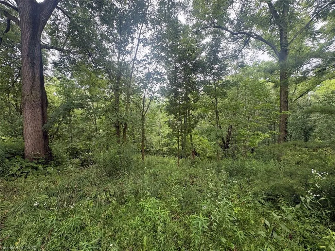
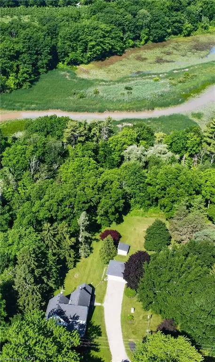
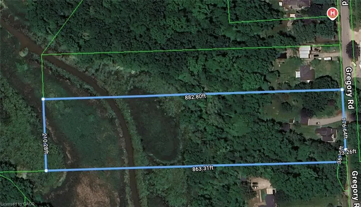
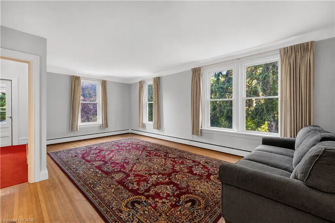
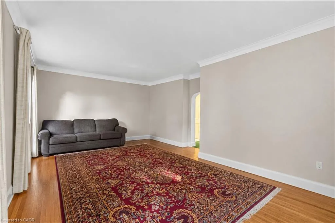
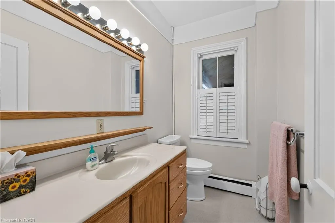
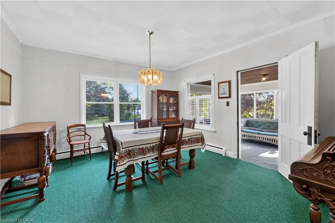
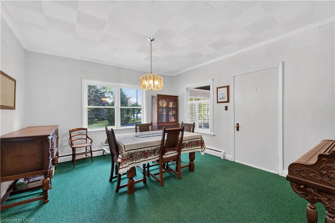
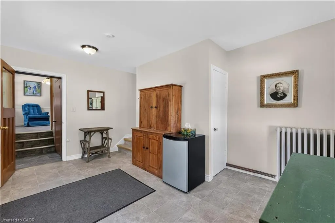
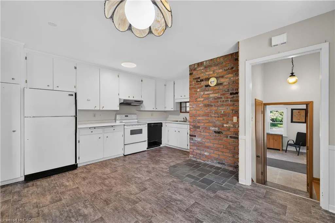
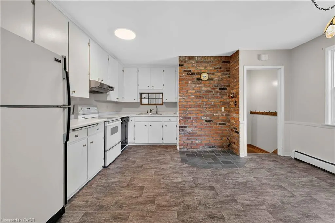
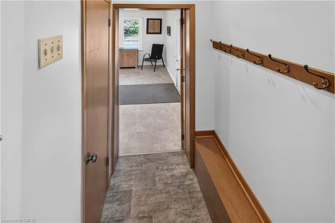
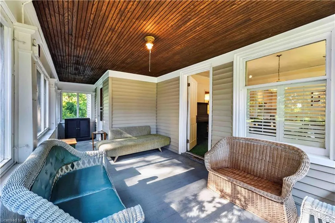
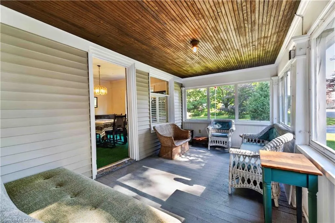
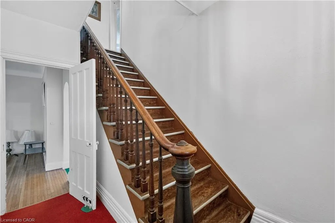
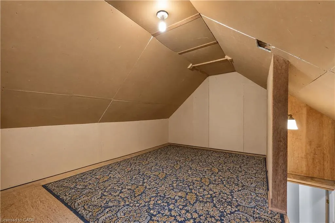
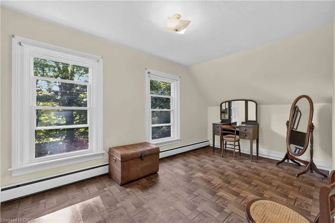
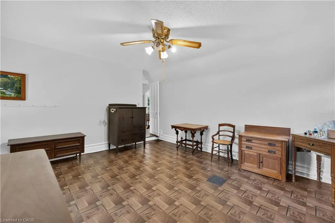
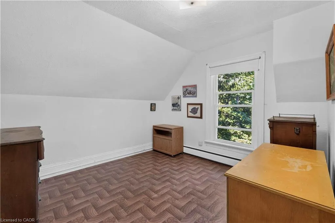
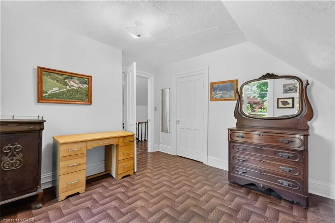
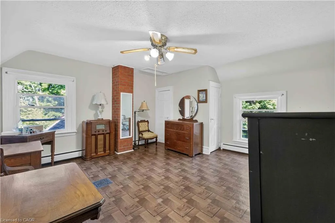
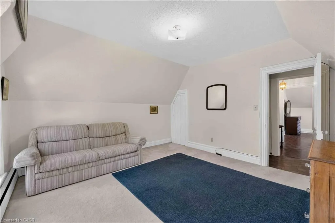
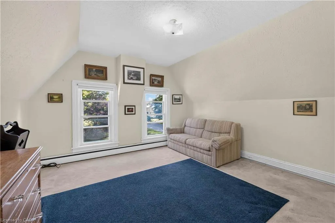
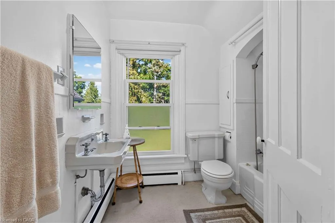
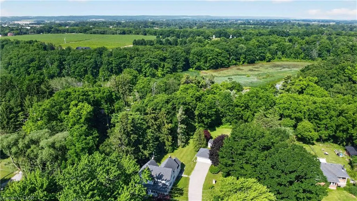
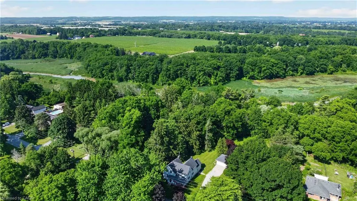
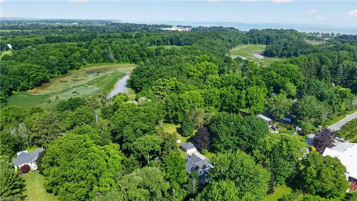
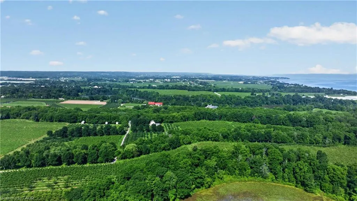
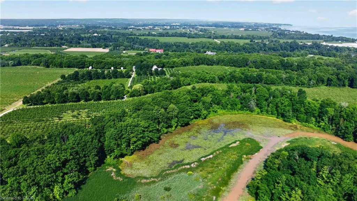
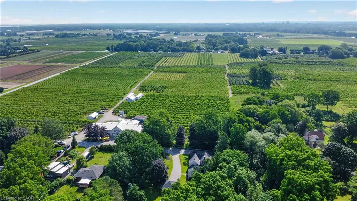
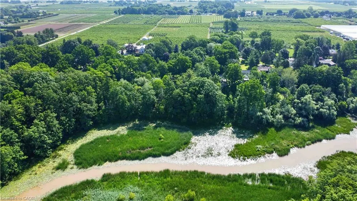
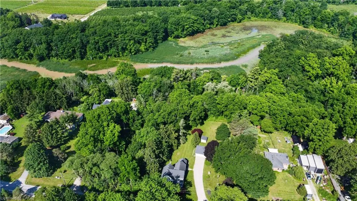
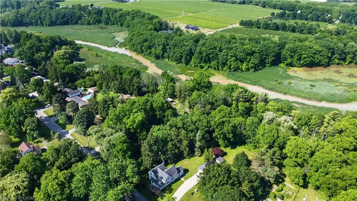
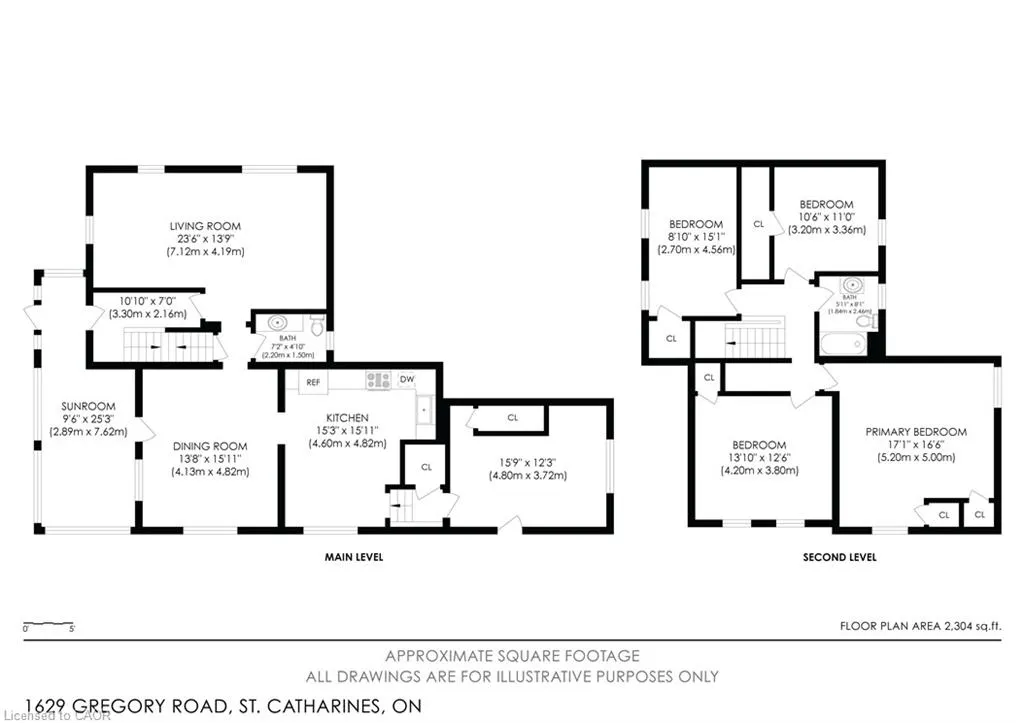
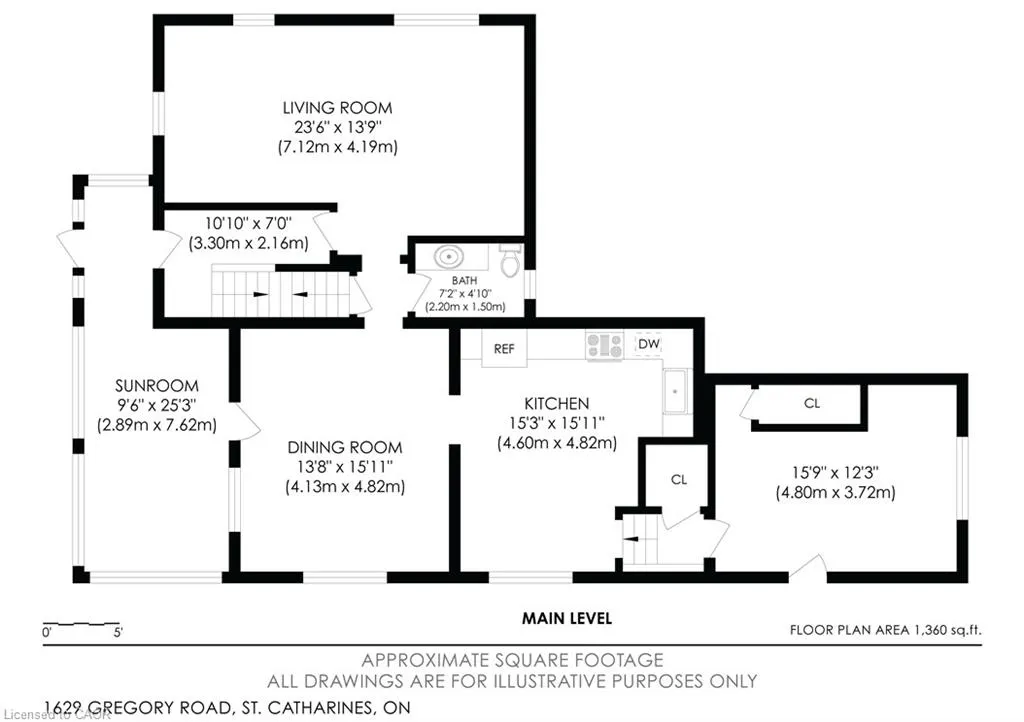
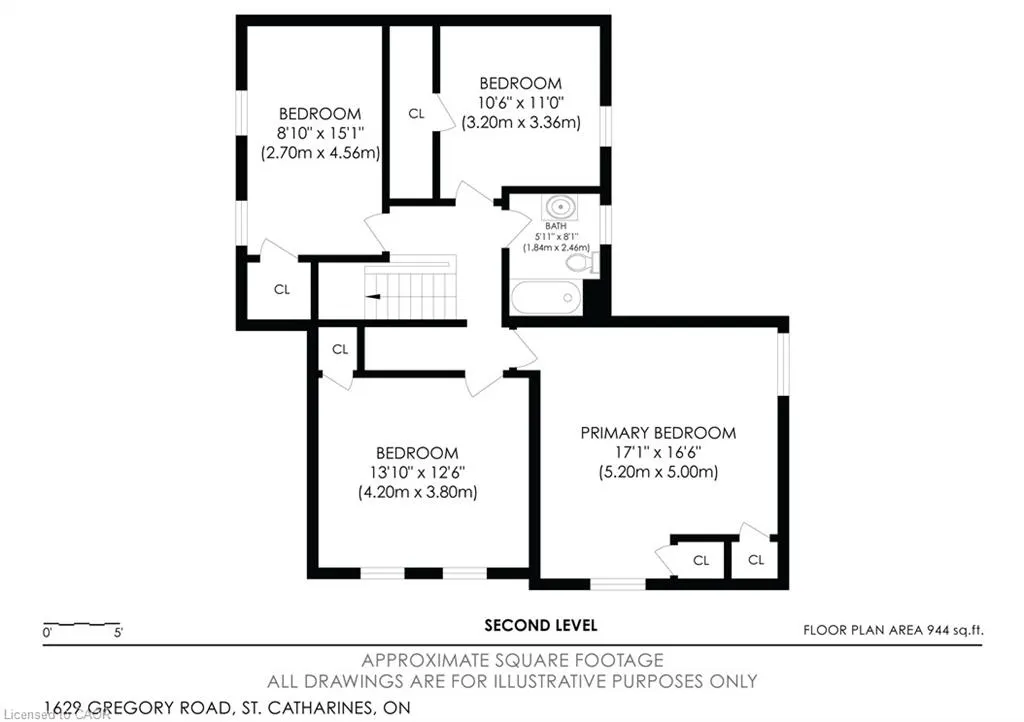
A rare opportunity to acquire a historic 1890's farmhouse on approximately 4 acres in rural West St. Catharines. The 2,304 sqft classic home backs onto a protected greenbelt and features a ravine lot of immense proportions, a stream connected to the Fifteen Mile Pond watershed, and majestic century-old trees. The home still retains its original craftsmanship and is remarkably well preserved, as if frozen in time. Spend a little or spend a lot—either way, you will be the owner of this early Canadiana masterpiece. Features include large principal rooms, with a 23.5 ' living room and a 15' true country kitchen, a and 25' breezy sunroom with meditative views. Up the wood baluster stair staircase you will find a very spacious 17' master bedroom and 3 other bedrooms plus 4pc bathroom, check out the loft above the kitchen. Set on a quiet, tree-lined street, this property offers exceptional privacy, character, and natural beauty. Whether you envision preserving its heritage, creating a country retreat, or building your dream estate on this remarkable 212' x 863' property, the possibilities are exceptional. I would welcome the opportunity to discuss this unique offering with you.
| Price History | |
|---|---|
| 7/3/2026 | Listed $1,449,000 |
| 8/5/2026 | 7$1,349,000 |
| 9/3/2026 | 19$1,099,000 |
General Features
| Living Area | 2304 |
|---|---|
| Sewer | Septic Tank |
| Heating | Natural Gas,Radiant |
| Cooling | None |
| Utilities | Natural Gas Connected |
| Roof | Asphalt |
| Appliances | Dishwasher,Dryer,Refrigerator,Stove |
| Zoning | A61 |
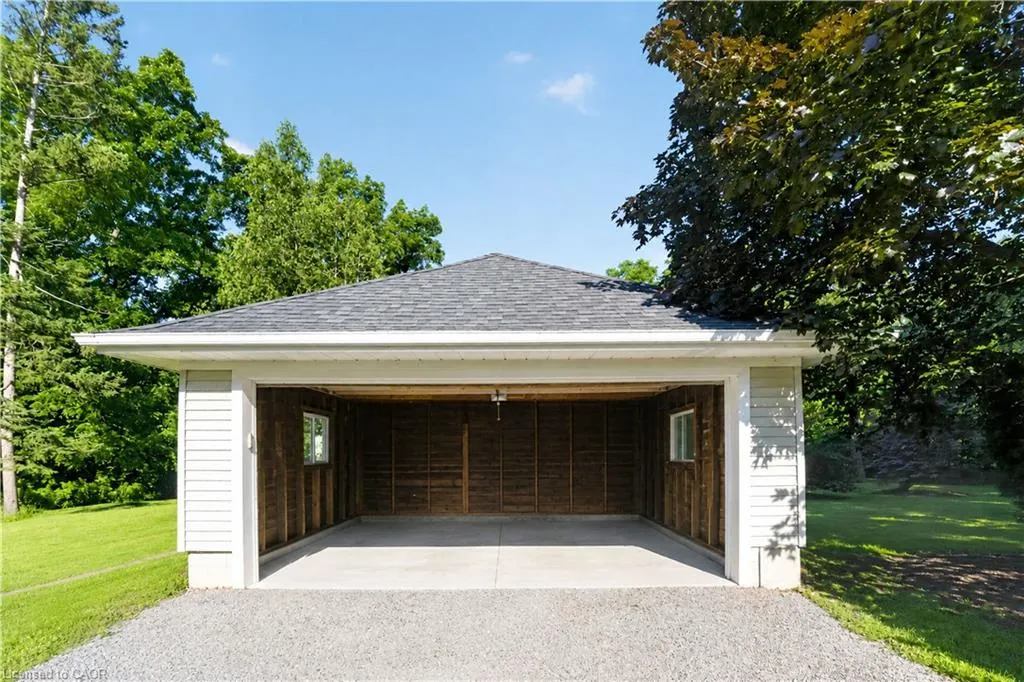
| Garage Spaces | 2 |
| Construction Materials | Vinyl Siding |
| Year Built | 1890 |
| View | Creek/Stream,Park/Greenbelt |
| Stories Count | 2 |
| Topography | Flat,Sloping,Wetlands,Wooded/Treed |
| Property Subtype | Single Family Residence |
| Waterfront Features | Pond,Direct Waterfront,East,River Access,River Front,Access to Water,Lake/Pond,River/Stream |
| County | Niagara |
| New Construction | false |
| Property Type | Residential |
| Attached Garage | false |
| Facing Direction | East |
| Garage Y/N | true |
| Total Rooms | 11 |
| Full Baths | 1 |
| Status | Active |
| Directions | SS Rd to Gregory Rd or 4th Ave., to 9th right on Glass to Gregory Rd |
| City | St. Catharines |
| Body of Water | Fifteen Mile Pond |
| Senior Community Y/N | false |
| Open Parking Spaces | 4 |
| MLS Area | St. Catharines |
| Lot Size Units | Acres |
| Lot Size Square Feet | 174240 |
| Carport Y/N | false |
| Property Attached Y/N | false |
| Year Built Details | Historic |
| MLS Area Minor | 454 - Rural Fourth |
| Virtual Tour | https://youtube.com/shorts/Gvr6B6zVVRc |
| Building Area Units | Square Feet |
| Standard Status | Active |
| Year Built Source | Owner |
| Virtual Tour | https://youtu.be/ciZQb4FeJZw |
Interior Features
| Interior Amenities | Auto Garage Door Remote(s) |
|---|---|
| Basement | Full,Unfinished |
| Kitchen Level | Main |
| Total Stories | 2 |
| Air Conditioning Y/N | false |
| Heating Y/N | true |
| Window Features | Window Coverings |
| Fireplace Y/N | false |
| Above Grade Finished Area | 2304 |
| Half Baths | 1 |
| Laundry Features | Main Level |
| Total Bedrooms | 4 |
| Main Level Bathrooms | 1 |
| Below Grade Finished Area Unit Type | Square Feet |
| Above Grade Finished Area Source | Other |
| Above Grade Finished Area Unit Type | Square Feet |
| Total Baths | 2 |
Exterior Features
| Exterior Amenities | Backs on Greenbelt |
|---|---|
| Parking Features | Detached Garage,Garage Door Opener,Gravel |
| Lot Features | Rural,Forest Management,Greenbelt,Open Spaces,Quiet Area,Ravine,Trails |
| Water Source | Cistern |
| Total Parking | 6 |
| Inclusions | Dishwasher,Dryer,Garage Door Opener,Refrigerator,Stove,Window Coverings,All Elf, Mirrors As Attached, D.W, Stove, Fridge |
| Lot Size Area | 4 |
| Foundation Details | Stone |
| Building Area Total | 2304 |
| Lot Dimensions | 200 x 850 |
| Lot Size Acres | 4 |
| Frontage Length | 200.00 |
| Frontage Type | West |
| Lot Size Source | GeoWarehouse |
| Waterfront Y/N | true |
| Covered Spaces | 2 |
| Road Frontage Type | Municipal Road |
| Crops Included Y/N | false |
Amenities
- Foreclosure
- Views
- Short Sale
- New Construction
- Adult 55+
- Lease To Own
- No Strata Fees
- Furnished
- Primary On Main
- Air Conditioning
- Seller Finance
- Green
- Fixer Upper
- Horse
- Golf
- Fireplace
- Deck
- Garage
- Basement
- Pool
 Data provided by the Ontario Regional Technology & Information Systems. The information is deemed reliable, but is not guaranteed. Not intended to solicit buyers or sellers, landlords or tenants currently under contract.
The trademarks REALTOR®, REALTORS® and the REALTOR® logo are controlled by The Canadian Real Estate Association (CREA) and identify real estate professionals who are members of CREA. The trademarks MLS®, Multiple Listing Service® and the associated logos are owned
Data provided by the Ontario Regional Technology & Information Systems. The information is deemed reliable, but is not guaranteed. Not intended to solicit buyers or sellers, landlords or tenants currently under contract.
The trademarks REALTOR®, REALTORS® and the REALTOR® logo are controlled by The Canadian Real Estate Association (CREA) and identify real estate professionals who are members of CREA. The trademarks MLS®, Multiple Listing Service® and the associated logos are owned