

Address
274 Mountain Brow Boulevard, Hamilton, ON
Price
$ 2,288,888
Property Attributes
- MLS#40844756
- TypeSingle Family
- Listing Status Active
- CityHamilton
- Area25 - Hamilton Mountain
- Neighbourhood251 - Sherwood
- Postal CodeL8T 1A6
- StyleSidesplit
- Year Built1953
- Taxes$ 10144
- Price$ 2,288,888
- Bedrooms3
- Full Bathrooms2
- Half Bathrooms1
- Sqr Footage3360
- Lot Size0.576 Acres
Data Source:
Ontario Regional (ITSO)
Property Description
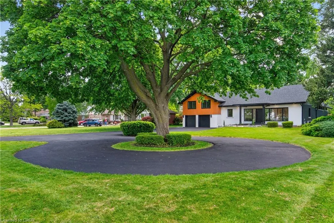
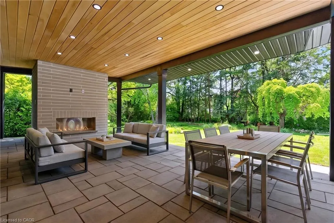
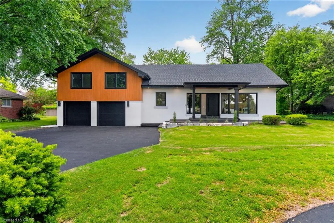
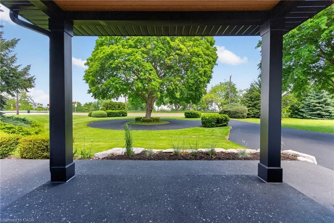
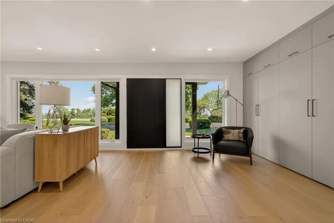
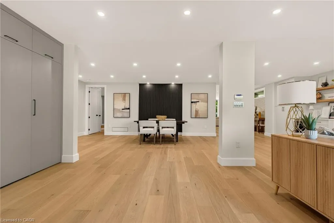
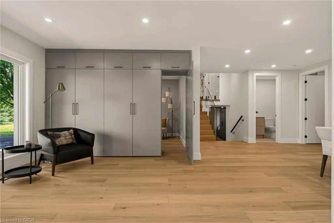
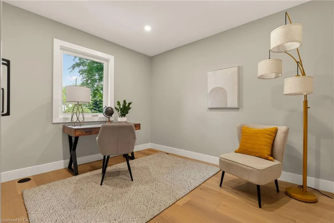
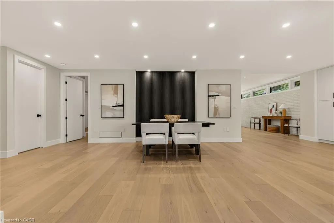
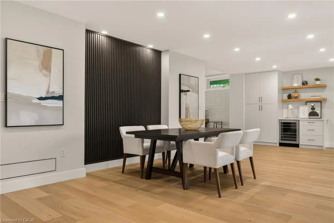
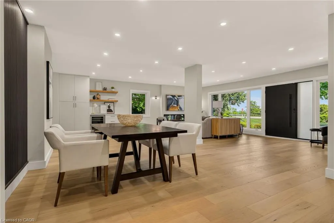
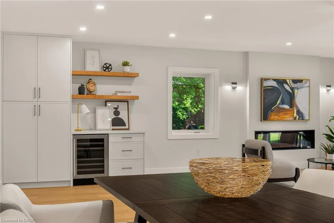
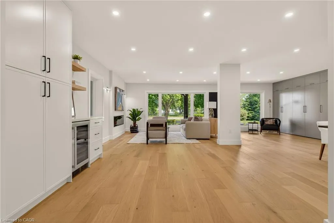
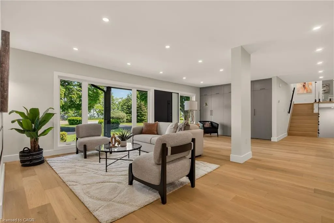
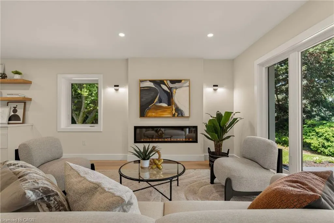
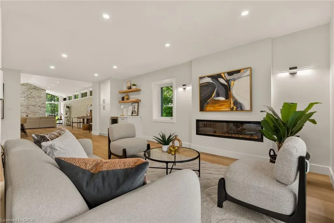
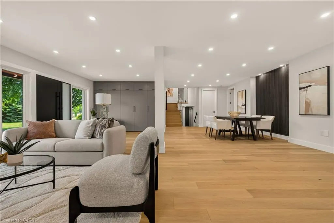
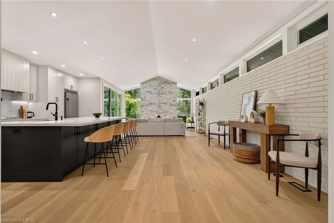
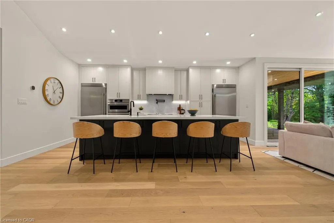
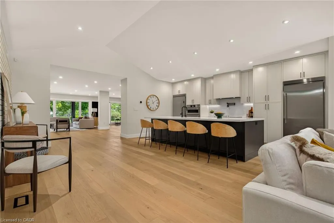
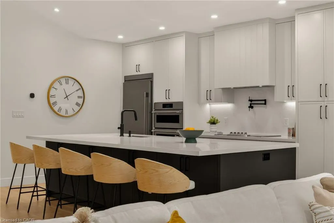
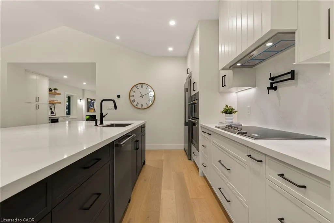
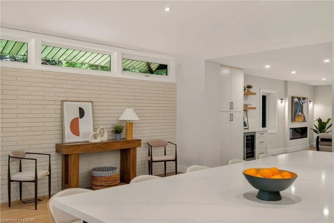
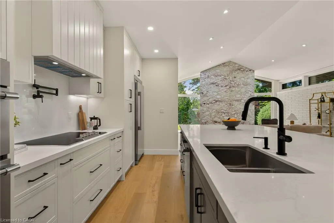
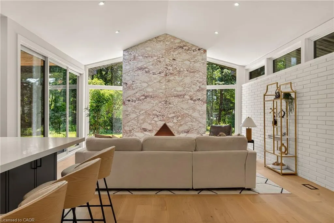
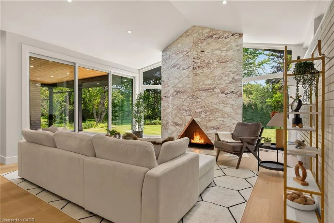
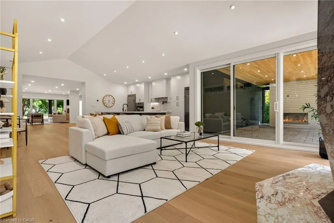
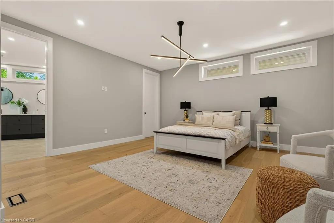
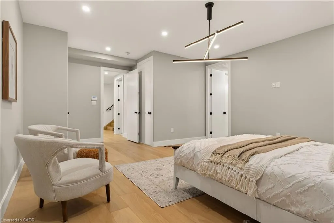
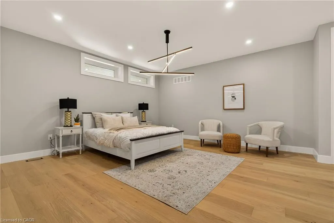
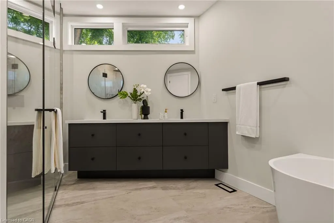
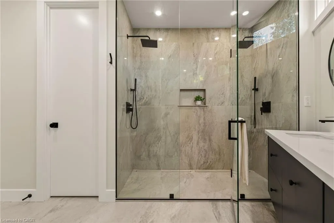
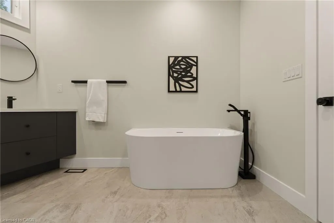
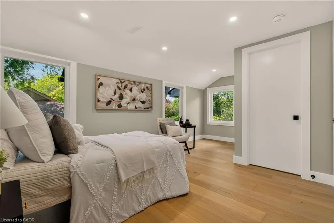
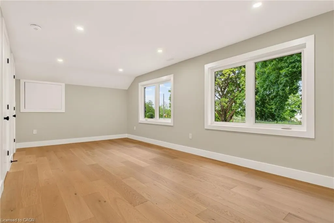
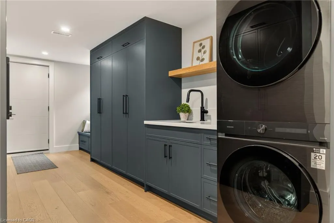
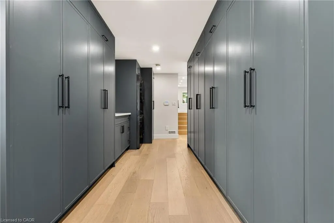
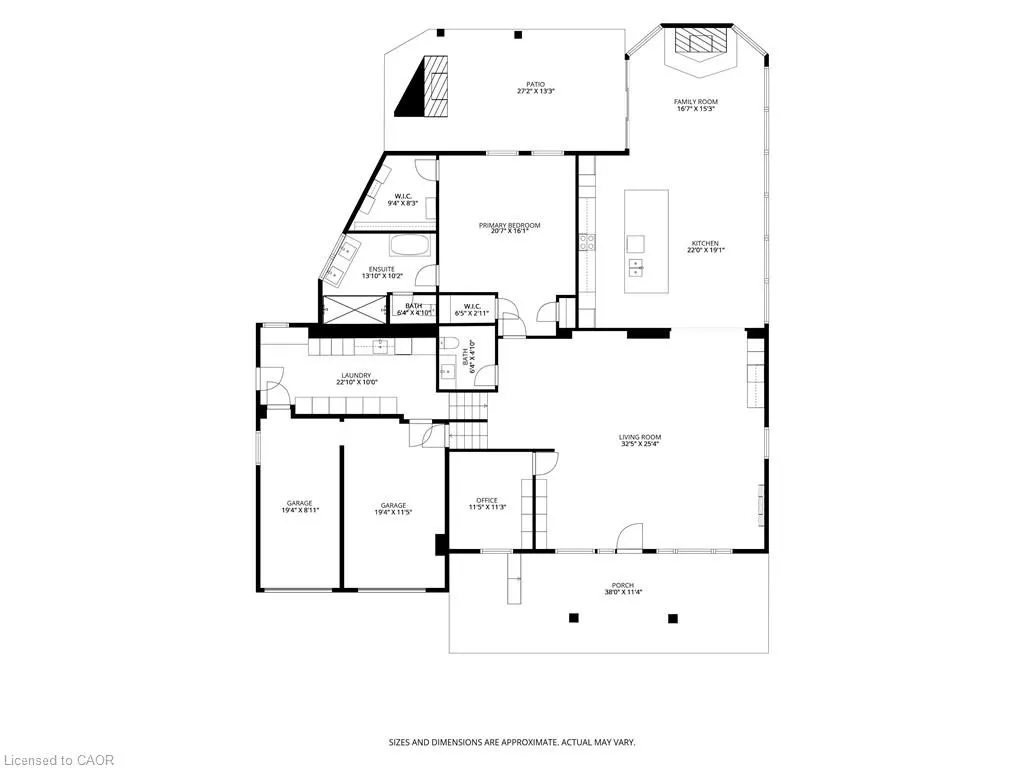
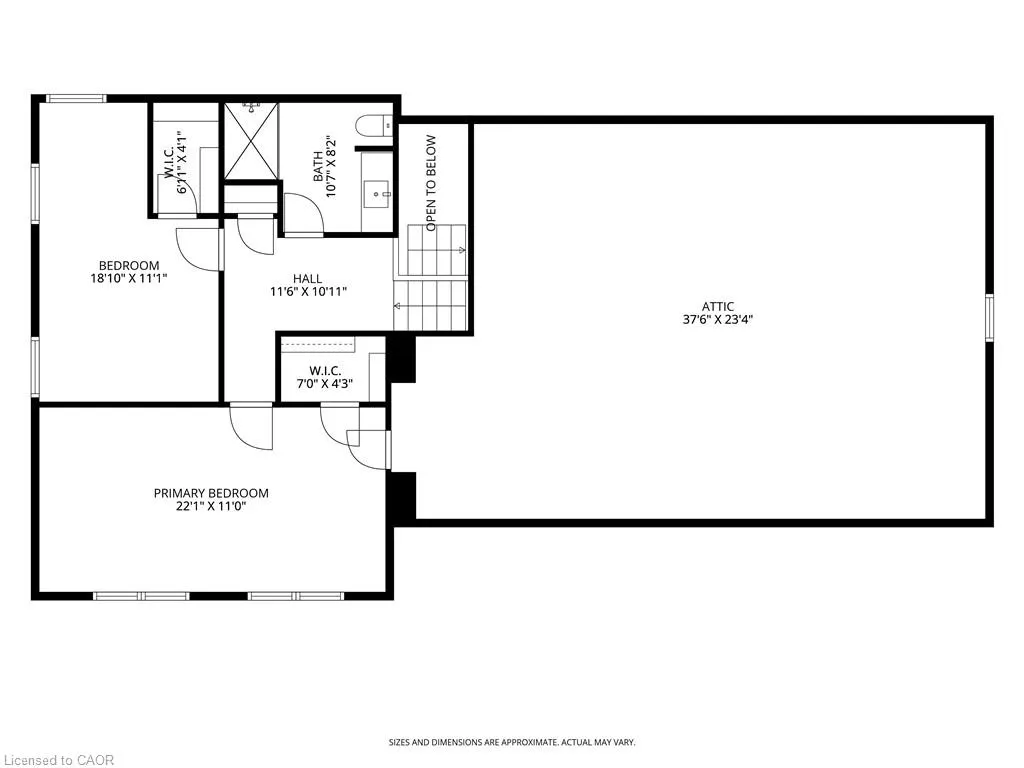
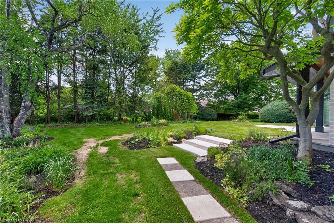
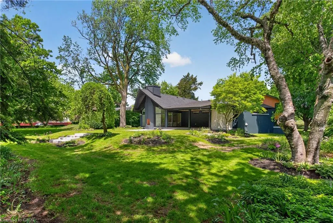
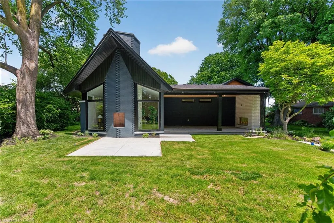
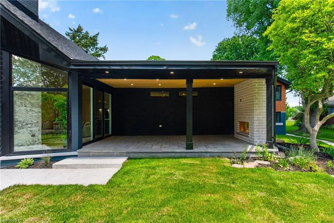
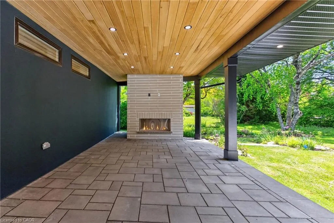
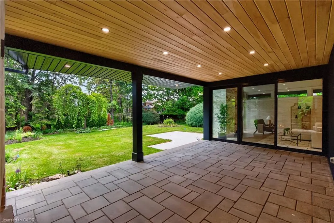
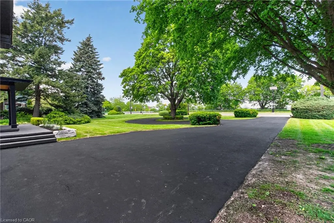
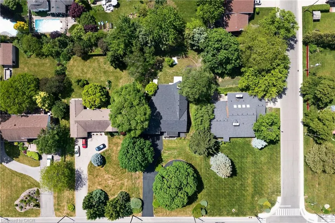
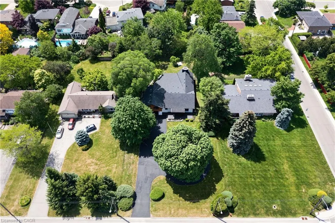
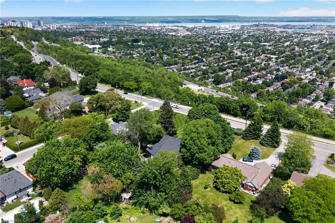
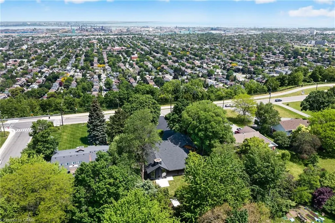
An Absolute Masterpiece of Mid-Century Inspired Luxury Living. Prepare to be captivated. Reimagined and carefully crafted by the elite team at Exquisite Living Homes, this mid-century gem marries sleek modern luxury with an unbeatable location at the peak of the Hamilton Escarpment. Picture starting your mornings with a coffee on the front porch, watching the sun rise over the Hamilton skyline and Lake Ontario on your massive, half-acre property. Pulling up the grand circular driveway, you'll immediately sense the scale of this unique custom sidesplit. Inside, the home unfolds beautifully, anchored by a jaw-dropping bookmatched marble gas fireplace. The kitchen is the true heart of the home-outfitted with gorgeous two-toned cabinets, endless quartz counters, a sprawling island, and high-end built-in appliances. Whether you're hosting intimate family dinners or grand celebrations, the main floor flows effortlessly with two distinct living areas, rich hardwood floors, and a gorgeous powder room. Your primary suite serves as a daily escape, boasting two walk-in closets and a deep, spa-like bath. The jaw-dropping great room steals the show with its vaulted ceilings and massive windows that flood the space with natural light. Upstairs, you'll find two additional cozy bedrooms and a full bath, while the lower level features a super-sized mudroom-perfect for busy families coming in from the double garage. Outside, the backyard is your own private resort, complete with a covered porch, outdoor wood-ceiling fireplace, and lush, irrigated gardens. Steps from local trails, great schools, and easy highway access, this is the forever home you've been waiting for. Don't miss out on this rare opportunity!
| Elementary School | High School |
|---|---|
| Highview Ps Elementary School | Sherwood Ss High School |
| Price History | |
|---|---|
| 7/2/2026 | Listed $2,288,888 |
General Features
| Living Area | 3360 |
|---|---|
| Sewer | Sewer (Municipal) |
| Heating | Forced Air,Natural Gas |
| Cooling | Central Air |
| Utilities | Cable Connected,Cell Service,Electricity Connected,Fibre Optics,Garbage/Sanitary Collection,Natural Gas Connected,Recycling Pickup,Street Lights,Phone Connected |
| Roof | Asphalt Shing |
| Appliances | Bar Fridge,Range,Oven,Built-in Microwave,Dishwasher,Dryer,Freezer,Range Hood,Refrigerator,Washer,Wine Cooler |
| Zoning | B/S-1669 |
| Garage Spaces | 2 |
| Patio/Porch Features | Patio,Porch |
| Architectural Style | Sidesplit |
| Security Features | Smoke Detector,Smoke Detector(s) |
| Construction Materials | Brick,Stucco,Wood Siding |
| Year Built | 1953 |
| View | Bay,City,Clear,Panoramic,Skyline,Trees/Woods |
| Stories Count | 2 |
| Topography | Dry,Flat,Level,Wooded/Treed |
| Property Subtype | Single Family Residence |
| County | Hamilton |
| New Construction | false |
| Property Type | Residential |
| Attached Garage | true |
| Facing Direction | South |
| Garage Y/N | true |
| Other Structures | None |
| Total Rooms | 12 |
| Full Baths | 2 |
| Status | Active |
| Directions | From Kenilworth or Sherman Access continue upwards on Kenilworth Access and East onto Mountain Brow Blvd. 2nd house after Oakcrest Dr. |
| High School | Sherwood Ss, St. Jean De Brebeuf Chs |
| City | Hamilton |
| Senior Community Y/N | false |
| Open Parking Spaces | 10 |
| MLS Area | 25 - Hamilton Mountain |
| Lot Size Units | Acres |
| Lot Size Square Feet | 25090.56 |
| Carport Y/N | false |
| Elementary School | Highview Ps, St. Margaret Mary Ces |
| Property Attached Y/N | false |
| MLS Area Minor | 251 - Sherwood |
| Building Area Units | Square Feet |
| Standard Status | Active |
| Year Built Source | Other |
| Virtual Tour | https://360.api360.ca/tours/8qea7gScB |
Interior Features
| Interior Amenities | High Speed Internet,Auto Garage Door Remote(s),Built-In Appliances,Central Vacuum,Separate Heating Controls,Separate Hydro Meters,Upgraded Insulation |
|---|---|
| Basement | Separate Entrance,Walk-Out Access,Crawl Space,Partially Finished |
| Total Fireplaces | 3 |
| Fireplace Features | Electric,Family Room,Living Room,Gas,Other |
| Kitchen Level | Main |
| Air Conditioning Y/N | false |
| Heating Y/N | true |
| Fireplace Y/N | true |
| Above Grade Finished Area | 3360 |
| Half Baths | 1 |
| Laundry Features | Laundry Room,Lower Level,Sink |
| Total Bedrooms | 3 |
| Main Level Bedrooms | 1 |
| Main Level Bathrooms | 2 |
| Below Grade Finished Area Unit Type | Square Feet |
| Above Grade Finished Area Source | LBO Provided |
| Above Grade Finished Area Unit Type | Square Feet |
| Total Baths | 3 |
Exterior Features
| Exterior Amenities | Landscaped,Year Round Living |
|---|---|
| Parking Features | Attached Garage,Garage Door Opener,Asphalt,Circular,Inside Entry |
| Lot Features | Urban,Rectangular,Landscaped,Library,Open Spaces,Park,Place of Worship,Public Transit,Rec./Community Centre,Schools,Trails,View from Escarpment |
| Water Source | Municipal |
| Total Parking | 12 |
| Inclusions | Built-in Microwave,Dishwasher,Dryer,Freezer,Garage Door Opener,Range Hood,Refrigerator,Smoke Detector,Washer,Wine Cooler,Built-In Oven, Countertop Range, All Electric Light Fixtures |
| Lot Size Area | 0.576 |
| Foundation Details | Concrete Block |
| Building Area Total | 3360 |
| Lot Dimensions | 100 x 250 |
| Lot Size Acres | 0.576 |
| Frontage Length | 100.00 |
| Frontage Type | South |
| Lot Size Source | GeoWarehouse |
| Waterfront Y/N | false |
| Covered Spaces | 2 |
| Road Frontage Type | Municipal Road |
| Crops Included Y/N | false |
Amenities
- Foreclosure
- Views
- Short Sale
- New Construction
- Adult 55+
- Lease To Own
- No Strata Fees
- Furnished
- Primary On Main
- Air Conditioning
- Seller Finance
- Green
- Fixer Upper
- Horse
- Golf
- Fireplace
- Deck
- Garage
- Basement
- Pool
 Data provided by the Ontario Regional Technology & Information Systems. The information is deemed reliable, but is not guaranteed. Not intended to solicit buyers or sellers, landlords or tenants currently under contract.
The trademarks REALTOR®, REALTORS® and the REALTOR® logo are controlled by The Canadian Real Estate Association (CREA) and identify real estate professionals who are members of CREA. The trademarks MLS®, Multiple Listing Service® and the associated logos are owned
Data provided by the Ontario Regional Technology & Information Systems. The information is deemed reliable, but is not guaranteed. Not intended to solicit buyers or sellers, landlords or tenants currently under contract.
The trademarks REALTOR®, REALTORS® and the REALTOR® logo are controlled by The Canadian Real Estate Association (CREA) and identify real estate professionals who are members of CREA. The trademarks MLS®, Multiple Listing Service® and the associated logos are owned