

Address
4373 Regional Road 20, West Lincoln, ON
Price
$ 799,900
Property Attributes
- MLS#40844922
- TypeSingle Family
- Listing Status Active
- CityWest Lincoln
- AreaWest Lincoln
- Neighbourhood058 - Bismark/Wellandport
- Postal CodeL0R 1Y0
- Style
- Year Built1973
- Taxes$ 5700
- Price$ 799,900
- Bedrooms7
- Full Bathrooms3
- Half Bathrooms0
- Sqr Footage1996
- Lot Size1.696 Acres
Data Source:
Ontario Regional (ITSO)
Property Description
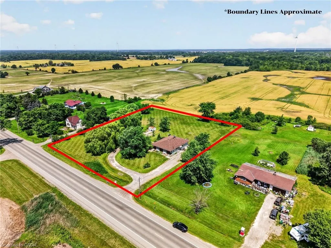
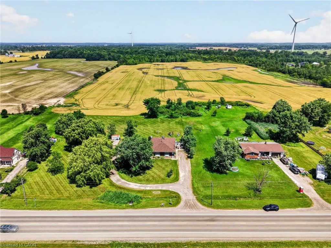
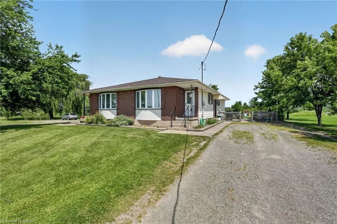
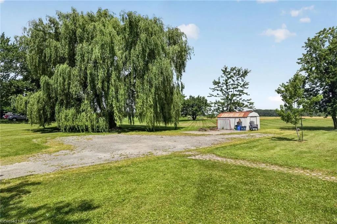
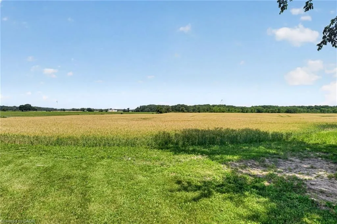
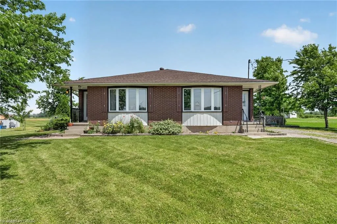
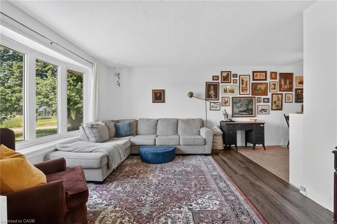
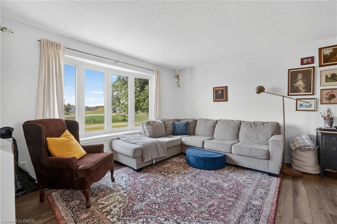
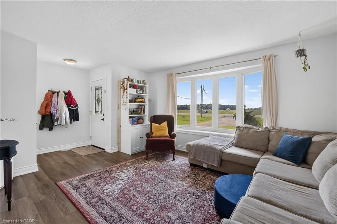
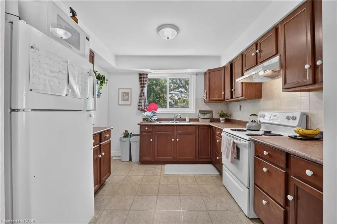
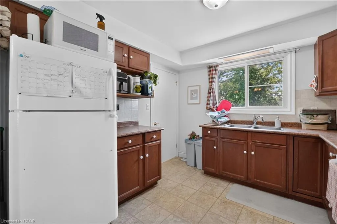

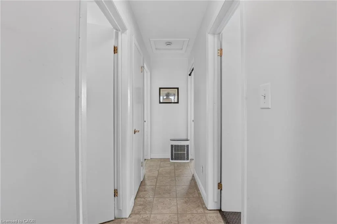
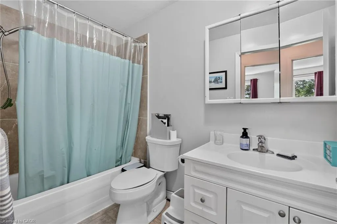
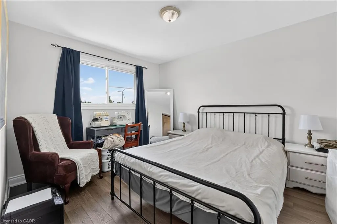
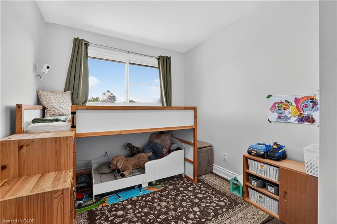
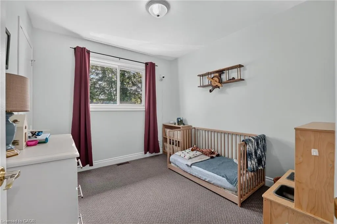
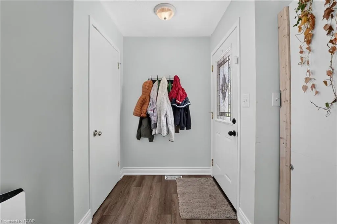
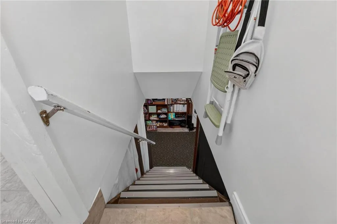
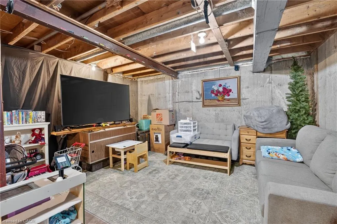
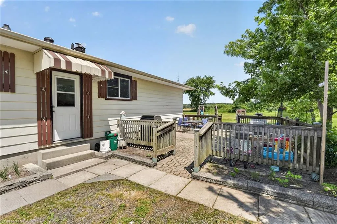
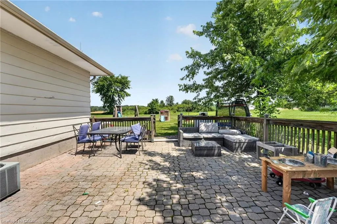
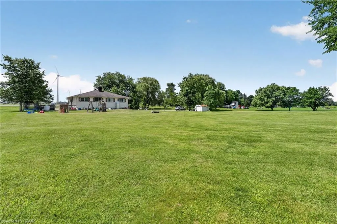
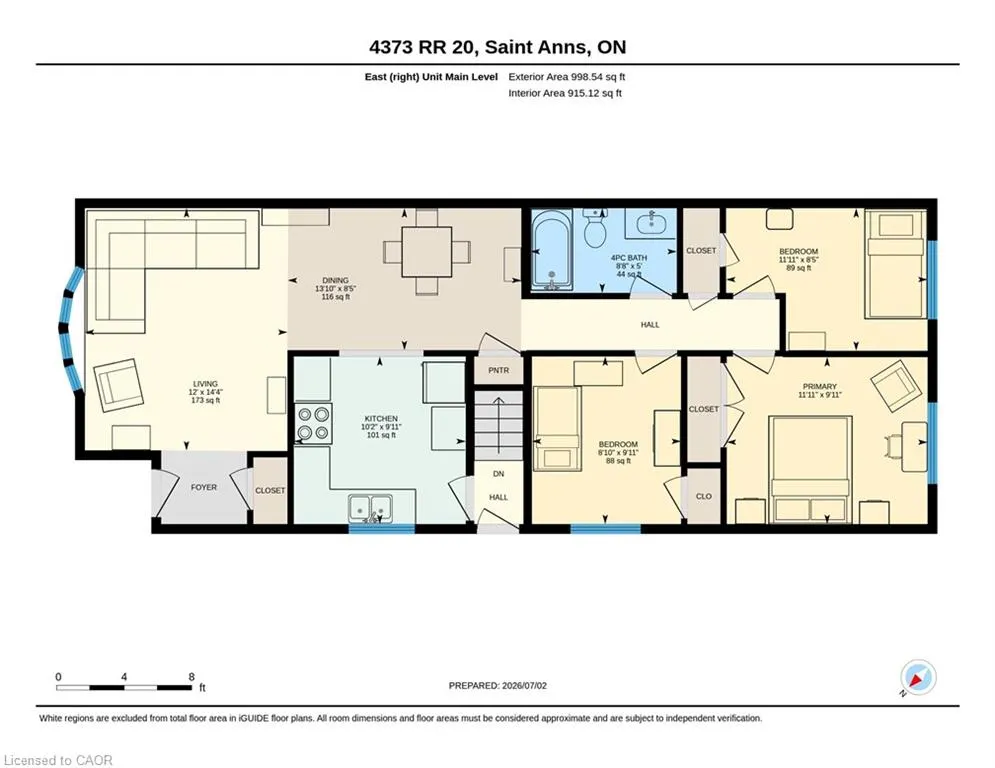
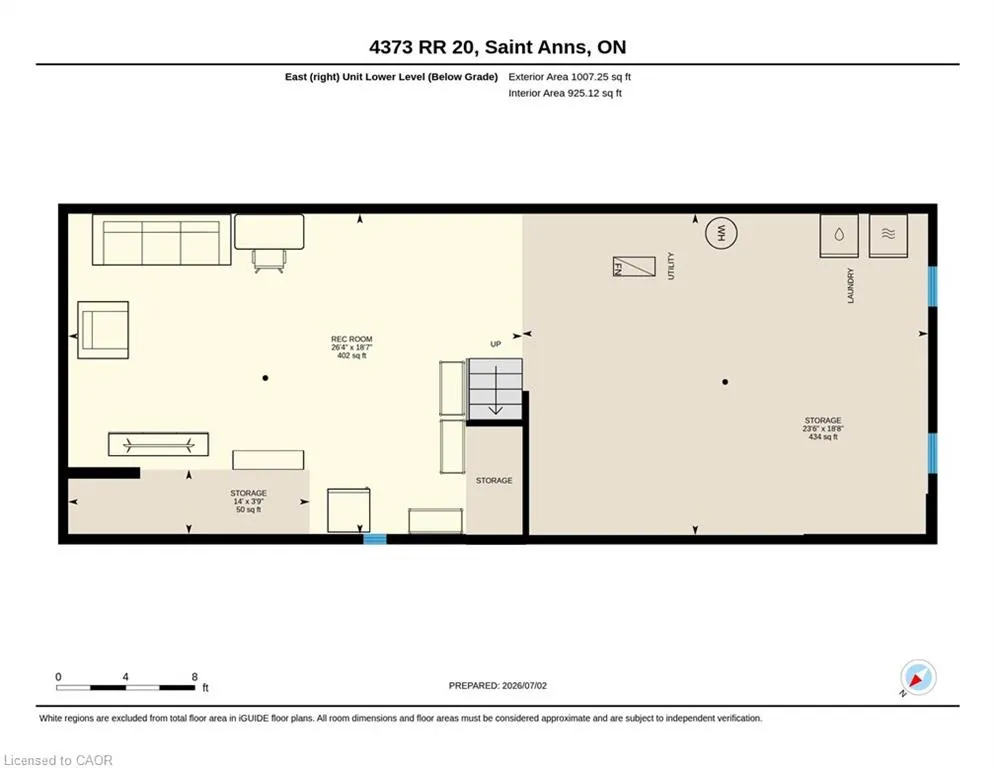
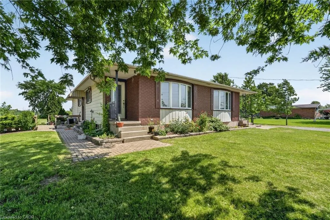
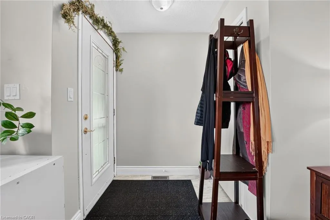
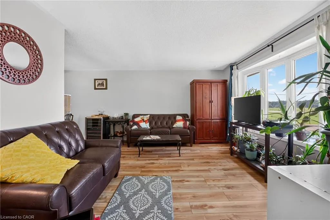
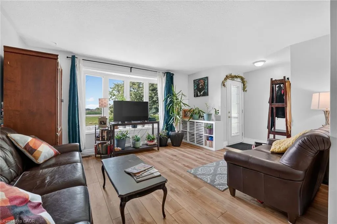
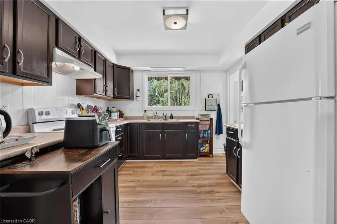
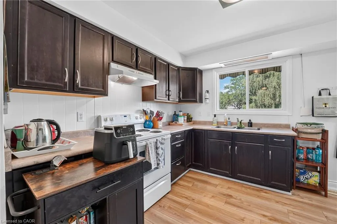
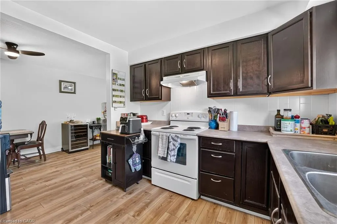
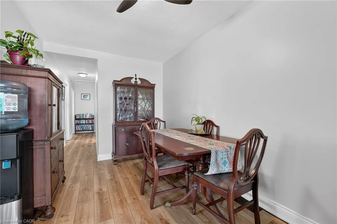
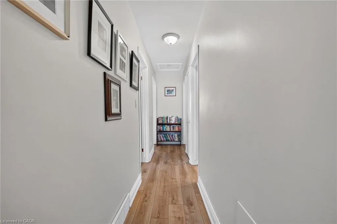
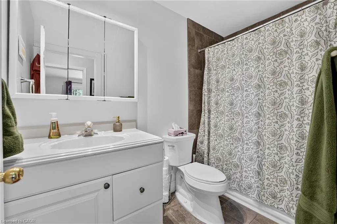
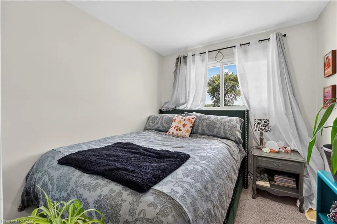
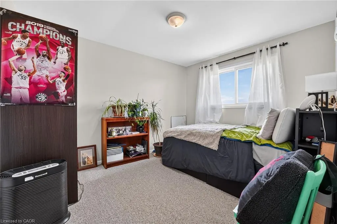
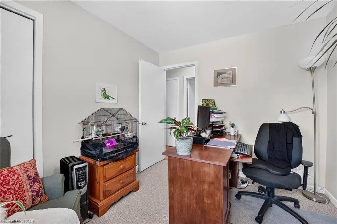
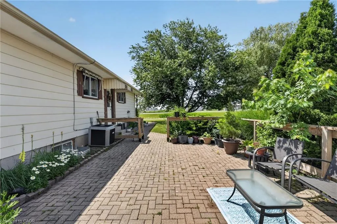
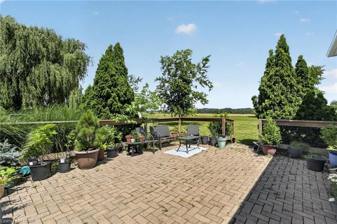
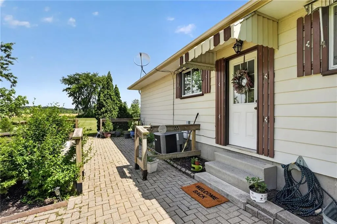
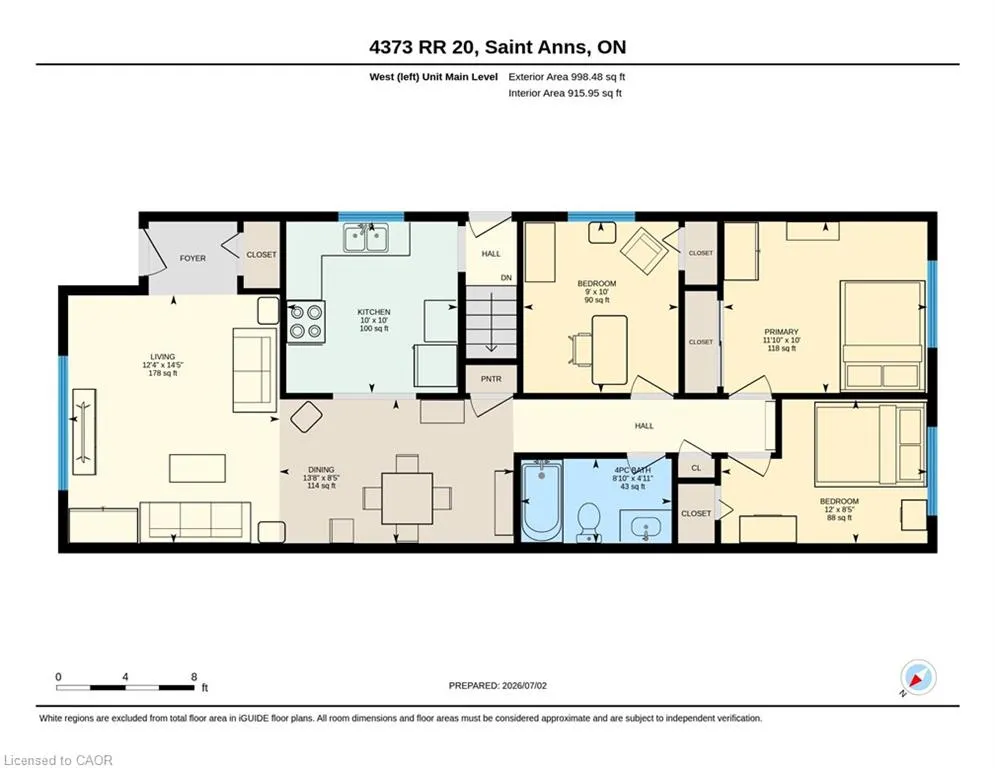
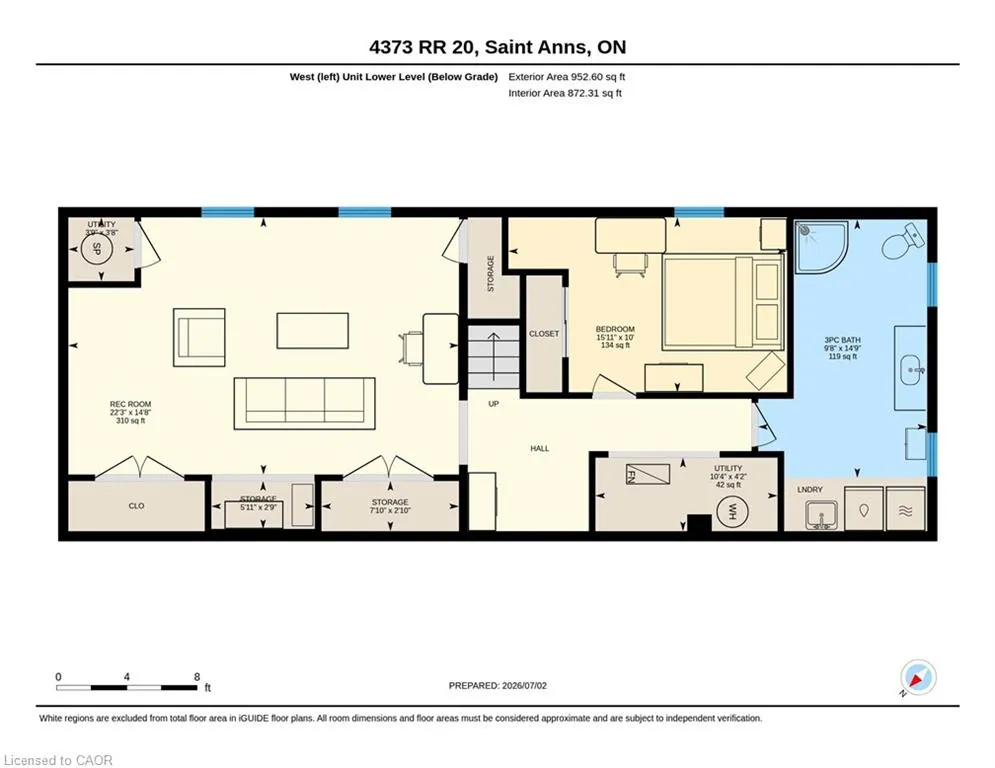
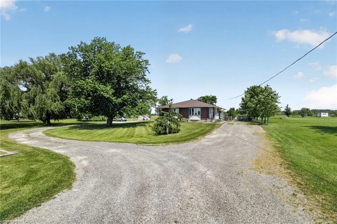
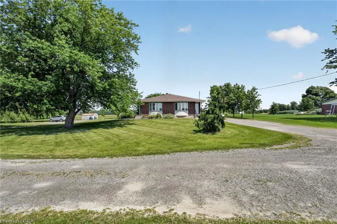
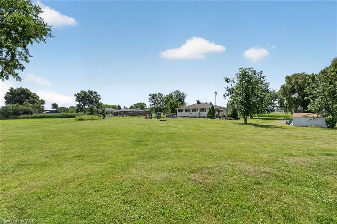
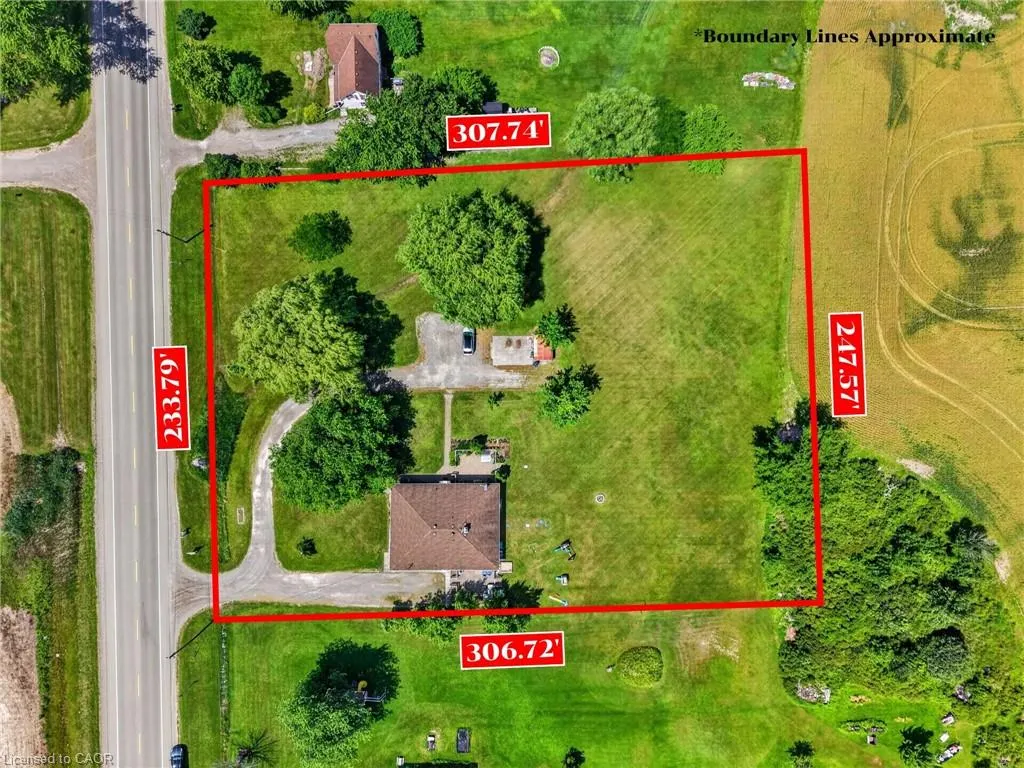
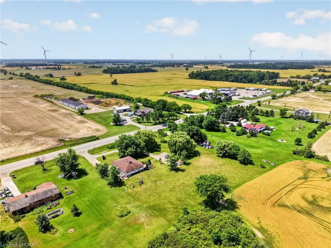
Welcome to this rare duplex situated on a picturesque 1.69-acre country property in West Lincoln, backing directly onto peaceful farmer's fields with beautiful rural views. Whether you're searching for a multigenerational home, an income-generating investment, or a smart way to offset your mortgage with rental income, opportunities like this are few and far between. Built in 1973 on a poured concrete foundation, this well-maintained property offers 7 total bedrooms, 3 full bathrooms, and two self-contained and separately metered units.. The east unit features an updated kitchen (2015), modern flooring, spacious living and dining areas, three bedrooms, a 4-piece bathroom, walkout access to a 324 sq. ft. interlock patio, and a full unfinished basement with laundry. It is serviced by a propane furnace with central air conditioning and a 100-amp electrical panel. The west unit offers a freshly painted main floor (2025), new vinyl flooring (2025), an updated kitchen (2015), bright living and dining areas, three bedrooms, a 4-piece bathroom, and a walkout to a 320 sq. ft. interlock patio. The partially finished basement adds valuable living space with a family room, fourth bedroom, 3-piece bathroom, laundry area, and additional unfinished storage space. This west unit is heated by an oil furnace with central air conditioning and also features 100-amp electrical service. Outside, the expansive lot provides parking for approximately 20 vehicles and offers more than enough space to construct a detached garage or workshop. The home has updated vinyl/thermal windows throughout and a new Waterloo Biofilter septic system (2023). The entire home is serviced by a drilled well, providing dependable country living in a peaceful setting just minutes from the amenities of Smithville and surrounding communities.
| Price History | |
|---|---|
| 7/3/2026 | Listed $829,900 |
| 7/21/2026 | 4$799,900 |
General Features
| Living Area | 1996 |
|---|---|
| Sewer | Septic Tank |
| Heating | Forced Air,Oil,Propane |
| Cooling | Central Air |
| Utilities | Propane |
| Roof | Asphalt Shing |
| Appliances | Water Heater,Water Softener |
| Zoning | A & EC |
| Patio/Porch Features | Patio |
| Security Features | Smoke Detector(s) |
| Construction Materials | Aluminum Siding,Brick Veneer |
| Exclusions | All Of The Tenant's Belongings |
| Year Built | 1973 |
| View | Pasture,Trees/Woods |
| Stories Count | 1 |
| Property Subtype | Single Family Residence |
| County | Niagara |
| New Construction | false |
| Property Type | Residential |
| Attached Garage | false |
| Garage Y/N | false |
| Other Structures | Shed(s) |
| Total Rooms | 23 |
| Full Baths | 3 |
| Status | Active |
| Directions | Regional Road 20 East past Smithville toward Pelham, property on Left just past Gee Road |
| City | West Lincoln |
| Senior Community Y/N | false |
| Open Parking Spaces | 20 |
| MLS Area | West Lincoln |
| Lot Size Units | Acres |
| Lot Size Square Feet | 73877.76 |
| Carport Y/N | false |
| Property Attached Y/N | false |
| Year Built Details | Owner |
| MLS Area Minor | 058 - Bismark/Wellandport |
| Virtual Tour | https://book.allisonmediaco.com/sites/rgbabvmd/unbranded |
| Building Area Units | Square Feet |
| Standard Status | Active |
| Year Built Source | Assessor |
| Virtual Tour | https://book.allisonmediaco.com/sites/4373-rr-20-saint-anns-on-l0r-1y0-26400297/branded |
Interior Features
| Interior Amenities | In-Law Floorplan,Separate Heating Controls,Separate Hydro Meters |
|---|---|
| Basement | Full,Partially Finished,Sump Pump |
| Kitchen Level | Main |
| Air Conditioning Y/N | false |
| Heating Y/N | true |
| Fireplace Y/N | false |
| Above Grade Finished Area | 1996 |
| Laundry Features | In Basement |
| Total Bedrooms | 7 |
| Main Level Bedrooms | 6 |
| Main Level Bathrooms | 2 |
| Below Grade Finished Area Unit Type | Square Feet |
| Above Grade Finished Area Unit Type | Square Feet |
| Total Baths | 3 |
Exterior Features
| Parking Features | Gravel |
|---|---|
| Lot Features | Rural,Irregular Lot,Campground,Major Highway,Place of Worship,Rec./Community Centre,School Bus Route,Schools |
| Water Source | Drilled Well |
| Total Parking | 20 |
| Inclusions | Other,Fridge X2, Stove X2, Washer X2, Dryer X2, Shed In Backyard |
| Lot Size Area | 1.696 |
| Foundation Details | Poured Concrete |
| Building Area Total | 1996 |
| Lot Dimensions | 233.79 x 306.72 |
| Lot Size Acres | 1.696 |
| Road Surface Type | Paved |
| Frontage Length | 233.79 |
| Frontage Type | North |
| Lot Size Source | Public Records |
| Waterfront Y/N | false |
| Road Frontage Type | Year Round Road |
| Crops Included Y/N | false |
Amenities
- Foreclosure
- Views
- Short Sale
- New Construction
- Adult 55+
- Lease To Own
- No Strata Fees
- Furnished
- Primary On Main
- Air Conditioning
- Seller Finance
- Green
- Fixer Upper
- Horse
- Golf
- Fireplace
- Deck
- Garage
- Basement
- Pool
 Data provided by the Ontario Regional Technology & Information Systems. The information is deemed reliable, but is not guaranteed. Not intended to solicit buyers or sellers, landlords or tenants currently under contract.
The trademarks REALTOR®, REALTORS® and the REALTOR® logo are controlled by The Canadian Real Estate Association (CREA) and identify real estate professionals who are members of CREA. The trademarks MLS®, Multiple Listing Service® and the associated logos are owned
Data provided by the Ontario Regional Technology & Information Systems. The information is deemed reliable, but is not guaranteed. Not intended to solicit buyers or sellers, landlords or tenants currently under contract.
The trademarks REALTOR®, REALTORS® and the REALTOR® logo are controlled by The Canadian Real Estate Association (CREA) and identify real estate professionals who are members of CREA. The trademarks MLS®, Multiple Listing Service® and the associated logos are owned