

Address
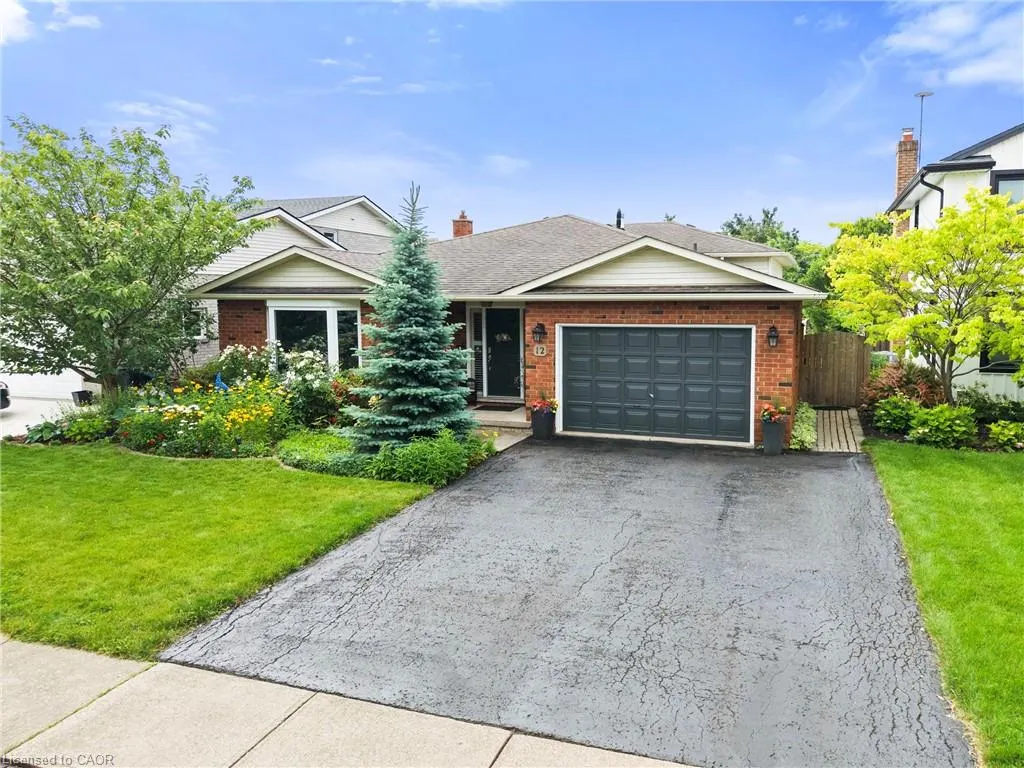
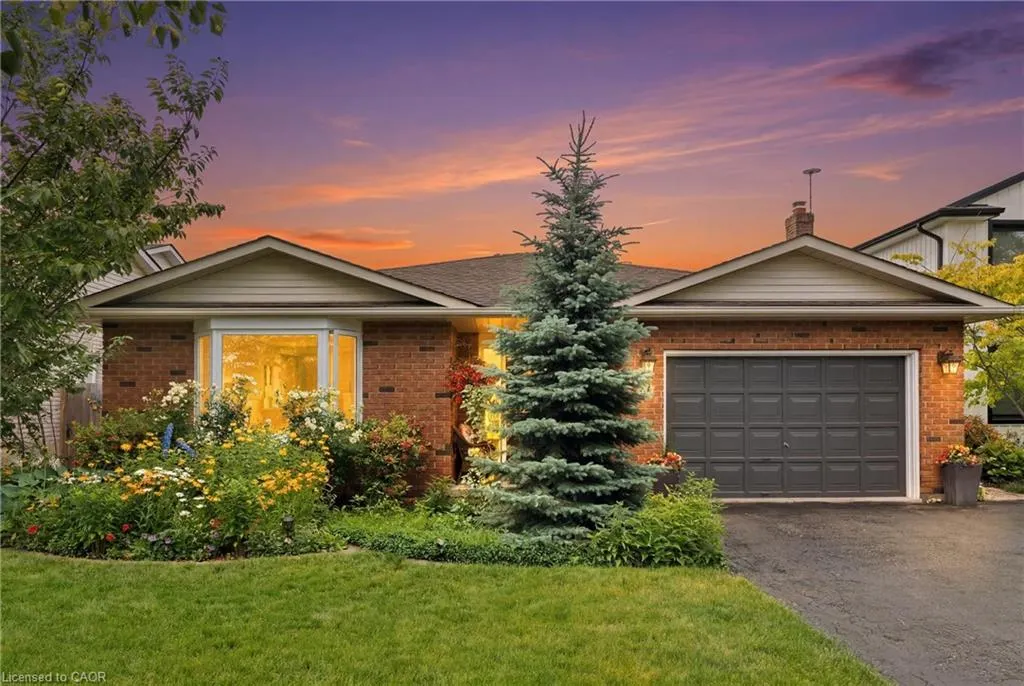
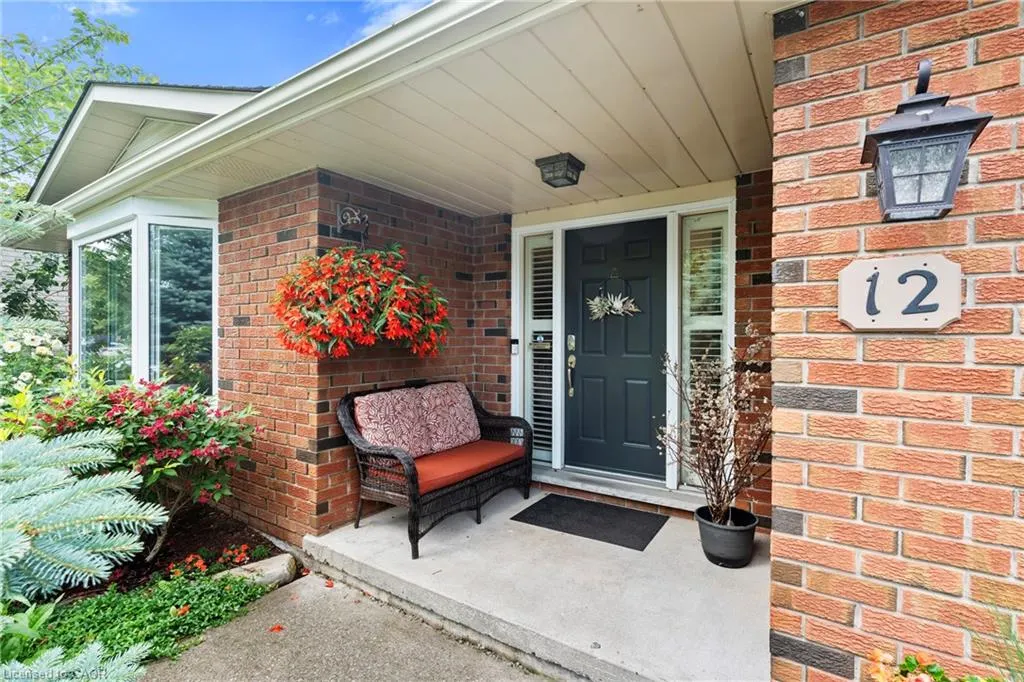
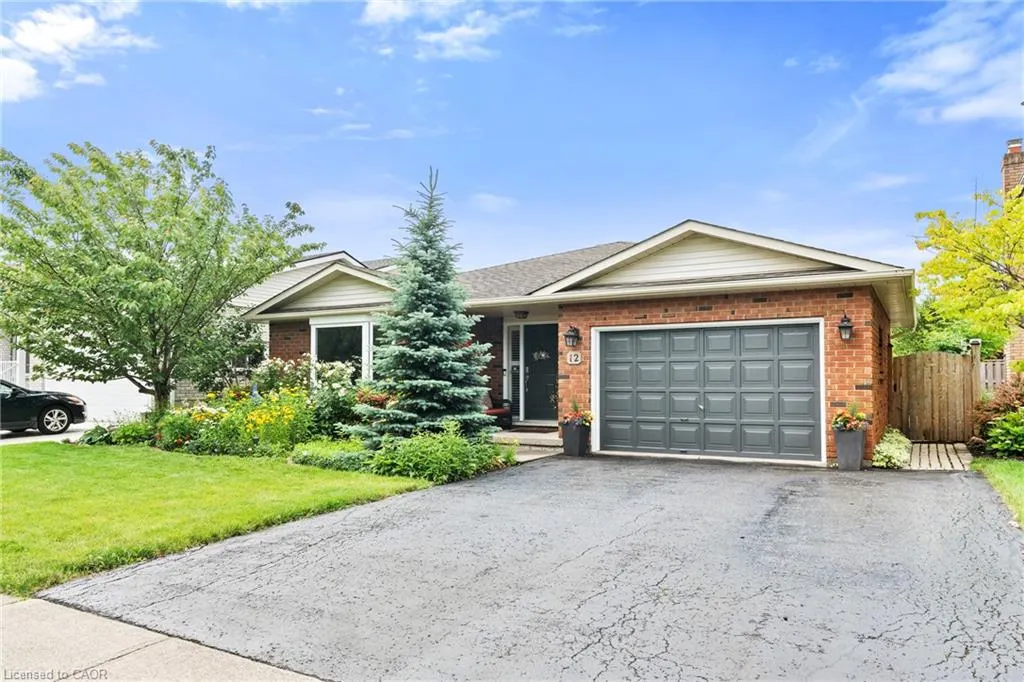
12 Stonebridge Gate, St. Catharines, ON
Price
$ 849,000
Property Attributes
- MLS#40845015
- TypeSingle Family
- Listing Status Active
- CitySt. Catharines
- AreaSt. Catharines
- Neighbourhood453 - Grapeview
- Postal CodeL2S 3N1
- Style
- Year Built1988
- Taxes$ 6341
- Price$ 849,000
- Bedrooms3
- Full Bathrooms2
- Half Bathrooms0
- Sqr Footage1655
Data Source:
Ontario Regional (ITSO)
Property Description
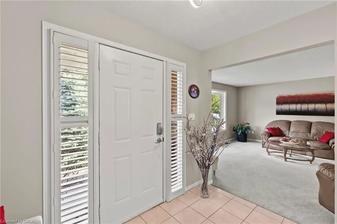
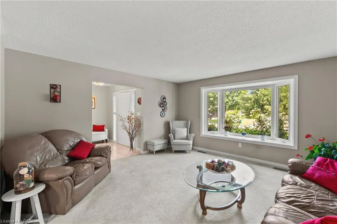
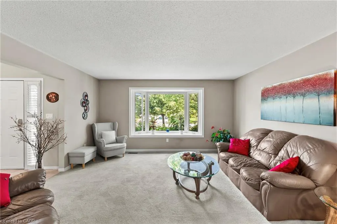
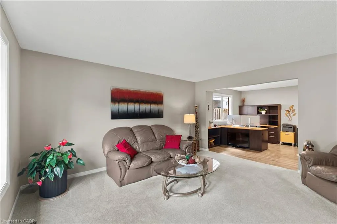
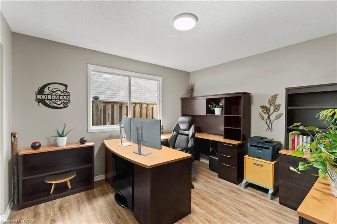
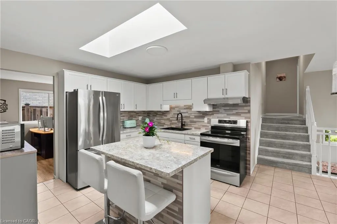
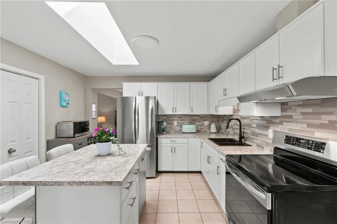
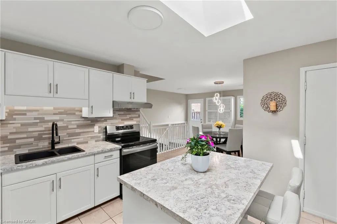
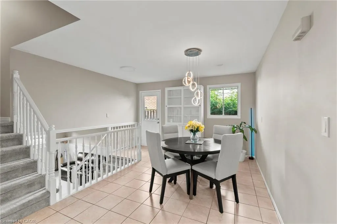
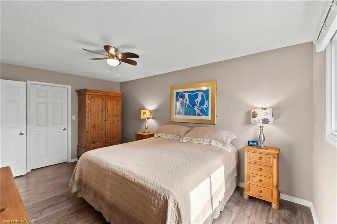
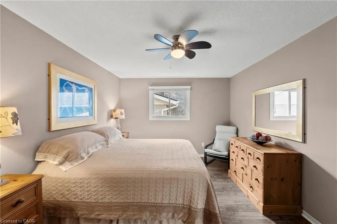
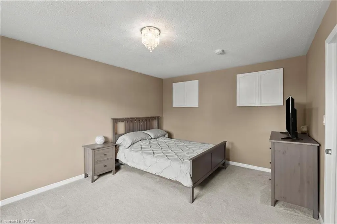
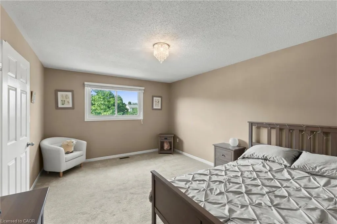
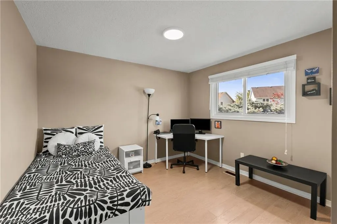
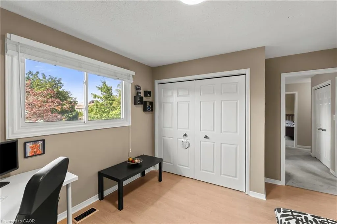
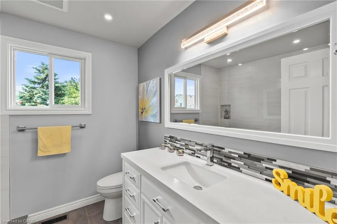
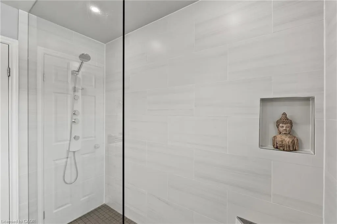
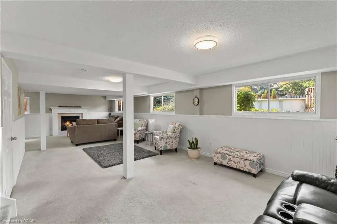
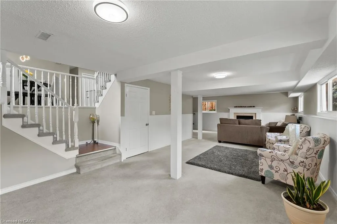
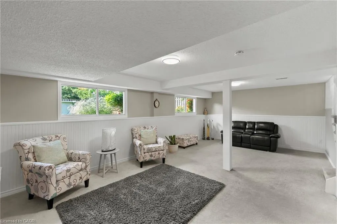
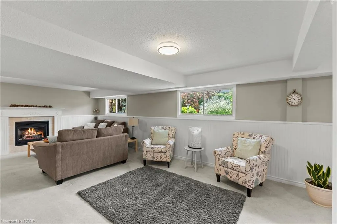
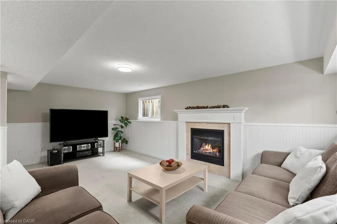
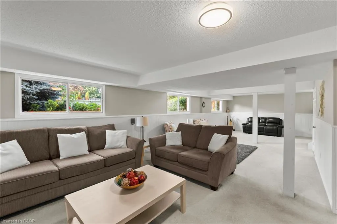
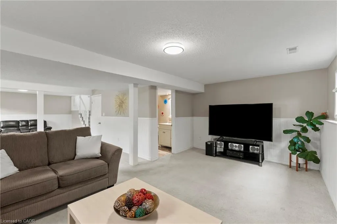
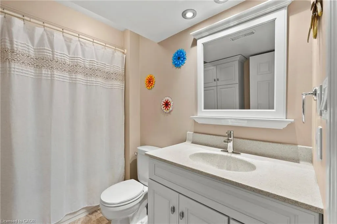
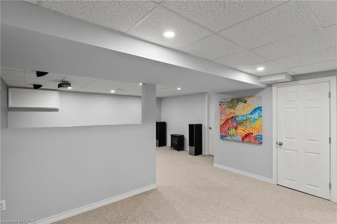
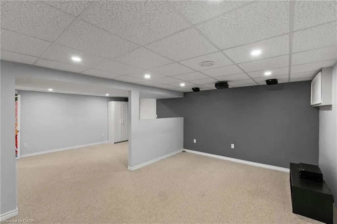
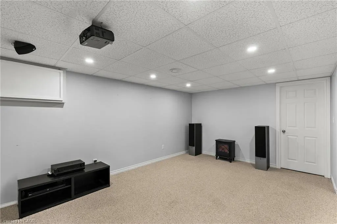
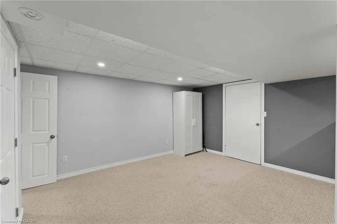
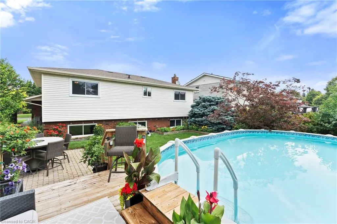
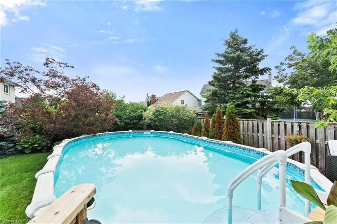
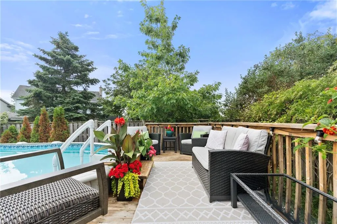
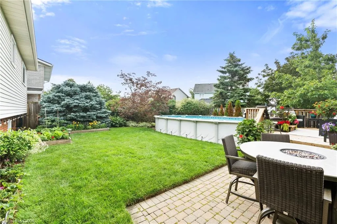
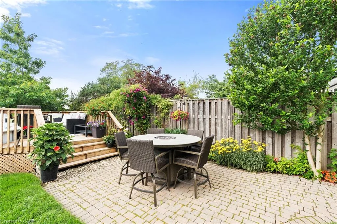
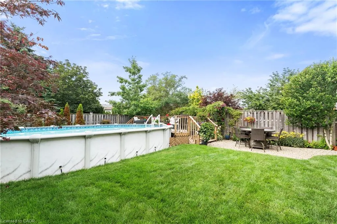
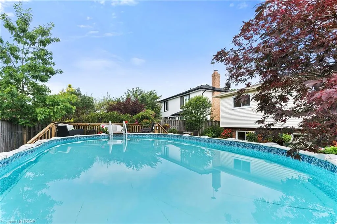
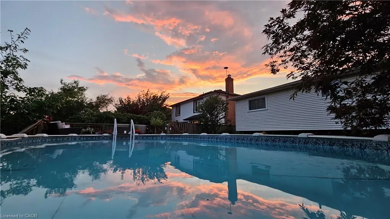
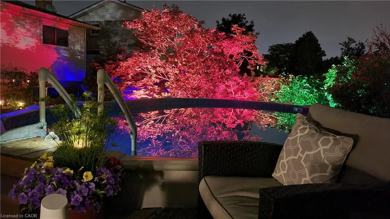
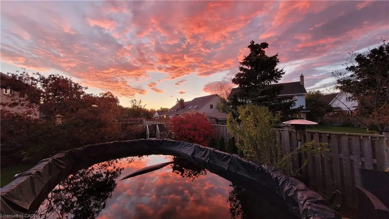
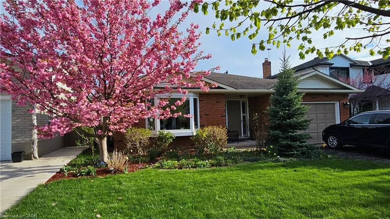
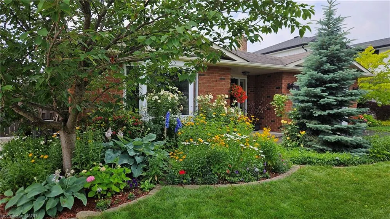
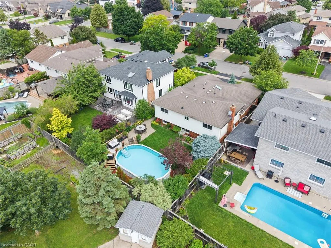
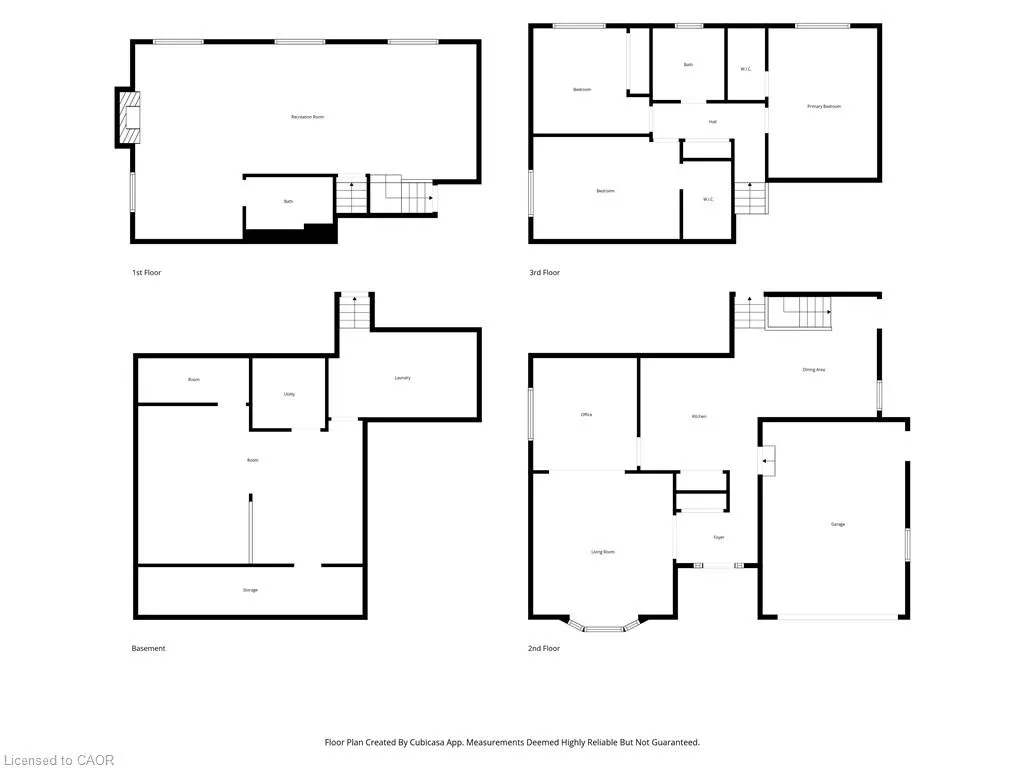
Welcome to this beautifully maintained over 2800sqft, 4-level backsplit, designed for both comfort and effortless entertaining. The main floor is bathed in natural light and features a spacious, white, eat-in kitchen with modern stainless steel appliances, a flexible dining room that can also serve as a home office, and an inviting open layout that feels warm and welcoming. Upstairs you'll find two good-sized bedrooms and a large primary all with ample closet space. A large 3-piece washroom with a tiled walk-in shower completes this level. The kitchen leads to a generous lower level that is equally bright featuring large windows overlooking the backyard, with built-in gas fireplace , providing the perfect setting for cozy nights in, an adjacent 4-piece bathroom completes the first lower level. Head down the stairs once more, leading to another fully finished second lower level with many possibilities, perfect for a home theatre with the installed movie projector. A finished laundry room completes this lower level. With spacious bedrooms, the versatility of the main floor, the fully finished lower levels offering endless possibilities, and abundant storage throughout, this home is as functional as it is inviting. Outside, you'll discover a private backyard oasis surrounded by beautifully landscaped gardens, mature trees, vibrant flowers, shrubs, perennials, and a raised vegetable bed, creating a peaceful retreat to enjoy all season long. Spend warm summer days cooling off in the pool, entertain on the deck, or relax with a glass of wine in the evening while taking in the tranquil surroundings. Nestled on a quiet, tree-lined street in a sought-after, established neighbourhood, this energy-efficient home offers exceptional convenience with schools, shopping, restaurants, wineries, parks, and major highways all just minutes away, making it the perfect place to enjoy both comfort and lifestyle. Don't miss out on your opportunity to call this incredible house your home!
| Price History | |
|---|---|
| 7/3/2026 | Listed $849,000 |
General Features
| Living Area | 1655 |
|---|---|
| Sewer | Sewer (Municipal) |
| Heating | Forced Air,Natural Gas |
| Cooling | Central Air |
| Roof | Asphalt Shing |
| Zoning | R1 |
| Garage Spaces | 1 |
| Construction Materials | Brick |
| Year Built | 1988 |
| Stories Count | 1 |
| Property Subtype | Single Family Residence |
| County | Niagara |
| New Construction | false |
| Property Type | Residential |
| Attached Garage | true |
| Garage Y/N | true |
| Total Rooms | 12 |
| Full Baths | 2 |
| Status | Active |
| City | St. Catharines |
| Senior Community Y/N | false |
| Open Parking Spaces | 4 |
| MLS Area | St. Catharines |
| Lot Size Units | Square Feet |
| Property Attached Y/N | false |
| MLS Area Minor | 453 - Grapeview |
| Virtual Tour | https://youtube.com/shorts/_60HAyt61gA |
| Building Area Units | Square Feet |
| Standard Status | Active |
| Year Built Source | Other |
| Virtual Tour | https://youtube.com/shorts/t8hvb5vWY50 |
Interior Features
| Interior Amenities | In-law Capability |
|---|---|
| Basement | Separate Entrance,Full,Finished |
| Fireplace Features | Family Room,Gas |
| Kitchen Level | Main |
| Air Conditioning Y/N | false |
| Heating Y/N | true |
| Fireplace Y/N | true |
| Above Grade Finished Area | 1655 |
| Laundry Features | Lower Level |
| Total Bedrooms | 3 |
| Below Grade Finished Area | 1236 |
| Below Grade Finished Area Unit Type | Square Feet |
| Below Grade Finished Area Source | Other |
| Above Grade Finished Area Source | Other |
| Above Grade Finished Area Unit Type | Square Feet |
| Total Baths | 2 |
Exterior Features
| Parking Features | Attached Garage |
|---|---|
| Lot Features | Urban,Hospital,Park,Place of Worship,Playground Nearby,Public Transit,Schools,Shopping Nearby |
| Water Source | Municipal |
| Total Parking | 5 |
| Inclusions | Negotiable |
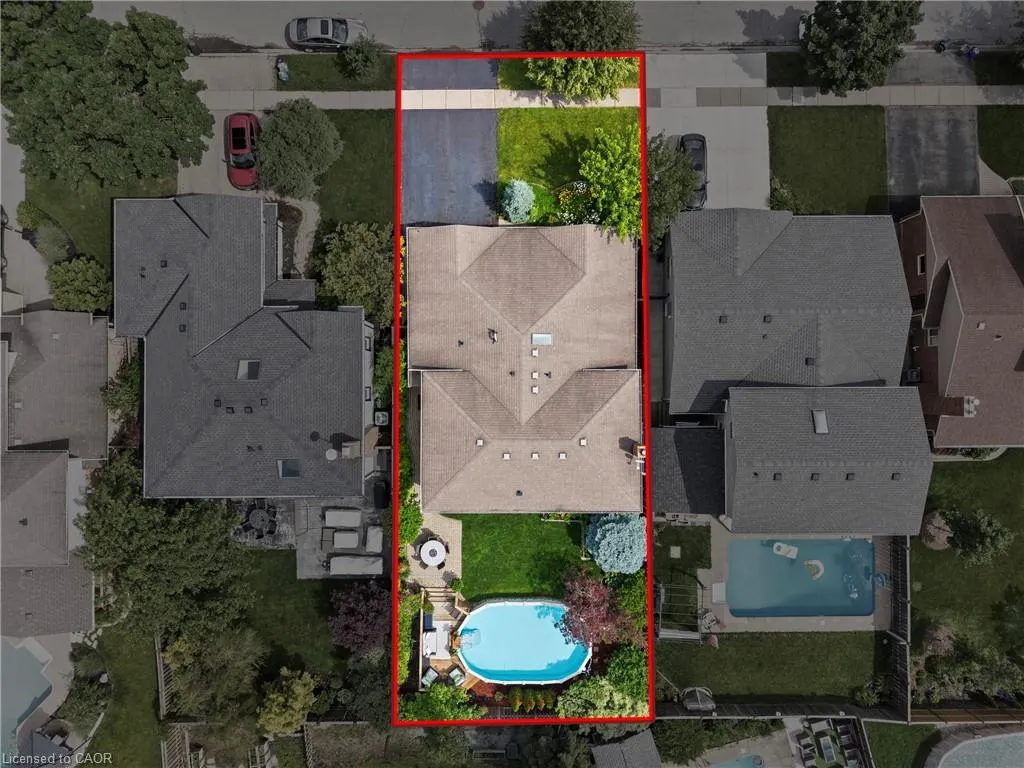
| Lot Size Area | 6024 |
| Foundation Details | Poured Concrete |
| Building Area Total | 2891 |
| Lot Dimensions | 50.2 x 120 |
| Frontage Length | 50.20 |
| Frontage Type | South |
| Waterfront Y/N | false |
| Covered Spaces | 1 |
| Crops Included Y/N | false |
Amenities
- Foreclosure
- Views
- Short Sale
- New Construction
- Adult 55+
- Lease To Own
- No Strata Fees
- Furnished
- Primary On Main
- Air Conditioning
- Seller Finance
- Green
- Fixer Upper
- Horse
- Golf
- Fireplace
- Deck
- Garage
- Basement
- Pool
 Data provided by the Ontario Regional Technology & Information Systems. The information is deemed reliable, but is not guaranteed. Not intended to solicit buyers or sellers, landlords or tenants currently under contract.
The trademarks REALTOR®, REALTORS® and the REALTOR® logo are controlled by The Canadian Real Estate Association (CREA) and identify real estate professionals who are members of CREA. The trademarks MLS®, Multiple Listing Service® and the associated logos are owned
Data provided by the Ontario Regional Technology & Information Systems. The information is deemed reliable, but is not guaranteed. Not intended to solicit buyers or sellers, landlords or tenants currently under contract.
The trademarks REALTOR®, REALTORS® and the REALTOR® logo are controlled by The Canadian Real Estate Association (CREA) and identify real estate professionals who are members of CREA. The trademarks MLS®, Multiple Listing Service® and the associated logos are owned