

Address
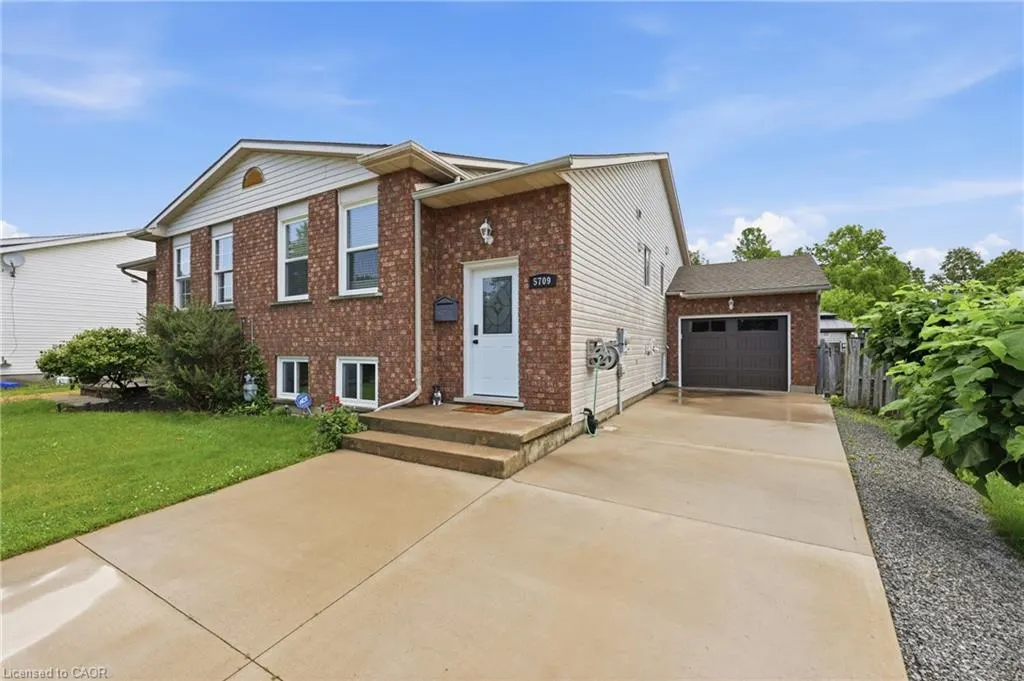
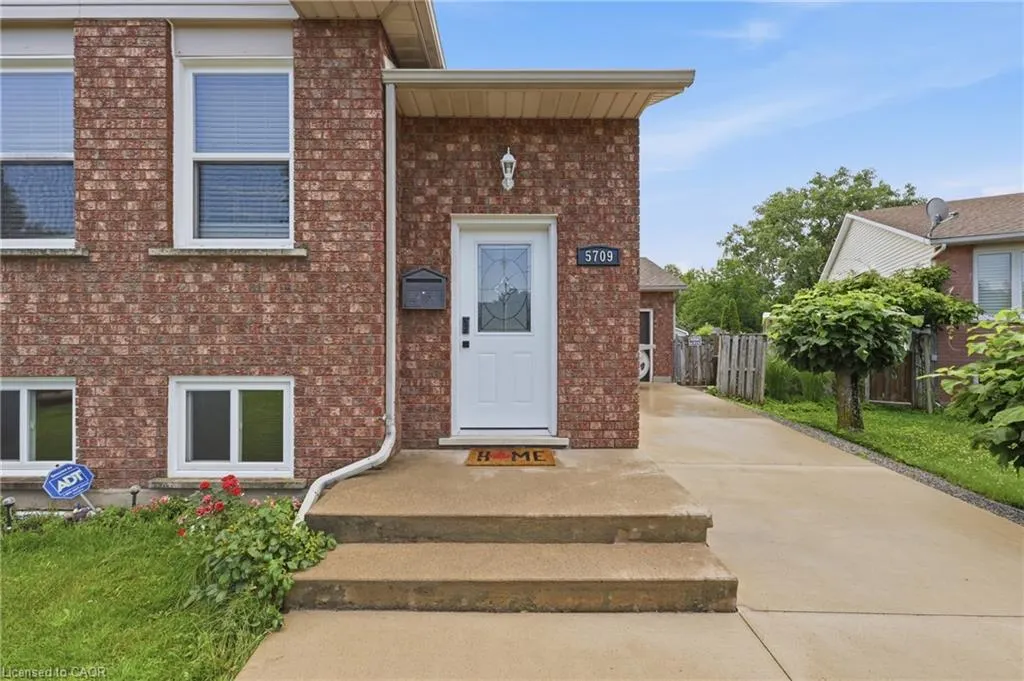
5709 Deerbrook Street, Niagara Falls, ON
Price
$ 525,000
Property Attributes
- MLS#40845352
- TypeSingle Family
- Listing Status Active
- CityNiagara Falls
- AreaNiagara Falls
- Neighbourhood220 - Oldfield
- Postal CodeL2G 7V6
- StyleBungalow Raised
- Taxes$ 3742
- Price$ 525,000
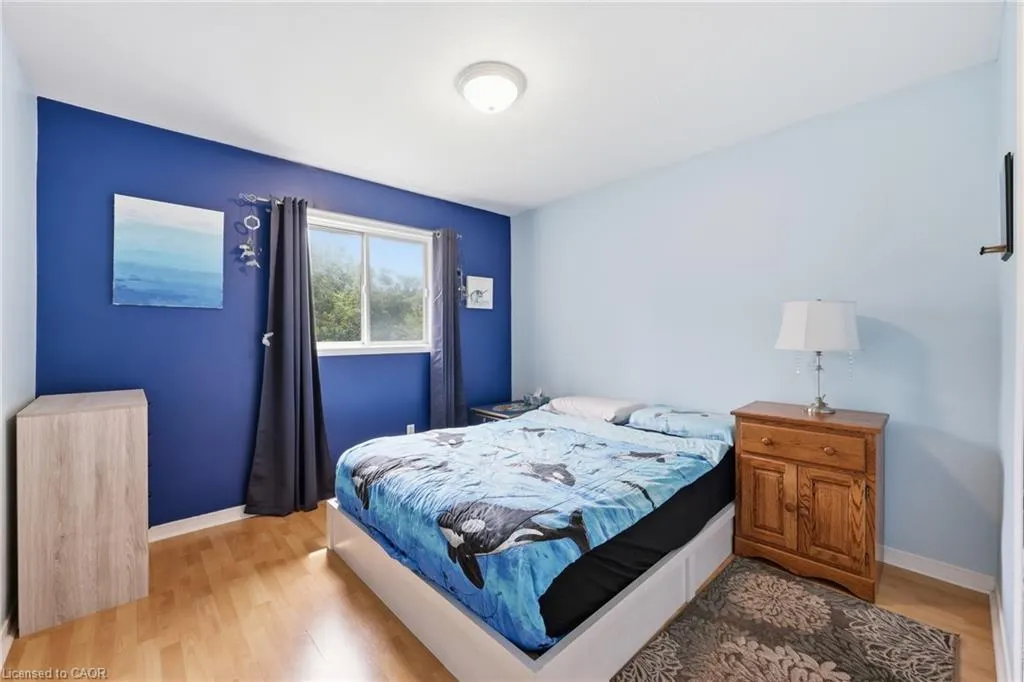
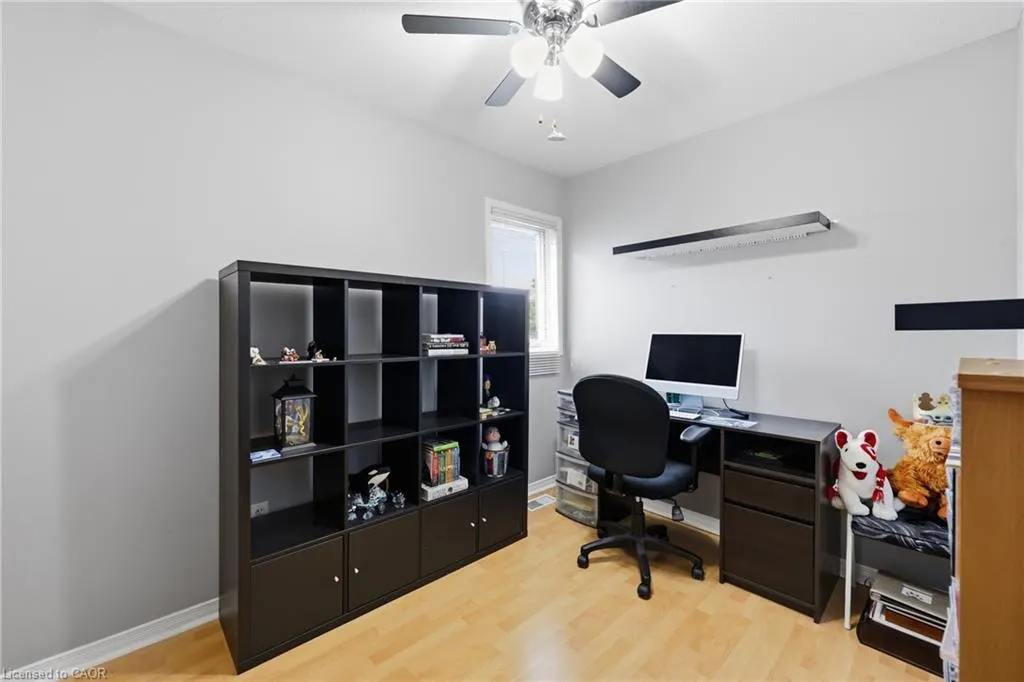
- Bedrooms4
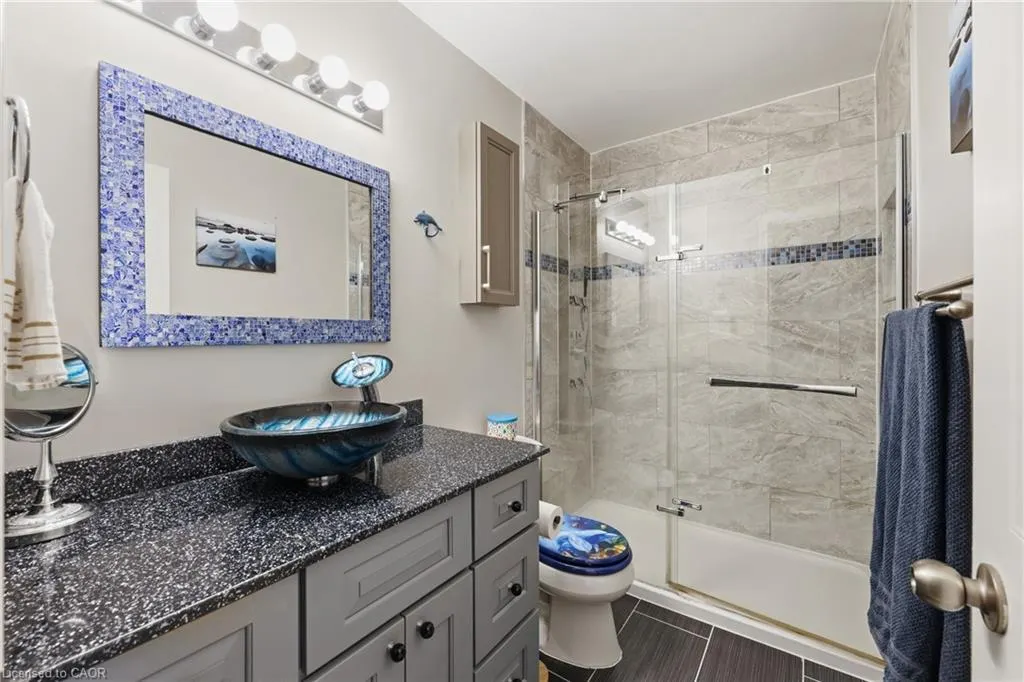
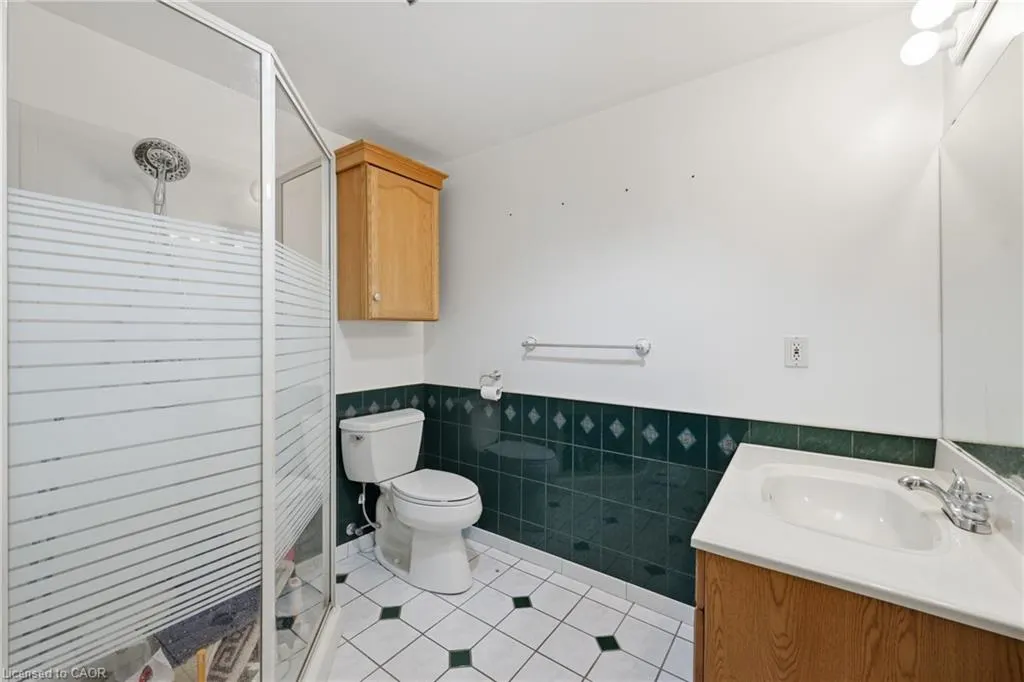
- Full Bathrooms2
- Half Bathrooms0
- Sqr Footage1034
Data Source:
Ontario Regional (ITSO)
Property Description
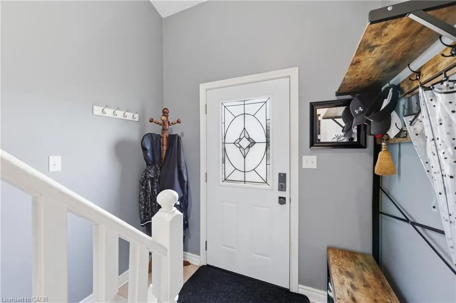
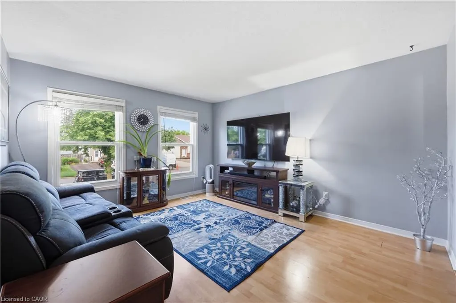
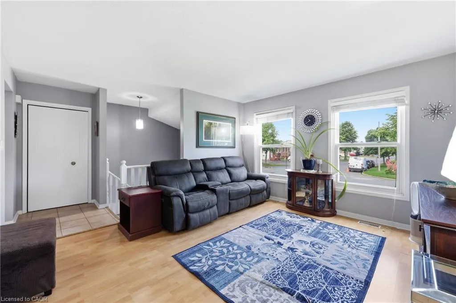
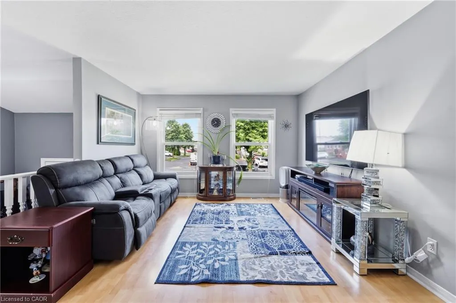
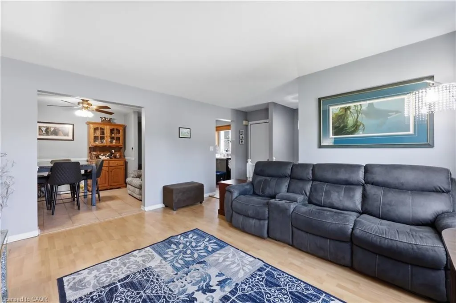
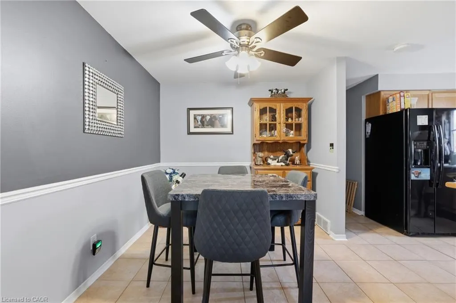
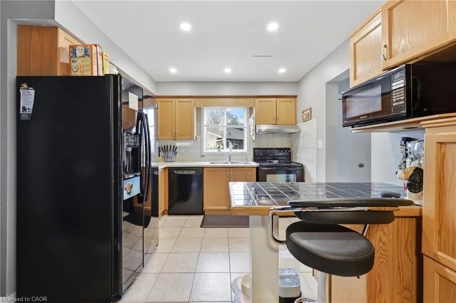
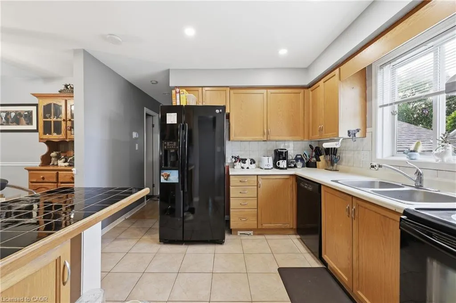
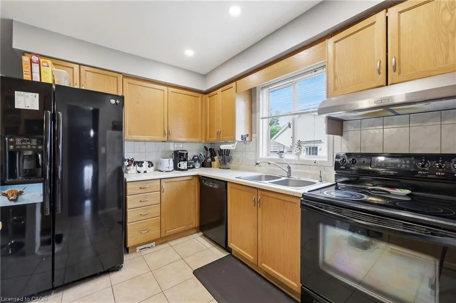
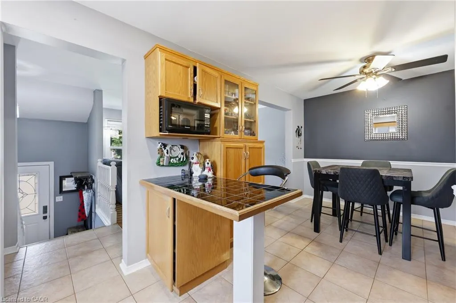
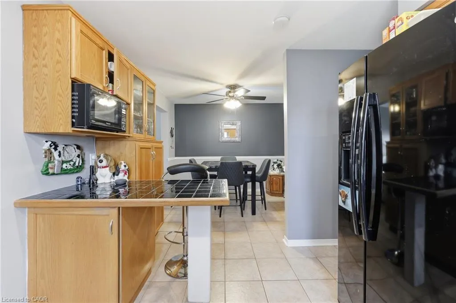
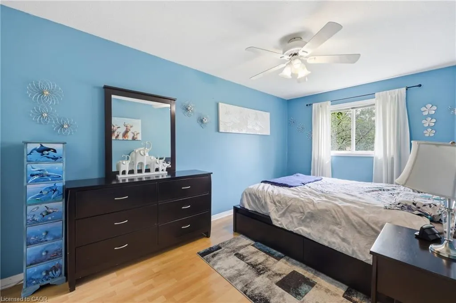
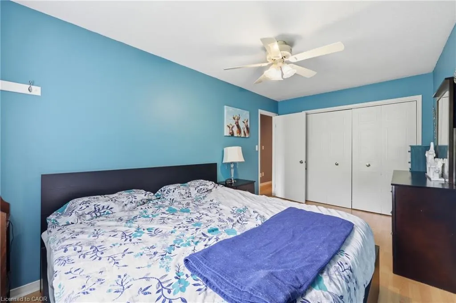
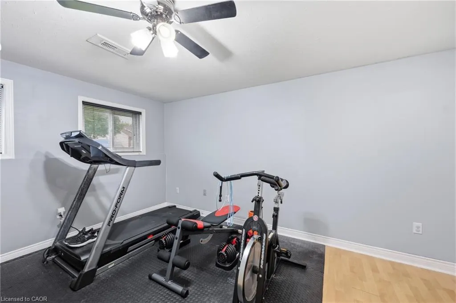
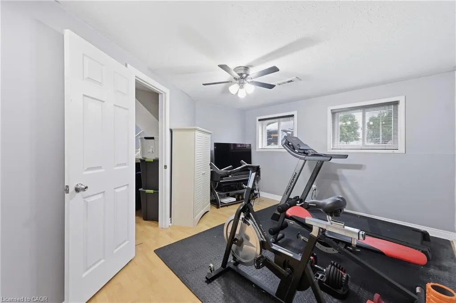
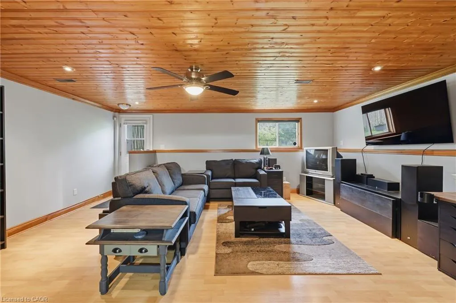
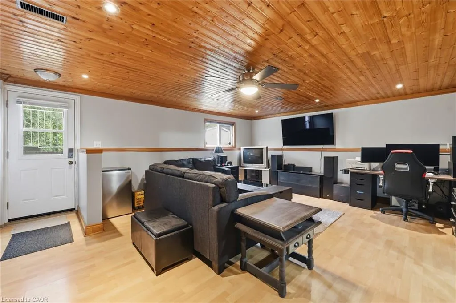
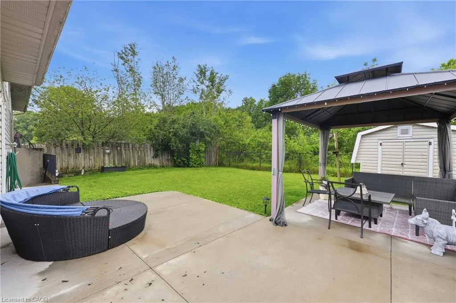
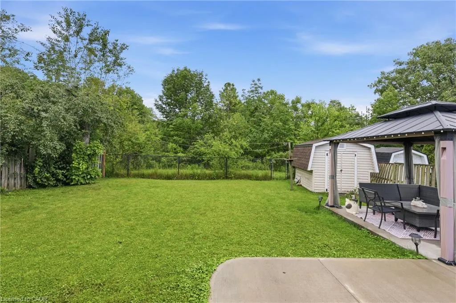
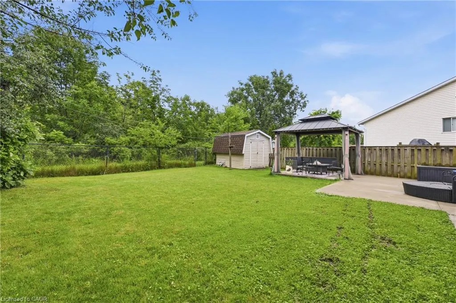
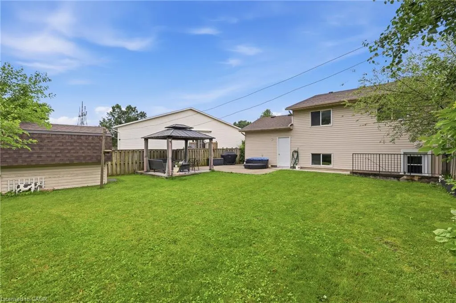
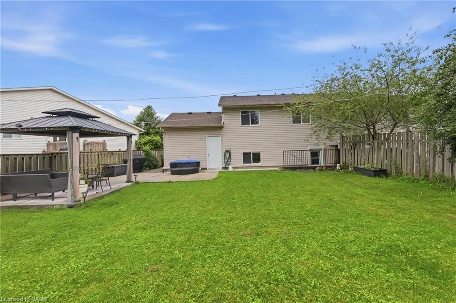
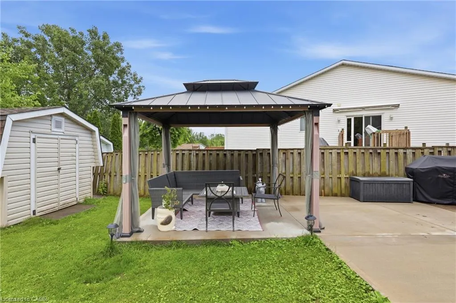
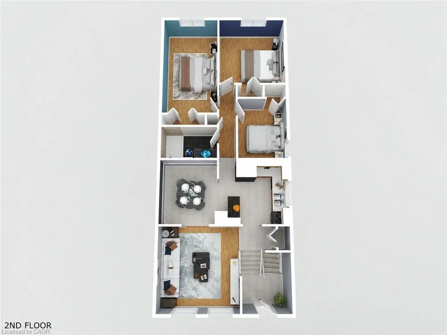
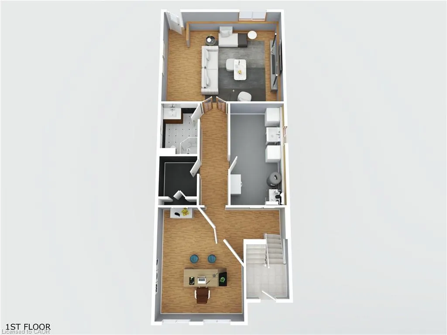
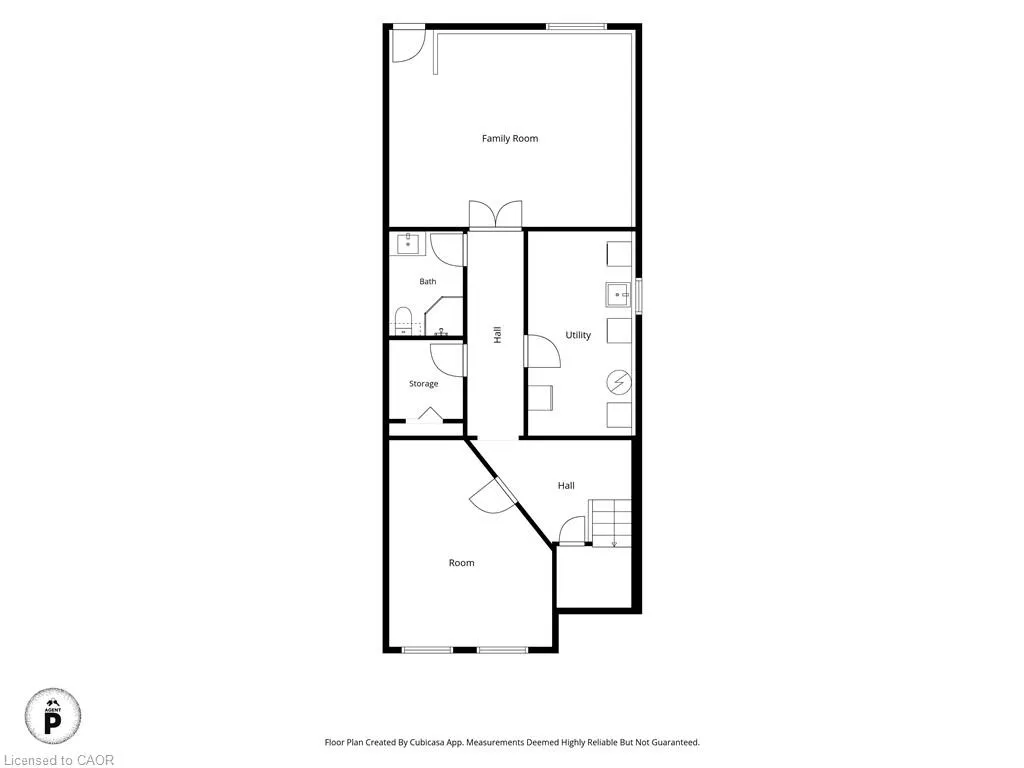
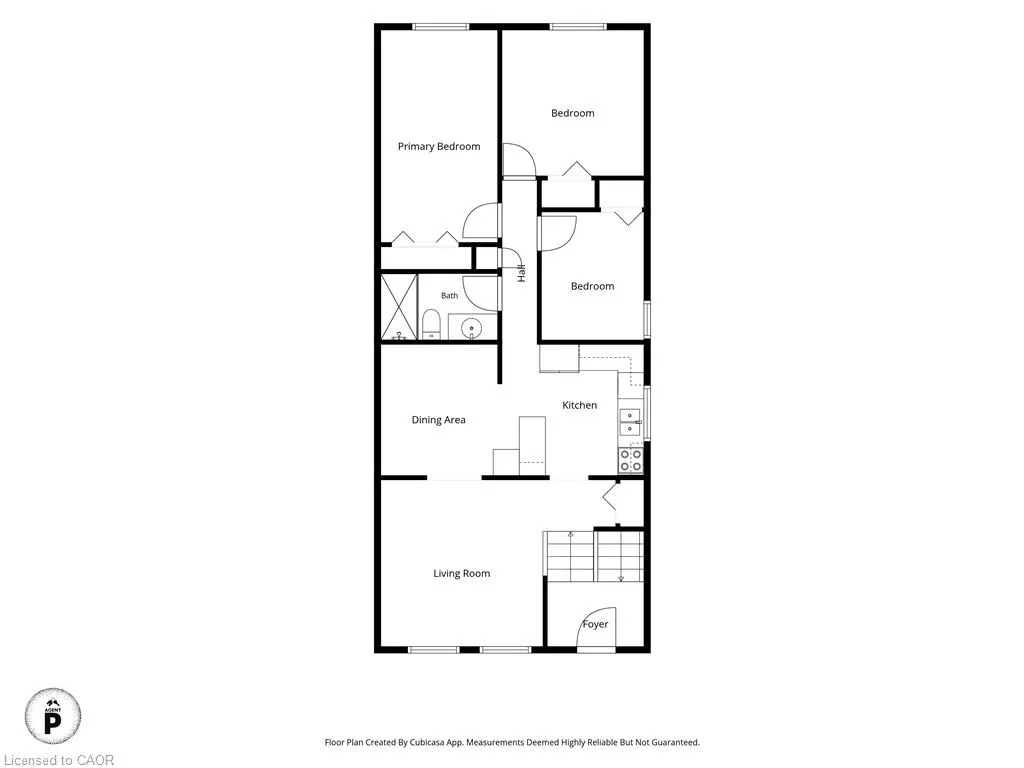
Welcome to 5709 Deerbrook Street, a beautifully maintained 3+1-bedroom, 2 full bathroom home located in one of Niagara Falls' most desirable family-friendly neighbourhoods. Combining comfort, functionality, and an unbeatable location, this home is perfect for growing families, first-time buyers, or anyone looking for a move-in-ready property. Step inside to discover a bright and inviting layout with spacious principal rooms, an attached garage, and a fully finished basement featuring a large family room—perfect for movie nights, kids' play area, media room or entertaining family and friends. With no rear neighbours and picturesque views of nature, you'll enjoy exceptional privacy and a peaceful setting rarely found in the city. Whether you're sipping your morning coffee or hosting summer BBQs, this outdoor space is designed to be enjoyed year-round. Families will love the neighbourhood, with a newly renovated park just around the corner, offering an ideal place for children to play while enjoying a welcoming community atmosphere. Conveniently located just minutes from schools, shopping, restaurants, grocery stores, parks, golf courses, and everyday amenities, you'll also enjoy quick access to the QEW, making commuting a breeze. World-renowned attractions including Niagara Falls, the Niagara Parkway, wineries, Niagara on the Lake, casinos, Clifton Hill, and the U.S. border are all just a short drive away, allowing you to enjoy the very best the Niagara Region has to offer. This is a rare opportunity to own a home that offers the perfect combination of space, privacy, location, and lifestyle. Simply move in and enjoy everything this exceptional property and neighbourhood have to offer.
| Elementary School | High School |
|---|---|
| Father Hennepin Catholic Elementary Elementary School | Westlane Secondary High School |
| Price History | |
|---|---|
| 7/10/2026 | Listed $540,000 |
| 9/8/2026 | 3$525,000 |
General Features
| Living Area | 1034 |
|---|---|
| Sewer | Sewer (Municipal) |
| Heating | Forced Air |
| Cooling | Central Air |
| Roof | Asphalt Shing |
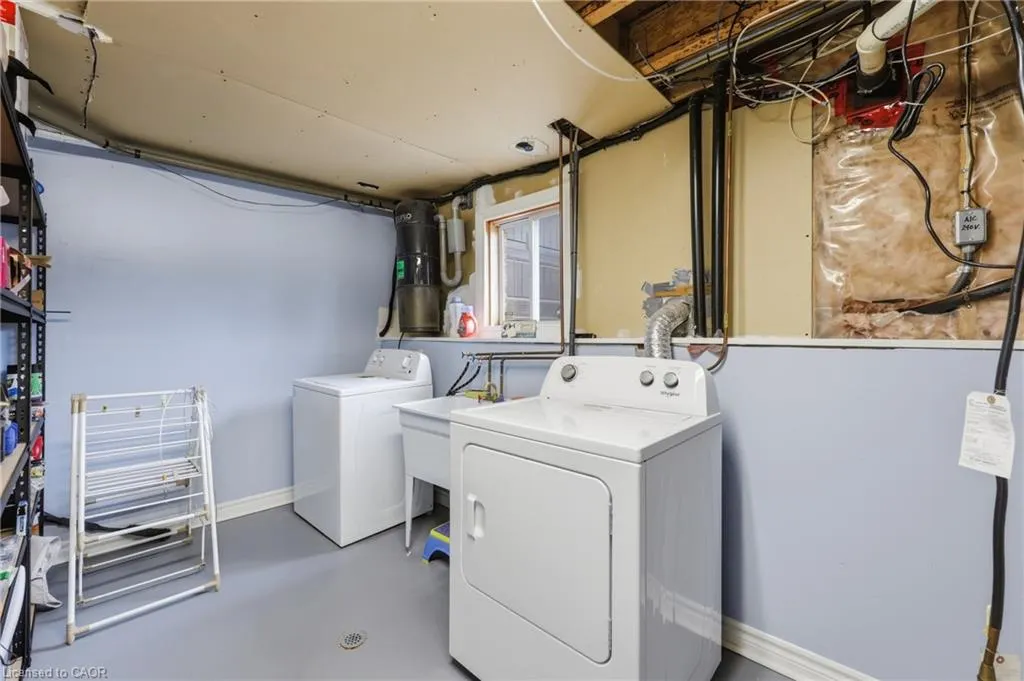
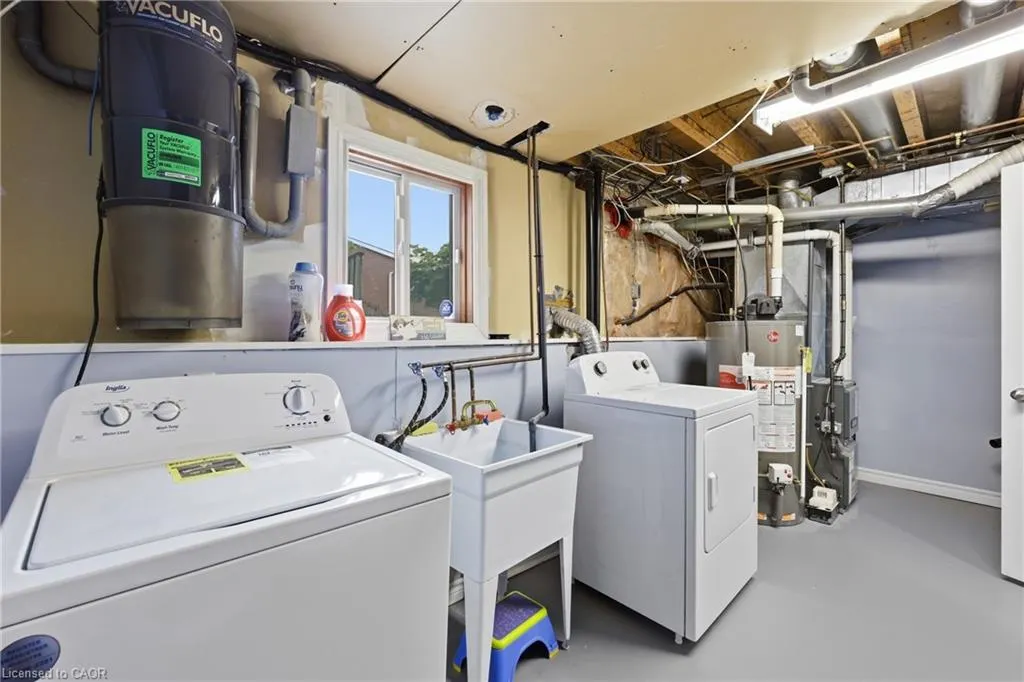
| Appliances | Dishwasher,Dryer,Microwave,Range Hood,Refrigerator,Stove,Washer |
| Zoning | R2 |
| Garage Spaces | 1 |
| Architectural Style | Bungalow Raised |
| Construction Materials | Brick |
| Exclusions | Furniture, Tv+ Tv Mounts |
| Stories Count | 1 |
| Property Subtype | Single Family Residence |
| Waterfront Features | Access to Water |
| County | Niagara |
| New Construction | false |
| Property Type | Residential |
| Attached Garage | true |
| Garage Y/N | true |
| Total Rooms | 11 |
| Full Baths | 2 |
| Status | Active |
| High School | Westlane Secondary, Saint Paul Catholic High School |
| City | Niagara Falls |
| Senior Community Y/N | false |
| Open Parking Spaces | 3 |
| MLS Area | Niagara Falls |
| Lot Size Units | Square Feet |
| Elementary School | Father Hennepin Catholic Elementary, School Mary Ward Catholic Elementary School, Heximer Avenue Public School, Princess Margaret Public School |
| Property Attached Y/N | true |
| MLS Area Minor | 220 - Oldfield |
| Virtual Tour | https://view.doamedia.ca/order/cdb19e1a-917a-479d-e41f-08ded36e6531?branding=false |
| Building Area Units | Square Feet |
| Standard Status | Active |
| Virtual Tour | https://view.doamedia.ca/order/cdb19e1a-917a-479d-e41f-08ded36e6531 |
Interior Features
| Interior Amenities | Central Vacuum,Built-In Appliances |
|---|---|
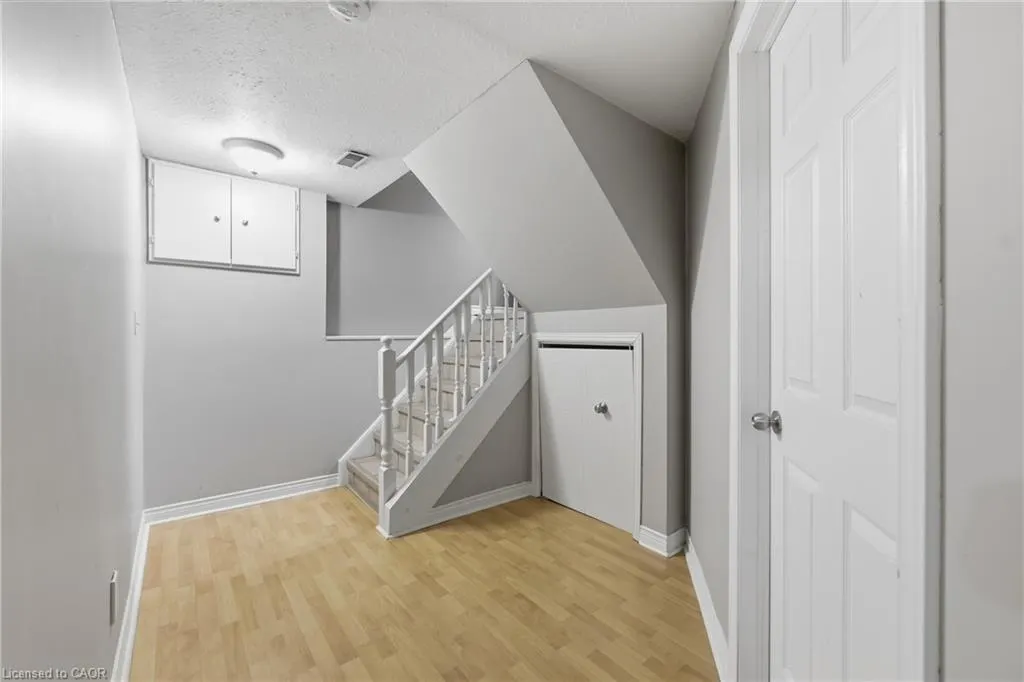
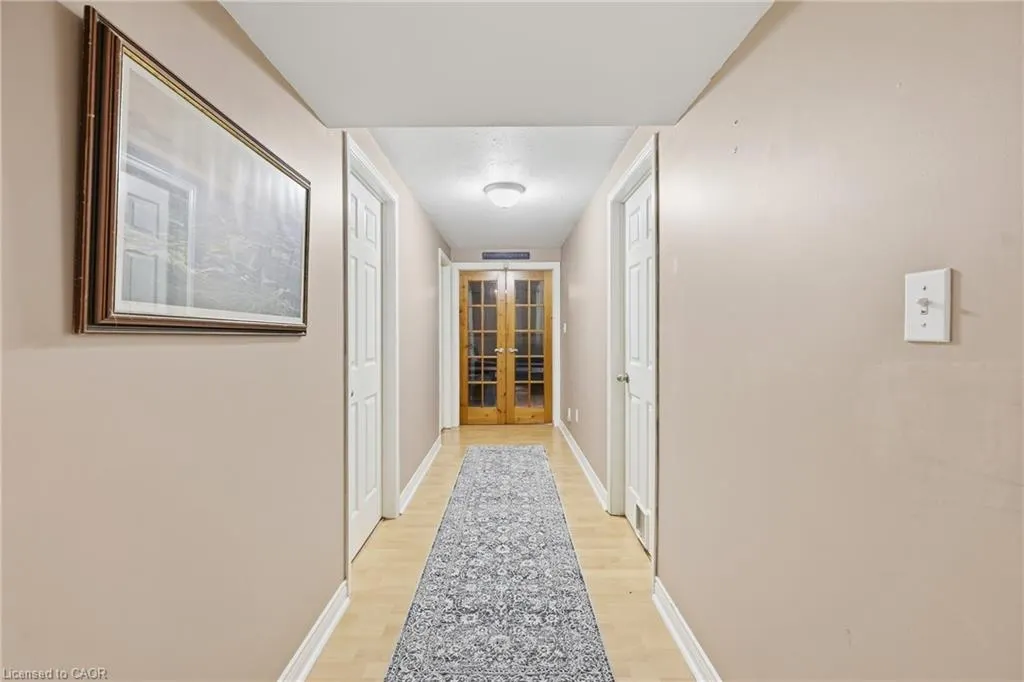
| Basement | Full,Finished |
| Kitchen Level | Main |
| Air Conditioning Y/N | false |
| Heating Y/N | true |
| Window Features | Window Coverings |
| Fireplace Y/N | false |
| Above Grade Finished Area | 1034 |
| Total Bedrooms | 4 |
| Below Grade Finished Area | 783 |
| Main Level Bedrooms | 3 |
| Main Level Bathrooms | 1 |
| Below Grade Finished Area Unit Type | Square Feet |
| Below Grade Finished Area Source | Other |
| Above Grade Finished Area Source | Other |
| Above Grade Finished Area Unit Type | Square Feet |
| Total Baths | 2 |
Exterior Features
| Parking Features | Attached Garage |
|---|---|
| Lot Features | Urban,Irregular Lot,Ample Parking,Arts Centre,Business Centre,Dog Park,City Lot,Near Golf Course,Highway Access,Hospital,Library,Major Highway,Marina,Open Spaces,Park,Place of Worship,Playground Nearby,Public Transit,Quiet Area,Rec./Community Centre,Regional Mall,School Bus Route,Schools,Shopping Nearby |
| Water Source | Municipal-Metered |
| Total Parking | 4 |
| Inclusions | Central Vac,Dishwasher,Dryer,Microwave,Range Hood,Refrigerator,Stove,Washer,Window Coverings |
| Lot Size Area | 4650 |
| Building Area Total | 1817 |
| Lot Dimensions | 31.46 x 125.92 |
| Frontage Length | 31.46 |
| Frontage Type | West |
| Lot Size Source | GeoWarehouse |
| Waterfront Y/N | false |
| Covered Spaces | 1 |
| Crops Included Y/N | false |
Amenities
- Foreclosure
- Views
- Short Sale
- New Construction
- Adult 55+
- Lease To Own
- No Strata Fees
- Furnished
- Primary On Main
- Air Conditioning
- Seller Finance
- Green
- Fixer Upper
- Horse
- Golf
- Fireplace
- Deck
- Garage
- Basement
- Pool
 Data provided by the Ontario Regional Technology & Information Systems. The information is deemed reliable, but is not guaranteed. Not intended to solicit buyers or sellers, landlords or tenants currently under contract.
The trademarks REALTOR®, REALTORS® and the REALTOR® logo are controlled by The Canadian Real Estate Association (CREA) and identify real estate professionals who are members of CREA. The trademarks MLS®, Multiple Listing Service® and the associated logos are owned
Data provided by the Ontario Regional Technology & Information Systems. The information is deemed reliable, but is not guaranteed. Not intended to solicit buyers or sellers, landlords or tenants currently under contract.
The trademarks REALTOR®, REALTORS® and the REALTOR® logo are controlled by The Canadian Real Estate Association (CREA) and identify real estate professionals who are members of CREA. The trademarks MLS®, Multiple Listing Service® and the associated logos are owned