

Address
2261 Grouse Lane, Oakville, ON
Price
$ 1,565,000
Property Attributes
- MLS#40845546
- TypeSingle Family
- Listing Status Active
- CityOakville
- Area1 - Oakville
- Neighbourhood1022 - WT West Oak Trails
- Postal CodeL6M 3Z8
- Style
- Year Built2001
- Taxes$ 6347
- Price$ 1,565,000
- Bedrooms5
- Full Bathrooms2
- Half Bathrooms1
- Sqr Footage2466
Data Source:
Ontario Regional (ITSO)
Property Description
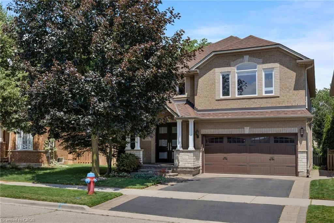
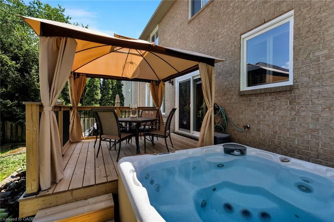
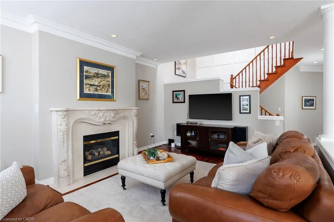
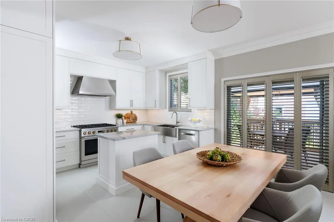
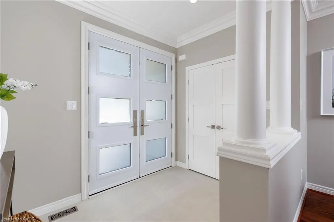
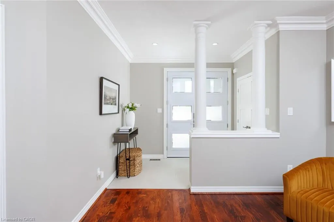
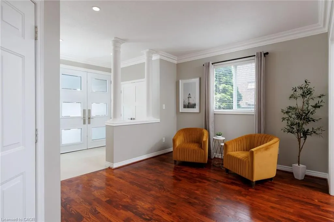
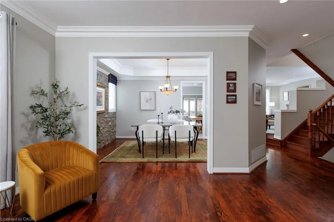
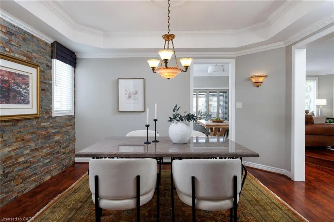
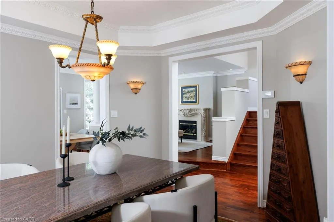
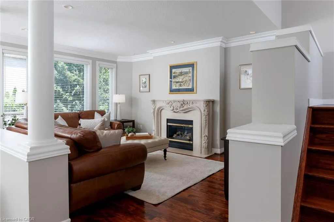
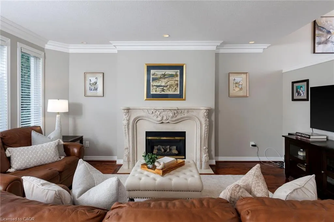
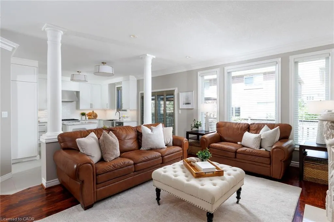
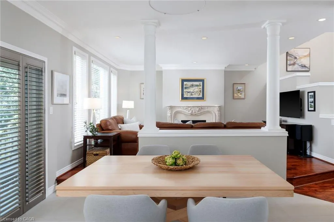
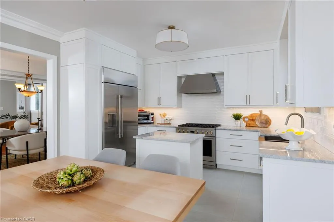
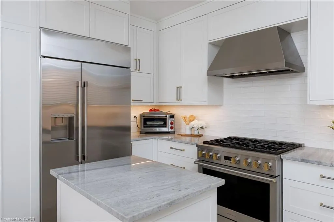
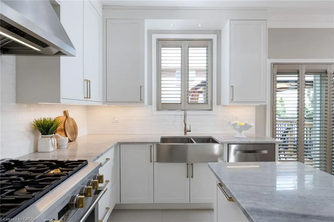
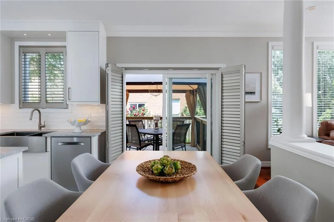
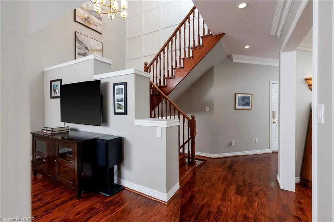
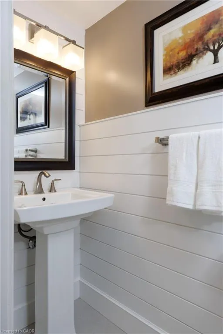
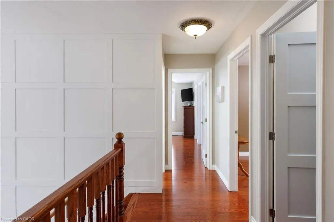
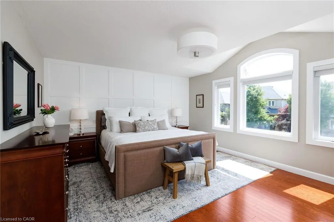
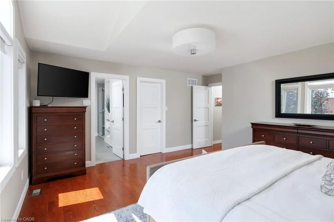
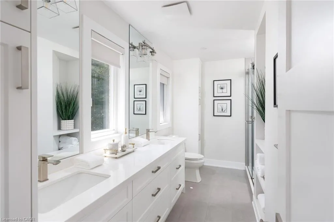
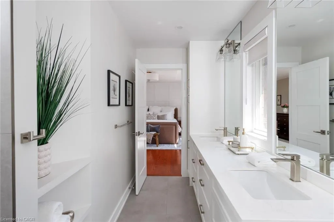
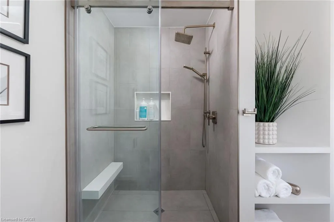
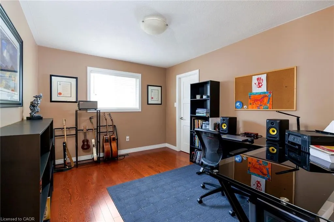
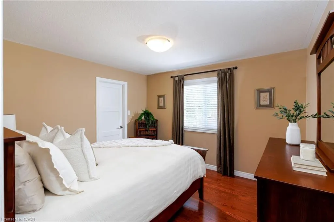
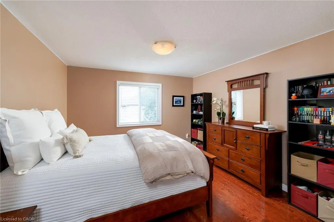
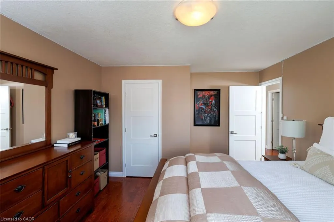
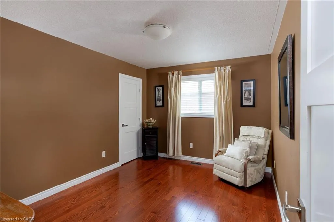
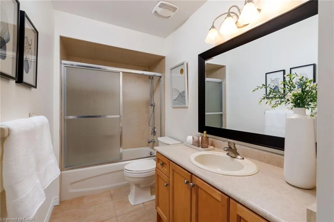
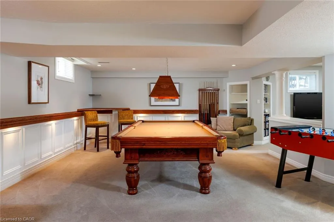
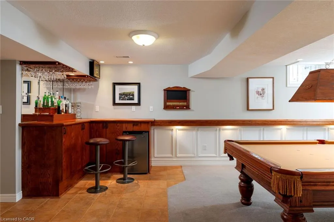
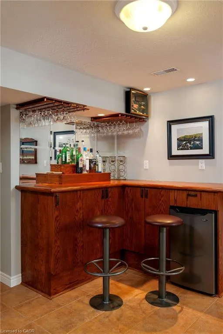
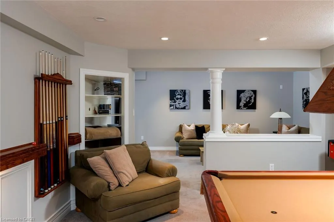
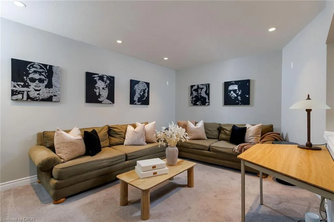
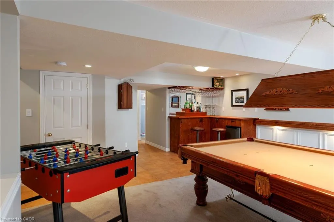
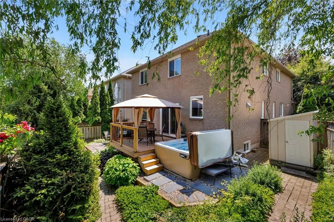
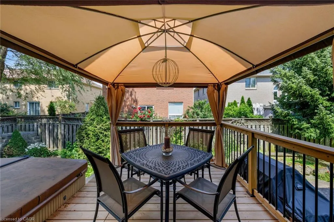
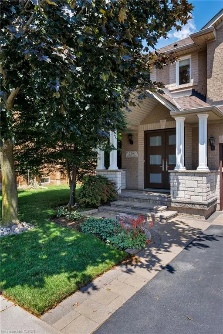
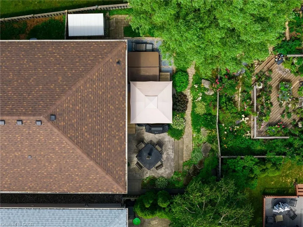
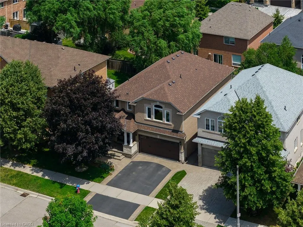
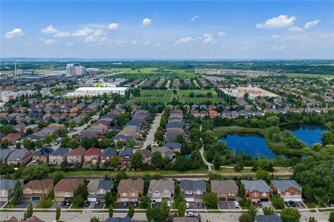
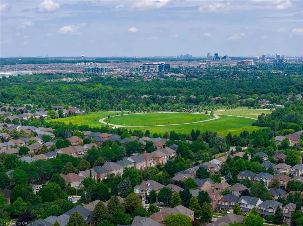
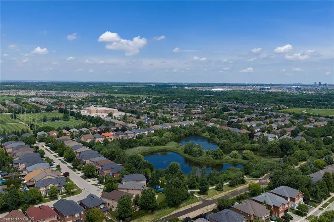
Stunningly upgraded, rarely offered 5-bedroom family home quality built by Dawn Victoria Homes with a professionally finished basement in Oakville's highly sought-after West Oak Trails community & coveted Garth Webb Secondary School catchment. Just minutes from the Oakville Hospital, Glen Abbey Community Centre, Pine Glen Park, Oakville Soccer Club, shopping, restaurants, scenic trails, Bronte GO Station, & major highways. This exceptional home offers the perfect blend of luxury, convenience, & family living. Outstanding curb appeal highlights a covered front porch with new fibreglass columns (‘23), lush landscaping, an irrigation system, an interlock-accented double driveway, & an attached double garage with a newer insulated door & inside entry. The private backyard is designed for entertaining with a spacious new deck (‘24), sunken hot tub, lower patio, & beautifully landscaped gardens. Inside, elegant finishes include 9-foot ceilings, hardwood flooring on 2 levels & an oak colour-matched staircase, crown mouldings, decorative columns, power blinds & California shutters. Formal living & dining rooms provide refined entertaining spaces, while the inviting family room features a gas fireplace with a precast stone mantel. The beautifully renovated eat-in kitchen (‘23) boasts custom white cabinetry with under-cabinet lighting, granite countertops, a farmhouse sink, premium GE Monogram appliances & a bright breakfast area with walkout to the deck. Upstairs, 5 spacious bedrooms & 2 updated bathrooms include a primary suite with a fully renovated 4-piece ensuite (‘24). Downstairs offers exceptional additional living space with a games room & bar, a recreation room, office, & laundry area. Approximately $250,000 has been invested in recent improvements, including the deck, ensuite bath (’24), kitchen, doors & windows (‘23), furnace & A/C (‘22), & roof shingles (‘18), making this an outstanding turnkey opportunity in one of Oakville's premier family neighbourhoods.
| Elementary School | High School |
|---|---|
| West Oak & St Teresa Of Calcutta Elementary School | Garth Webb & St Ignatius Of Loyola High School |
| Price History | |
|---|---|
| 7/6/2026 | Listed $1,565,000 |
General Features
| Living Area | 2466 |
|---|---|
| Sewer | Sewer (Municipal) |
| Heating | Forced Air,Natural Gas |
| Cooling | Central Air |
| Roof | Asphalt Shing |
| Appliances | Water Heater Owned |
| Zoning | R9 |
| Garage Spaces | 2 |
| Patio/Porch Features | Deck |
| Construction Materials | Brick |
| Exclusions | Pool Table Light Fixture & Pool Table Accessories |
| Year Built | 2001 |
| Stories Count | 2 |
| Topography | Level |
| Property Subtype | Single Family Residence |
| County | Halton |
| New Construction | false |
| Property Type | Residential |
| Attached Garage | true |
| Facing Direction | West |
| Garage Y/N | true |
| Other Structures | Gazebo,Shed(s) |
| Total Rooms | 16 |
| Full Baths | 2 |
| Status | Active |
| Directions | Westoak Trails- Oakhaven- Pinecliff- Grouse |
| High School | Garth Webb & St Ignatius Of Loyola |
| City | Oakville |
| Senior Community Y/N | false |
| Open Parking Spaces | 4 |
| MLS Area | 1 - Oakville |
| Lot Size Units | Square Feet |
| Carport Y/N | false |
| Spa Features | Heated |
| Elementary School | West Oak & St Teresa Of Calcutta |
| Property Attached Y/N | false |
| MLS Area Minor | 1022 - WT West Oak Trails |
| Building Area Units | Square Feet |
| Standard Status | Active |
| Year Built Source | Other |
| Virtual Tour | https://tours.bhtours.ca/2261-grouse-lane-oakville/ |
Interior Features
| Interior Amenities | Auto Garage Door Remote(s) |
|---|---|
| Basement | Full,Finished |
| Total Fireplaces | 1 |
| Fireplace Features | Family Room,Gas |
| Kitchen Level | Main |
| Air Conditioning Y/N | false |
| Heating Y/N | true |
| Fireplace Y/N | true |
| Above Grade Finished Area | 2466 |
| Half Baths | 1 |
| Laundry Features | Laundry Room,Lower Level |
| Total Bedrooms | 5 |
| Below Grade Finished Area | 1059 |
| Main Level Bathrooms | 1 |
| Below Grade Finished Area Unit Type | Square Feet |
| Below Grade Finished Area Source | Other |
| Above Grade Finished Area Source | Other |
| Above Grade Finished Area Unit Type | Square Feet |
| Total Baths | 3 |
Exterior Features
| Exterior Amenities | Landscaped,Lawn Sprinkler System |
|---|---|
| Fencing | Full |
| Parking Features | Attached Garage,Asphalt,Inside Entry |
| Lot Features | Urban,Irregular Lot,Near Golf Course,Hospital,Landscaped,Library,Major Highway,Park,Playground Nearby,Quiet Area,Rec./Community Centre,Schools,Trails |
| Water Source | Municipal |
| Total Parking | 6 |
| Inclusions | Other,Built-In Dishwasher, Fridge, Gas Stove, Washer, Dryer, Bar Fridge In Basement, All Elfs, All Window Coverings, Gdo, Hot Tub, Tv Wall Mounts, Rec Room Couches, Underground Sprinklers,Hot Water Tank |
| Lot Size Area | 3365.44 |
| Foundation Details | Unknown |
| Spa | true |
| Building Area Total | 3525 |
| Lot Dimensions | 38.78 x 87.68 |
| Frontage Length | 38.78 |
| Frontage Type | East |
| Waterfront Y/N | false |
| Covered Spaces | 2 |
| Crops Included Y/N | false |
Amenities
- Foreclosure
- Views
- Short Sale
- New Construction
- Adult 55+
- Lease To Own
- No Strata Fees
- Furnished
- Primary On Main
- Air Conditioning
- Seller Finance
- Green
- Fixer Upper
- Horse
- Golf
- Fireplace
- Deck
- Garage
- Basement
- Pool
 Data provided by the Ontario Regional Technology & Information Systems. The information is deemed reliable, but is not guaranteed. Not intended to solicit buyers or sellers, landlords or tenants currently under contract.
The trademarks REALTOR®, REALTORS® and the REALTOR® logo are controlled by The Canadian Real Estate Association (CREA) and identify real estate professionals who are members of CREA. The trademarks MLS®, Multiple Listing Service® and the associated logos are owned
Data provided by the Ontario Regional Technology & Information Systems. The information is deemed reliable, but is not guaranteed. Not intended to solicit buyers or sellers, landlords or tenants currently under contract.
The trademarks REALTOR®, REALTORS® and the REALTOR® logo are controlled by The Canadian Real Estate Association (CREA) and identify real estate professionals who are members of CREA. The trademarks MLS®, Multiple Listing Service® and the associated logos are owned