

Address
667 Linden Drive, Cambridge, ON
Price
$ 949,900
Property Attributes
- MLS#40845574
- TypeSingle Family
- Listing Status Active
- CityCambridge
- Area15 - Preston
- Neighbourhood54 - Preston Heights
- Postal CodeN3H 0B6
- Style
- Year Built2017
- Taxes$ 7519
- Price$ 949,900
- Bedrooms4
- Full Bathrooms3
- Half Bathrooms1
- Sqr Footage3012
Data Source:
Ontario Regional (ITSO)
Property Description
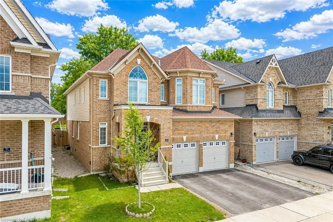
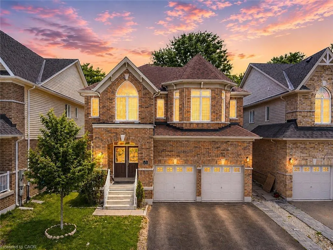
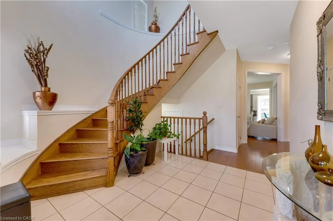
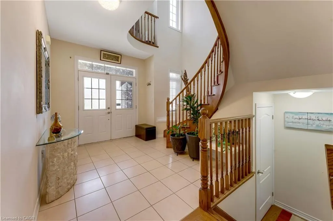
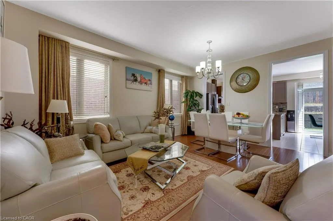
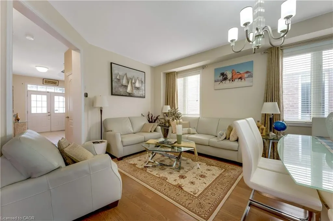
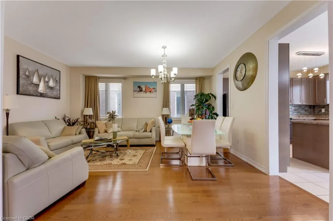
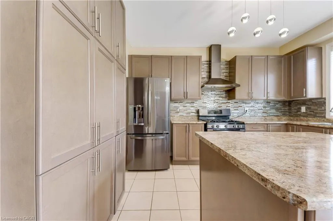
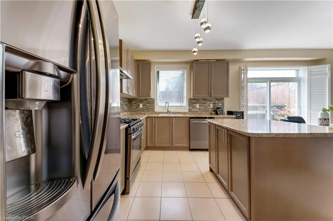
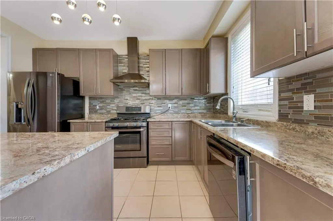
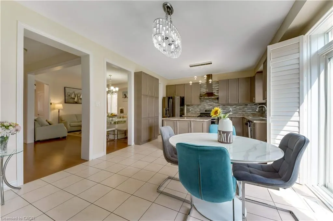
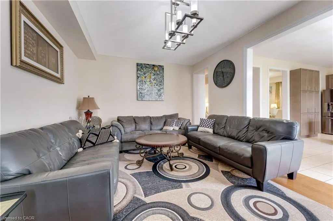
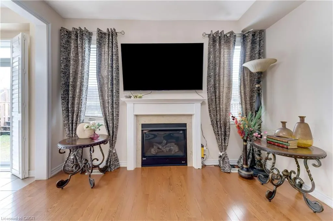
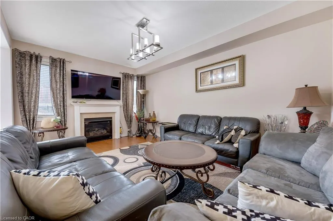
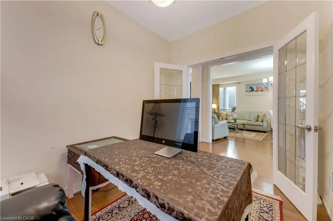
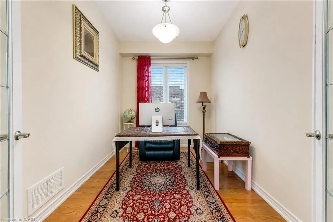
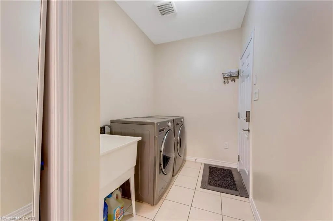
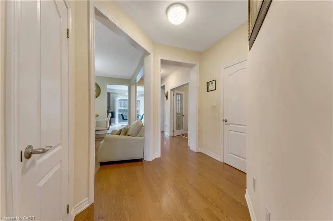
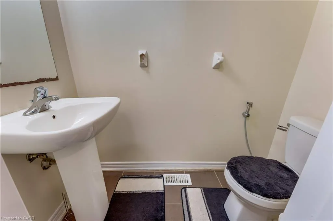
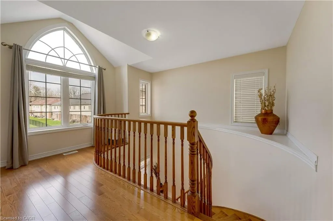
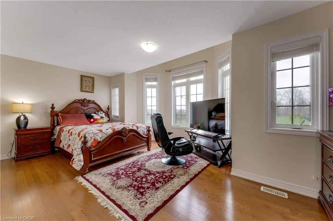
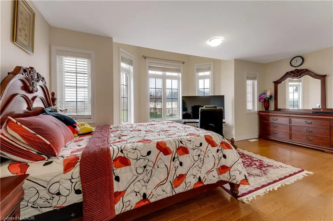
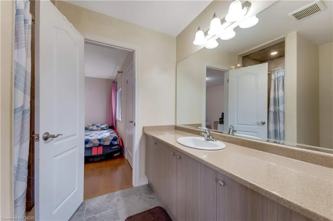
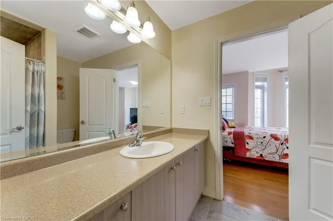
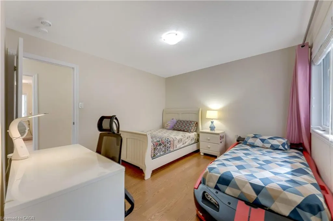
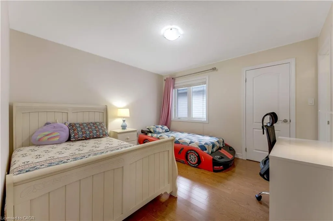
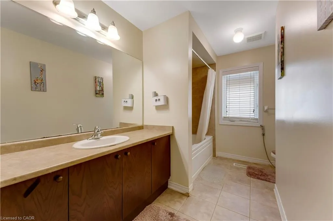
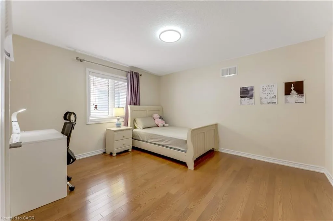
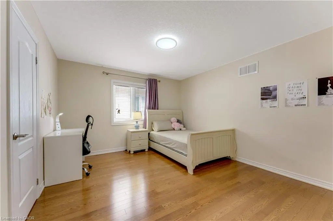
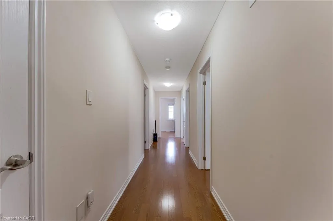
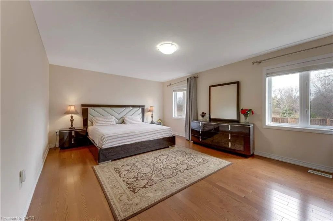
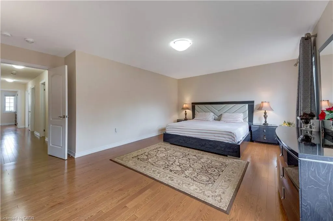
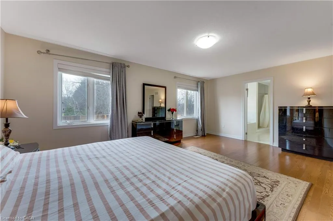
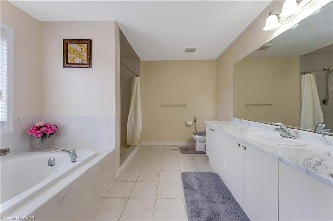
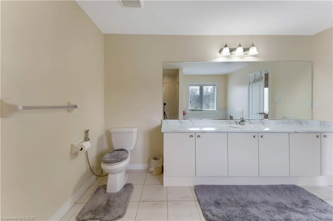
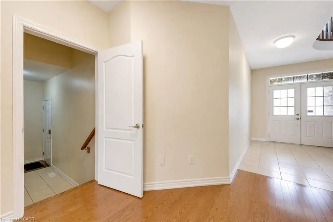
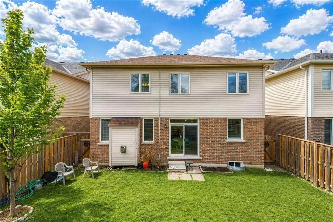
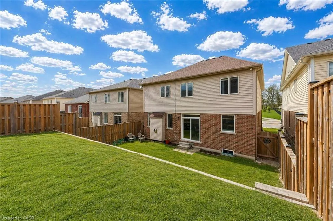
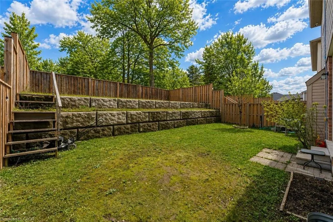
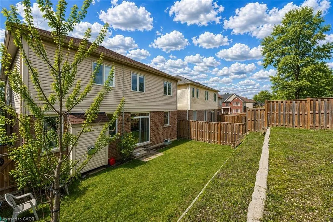
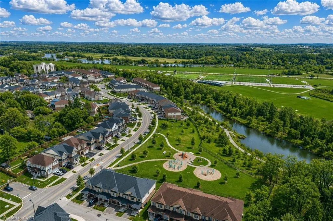
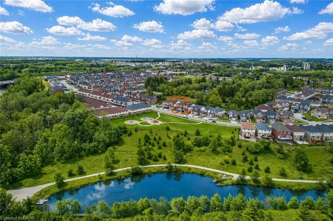
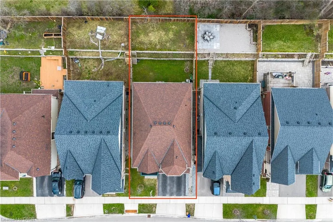
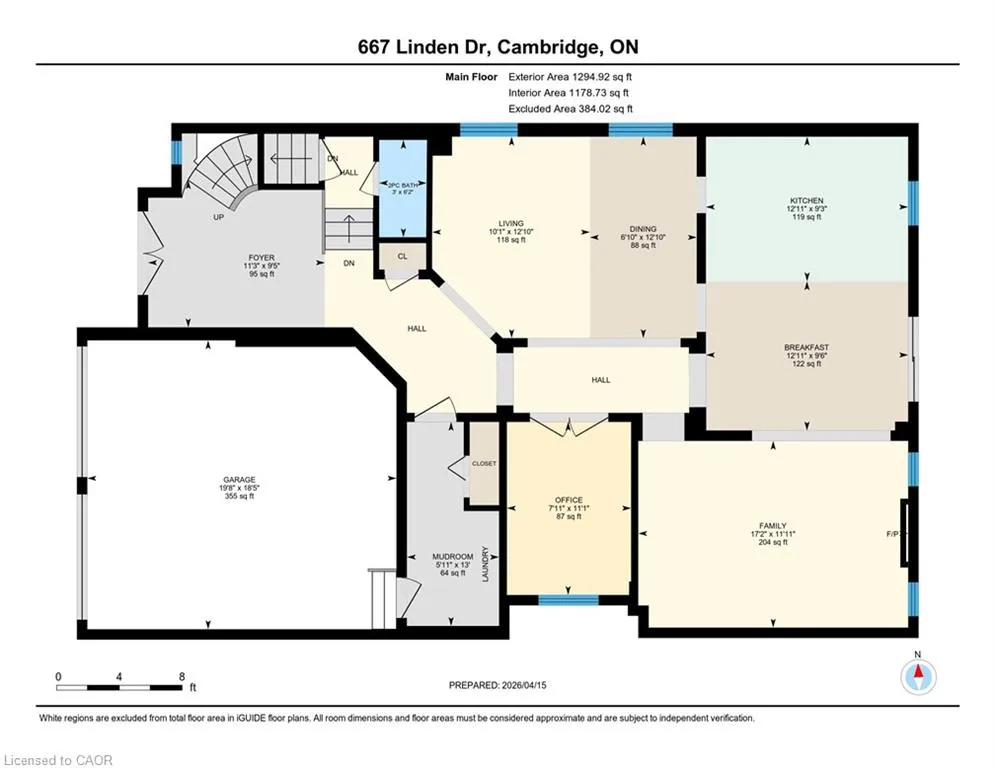
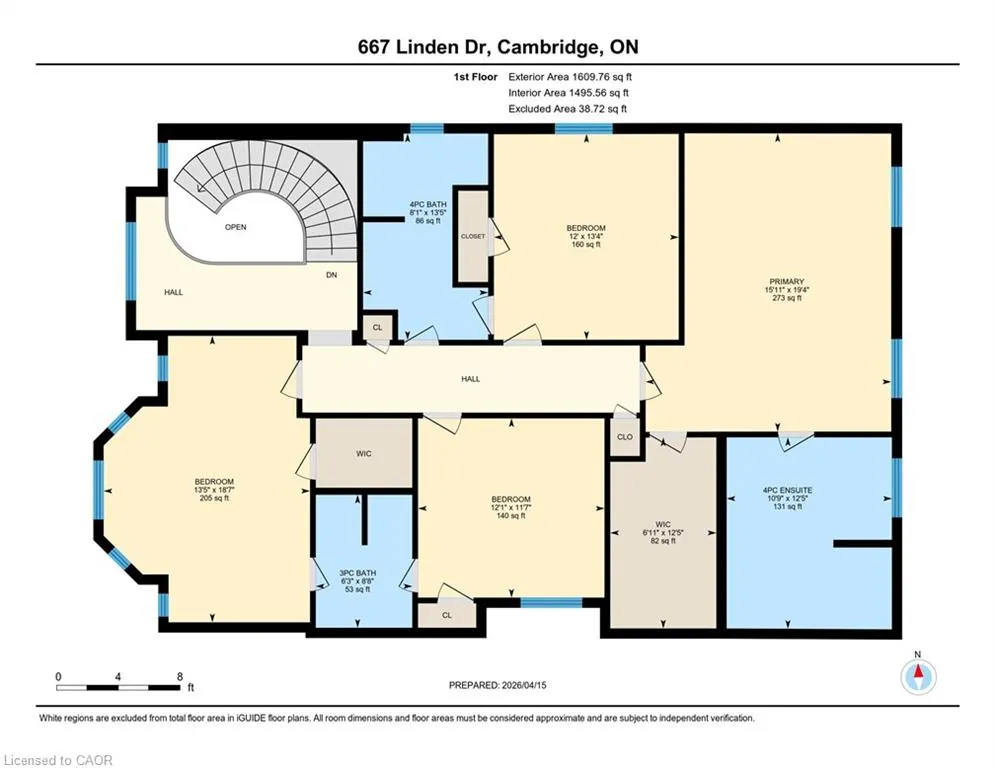
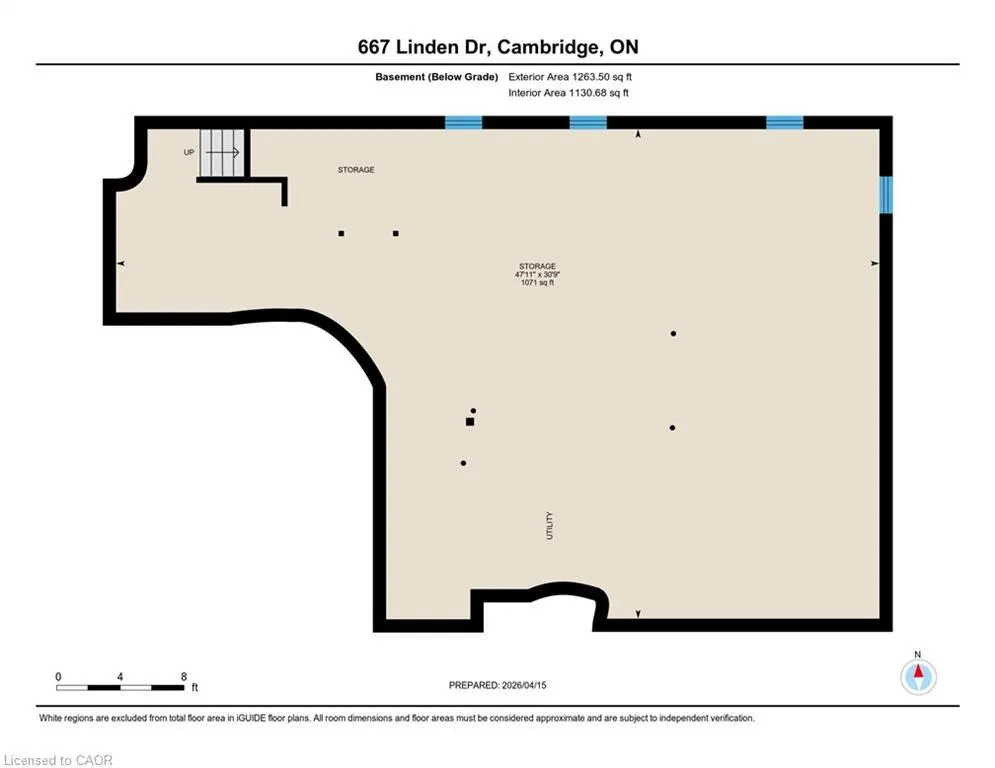
Welcome to 667 Linden Drive, Cambridge: a stunning and impeccably maintained detached home nestled in the highly desirable community of Preston Heights in Cambridge. Perfectly positioned park-facing, this elegant home offers breathtaking sunset views all year round. Boasting 4 spacious bedrooms, 3.5 bathrooms and 4-car parking (2-car garage + 2-car driveway), this impressive property begins with double-door entrance that opens into a welcoming foyer. Inside, you’ll find a bright and carpet-free interior with 9-ft ceilings and thoughtfully designed interiors. The main floor offers a dedicated office/library, perfect for working from home or creating a quiet reading space. A formal living room provides the perfect setting to entertain guests, while the separate family room with a cozy gas fireplace creates a warm atmosphere for everyday living. The beautifully upgraded chef’s kitchen featuring stainless steel appliances, a gas stove, ample cabinetry, pantry storage, stylish backsplash and a centre island. Elegant California shutters add timeless style. A convenient main-floor laundry room and 2pc powder room completes the level. Upstairs, 4 generously sized bedrooms, 3 full bathrooms and versatile den area for additional lounge space. The luxurious primary suite offers a private retreat with its own ensuite bathroom, while another bedroom features its own private 3pc bath. The remaining 2 spacious bedrooms share a beautifully appointed 4pc bathroom. The unfinished basement offers endless potential and is ready for your personal touch, whether you envision a home theatre, gym or recreation room. Step outside to your private backyard oasis featuring a fully fenced yard, perfect for summer barbecues, family gatherings or simply relaxing. Perfectly located just minutes to Highway 401, Conestoga College, schools, shopping, public transit, parks, trails and everyday amenities, this remarkable property checks all boxes. Don’t miss the opportunity to call this home your own!
| Price History | |
|---|---|
| 7/7/2026 | Listed $949,900 |
General Features
| Living Area | 3012 |
|---|---|
| Sewer | Sewer (Municipal) |
| Heating | Forced Air,Natural Gas |
| Cooling | Central Air |
| Utilities | Cable Available,Electricity Connected,High Speed Internet Avail,Natural Gas Connected,Phone Connected,Phone Available |
| Roof | Asphalt Shing |
| Appliances | Water Heater,Water Softener,Dishwasher,Dryer,Freezer,Range Hood,Refrigerator,Stove,Washer |
| Zoning | (H) R3 |
| Garage Spaces | 1 |
| Security Features | Carbon Monoxide Detector,Smoke Detector |
| Construction Materials | Brick,Vinyl Siding |
| Year Built | 2017 |
| Stories Count | 2 |
| Property Subtype | Single Family Residence |
| Waterfront Features | Lake/Pond |
| County | Waterloo |
| New Construction | false |
| Property Type | Residential |
| Attached Garage | true |
| Garage Y/N | true |
| Total Rooms | 13 |
| Full Baths | 3 |
| Status | Active |
| Directions | Preston Parkway to Linden Dr |
| City | Cambridge |
| Senior Community Y/N | false |
| Open Parking Spaces | 2 |
| MLS Area | 15 - Preston |
| Carport Y/N | false |
| Property Attached Y/N | false |
| Year Built Details | Estimate |
| MLS Area Minor | 54 - Preston Heights |
| Virtual Tour | https://unbranded.youriguide.com/667_linden_dr_cambridge_on/ |
| Building Area Units | Square Feet |
| Standard Status | Active |
| Year Built Source | Builder |
| Virtual Tour | https://youriguide.com/667_linden_dr_cambridge_on/ |
Interior Features
| Interior Amenities | High Speed Internet,Auto Garage Door Remote(s) |
|---|---|
| Basement | Full,Unfinished,Sump Pump |
| Total Fireplaces | 1 |
| Fireplace Features | Family Room,Gas |
| Kitchen Level | Main |
| Air Conditioning Y/N | false |
| Heating Y/N | true |
| Window Features | Window Coverings |
| Fireplace Y/N | true |
| Above Grade Finished Area | 3012 |
| Half Baths | 1 |
| Laundry Features | Laundry Room,Main Level,Sink |
| Total Bedrooms | 4 |
| Main Level Bathrooms | 1 |
| Below Grade Finished Area Unit Type | Square Feet |
| Above Grade Finished Area Source | Plans |
| Above Grade Finished Area Unit Type | Square Feet |
| Total Baths | 4 |
Exterior Features
| Fencing | Full |
|---|---|
| Parking Features | Attached Garage,Garage Door Opener,Asphalt |
| Lot Features | Urban,Major Highway,Open Spaces,Park,Playground Nearby,Public Transit,Rec./Community Centre,School Bus Route,Schools,Shopping Nearby |
| Water Source | Municipal |
| Total Parking | 3 |
| Inclusions | Carbon Monoxide Detector,Dishwasher,Dryer,Freezer,Garage Door Opener,Range Hood,Refrigerator,Smoke Detector,Stove,Washer,Window Coverings,Curtain, Curtain Rods, Tv Mount, Light Fixtures, Freezer In Garage. |
| Foundation Details | Concrete Perimeter |
| Building Area Total | 3012 |
| Lot Dimensions | 41.5 x 116.14 |
| Frontage Length | 41.50 |
| Frontage Type | East |
| Waterfront Y/N | false |
| Covered Spaces | 1 |
| Road Frontage Type | Public Road |
| Crops Included Y/N | false |
Amenities
- Foreclosure
- Views
- Short Sale
- New Construction
- Adult 55+
- Lease To Own
- No Strata Fees
- Furnished
- Primary On Main
- Air Conditioning
- Seller Finance
- Green
- Fixer Upper
- Horse
- Golf
- Fireplace
- Deck
- Garage
- Basement
- Pool
 Data provided by the Ontario Regional Technology & Information Systems. The information is deemed reliable, but is not guaranteed. Not intended to solicit buyers or sellers, landlords or tenants currently under contract.
The trademarks REALTOR®, REALTORS® and the REALTOR® logo are controlled by The Canadian Real Estate Association (CREA) and identify real estate professionals who are members of CREA. The trademarks MLS®, Multiple Listing Service® and the associated logos are owned
Data provided by the Ontario Regional Technology & Information Systems. The information is deemed reliable, but is not guaranteed. Not intended to solicit buyers or sellers, landlords or tenants currently under contract.
The trademarks REALTOR®, REALTORS® and the REALTOR® logo are controlled by The Canadian Real Estate Association (CREA) and identify real estate professionals who are members of CREA. The trademarks MLS®, Multiple Listing Service® and the associated logos are owned