

Address
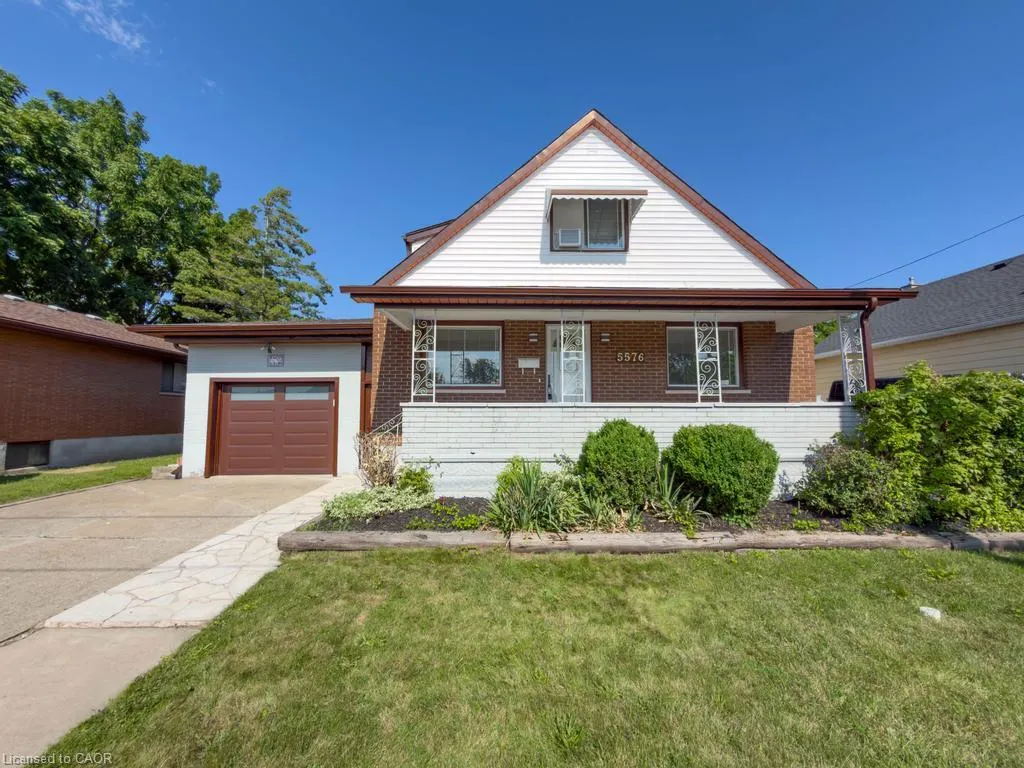
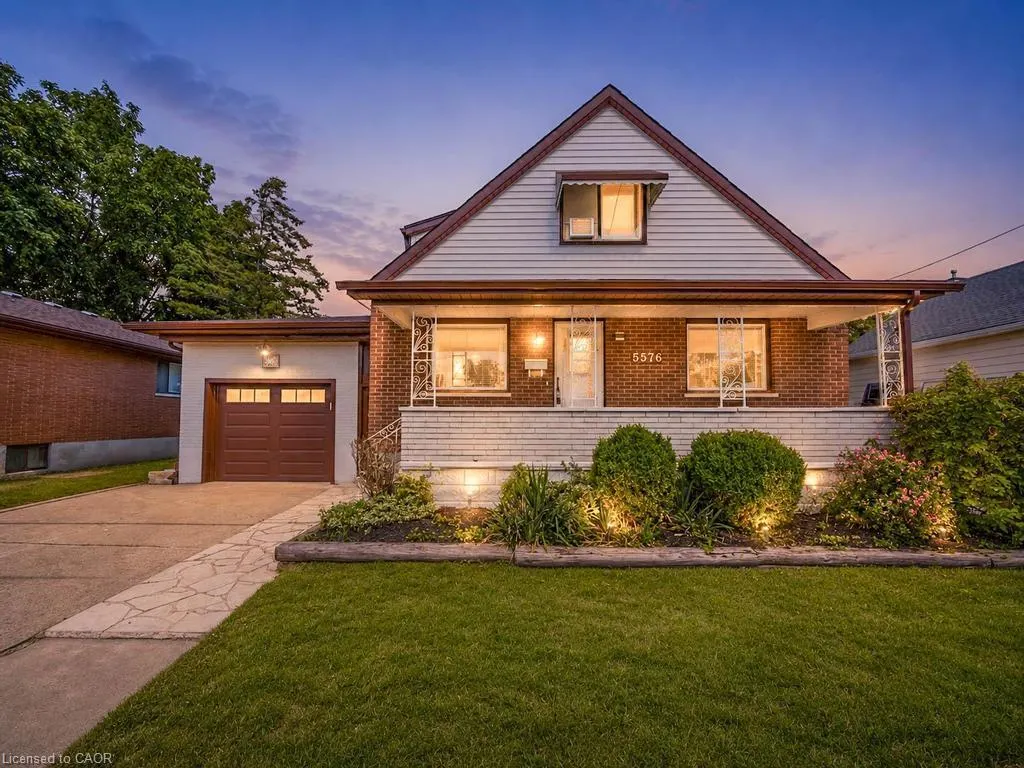
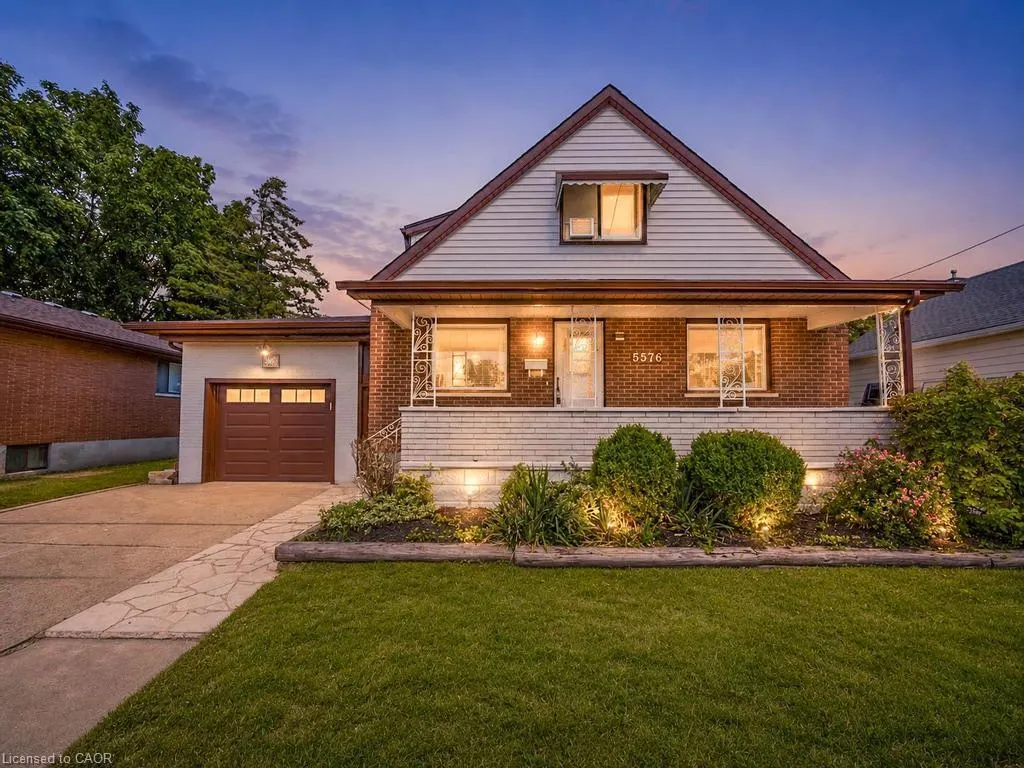
5576 Desson Avenue, Niagara Falls, ON
Price
$ 569,000
Property Attributes
- MLS#40845661
- TypeSingle Family
- Listing Status Active
- CityNiagara Falls
- AreaNiagara Falls
- Neighbourhood214 - Clifton Hill
- Postal CodeL2G 3T1
- StyleTraditional
- Year Built1948
- Taxes$ 3146
- Price$ 569,000
- Bedrooms5
- Full Bathrooms2
- Half Bathrooms0
- Sqr Footage1448
Data Source:
Ontario Regional (ITSO)
Property Description
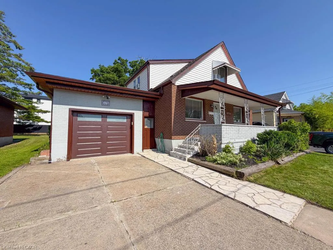
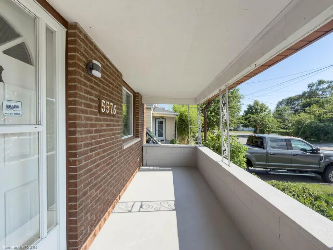
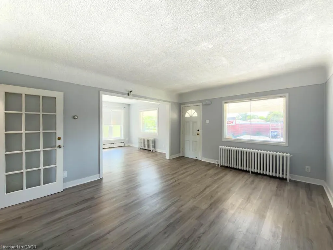
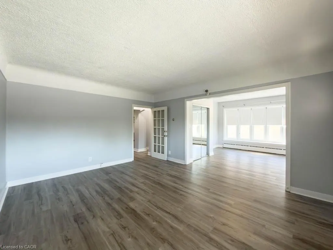
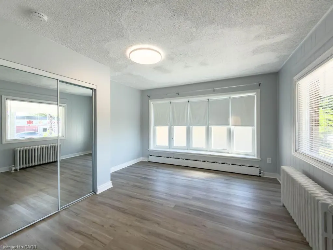
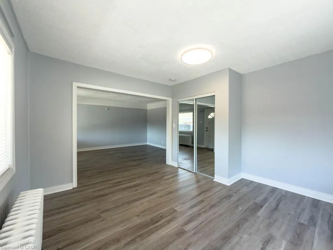
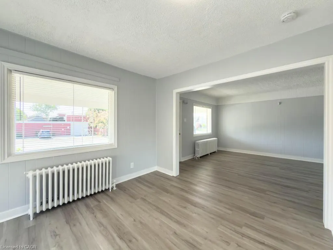
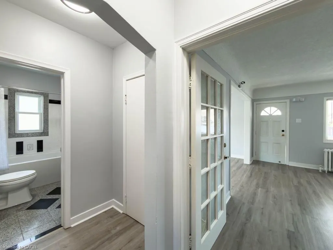
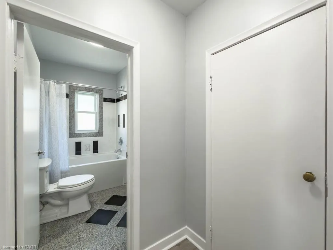
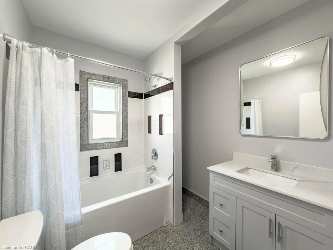
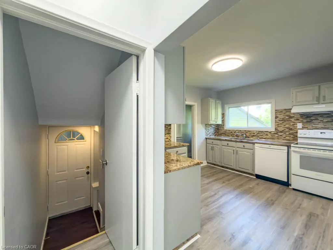
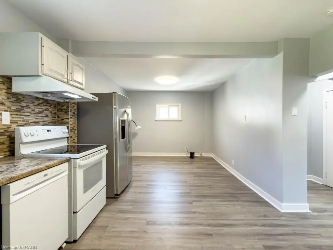
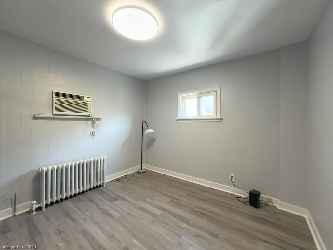
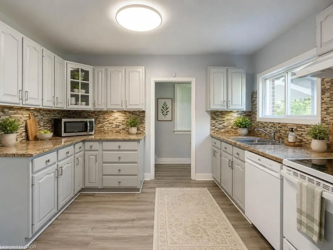
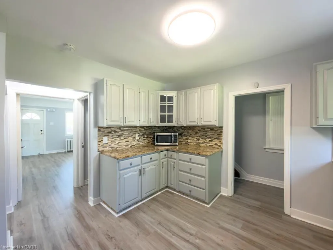
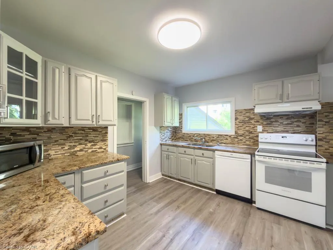
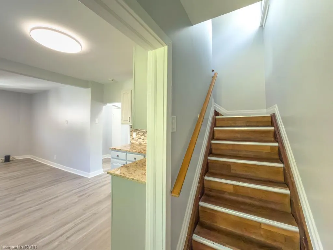
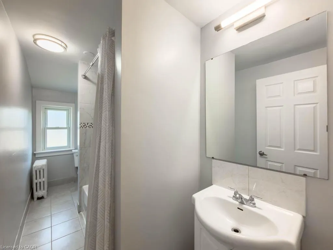
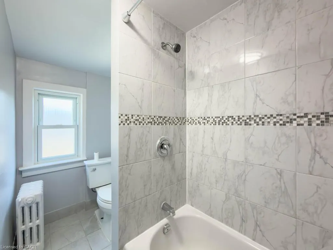
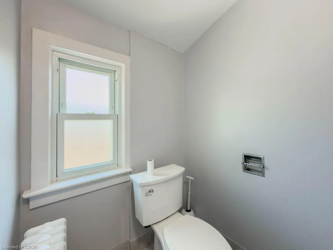
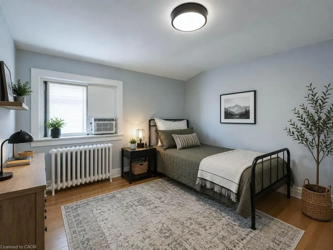
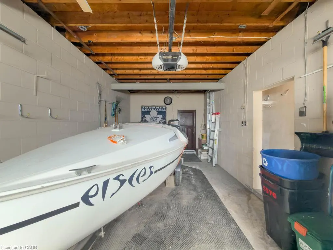
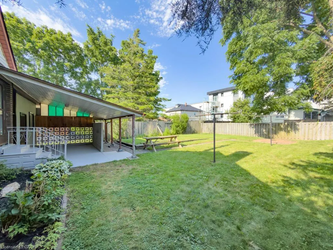
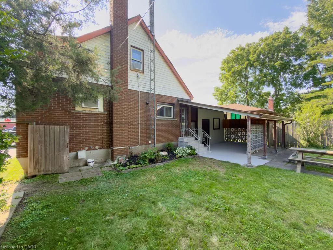
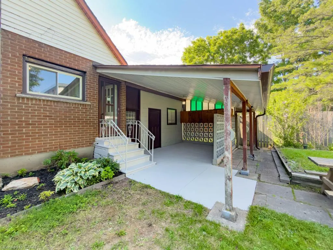
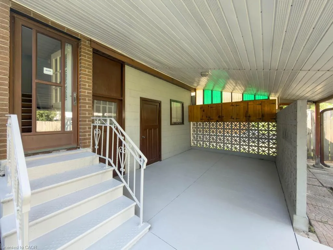
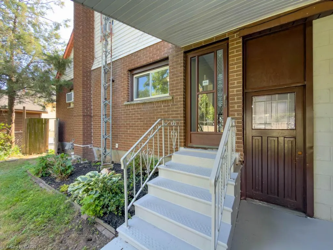
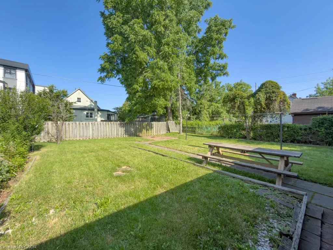
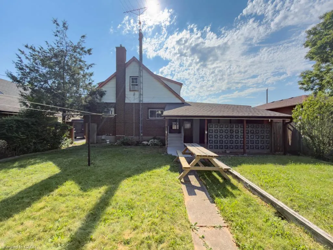
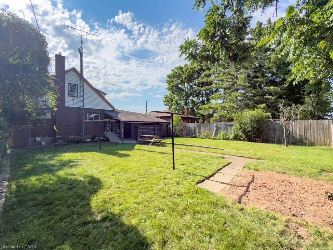
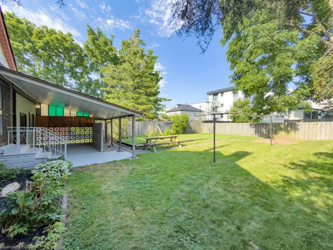
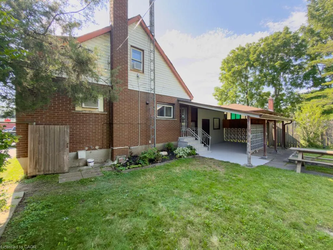
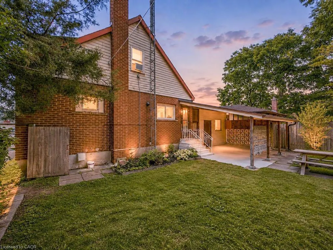
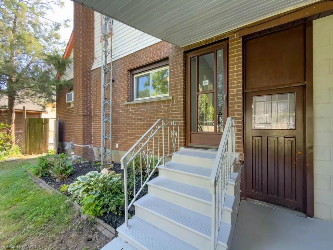
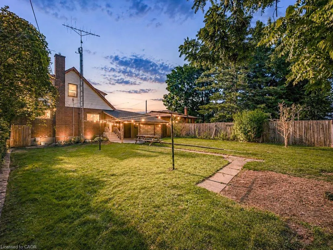
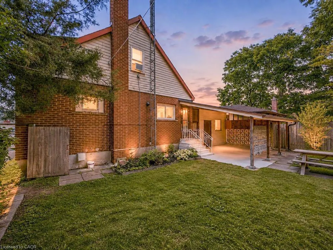
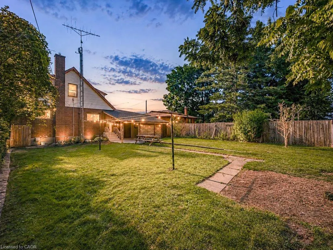
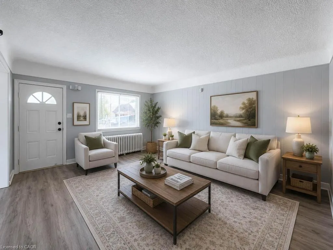
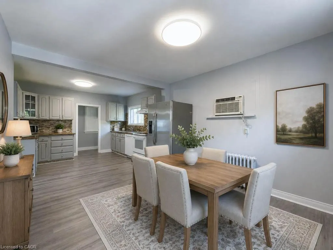
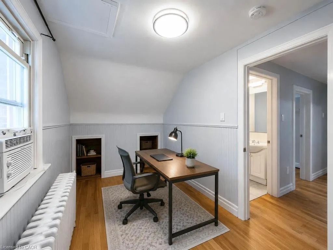
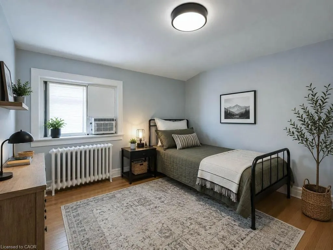
Welcome home to this beautifully maintained 4+1 bedroom, 2-bathroom property offering the perfect blend of comfort, space, and versatility. Fully remodeled by the owner and completely move-in ready, this home features an attached single-car garage, a fully fenced backyard, and a highly functional layout that easily lends itself to a duplex conversion-making it an exceptional, cash-flowing investment opportunity.Inside, enjoy spacious, sun-filled living areas designed for effortless entertaining and comfortable family living. Located in a highly desirable neighborhood, you are just minutes from local schools, parks, shopping, dining, and the world-famous attractions of Niagara Falls. With its prime location and flexible layout, this property is a golden opportunity for investors looking to capitalize on the lucrative short-term rental market (like Airbnb) or build long-term rental equity. Whether you are a growing family, a first-time buyer, or a savvy investor looking for an asset with incredible upside, this property is a must-see. Don't miss your chance to secure this high-potential property!
| Elementary School | High School |
|---|---|
| Princess Margaret Public Elementary School | Stamford Collegiate High School |
| Price History | |
|---|---|
| 7/15/2026 | Listed $589,000 |
| 9/3/2026 | 3$569,000 |
General Features
| Living Area | 1448 |
|---|---|
| Sewer | Sewer (Municipal) |
| Heating | Natural Gas,Heat Pump,Water |
| Cooling | None |
| Roof | Asphalt Shing |
| Appliances | Dishwasher,Dryer,Refrigerator,Stove |
| Zoning | DTC |
| Garage Spaces | 1 |
| Architectural Style | Traditional |
| Construction Materials | Brick,Vinyl Siding |
| Year Built | 1948 |
| Stories Count | 2 |
| Property Subtype | Single Family Residence |
| County | Niagara |
| New Construction | false |
| Property Type | Residential |
| Attached Garage | true |
| Garage Y/N | true |
| Other Structures | Shed(s) |
| Total Rooms | 9 |
| Full Baths | 2 |
| Status | Active |
| Directions | From the QEW, take the McLeod Rd exit, head south on Montrose Rd, then east on McLeod Rd. Continue into the residential area and follow local streets to Desson Ave. |
| High School | Stamford Collegiate, Dsbn Academy, Saint Paul Catholic |
| City | Niagara Falls |
| Senior Community Y/N | false |
| Open Parking Spaces | 3 |
| MLS Area | Niagara Falls |
| Carport Y/N | false |
| Elementary School | Princess Margaret Public, St Mary Catholic |
| Property Attached Y/N | false |
| MLS Area Minor | 214 - Clifton Hill |
| Virtual Tour | https://youtu.be/yr1QzZoOpcc |
| Building Area Units | Square Feet |
| Standard Status | Active |
| Year Built Source | Other |
Interior Features
| Interior Amenities | Central Vacuum |
|---|---|
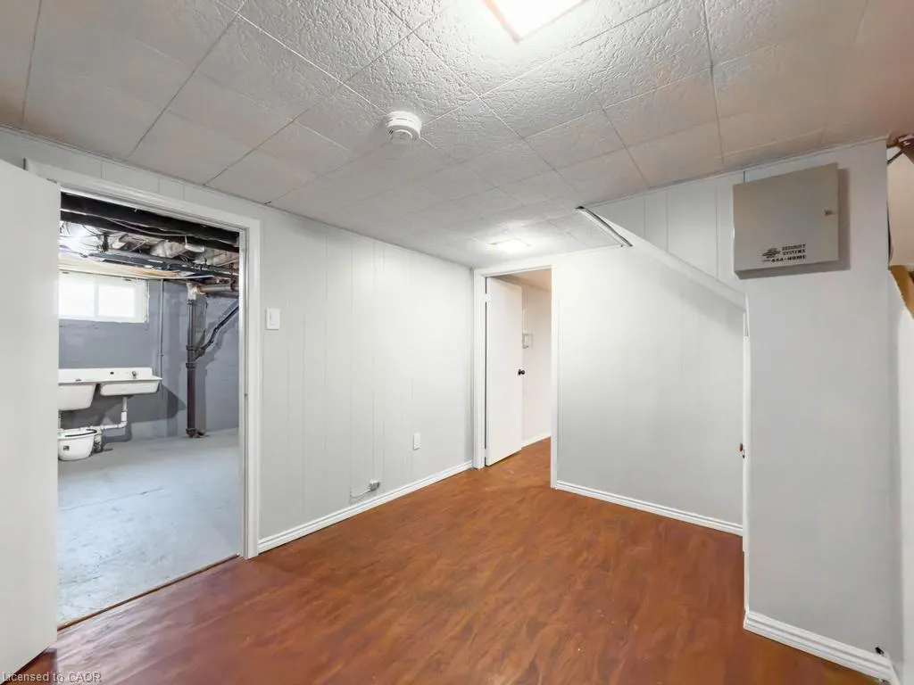
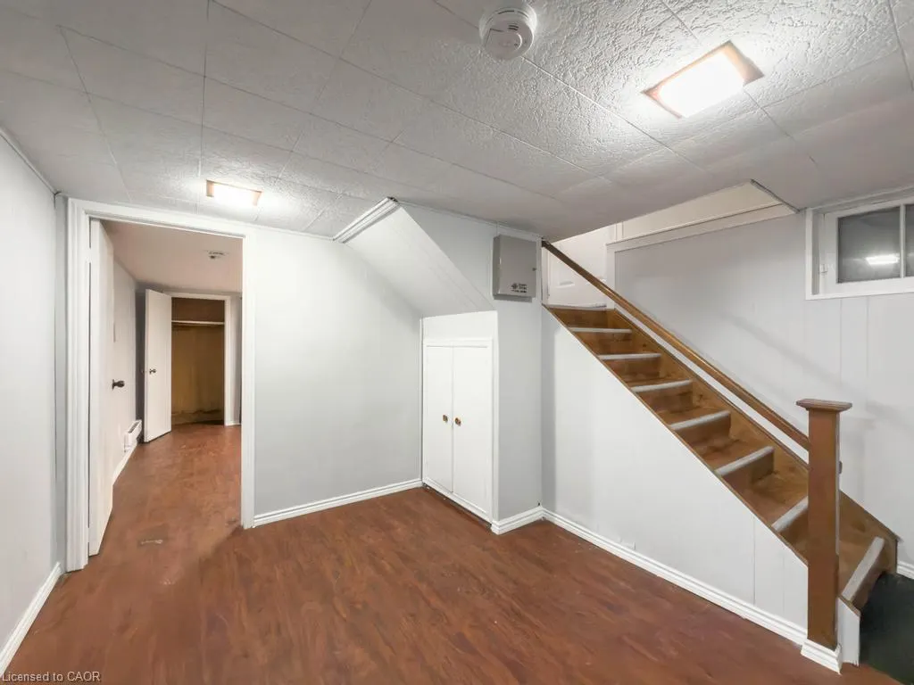
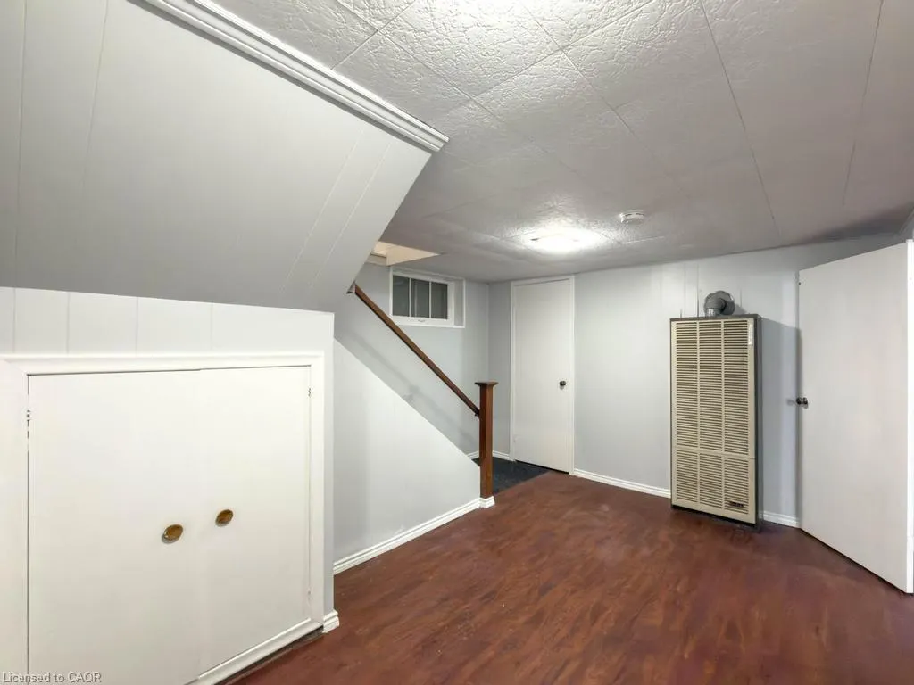
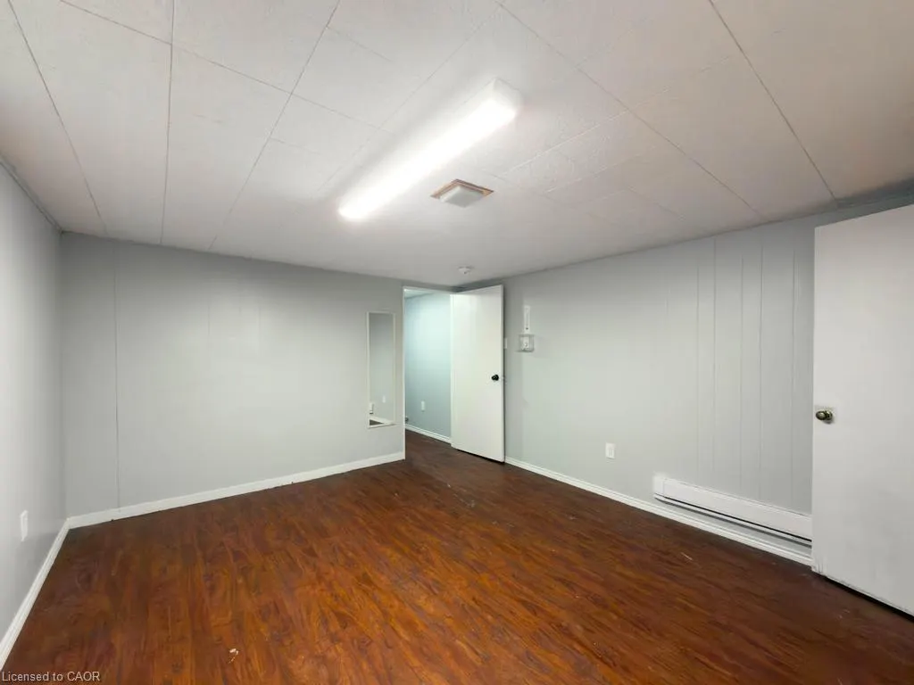
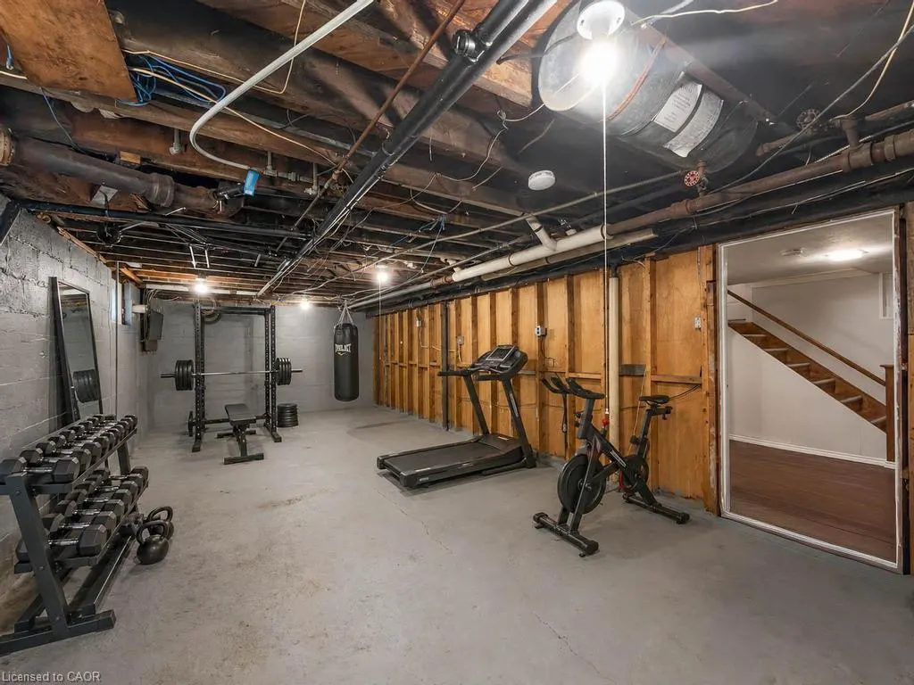
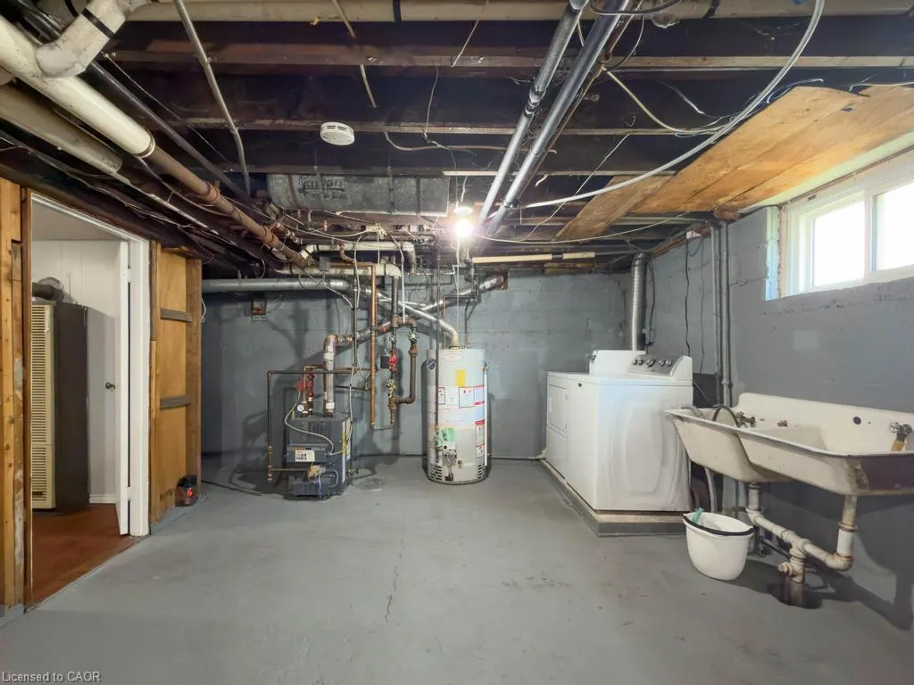
| Basement | Full,Partially Finished |
| Kitchen Level | Main |
| Total Stories | 2 |
| Air Conditioning Y/N | false |
| Heating Y/N | true |
| Fireplace Y/N | false |
| Above Grade Finished Area | 1448 |
| Laundry Features | In-Suite |
| Total Bedrooms | 5 |
| Main Level Bathrooms | 1 |
| Below Grade Finished Area Unit Type | Square Feet |
| Above Grade Finished Area Source | Other |
| Above Grade Finished Area Unit Type | Square Feet |
| Total Baths | 2 |
Exterior Features
| Parking Features | Attached Garage,Garage Door Opener,Concrete,Inside Entry |
|---|---|
| Lot Features | Urban,Rectangular,City Lot,Highway Access,Hospital,Park,Public Parking,Public Transit,Other |
| Water Source | Municipal,Unknown |
| Total Parking | 4 |
| Inclusions | Dishwasher,Dryer,Garage Door Opener,Refrigerator,Stove |
| Foundation Details | Concrete Block,Poured Concrete |
| Building Area Total | 1448 |
| Lot Dimensions | 50.12 x 105.83 |
| Frontage Length | 50.12 |
| Frontage Type | East |
| Waterfront Y/N | false |
| Covered Spaces | 1 |
| Crops Included Y/N | false |
Amenities
- Foreclosure
- Views
- Short Sale
- New Construction
- Adult 55+
- Lease To Own
- No Strata Fees
- Furnished
- Primary On Main
- Air Conditioning
- Seller Finance
- Green
- Fixer Upper
- Horse
- Golf
- Fireplace
- Deck
- Garage
- Basement
- Pool
 Data provided by the Ontario Regional Technology & Information Systems. The information is deemed reliable, but is not guaranteed. Not intended to solicit buyers or sellers, landlords or tenants currently under contract.
The trademarks REALTOR®, REALTORS® and the REALTOR® logo are controlled by The Canadian Real Estate Association (CREA) and identify real estate professionals who are members of CREA. The trademarks MLS®, Multiple Listing Service® and the associated logos are owned
Data provided by the Ontario Regional Technology & Information Systems. The information is deemed reliable, but is not guaranteed. Not intended to solicit buyers or sellers, landlords or tenants currently under contract.
The trademarks REALTOR®, REALTORS® and the REALTOR® logo are controlled by The Canadian Real Estate Association (CREA) and identify real estate professionals who are members of CREA. The trademarks MLS®, Multiple Listing Service® and the associated logos are owned