

Address
222 Centennial Lane, Trent Hills, ON
Price
$ 599,000
Property Attributes
- MLS#40845912
- TypeSingle Family
- Listing Status Active
- CityTrent Hills
- AreaTrent Hills
- NeighbourhoodEast of Hwy 25
- Postal CodeK0L 1Z0
- Style
- Year Built1955
- Taxes$ 3584
- Price$ 599,000
- Bedrooms2
- Full Bathrooms1
- Half Bathrooms0
- Sqr Footage1150
Data Source:
Ontario Regional (ITSO)
Property Description
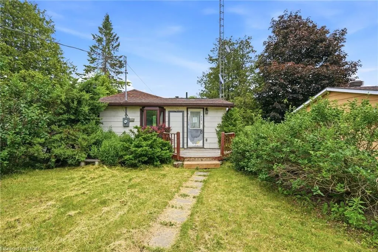
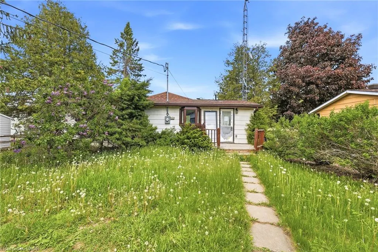
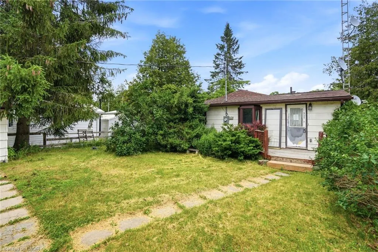
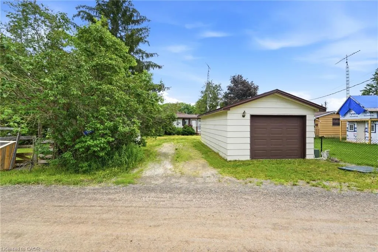
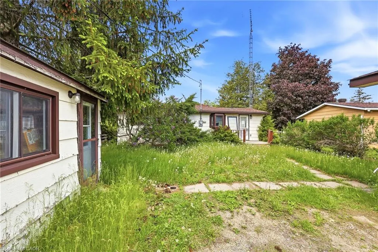
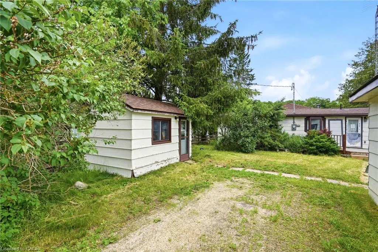
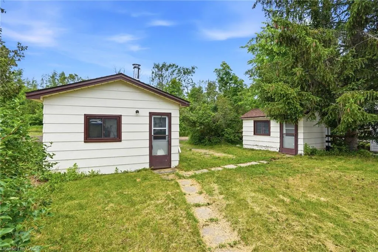
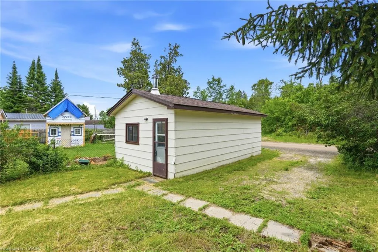
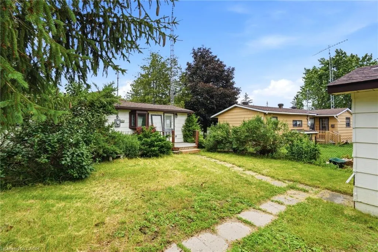
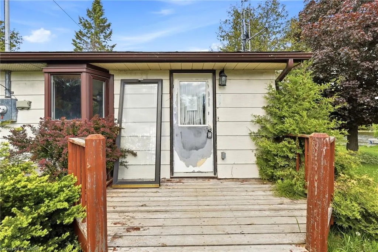
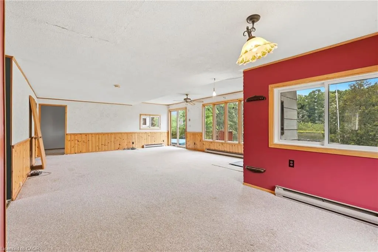
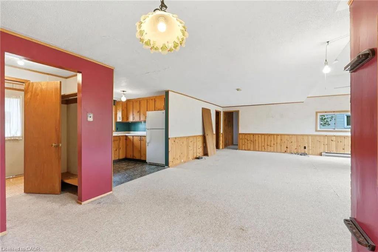
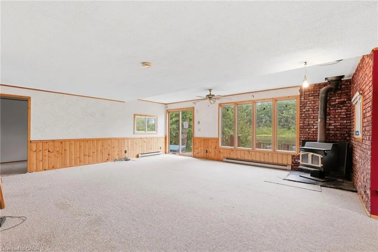
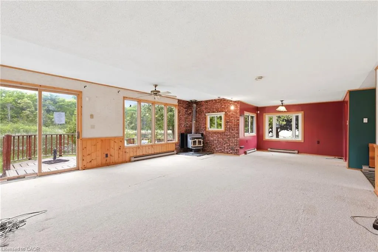
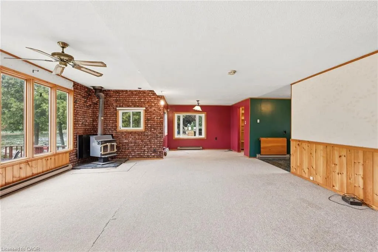
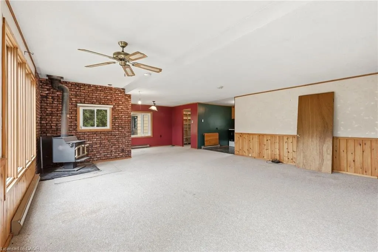
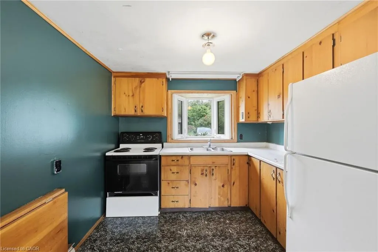
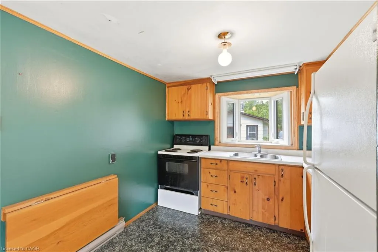
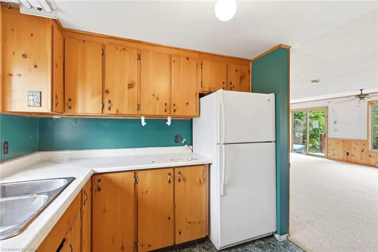
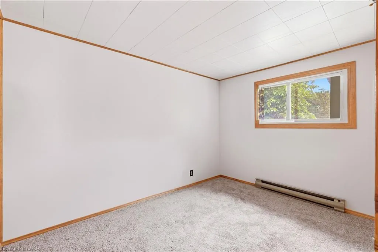
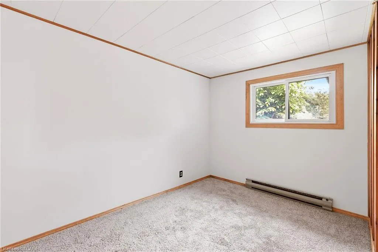
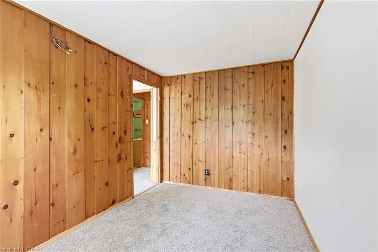
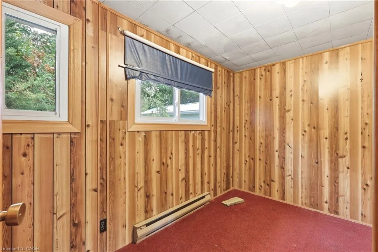
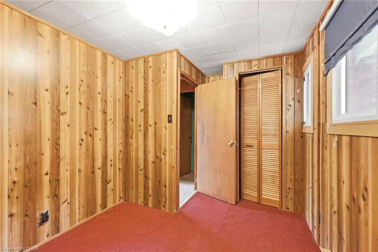
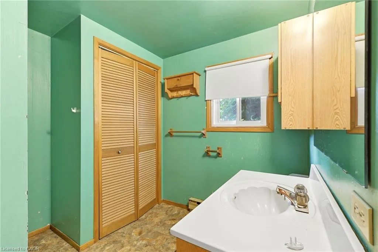
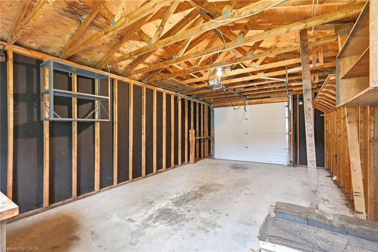
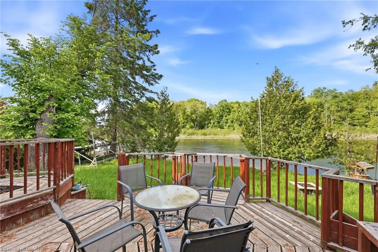
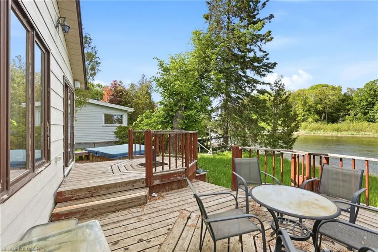
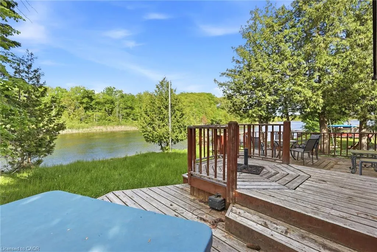
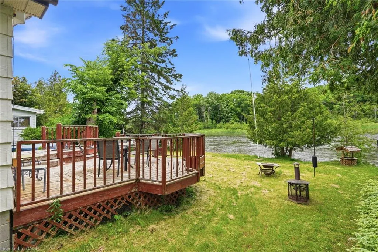
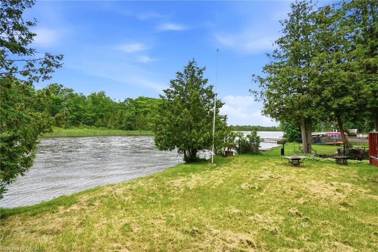
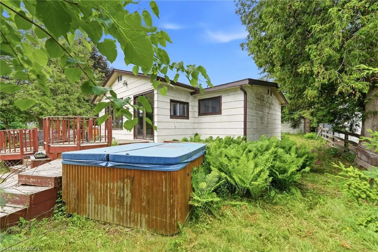
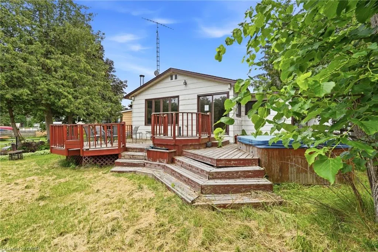
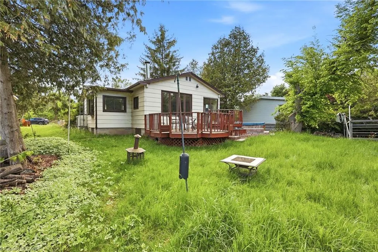
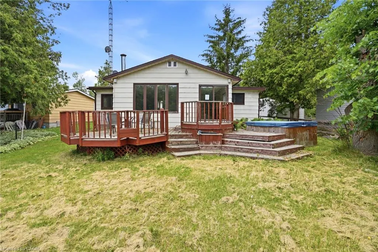
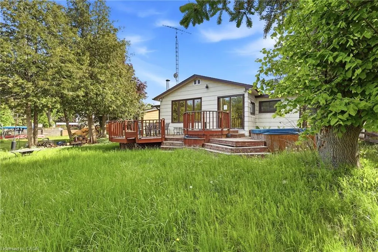
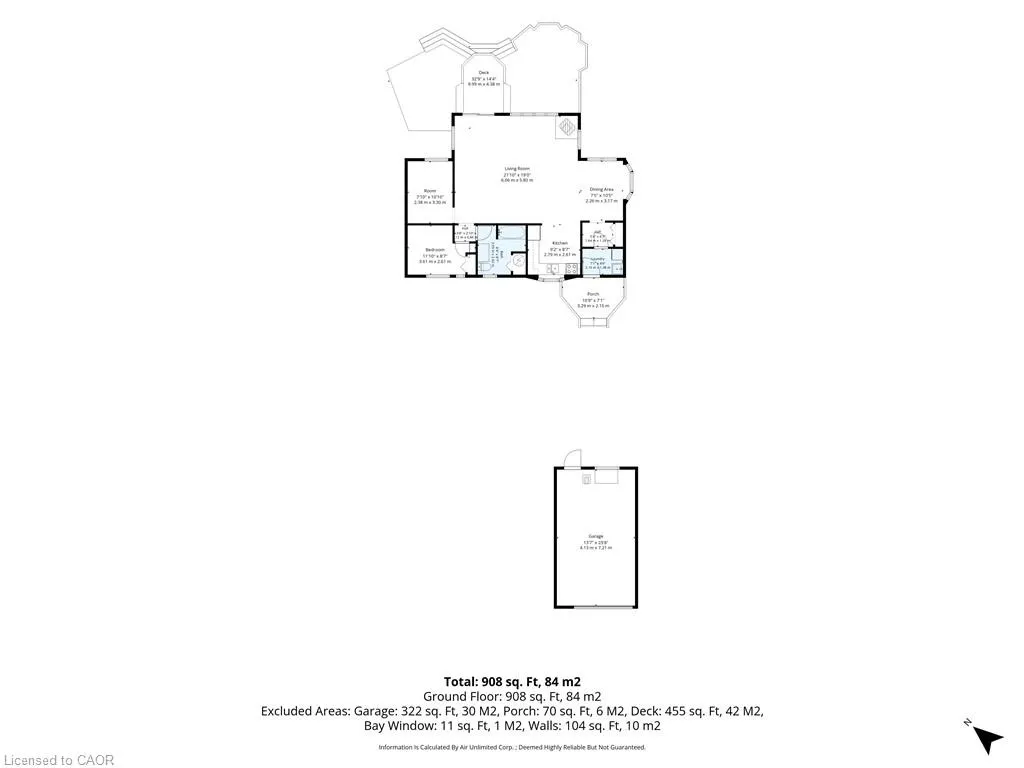
WATERFRONT! Located right off ON-30 w/ quick access to Hwy 7 on the calm shores of Trent River offering breath-taking water-views! Enjoy canoeing, boating, kayaking, swimming, & much more! *70ft waterfrontage* Appreciate the convenience of municipally maintained road including garbage pickup while still having the privacy of a private road. Charming rustic 4-season cottage on a budget! Detached garage/workshop & driveway offers ample parking for RVs, cars, & other toys. Separate shed provides storage. Step past the bright foyer into the dining room w/ bay window. Sun-filled great room w/ cozy propane stove presents expansive views of the water W/O to rear deck. Main lvl complete w/ 2 spacious bedrooms & 1-4pc bath ideal for growing families Your Home away from Home! Fenced backyard provides a secure space for pets. Take in the gorgeous calm water views while lounging on the deck. Plenty of room for a hot tub. Access for docking available. Explore everything Trent River has to offer numerous islands, resorts, & connection to Seymour Lake for buyers looking to fish.
| Price History | |
|---|---|
| 7/8/2026 | Listed $599,000 |
General Features
| Living Area | 1150 |
|---|---|
| Sewer | Septic Tank |
| Heating | Baseboard,Electric |
| Cooling | None |
| Roof | Asphalt Shing |
| Appliances | Refrigerator,Stove |
| Zoning | EP |
| Garage Spaces | 1 |
| Patio/Porch Features | Deck,Patio,Porch |
| Construction Materials | Masonite/Colourlock,Vinyl Siding |
| Year Built | 1955 |
| View | Clear,Garden,Panoramic,Park/Greenbelt,Trees/Woods,Water |
| Stories Count | 1 |
| Property Subtype | Single Family Residence |
| Waterfront Features | River,Direct Waterfront,Water Access Deeded,Lake Backlot |
| County | Northumberland |
| New Construction | false |
| Property Type | Residential |
| Attached Garage | true |
| Garage Y/N | true |
| Total Rooms | 7 |
| Full Baths | 1 |
| Status | Active |
| Directions | ON-30/ Centennial Lane |
| City | Trent Hills |
| Body of Water | Trent-Severn |
| Senior Community Y/N | false |
| Open Parking Spaces | 2 |
| MLS Area | Trent Hills |
| Property Attached Y/N | false |
| MLS Area Minor | East of Hwy 25 |
| Building Area Units | Square Feet |
| Standard Status | Active |
| Year Built Source | Appraiser |
Interior Features
| Basement | Crawl Space,Unfinished |
|---|---|
| Kitchen Level | Main |
| Air Conditioning Y/N | false |
| Heating Y/N | true |
| Fireplace Y/N | false |
| Above Grade Finished Area | 1150 |
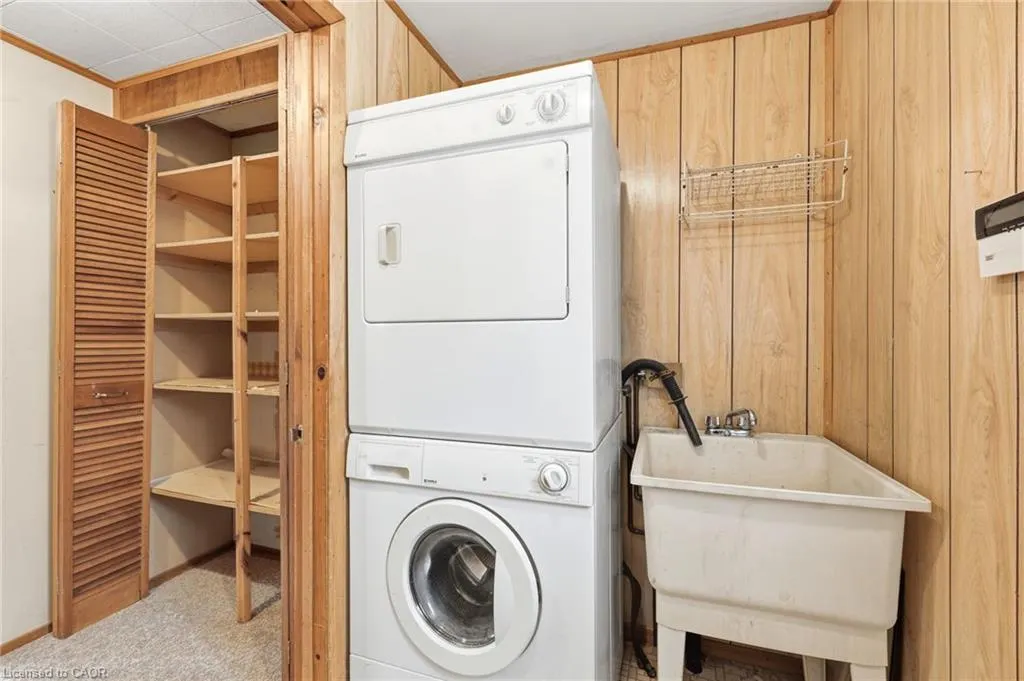
| Laundry Features | Main Level |
| Total Bedrooms | 2 |
| Main Level Bedrooms | 2 |
| Main Level Bathrooms | 1 |
| Below Grade Finished Area Unit Type | Square Feet |
| Above Grade Finished Area Source | Appraiser |
| Above Grade Finished Area Unit Type | Square Feet |
| Total Baths | 1 |
Exterior Features
| Exterior Amenities | Controlled Entry,Landscaped,Recreational Area |
|---|---|
| Parking Features | Attached Garage |
| Lot Features | Rural,Cul-De-Sac,Greenbelt,Ravine,School Bus Route |
| Water Source | Municipal |
| Total Parking | 3 |
| Inclusions | Refrigerator,Stove,Negotiable,All Permanently Affixed Fixtures Are Included. Seller Provides No Representations Or Warranties. Property Sold In “as Is, Where Is” Condition. Sale Conducted Under Power Of Sale. |
| Foundation Details | Concrete Block |
| Building Area Total | 1150 |
| Lot Dimensions | 69 x 115.8 |
| Frontage Length | 69.00 |
| Frontage Type | North |
| Waterfront Y/N | true |
| Covered Spaces | 1 |
| Road Frontage Type | Municipal Road,Public Road |
| Crops Included Y/N | false |
Amenities
- Foreclosure
- Views
- Short Sale
- New Construction
- Adult 55+
- Lease To Own
- No Strata Fees
- Furnished
- Primary On Main
- Air Conditioning
- Seller Finance
- Green
- Fixer Upper
- Horse
- Golf
- Fireplace
- Deck
- Garage
- Basement
- Pool
 Data provided by the Ontario Regional Technology & Information Systems. The information is deemed reliable, but is not guaranteed. Not intended to solicit buyers or sellers, landlords or tenants currently under contract.
The trademarks REALTOR®, REALTORS® and the REALTOR® logo are controlled by The Canadian Real Estate Association (CREA) and identify real estate professionals who are members of CREA. The trademarks MLS®, Multiple Listing Service® and the associated logos are owned
Data provided by the Ontario Regional Technology & Information Systems. The information is deemed reliable, but is not guaranteed. Not intended to solicit buyers or sellers, landlords or tenants currently under contract.
The trademarks REALTOR®, REALTORS® and the REALTOR® logo are controlled by The Canadian Real Estate Association (CREA) and identify real estate professionals who are members of CREA. The trademarks MLS®, Multiple Listing Service® and the associated logos are owned