

Address
4 Ravine Crescent, Townsend, ON
Price
$ 649,900
Property Attributes
- MLS#40846092
- TypeSingle Family
- Listing Status Active
- CityTownsend
- AreaWalpole
- Neighbourhood903 - Townsend Comm.
- Postal CodeN0A 1S0
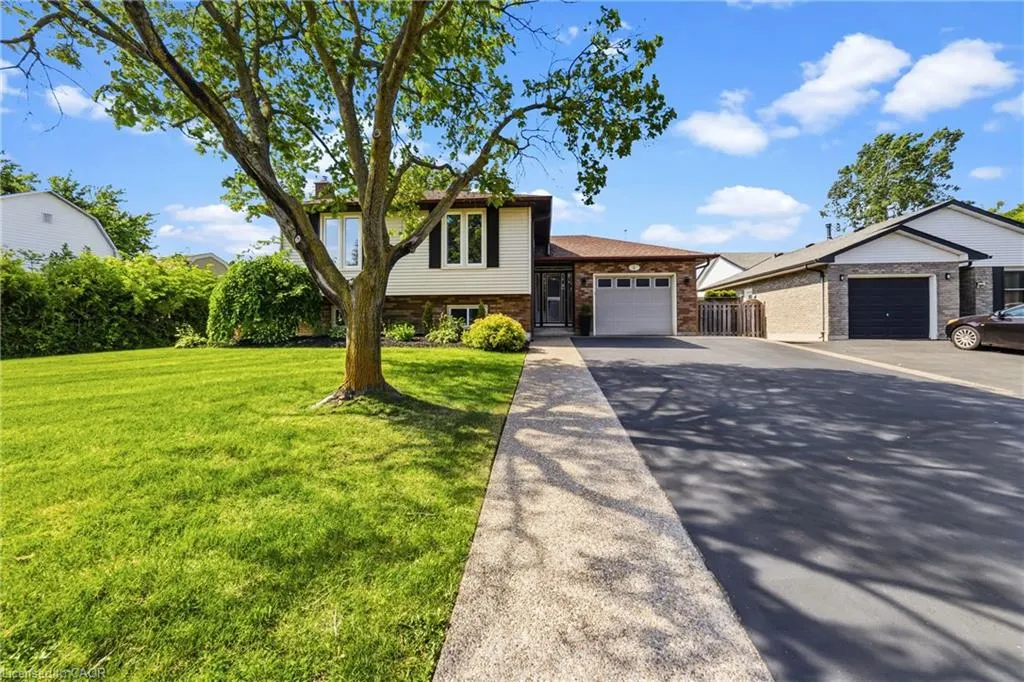
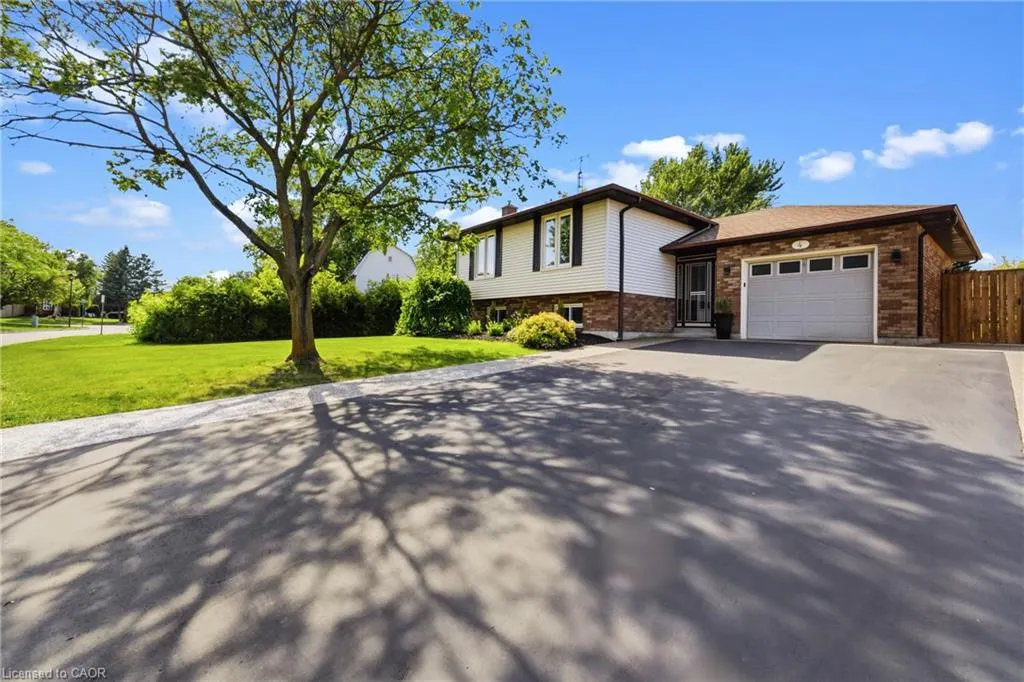
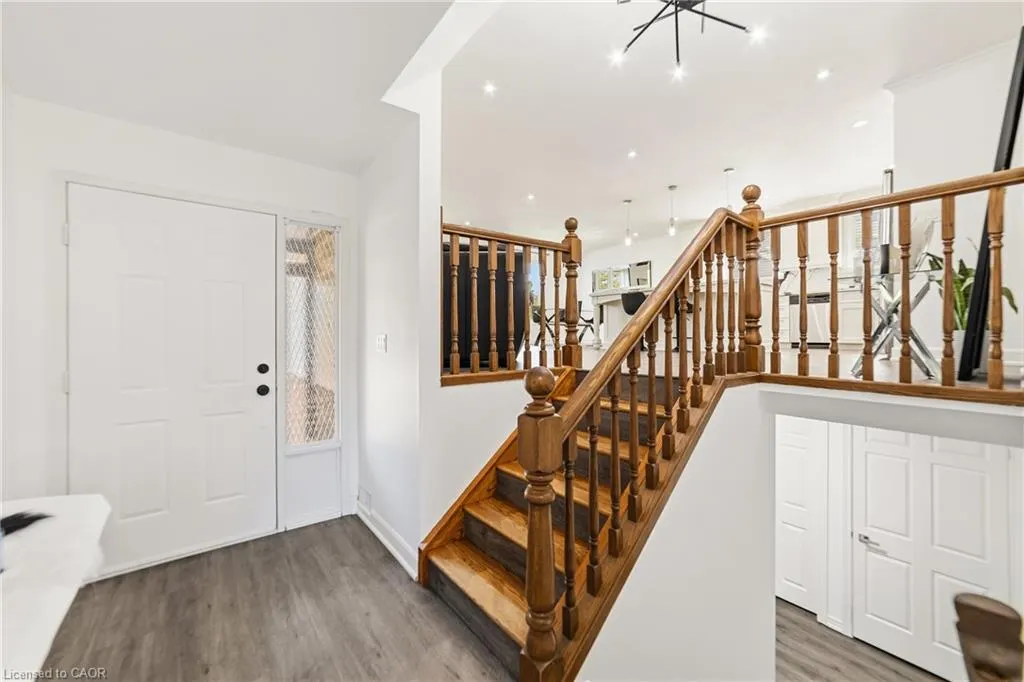
- StyleBungalow Raised
- Taxes$ 3410
- Price$ 649,900
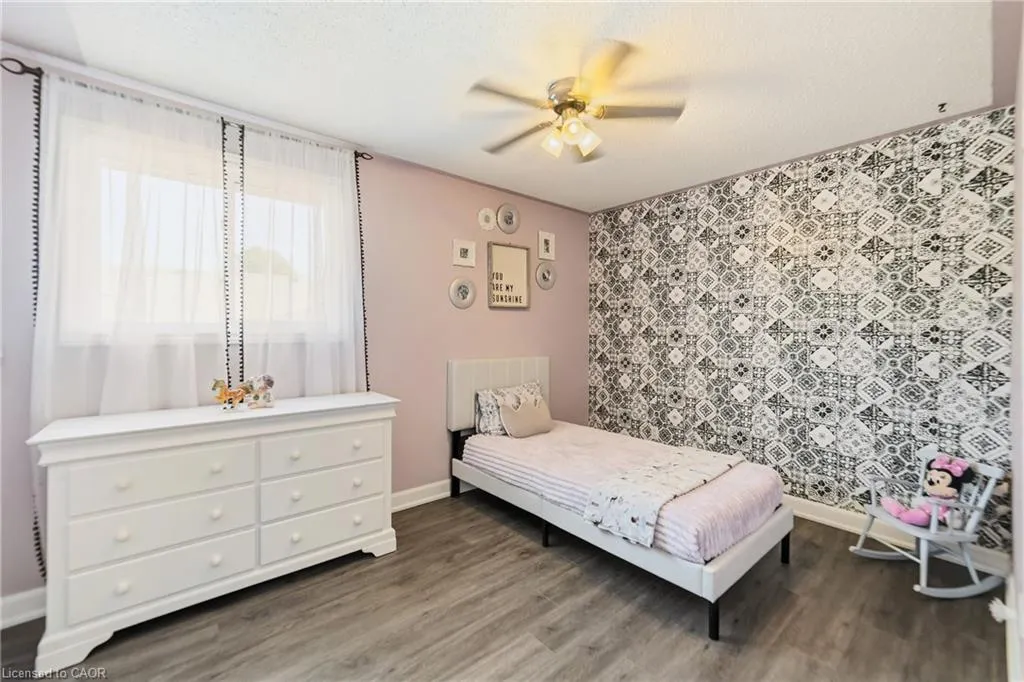
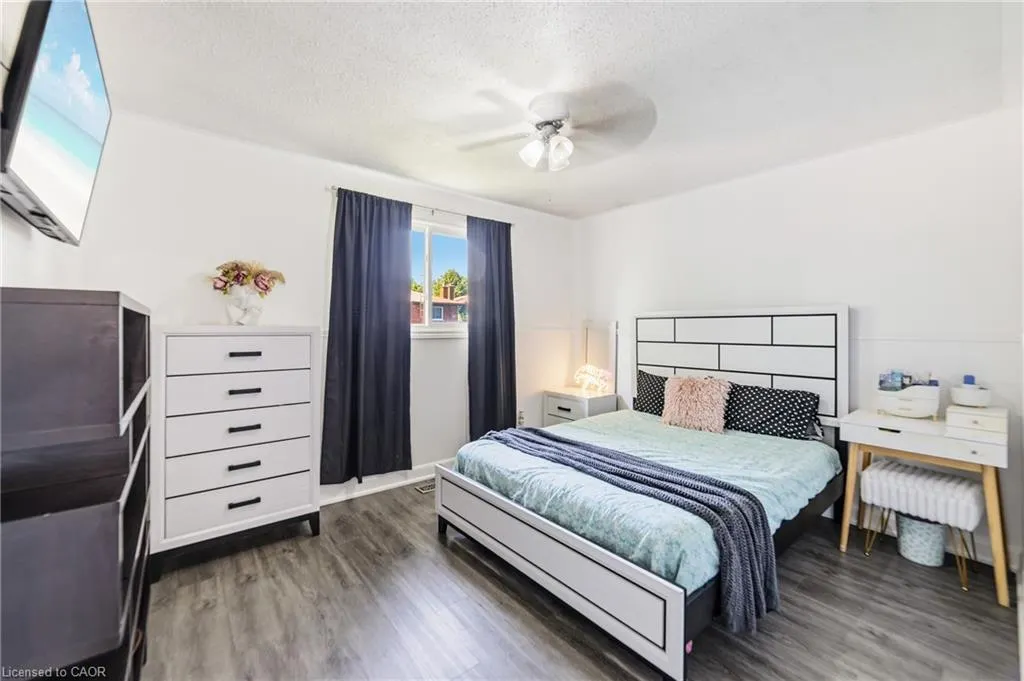
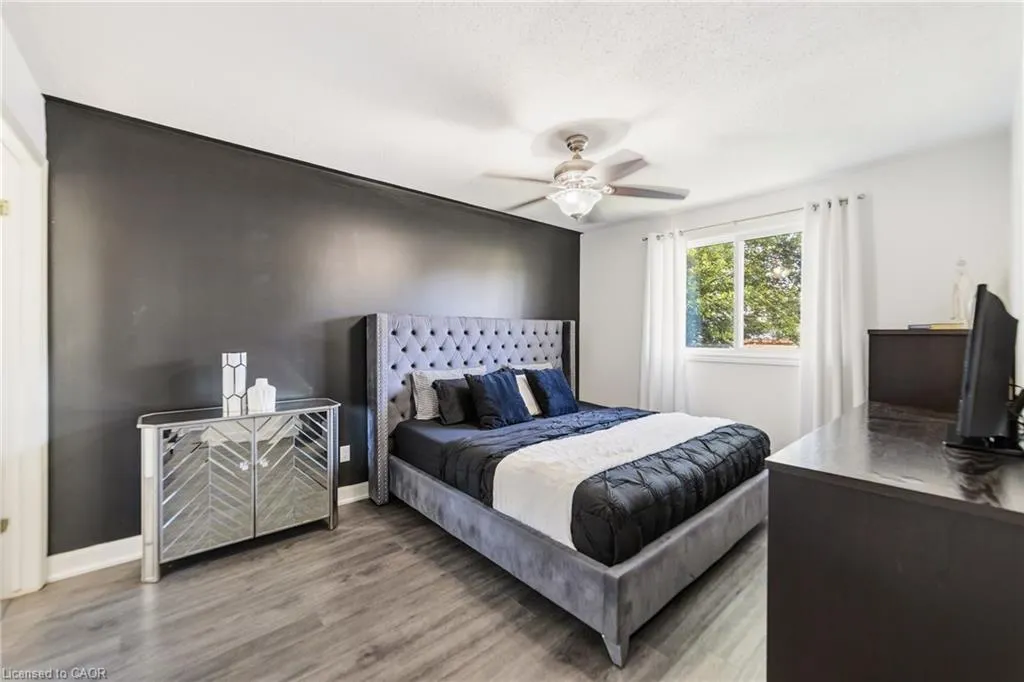
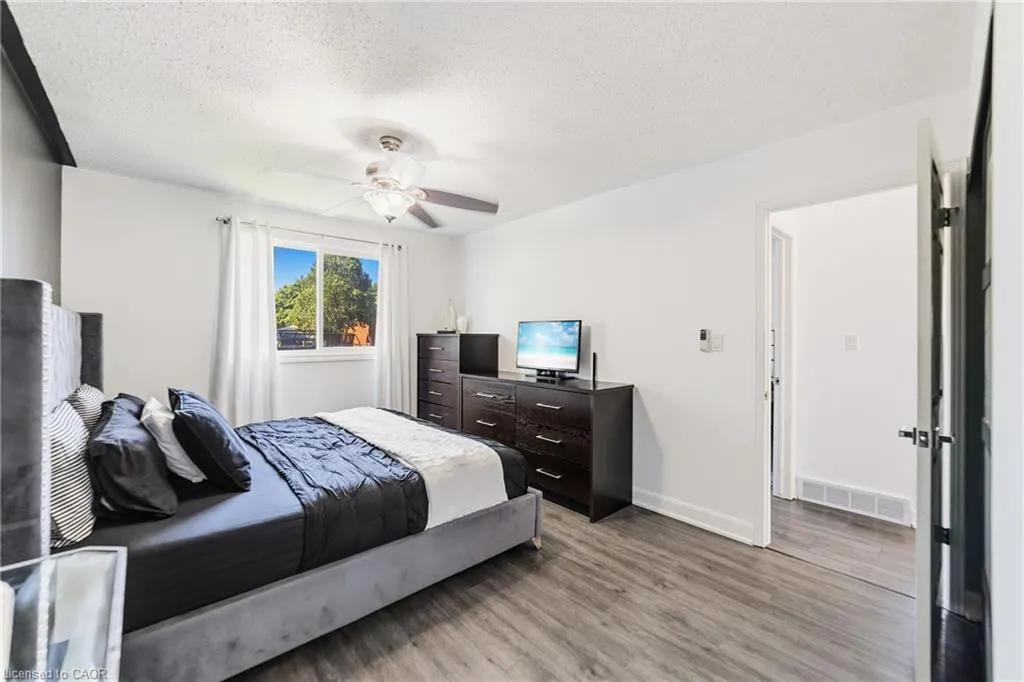
- Bedrooms4
- Full Bathrooms2
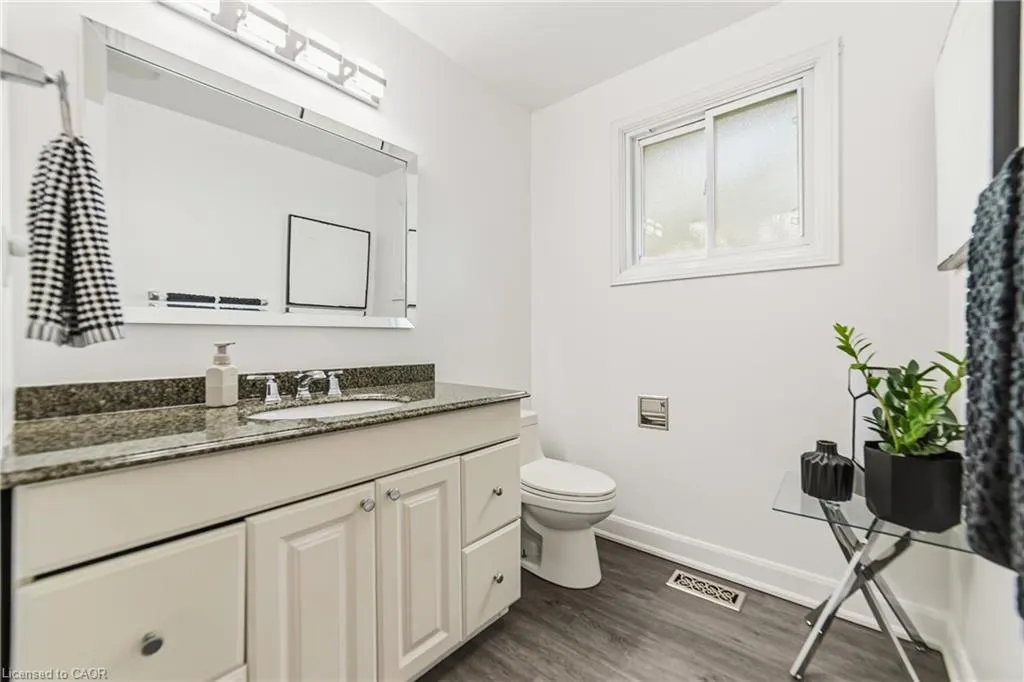
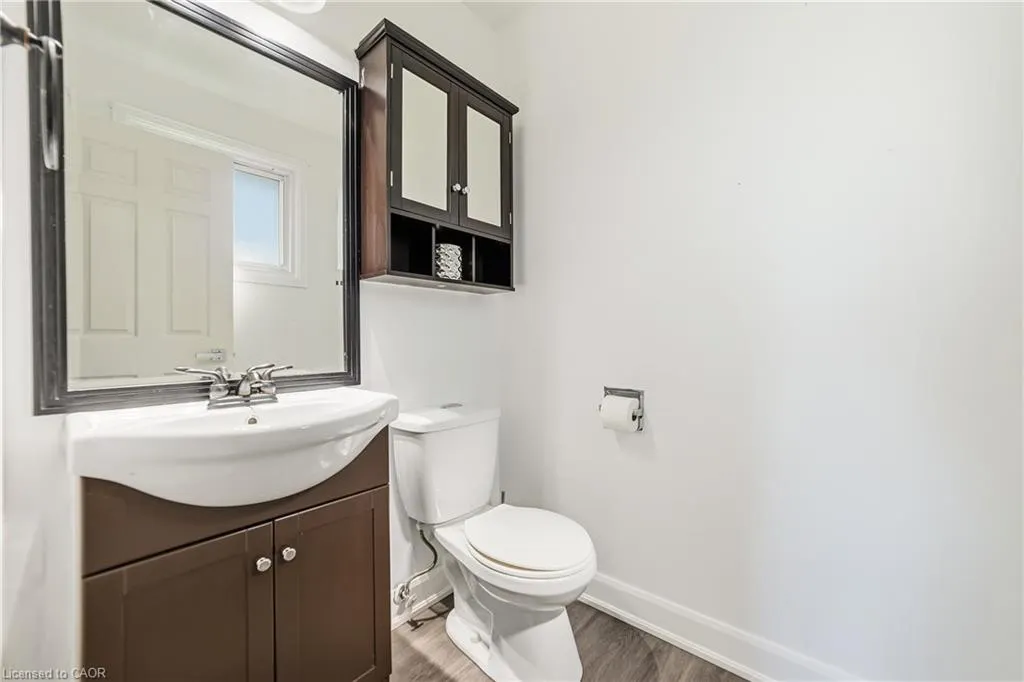
- Half Bathrooms1
- Sqr Footage1376
Data Source:
Ontario Regional (ITSO)
Property Description
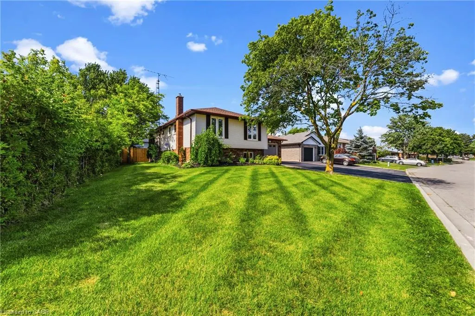
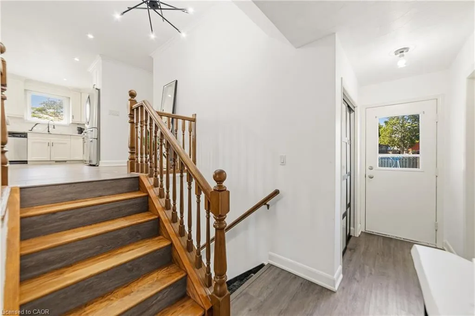
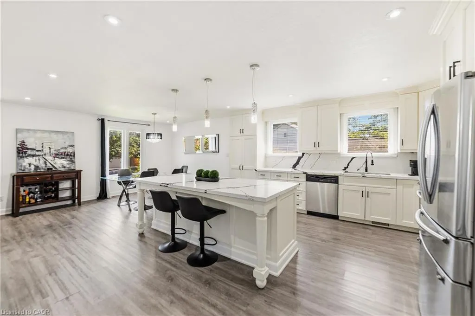
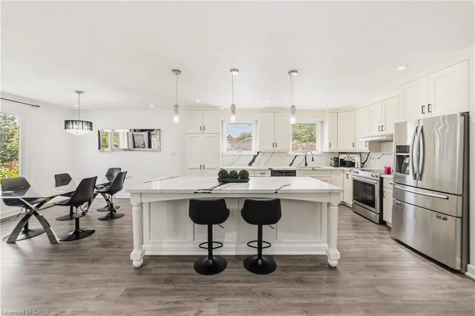
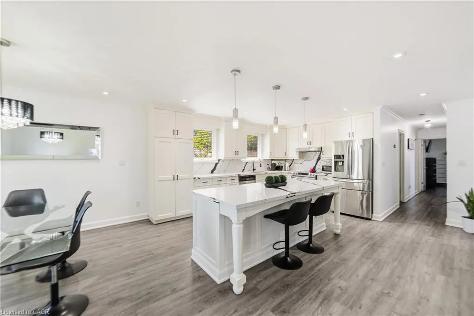
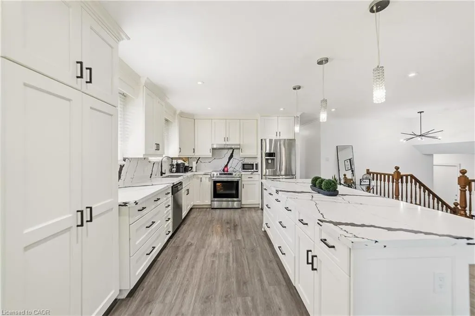
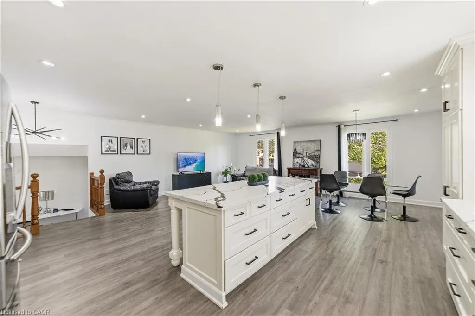
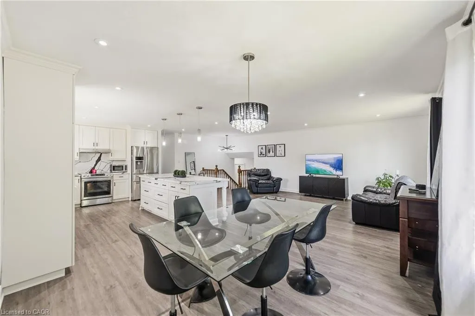
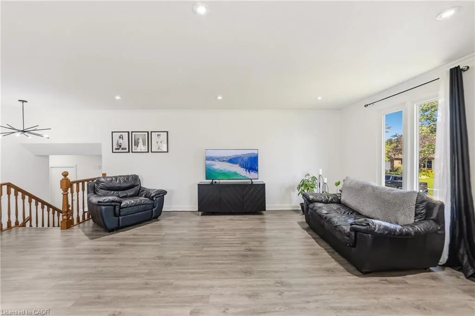
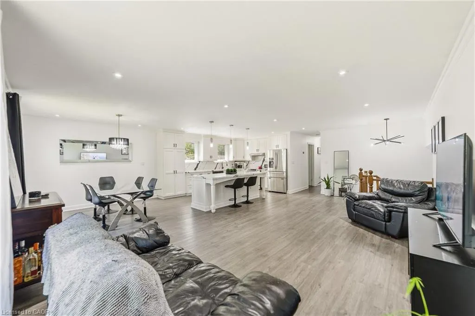
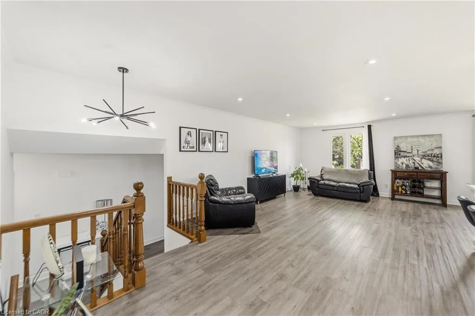
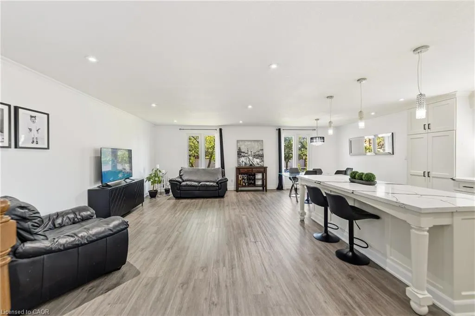
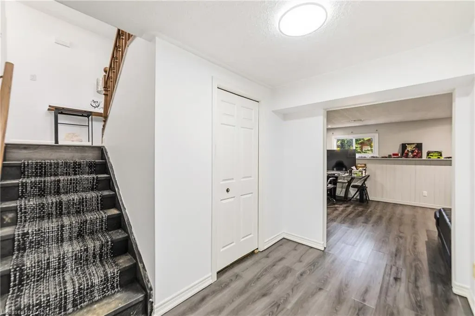
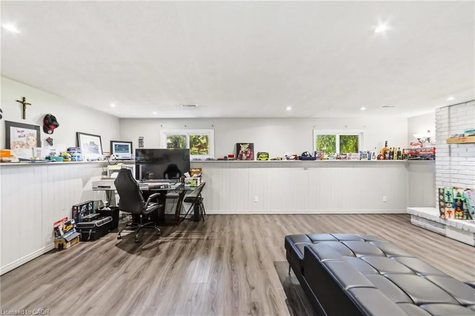
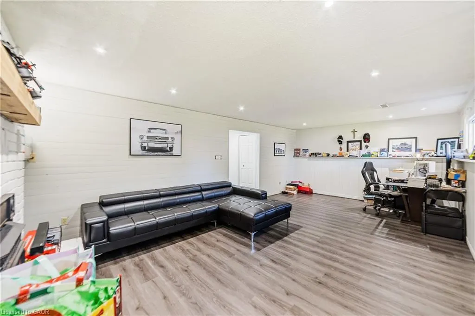
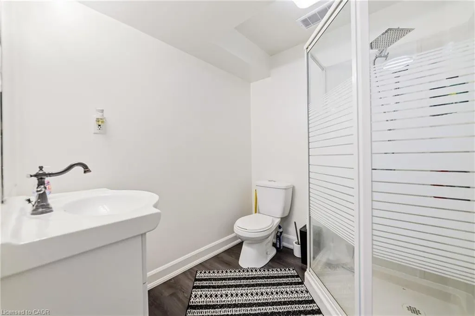
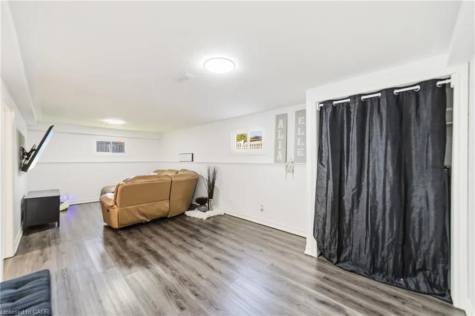
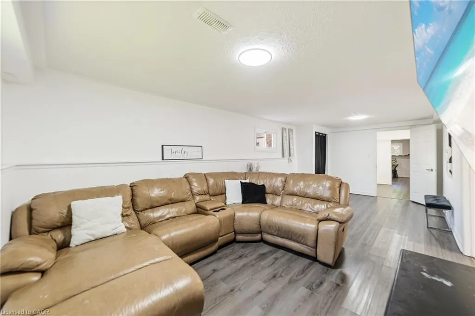
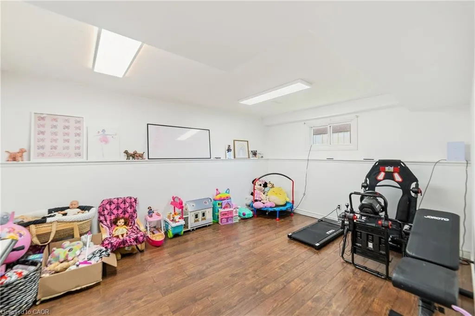
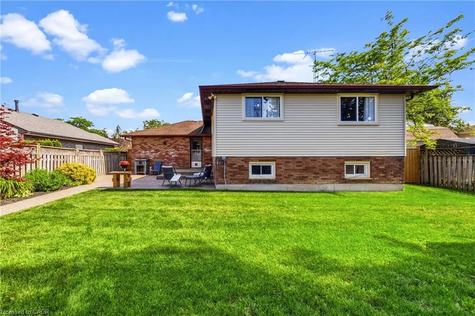
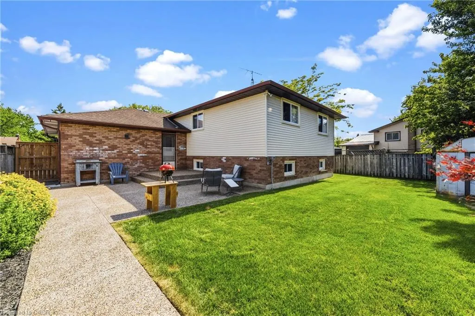
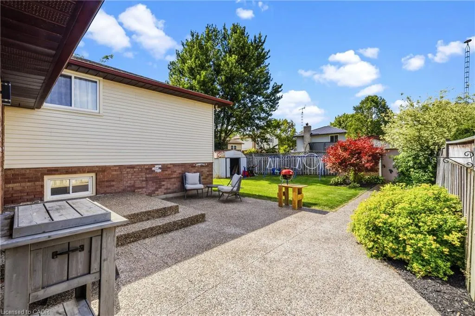
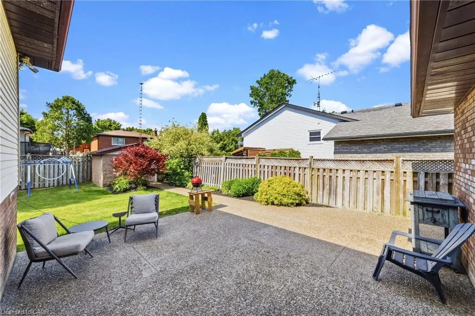
THIS BEAUTIFULLY MAINTAINED HOME IS FILLED WITH NATURAL LIGHT THROUGHOUT AND FEATURES A SPACIOUS OPEN-CONCEPT LAYOUT, SEAMLESSLY CONNECTING THE LIVING ROOM, DINING ROOM, AND KITCHEN. THE MODERN KITCHEN FEATURES A LARGE ISLAND, MAKING IT PERFECT FOR BOTH EVERYDAY LIVING AND ENTERTAINING. THE LARGE FINISHED BASEMENT PROVIDES ADDITIONAL LIVING SPACE FOR A RECREATION ROOM, HOME OFFICE, OR GROWING FAMILY. OUTSIDE, ENJOY A FULLY FENCED BACKYARD WITH MATURE TREES AND A SPACIOUS PATIO THAT CREATES A PEACEFUL AND PRIVATE RETREAT. LOCATED IN A FAMILY-FRIENDLY NEIGHBOURHOOD, THIS HOME ALSO FEATURES A LARGE DOUBLE-WIDE DRIVEWAY FOR AMPLE PARKING AND CONVENIENCE.
| Elementary School | High School |
|---|---|
| Walpole North Elementary School | Hagersville Secondary High School |
| Price History | |
|---|---|
| 7/7/2026 | Listed $649,900 |
General Features
| Living Area | 1376 |
|---|---|
| Sewer | Sewer (Municipal) |
| Heating | Fireplace-Gas,Forced Air,Natural Gas |
| Cooling | Central Air |
| Roof | Asphalt Shing |
| Appliances | Dishwasher,Dryer,Microwave,Range Hood,Refrigerator,Stove,Washer |
| Zoning | N A4 |
| Garage Spaces | 1 |
| Architectural Style | Bungalow Raised |
| Construction Materials | Brick,Vinyl Siding |
| Stories Count | 1 |
| Property Subtype | Single Family Residence |
| County | Haldimand |
| New Construction | false |
| Property Type | Residential |
| Attached Garage | true |
| Garage Y/N | true |
| Total Rooms | 12 |
| Full Baths | 2 |
| Status | Active |
| Directions | BETWEEN STONE QUARRY RD & NANTICOKE CREEK PKWY |
| High School | Hagersville Secondary |
| City | Townsend |
| Senior Community Y/N | false |
| Open Parking Spaces | 4 |
| MLS Area | Walpole |
| Carport Y/N | false |
| Elementary School | Walpole North, Caledonia Centennial |
| Property Attached Y/N | false |
| MLS Area Minor | 903 - Townsend Comm. |
| Virtual Tour | https://view.spiro.media/4_ravine_crescent-4322?branding=false |
| Building Area Units | Square Feet |
| Standard Status | Active |
Interior Features
| Interior Amenities | None |
|---|---|
| Basement | Full,Finished |
| Total Fireplaces | 1 |
| Kitchen Level | Main |
| Air Conditioning Y/N | false |
| Heating Y/N | true |
| Fireplace Y/N | true |
| Above Grade Finished Area | 1376 |
| Half Baths | 1 |
| Laundry Features | In Basement |
| Total Bedrooms | 4 |
| Below Grade Finished Area | 763 |
| Main Level Bedrooms | 3 |
| Main Level Bathrooms | 2 |
| Below Grade Finished Area Unit Type | Square Feet |
| Below Grade Finished Area Source | LBO Provided |
| Above Grade Finished Area Source | LBO Provided |
| Above Grade Finished Area Unit Type | Square Feet |
| Total Baths | 3 |
Exterior Features
| Parking Features | Attached Garage,Inside Entry |
|---|---|
| Lot Features | Rural,Highway Access,Park,Trails |
| Water Source | Municipal |
| Total Parking | 5 |
| Inclusions | Dishwasher,Dryer,Microwave,Range Hood,Refrigerator,Stove,Washer |
| Foundation Details | Poured Concrete |
| Building Area Total | 2139 |
| Lot Dimensions | 72.09 x |
| Frontage Length | 72.09 |
| Frontage Type | North |
| Lot Size Source | GeoWarehouse |
| Waterfront Y/N | false |
| Covered Spaces | 1 |
| Road Frontage Type | Public Road |
| Crops Included Y/N | false |
Amenities
- Foreclosure
- Views
- Short Sale
- New Construction
- Adult 55+
- Lease To Own
- No Strata Fees
- Furnished
- Primary On Main
- Air Conditioning
- Seller Finance
- Green
- Fixer Upper
- Horse
- Golf
- Fireplace
- Deck
- Garage
- Basement
- Pool
 Data provided by the Ontario Regional Technology & Information Systems. The information is deemed reliable, but is not guaranteed. Not intended to solicit buyers or sellers, landlords or tenants currently under contract.
The trademarks REALTOR®, REALTORS® and the REALTOR® logo are controlled by The Canadian Real Estate Association (CREA) and identify real estate professionals who are members of CREA. The trademarks MLS®, Multiple Listing Service® and the associated logos are owned
Data provided by the Ontario Regional Technology & Information Systems. The information is deemed reliable, but is not guaranteed. Not intended to solicit buyers or sellers, landlords or tenants currently under contract.
The trademarks REALTOR®, REALTORS® and the REALTOR® logo are controlled by The Canadian Real Estate Association (CREA) and identify real estate professionals who are members of CREA. The trademarks MLS®, Multiple Listing Service® and the associated logos are owned