

Address
5701 Dorchester Road, Niagara Falls, ON
Price
$ 649,000
Property Attributes
- MLS#40846281
- TypeSingle Family
- Listing Status Active
- CityNiagara Falls
- AreaNiagara Falls
- Neighbourhood215 - Hospital
- Postal CodeL2G 5S5
- Style
- Year Built1938
- Taxes$ 3113
- Price$ 649,000
- Bedrooms3
- Full Bathrooms2
- Half Bathrooms0
- Sqr Footage1011
- Lot Size0.128 Acres
Data Source:
Ontario Regional (ITSO)
Property Description
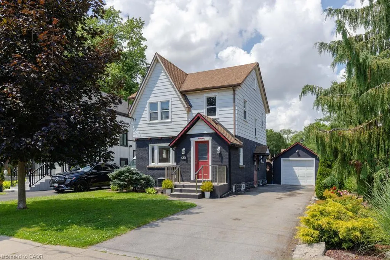
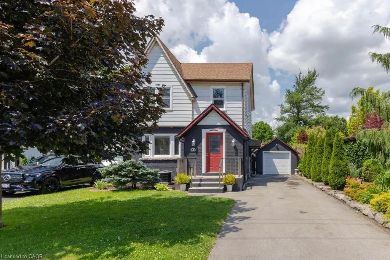
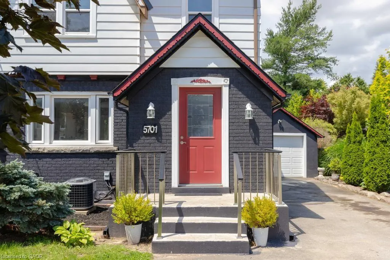
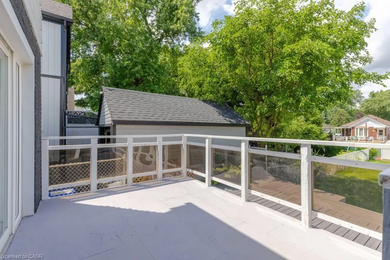
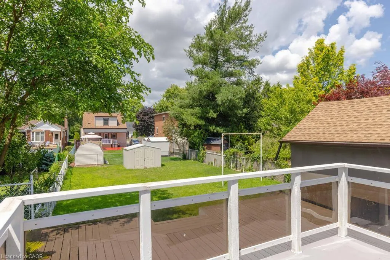
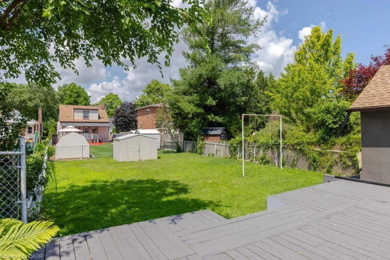
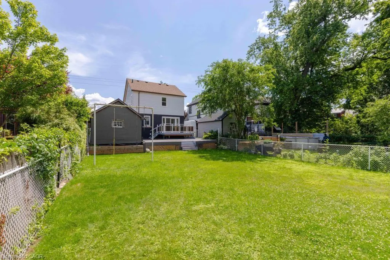
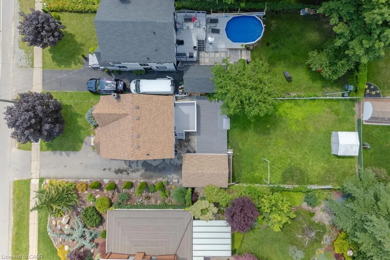
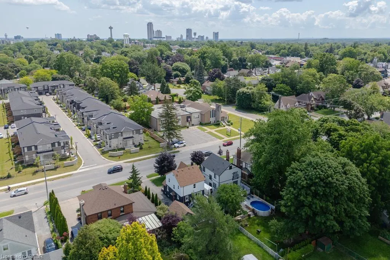
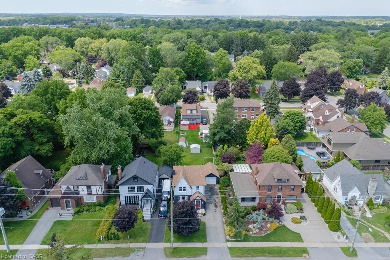
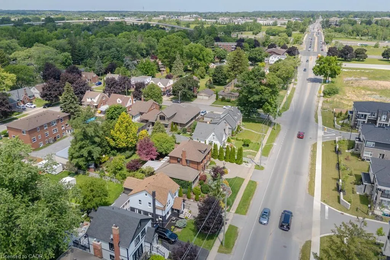
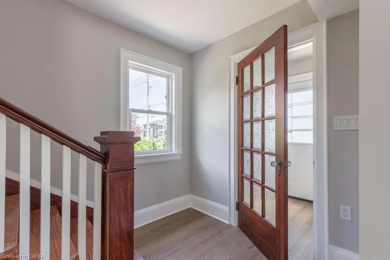
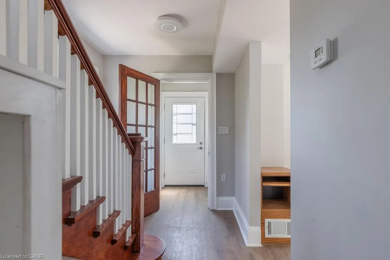
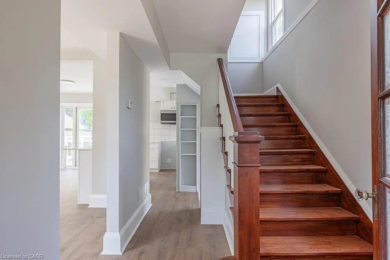
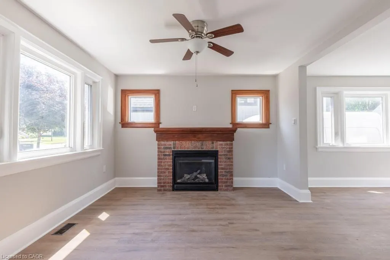
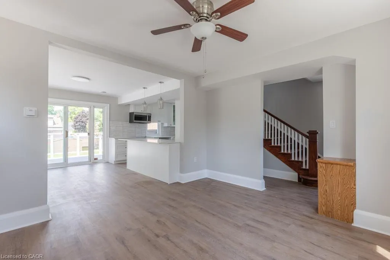
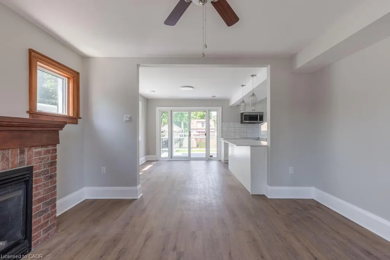
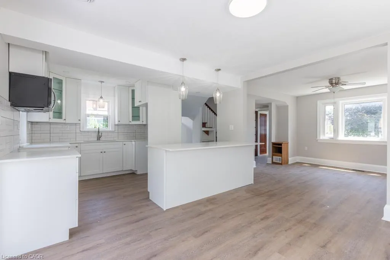
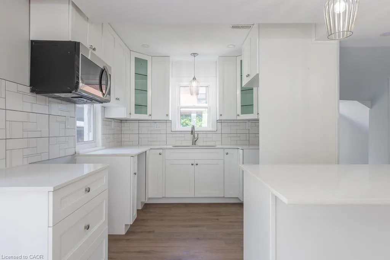
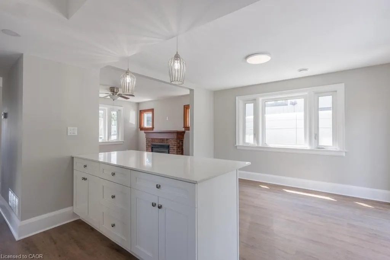
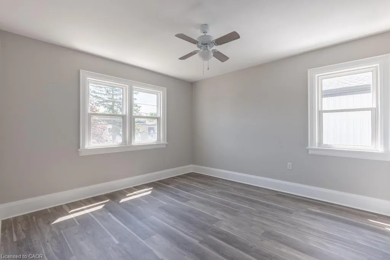
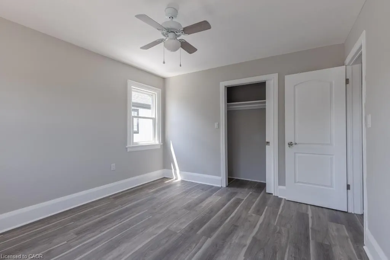
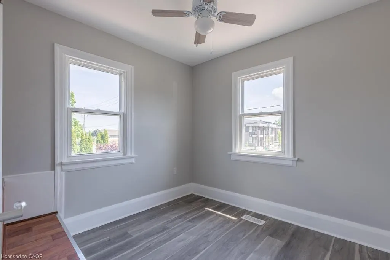
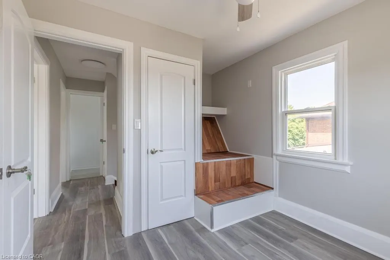
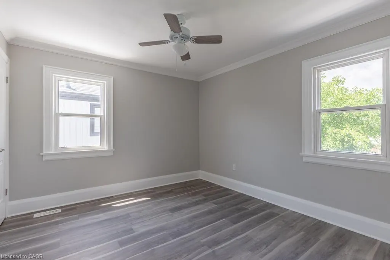
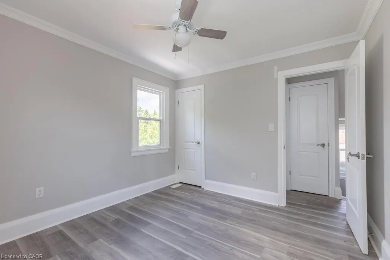
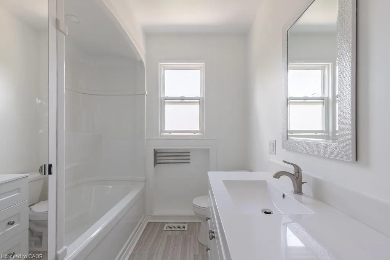
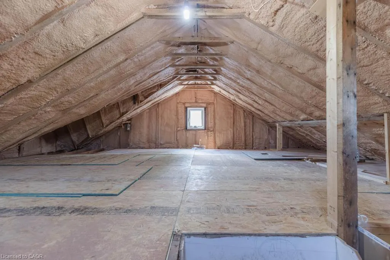
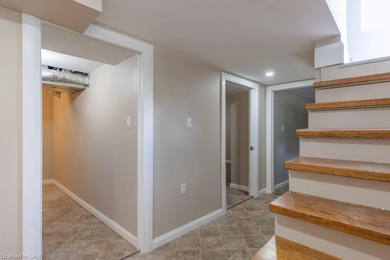
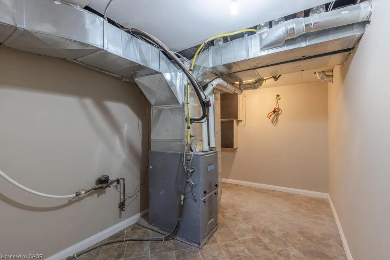
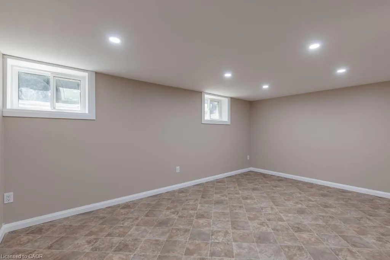
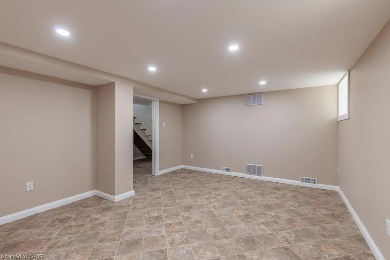
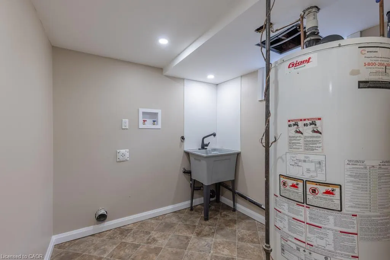
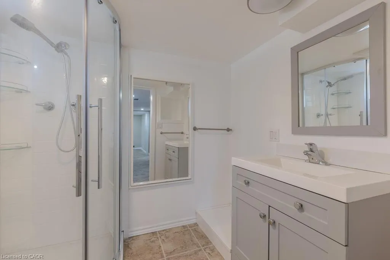
Welcome to 5701 Dorchester Road—a beautifully renovated two-storey home offering timeless character, modern updates, and exceptional versatility in one of Niagara Falls' most convenient locations, just minutes from Dorchester Road and Lundy's Lane. This inviting 3-bedroom, 2-bathroom home features a bright and spacious main floor with a sun-filled living room complete with a cozy fireplace, a formal dining room perfect for entertaining, and an updated kitchen designed for everyday family living. Upstairs, you'll find three generous bedrooms and a beautifully appointed full bathroom. Adding to the home's appeal is the finished lower level with a separate private entrance, offering excellent potential for an in-law suite or additional living space. The third-floor loft provides endless possibilities—create a stunning primary retreat, home office, studio, or playroom to suit your lifestyle. Recent updates include the roof (2018), furnace (2022), and central air conditioning (2022), providing peace of mind for years to come. Outside, enjoy impressive curb appeal with a manicured front yard and unwind in the private backyard oasis featuring an enclosed deck, perfect for relaxing or entertaining. A detached garage and parking for up to four vehicles complete this exceptional property. Ideally located close to major highways, shopping, restaurants, schools, and everyday amenities, this move-in-ready home offers the perfect blend of comfort, flexibility, and convenience—making it an excellent choice for families, multi-generational living, or commuters seeking the very best of Niagara living.
| Elementary School | High School |
|---|---|
| Princess Elizabeth Ps Elementary School | A.N. Myer Ss High School |
| Price History | |
|---|---|
| 7/8/2026 | Listed $690,000 |
| 9/10/2026 | 6$649,000 |
General Features
| Living Area | 1011 |
|---|---|
| Sewer | Sewer (Municipal) |
| Heating | Forced Air |
| Cooling | Central Air |
| Utilities | Electricity Connected,Garbage/Sanitary Collection,Natural Gas Available,Recycling Pickup,Street Lights,Phone Available |
| Roof | Asphalt Shing |
| Appliances | Water Heater,Built-in Microwave |
| Zoning | R1E |
| Garage Spaces | 1 |
| Patio/Porch Features | Deck |
| Construction Materials | Aluminum Siding,Brick |
| Year Built | 1938 |
| Stories Count | 2 |
| Property Subtype | Single Family Residence |
| County | Niagara |
| New Construction | false |
| Property Type | Residential |
| Attached Garage | false |
| Facing Direction | East |
| Garage Y/N | true |
| Other Structures | Sauna |
| Total Rooms | 10 |
| Full Baths | 2 |
| Status | Active |
| Directions | TAKE QEW TO DORCHETER |
| High School | A.N. Myer Ss, Saint Paul Catholic |
| City | Niagara Falls |
| Senior Community Y/N | false |
| Open Parking Spaces | 3 |
| MLS Area | Niagara Falls |
| Lot Size Units | Acres |
| Lot Size Square Feet | 5575.68 |
| Carport Y/N | false |
| Elementary School | Princess Elizabeth Ps, Prince Philip French |
| Property Attached Y/N | false |
| Year Built Details | Owner |
| MLS Area Minor | 215 - Hospital |
| Building Area Units | Square Feet |
| Standard Status | Active |
| Year Built Source | Other |
Interior Features
| Interior Amenities | Ceiling Fan(s),In-law Capability |
|---|---|
| Basement | Full,Partially Finished |
| Total Fireplaces | 1 |
| Kitchen Level | Main |
| Air Conditioning Y/N | false |
| Heating Y/N | true |
| Fireplace Y/N | true |
| Above Grade Finished Area | 1011 |
| Laundry Features | In Basement |
| Total Bedrooms | 3 |
| Below Grade Finished Area | 366 |
| Below Grade Finished Area Unit Type | Square Feet |
| Below Grade Finished Area Source | LBO Provided |
| Above Grade Finished Area Source | LBO Provided |
| Above Grade Finished Area Unit Type | Square Feet |
| Total Baths | 2 |
Exterior Features
| Parking Features | Detached Garage,Asphalt |
|---|---|
| Lot Features | Urban,Rectangular,Highway Access,Hospital,Major Highway,Place of Worship,Public Transit |
| Water Source | Municipal |
| Total Parking | 4 |
| Inclusions | Built-in Microwave |
| Lot Size Area | 0.128 |
| Foundation Details | Concrete Perimeter |
| Building Area Total | 1377 |
| Lot Dimensions | 40 x 140 |
| Lot Size Acres | 0.128 |
| Frontage Length | 40.00 |
| Frontage Type | East |
| Lot Size Source | GeoWarehouse |
| Waterfront Y/N | false |
| Covered Spaces | 1 |
| Road Frontage Type | Municipal Road |
| Crops Included Y/N | false |
Amenities
- Foreclosure
- Views
- Short Sale
- New Construction
- Adult 55+
- Lease To Own
- No Strata Fees
- Furnished
- Primary On Main
- Air Conditioning
- Seller Finance
- Green
- Fixer Upper
- Horse
- Golf
- Fireplace
- Deck
- Garage
- Basement
- Pool
 Data provided by the Ontario Regional Technology & Information Systems. The information is deemed reliable, but is not guaranteed. Not intended to solicit buyers or sellers, landlords or tenants currently under contract.
The trademarks REALTOR®, REALTORS® and the REALTOR® logo are controlled by The Canadian Real Estate Association (CREA) and identify real estate professionals who are members of CREA. The trademarks MLS®, Multiple Listing Service® and the associated logos are owned
Data provided by the Ontario Regional Technology & Information Systems. The information is deemed reliable, but is not guaranteed. Not intended to solicit buyers or sellers, landlords or tenants currently under contract.
The trademarks REALTOR®, REALTORS® and the REALTOR® logo are controlled by The Canadian Real Estate Association (CREA) and identify real estate professionals who are members of CREA. The trademarks MLS®, Multiple Listing Service® and the associated logos are owned