

Address
54428 Talbot Line, Bayham, ON
Price
$ 2,400,000
Property Attributes
- MLS#40846973
- TypeSingle Family
- Listing Status Active
- CityBayham
- AreaBayham
- NeighbourhoodEden
- Postal CodeN0J 1H0
- StyleFarmhouse
- Taxes$ 9603
- Price$ 2,400,000
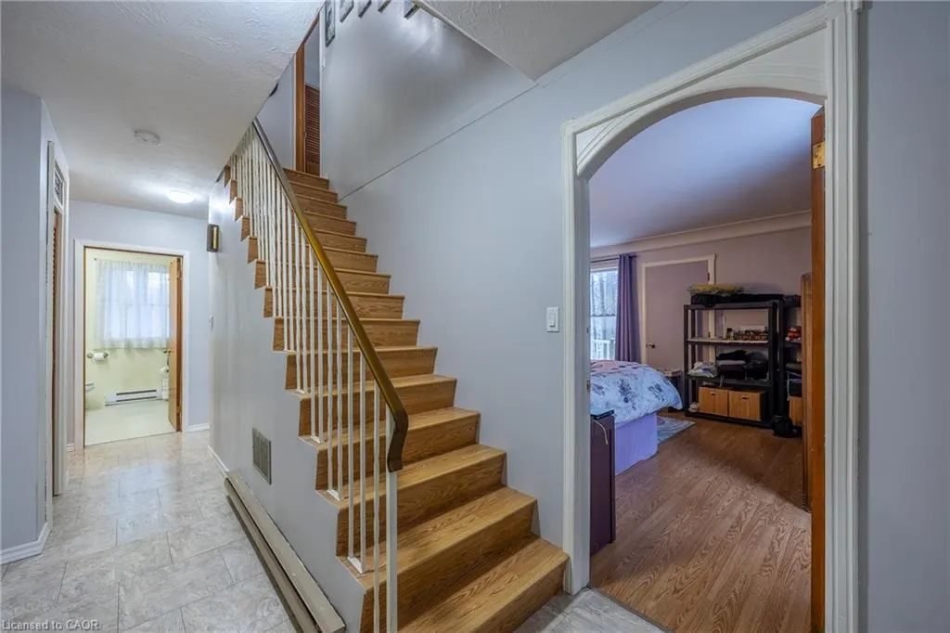
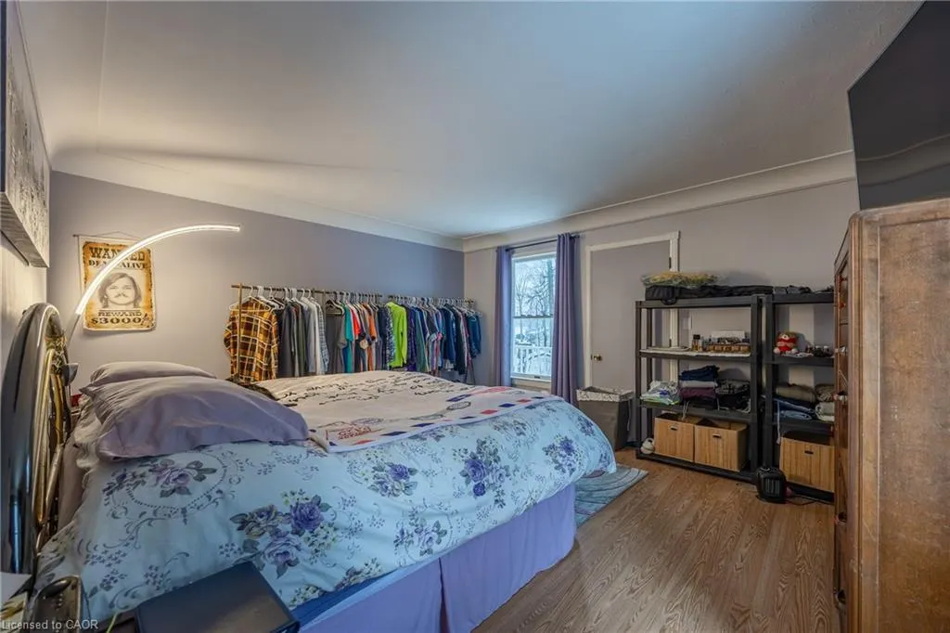
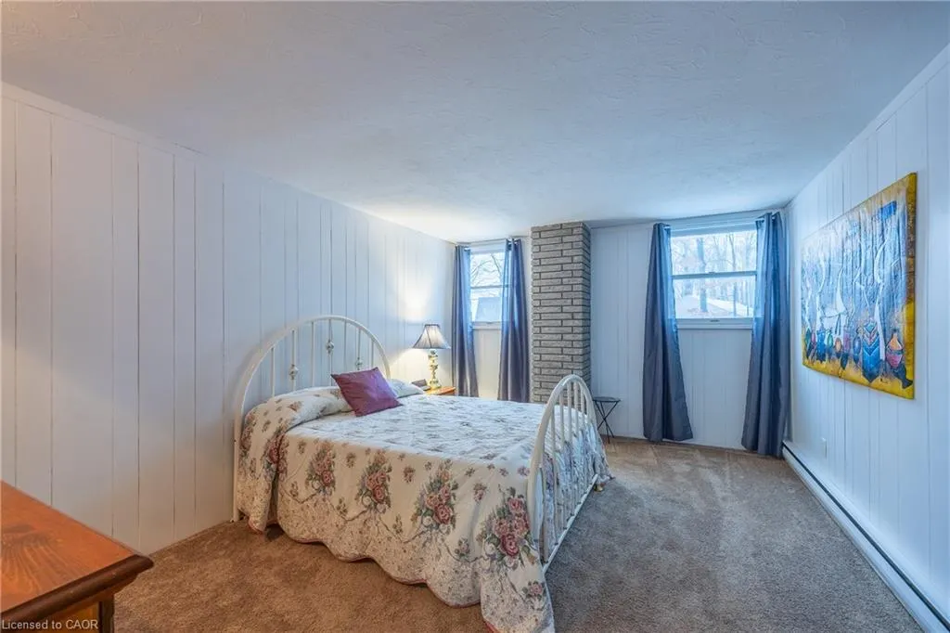
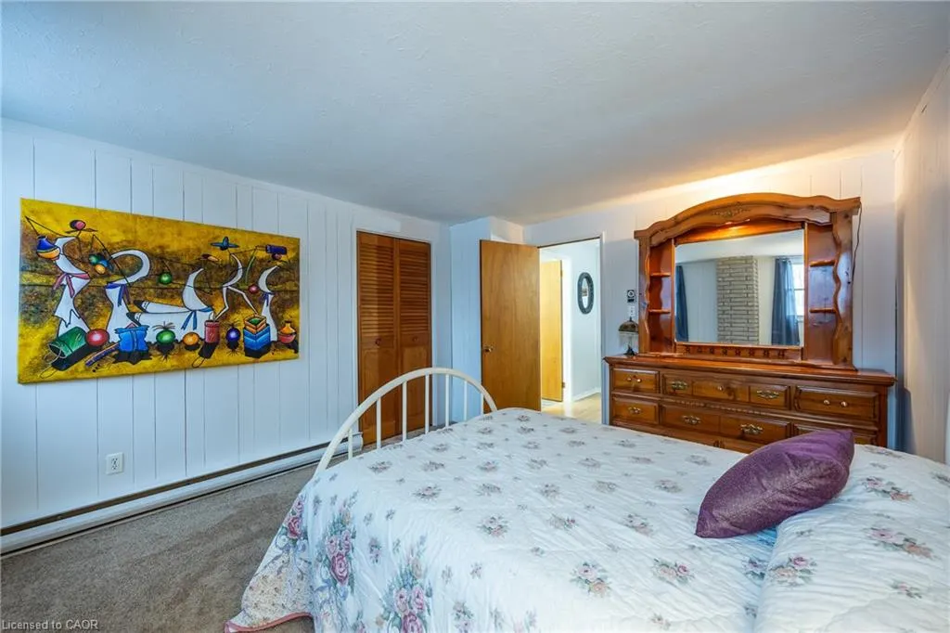
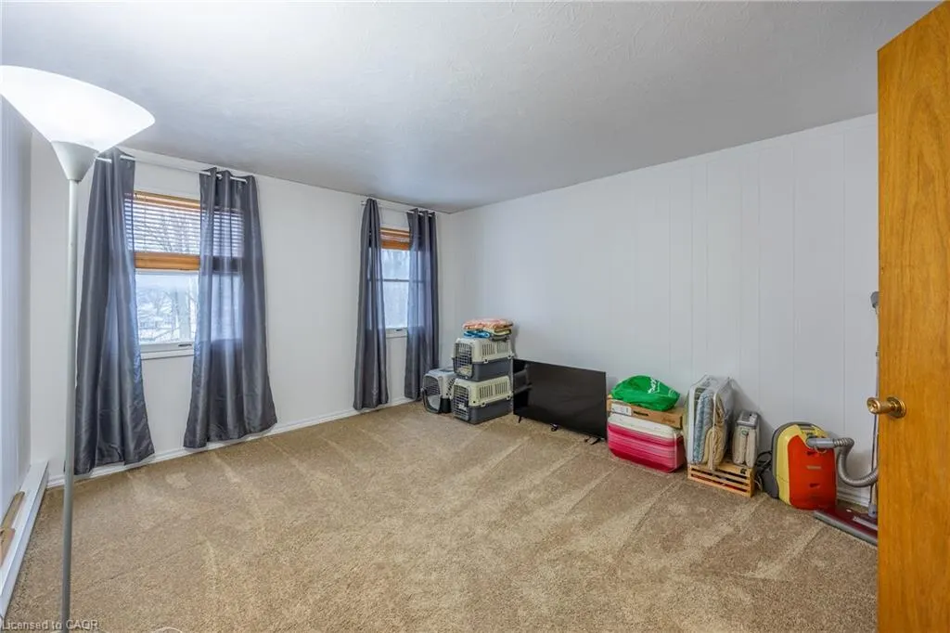
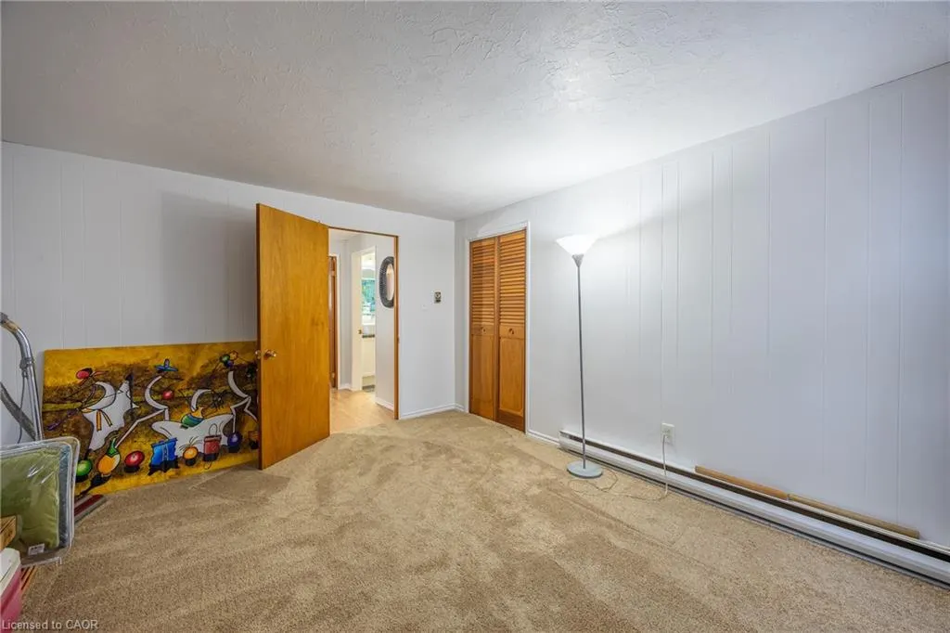
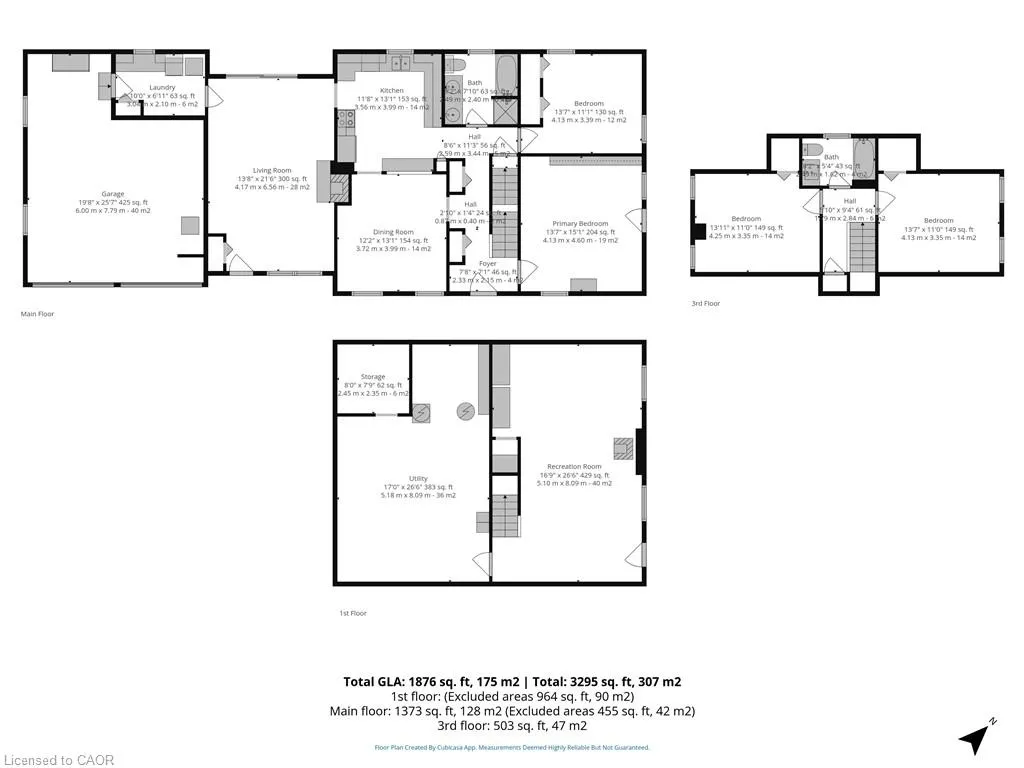
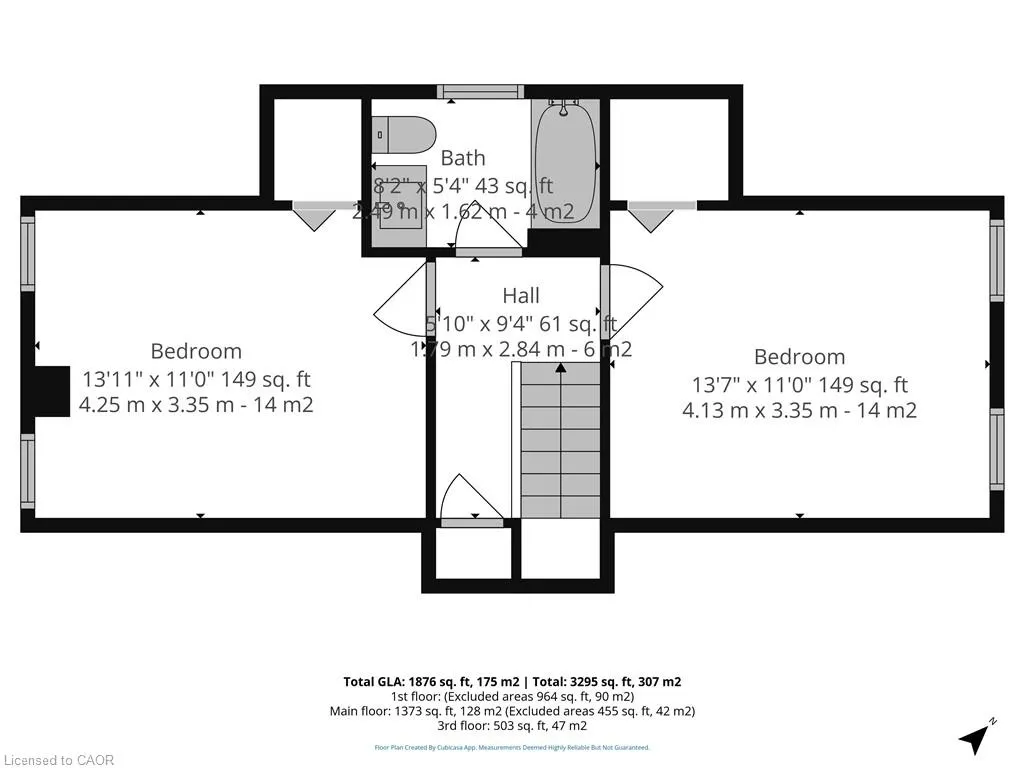
- Bedrooms4
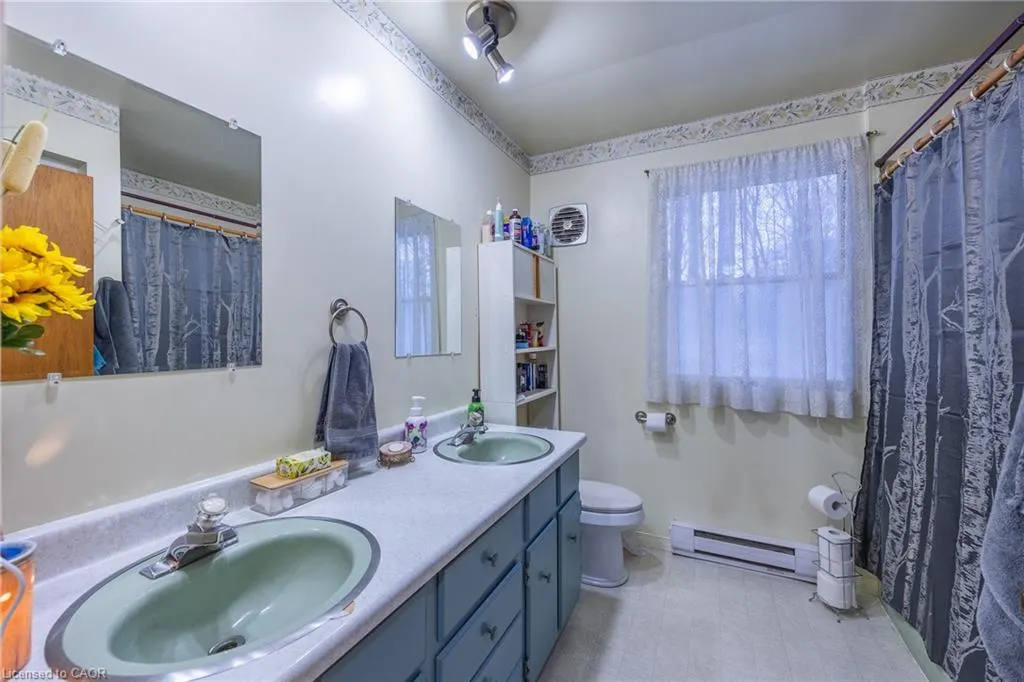
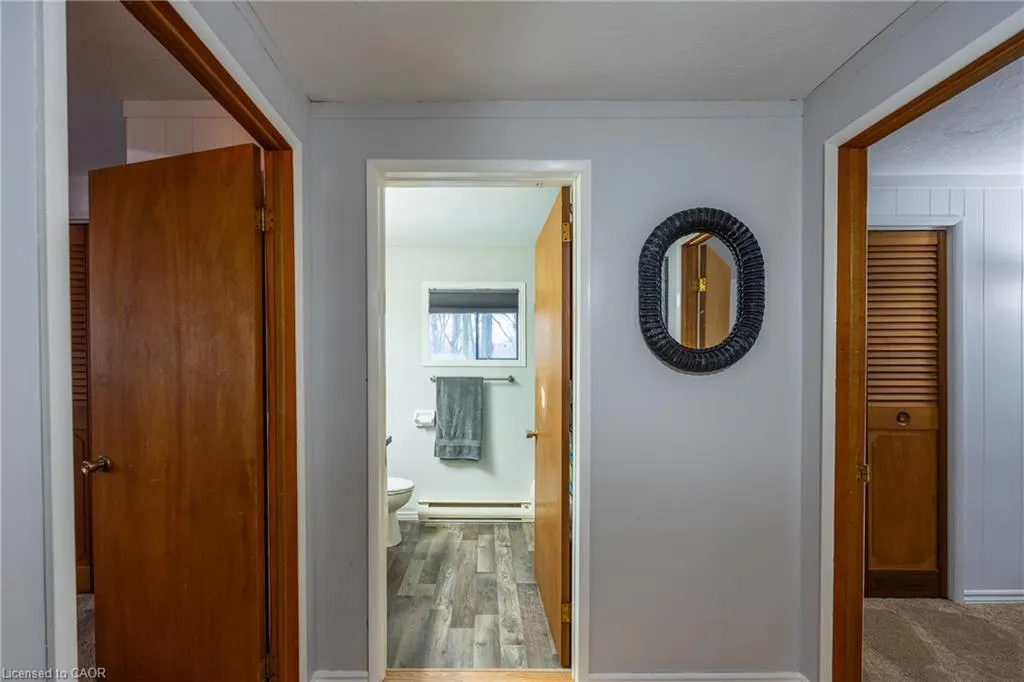
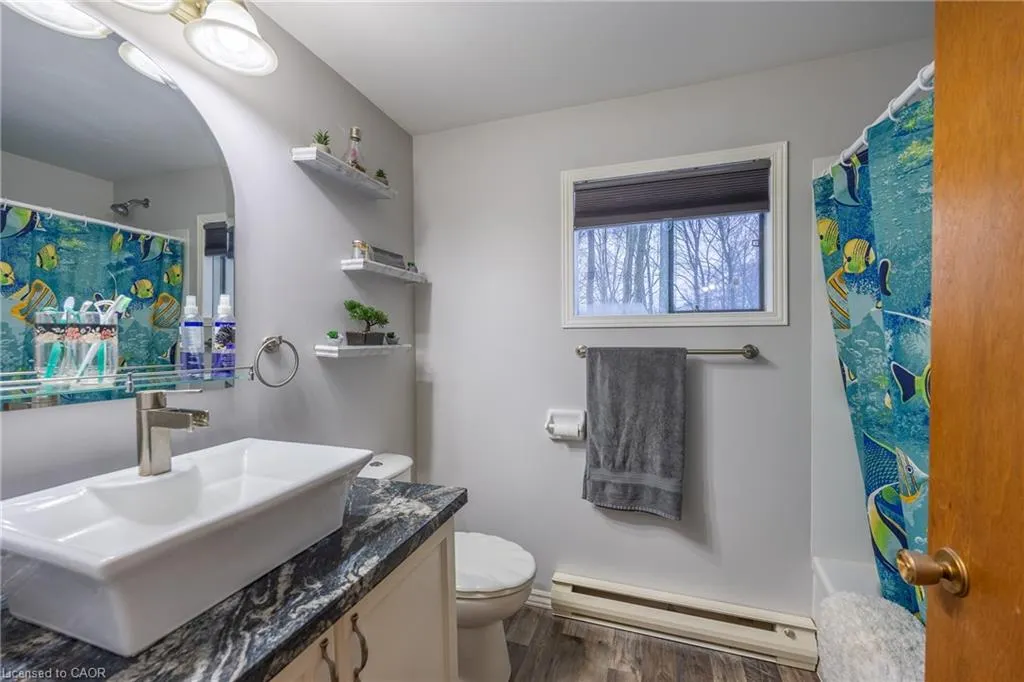
- Full Bathrooms2
- Half Bathrooms0
- Sqr Footage1876
Data Source:
Ontario Regional (ITSO)
Property Description
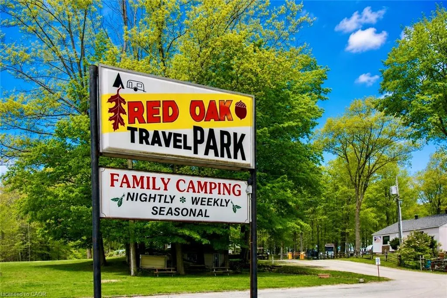
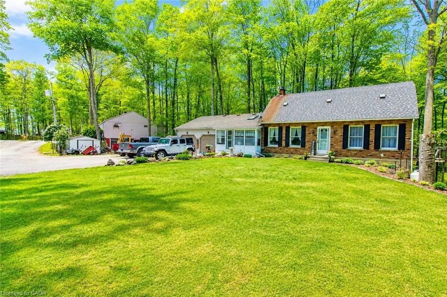
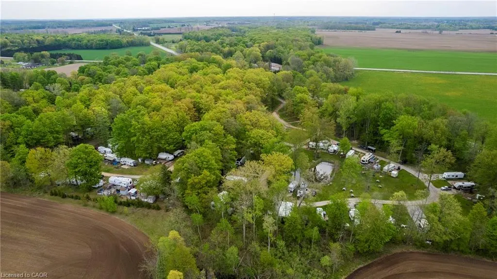
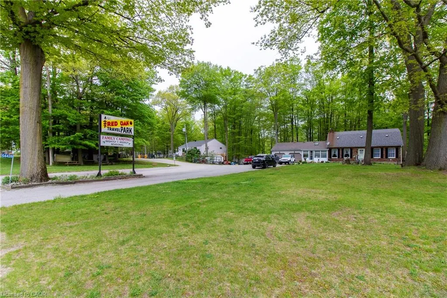
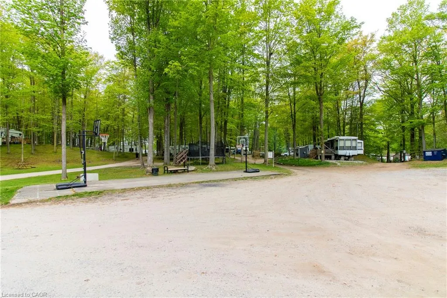
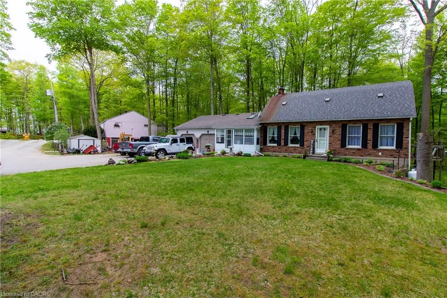
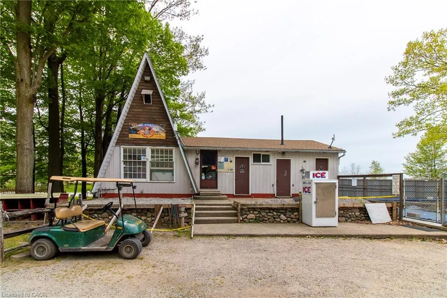
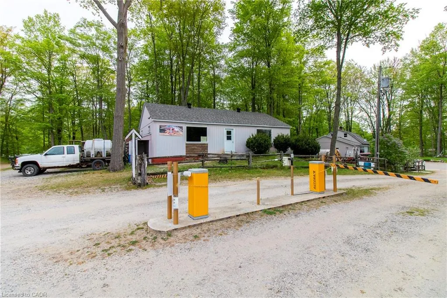
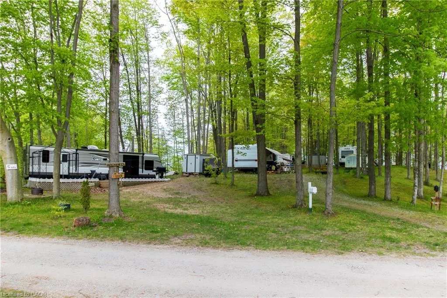
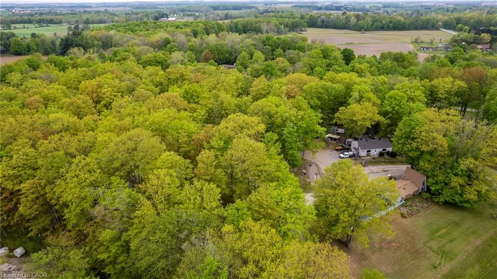
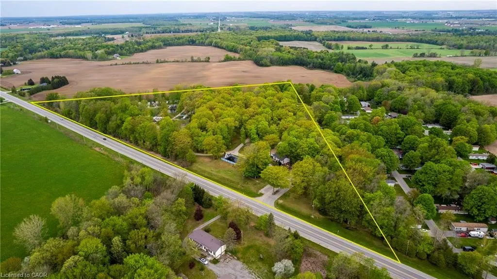
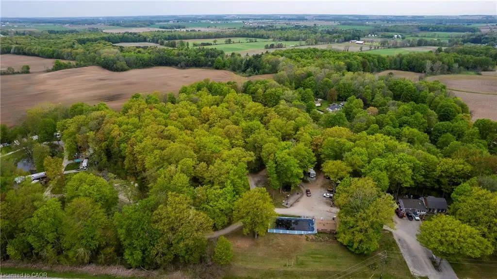
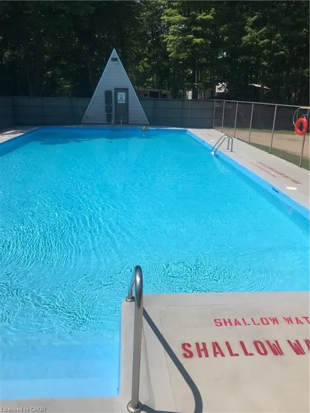
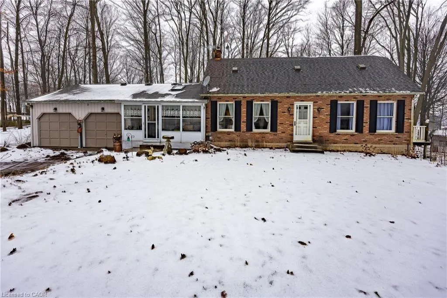
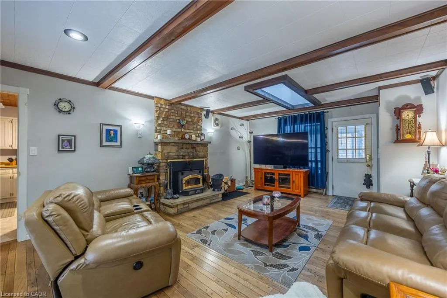
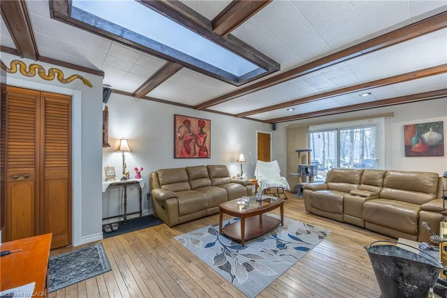
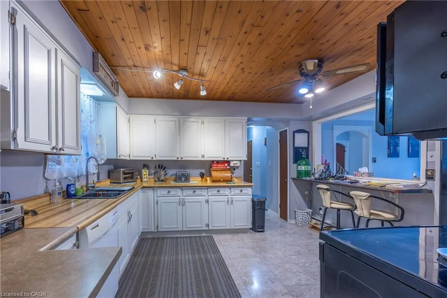
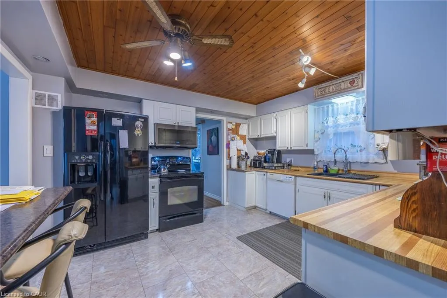
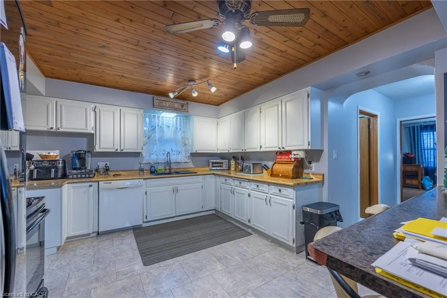
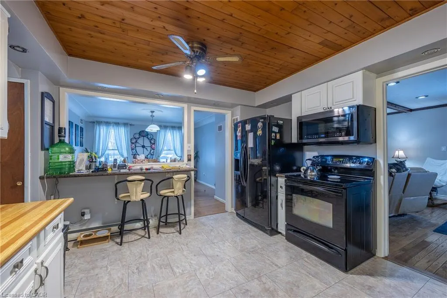
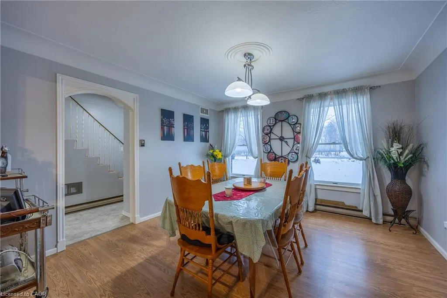
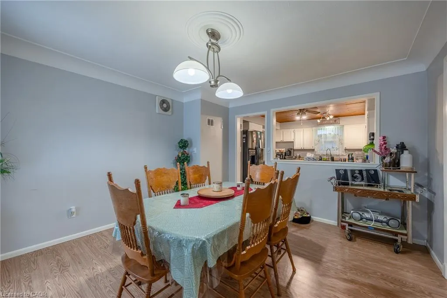
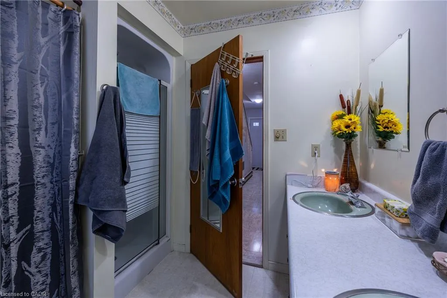
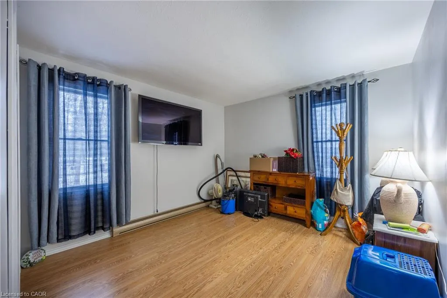
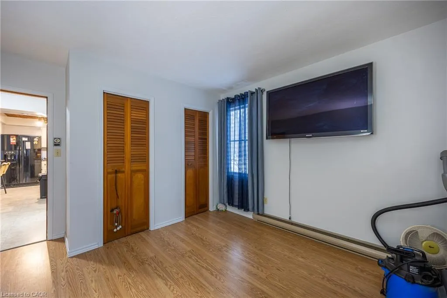
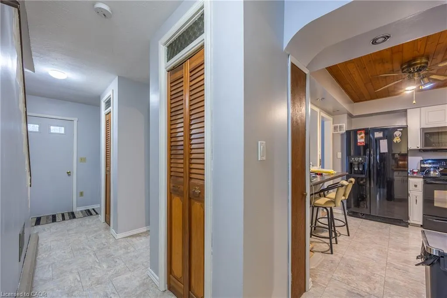
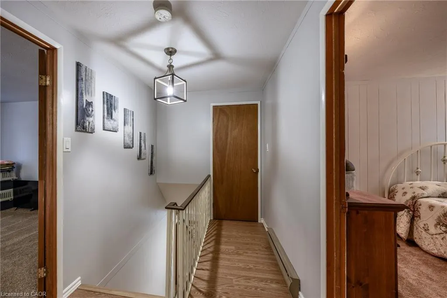
Turn your dream of owning a successful lifestyle business into reality with this well-established seasonal trailer park set on 18.3 picturesque acres, ideally located between London and Hamilton. The property includes a comfortable 4-bedroom home with a double-car garage, allowing you to live on-site while managing and growing the business. Renowned as a favourite destination for families seeking relaxation and outdoor fun, this seasonal park has built an excellent reputation over the years. The park features full-time seasonal trailer sites with full-service hookups, 30-amp electrical service, plus several 15-amp weekend sites, with potential to expand and add additional seasonal sites (subject to approvals). Guests enjoy a wide range of amenities, including a fully stocked convenience store and office, recreation hall, washroom and laundry facilities, and a large 30' x 60' swimming pool. Surrounded by a peaceful forest setting, the park offers the perfect escape while remaining just minutes from the amenities of Aylmer and Tillsonburg. This is more than just a property—it's an opportunity to own a thriving business with multiple income streams through seasonal and weekend site rentals, while enjoying the convenience of living on-site. With room to expand and further develop the park, the possibilities are endless for the next owner. Don't miss this rare opportunity to own a successful, well-established seasonal trailer park and create the lifestyle you've been dreaming of.
| Price History | |
|---|---|
| 7/10/2026 | Listed $2,400,000 |
General Features
| Living Area | 1876 |
|---|---|
| Sewer | Septic Tank |
| Heating | Fireplace-Wood,Propane,Wood Stove |
| Cooling | None |
| Utilities | Electricity Connected,Recycling Pickup |
| Roof | Asphalt Shing |
| Appliances | Water Heater Owned,Built-in Microwave,Dishwasher,Dryer,Freezer,Gas Stove,Hot Water Tank Owned,Refrigerator,Washer |
| Zoning | OS2-7 |
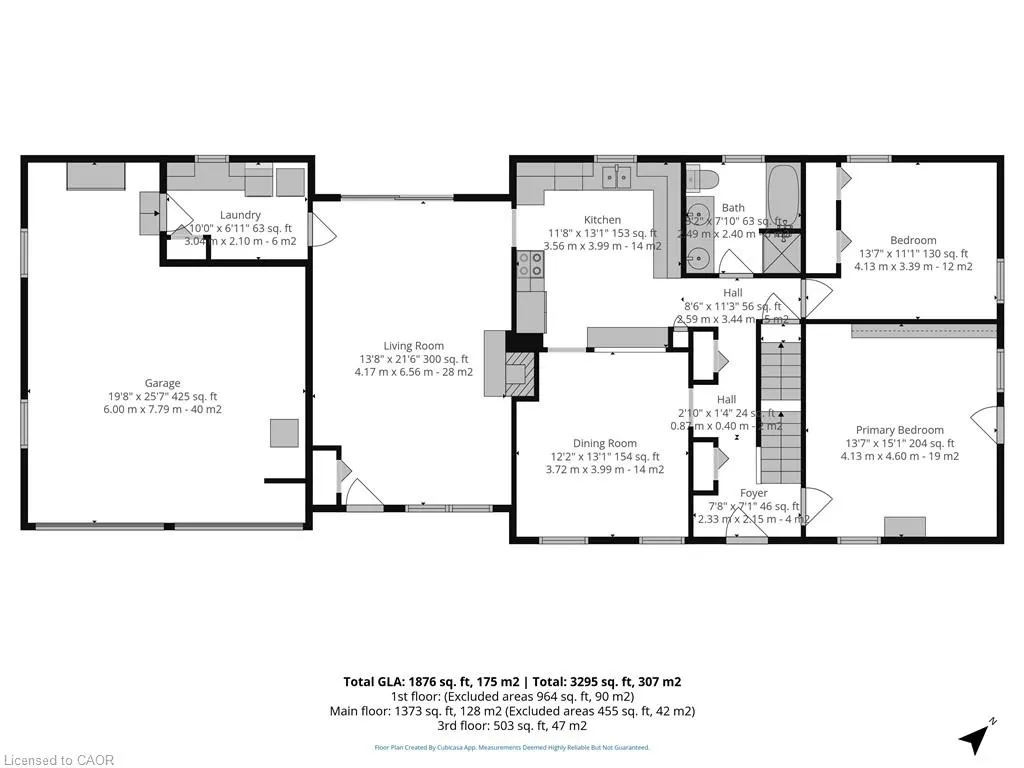
| Garage Spaces | 2 |
| Patio/Porch Features | Deck |
| Architectural Style | Farmhouse |
| Pool Features | In Ground |
| Security Features | Security Gate |
| Construction Materials | Brick Veneer,Shingle Siding |
| Exclusions | A List Will Provided |
| View | Forest,Trees/Woods |
| Stories Count | 2 |
| Topography | Hilly,Rolling,Wooded/Treed |
| Property Subtype | Single Family Residence |
| County | Elgin |
| New Construction | false |
| Property Type | Residential |
| Attached Garage | true |
| Garage Y/N | true |
| Other Structures | Playground,Storage,Workshop,Other |
| Total Rooms | 14 |
| Full Baths | 2 |
| Status | Active |
| Directions | From Alymer head east on Talbot line to 54428 , or if coming from Tillsonburg head west on Talbot line |
| City | Bayham |
| Senior Community Y/N | false |
| Open Parking Spaces | 20 |
| Number Of Units Total | 3 |
| MLS Area | Bayham |
| Carport Y/N | false |
| Property Attached Y/N | false |
| MLS Area Minor | Eden |
| Virtual Tour | https://vimeo.com/826488491?share=copy |
| Building Area Units | Square Feet |
| Standard Status | Active |
Interior Features
| Interior Amenities | Ceiling Fan(s) |
|---|---|
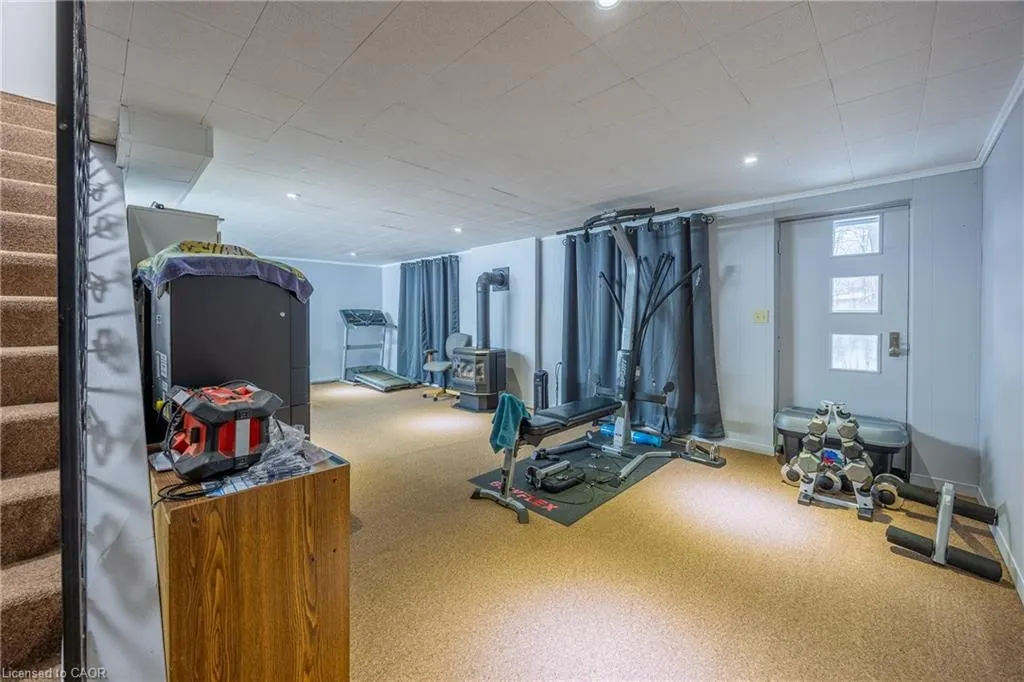
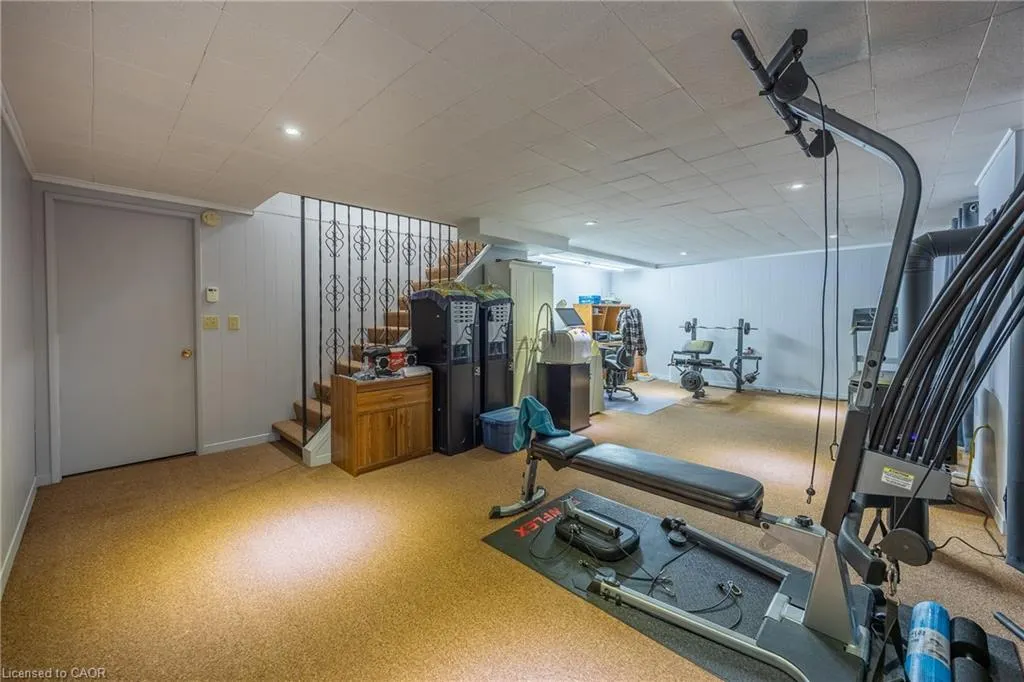
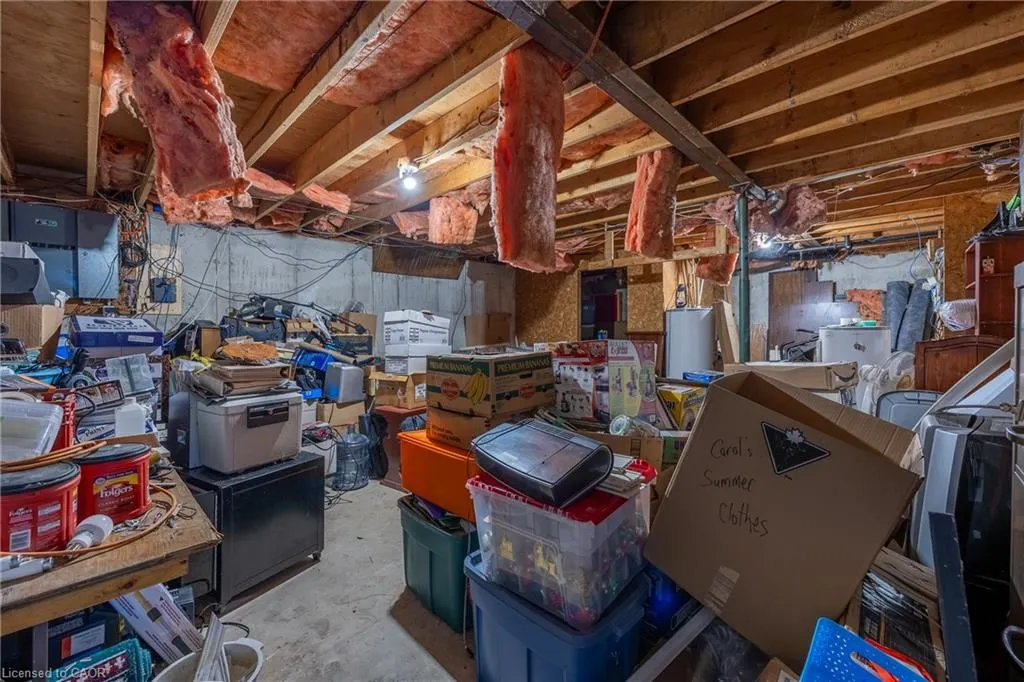
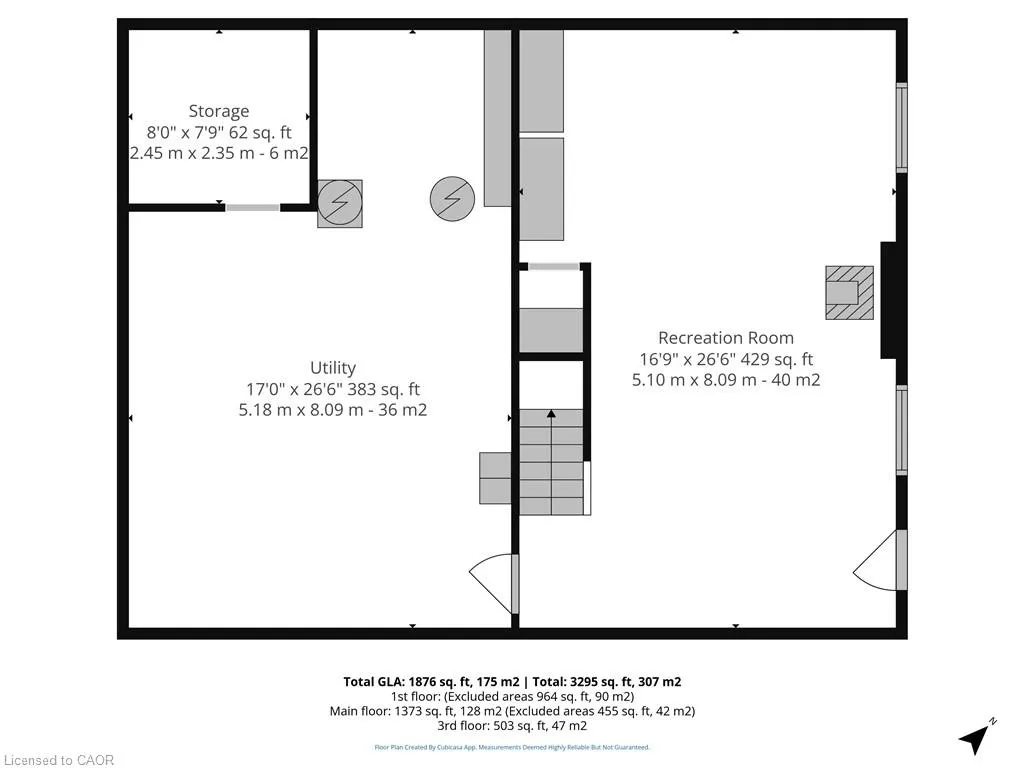
| Basement | Walk-Up Access,Full,Partially Finished |
| Fireplace Features | Wood Burning Stove |
| Kitchen Level | Main |
| Air Conditioning Y/N | false |
| Heating Y/N | true |
| Window Features | Window Coverings |
| Fireplace Y/N | true |
| Above Grade Finished Area | 1876 |
| Laundry Features | Laundry Room |
| Total Bedrooms | 4 |
| Below Grade Finished Area | 964 |
| Main Level Bedrooms | 2 |
| Main Level Bathrooms | 1 |
| Below Grade Finished Area Unit Type | Square Feet |
| Above Grade Finished Area Source | Other |
| Above Grade Finished Area Unit Type | Square Feet |
| Total Baths | 2 |
Exterior Features
| Exterior Amenities | Separate Hydro Meters,Storage Buildings,Year Round Living |
|---|---|
| Parking Features | Attached Garage,Built-In,Gravel |
| Lot Features | Rural,Irregular Lot,Ample Parking,Visual Exposure |
| Water Source | Well |
| Total Parking | 20 |
| Inclusions | Built-in Microwave,Dishwasher,Dryer,Freezer,Furniture,Gas Stove,Hot Water Tank Owned,Pool Equipment,Refrigerator,Washer,Window Coverings,Negotiable,A List Of Chattels Will Be Provided |
| Foundation Details | Block |
| Number of Buildings | 3 |
| Building Area Total | 2840 |
| Lot Dimensions | 1652 x 0 |
| Frontage Length | 1652.00 |
| Frontage Type | North |
| Waterfront Y/N | false |
| Covered Spaces | 2 |
| Road Frontage Type | Municipal Road |
| Other Equipment | Pool Equipment |
| Crops Included Y/N | false |
Amenities
- Foreclosure
- Views
- Short Sale
- New Construction
- Adult 55+
- Lease To Own
- No Strata Fees
- Furnished
- Primary On Main
- Air Conditioning
- Seller Finance
- Green
- Fixer Upper
- Horse
- Golf
- Fireplace
- Deck
- Garage
- Basement
- Pool
 Data provided by the Ontario Regional Technology & Information Systems. The information is deemed reliable, but is not guaranteed. Not intended to solicit buyers or sellers, landlords or tenants currently under contract.
The trademarks REALTOR®, REALTORS® and the REALTOR® logo are controlled by The Canadian Real Estate Association (CREA) and identify real estate professionals who are members of CREA. The trademarks MLS®, Multiple Listing Service® and the associated logos are owned
Data provided by the Ontario Regional Technology & Information Systems. The information is deemed reliable, but is not guaranteed. Not intended to solicit buyers or sellers, landlords or tenants currently under contract.
The trademarks REALTOR®, REALTORS® and the REALTOR® logo are controlled by The Canadian Real Estate Association (CREA) and identify real estate professionals who are members of CREA. The trademarks MLS®, Multiple Listing Service® and the associated logos are owned