

Address
56 Everton Place, Hamilton, ON
Price
$ 699,999
Property Attributes
- MLS#40847045
- TypeSingle Family
- Listing Status Active
- CityHamilton
- Area25 - Hamilton Mountain
- Neighbourhood250 - Sunninghill
- Postal CodeL8T 1G7
- Style
- Taxes$ 4744
- Price$ 699,999
- Bedrooms4
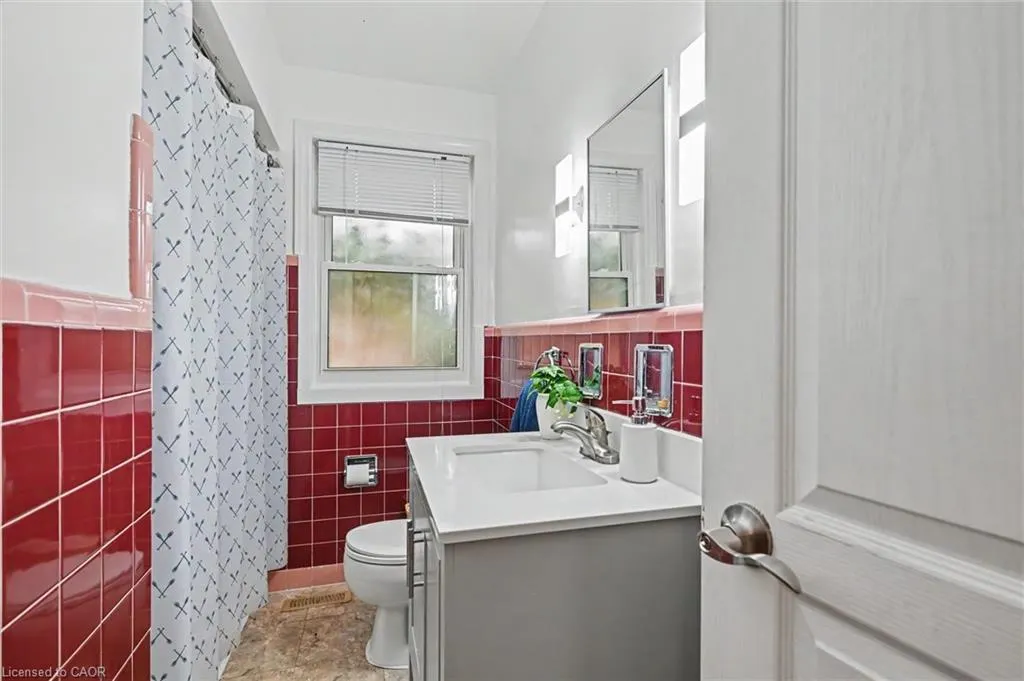
- Full Bathrooms1
- Half Bathrooms0
- Sqr Footage1500
Data Source:
Ontario Regional (ITSO)
Property Description
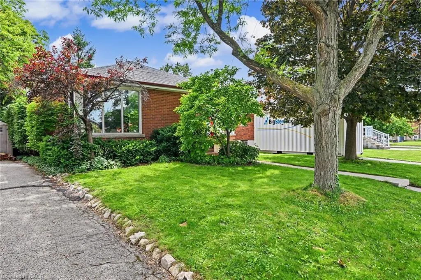
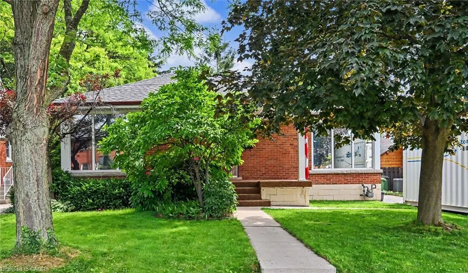
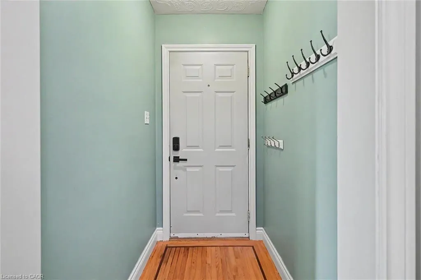
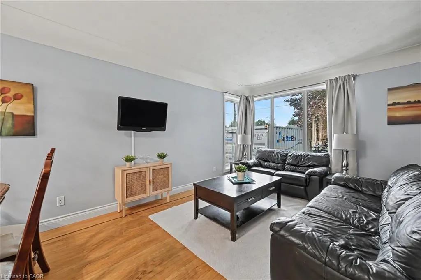
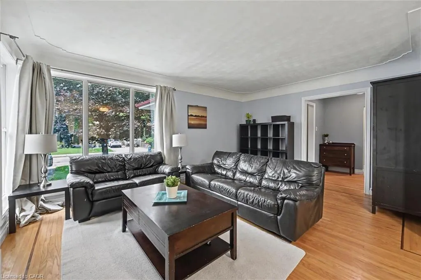
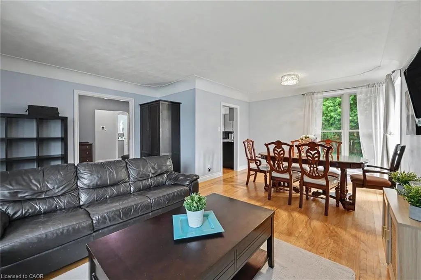
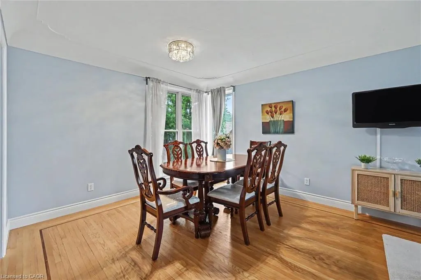
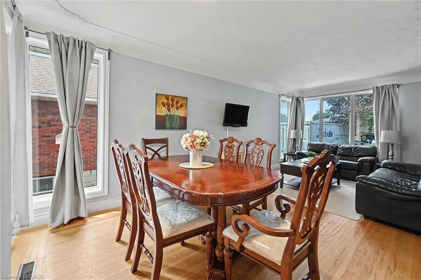
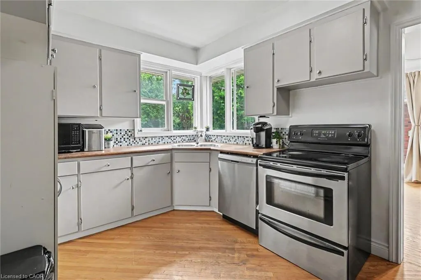
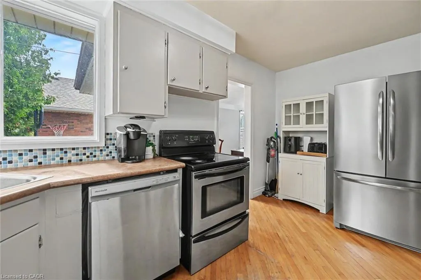
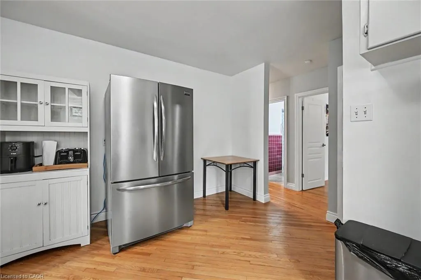
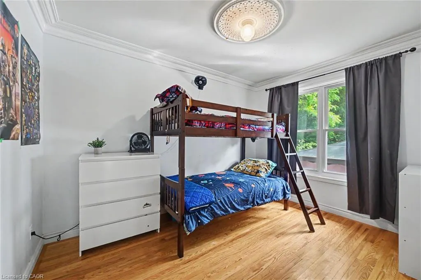
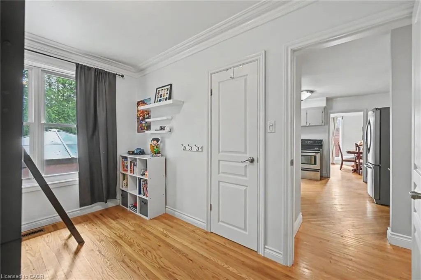
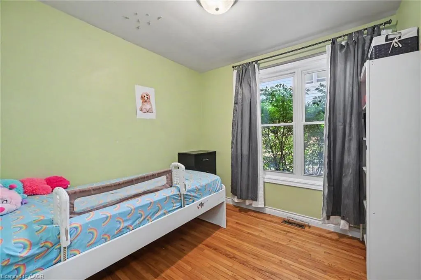
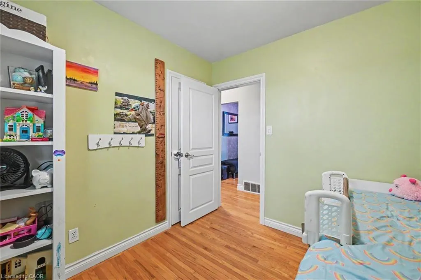
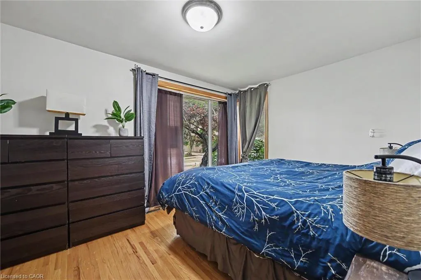
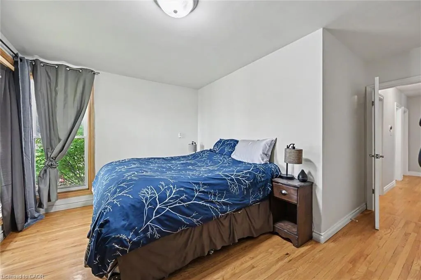
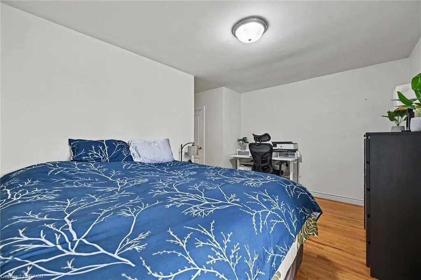
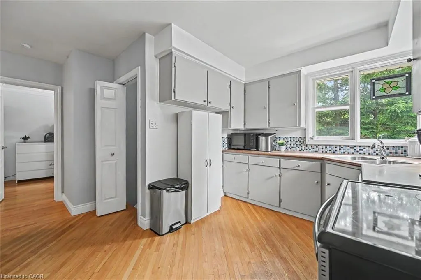
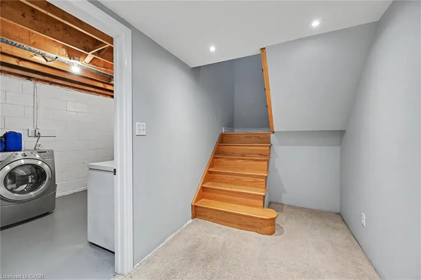
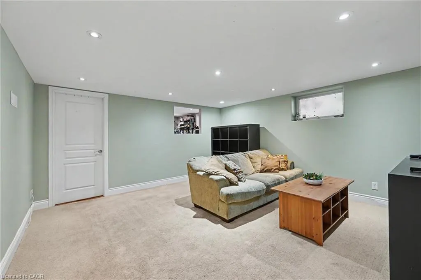
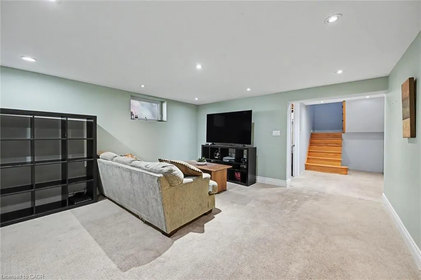
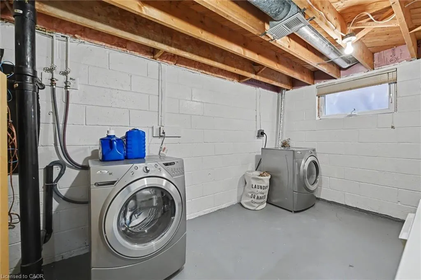
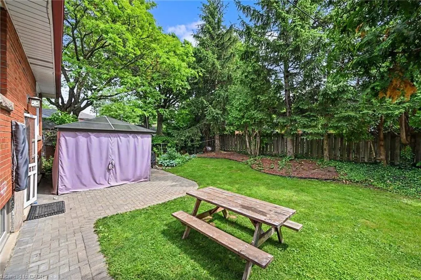
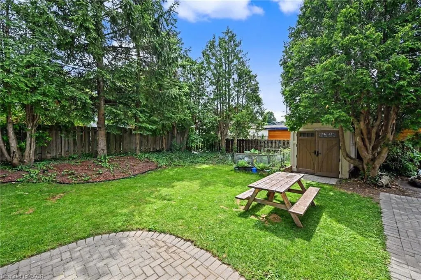
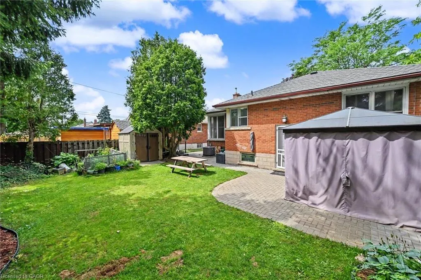
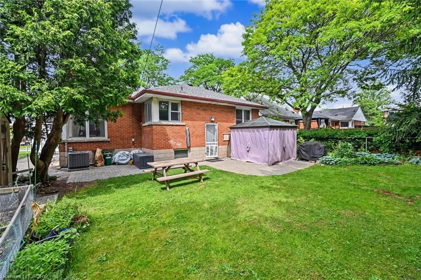
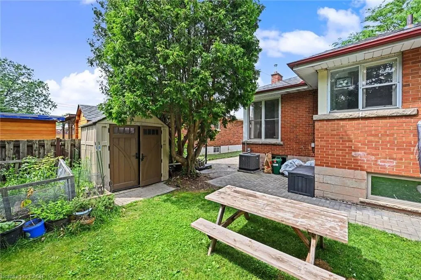
Welcome to 56 Everton Place! Enjoy the picturesque view of the City from the Mountain Brow while still being able to walk to many amenities. Easy highway access and among all streams of education within walking distance. The home features 3 plus 1 bedrooms with the charm of original hardwood flooring. Great rec space in the basement where the potential bedroom is currently being used as a workshop. Professionally landscaped yard (2019) was made to host in a private, serene setting. Furnace/AC (2022), hot water heater (2026). Back door entrance provides in-law suite potential. Extra long driveway for multiple car parking. Perfect home for those looking to upgrade location! (RSA) Book your showing today.
| Price History | |
|---|---|
| 7/10/2026 | Listed $699,999 |
General Features
| Living Area | 1500 |
|---|---|
| Sewer | Sewer (Municipal) |
| Heating | Forced Air,Natural Gas |
| Cooling | Central Air |
| Roof | Asphalt |
| Appliances | Water Heater |
| Zoning | CI-22-G |
| Security Features | Carbon Monoxide Detector |
| Construction Materials | Brick |
| Stories Count | 1 |
| Property Subtype | Single Family Residence |
| County | Hamilton |
| New Construction | false |
| Property Type | Residential |
| Attached Garage | false |
| Facing Direction | North |
| Garage Y/N | false |
| Total Rooms | 10 |
| Full Baths | 1 |
| Status | Active |
| Directions | UPPER OTTAWA |
| City | Hamilton |
| Senior Community Y/N | false |
| Open Parking Spaces | 5 |
| MLS Area | 25 - Hamilton Mountain |
| Carport Y/N | false |
| Property Attached Y/N | false |
| MLS Area Minor | 250 - Sunninghill |
| Building Area Units | Square Feet |
| Standard Status | Active |
Interior Features
| Basement | Full,Finished |
|---|---|
| Kitchen Level | Main |
| Air Conditioning Y/N | false |
| Heating Y/N | true |
| Fireplace Y/N | false |
| Above Grade Finished Area | 1500 |
| Total Bedrooms | 4 |
| Main Level Bedrooms | 3 |
| Main Level Bathrooms | 1 |
| Below Grade Finished Area Unit Type | Square Feet |
| Above Grade Finished Area Source | Owner |
| Above Grade Finished Area Unit Type | Square Feet |
| Total Baths | 1 |
Exterior Features
| Parking Features | Other |
|---|---|
| Lot Features | Urban,Ample Parking,Highway Access,Hospital,Landscaped,Library,Place of Worship,Public Transit,Quiet Area,Rec./Community Centre,Schools,Shopping Nearby,Trails,View from Escarpment |
| Water Source | Municipal |
| Total Parking | 5 |
| Inclusions | Carbon Monoxide Detector,Fridge, Stove, Small Chest Freezer, Dishwasher, Washer And Dryer (As Observed Online/During Showing) |
| Building Area Total | 1500 |
| Lot Dimensions | 51 x 100 |
| Frontage Length | 51.00 |
| Frontage Type | South |
| Waterfront Y/N | false |
| Crops Included Y/N | false |
Amenities
- Foreclosure
- Views
- Short Sale
- New Construction
- Adult 55+
- Lease To Own
- No Strata Fees
- Furnished
- Primary On Main
- Air Conditioning
- Seller Finance
- Green
- Fixer Upper
- Horse
- Golf
- Fireplace
- Deck
- Garage
- Basement
- Pool
 Data provided by the Ontario Regional Technology & Information Systems. The information is deemed reliable, but is not guaranteed. Not intended to solicit buyers or sellers, landlords or tenants currently under contract.
The trademarks REALTOR®, REALTORS® and the REALTOR® logo are controlled by The Canadian Real Estate Association (CREA) and identify real estate professionals who are members of CREA. The trademarks MLS®, Multiple Listing Service® and the associated logos are owned
Data provided by the Ontario Regional Technology & Information Systems. The information is deemed reliable, but is not guaranteed. Not intended to solicit buyers or sellers, landlords or tenants currently under contract.
The trademarks REALTOR®, REALTORS® and the REALTOR® logo are controlled by The Canadian Real Estate Association (CREA) and identify real estate professionals who are members of CREA. The trademarks MLS®, Multiple Listing Service® and the associated logos are owned