

Address
17 Udell Way, Grimsby, ON
Price
$ 1,099,900
Property Attributes
- MLS#40847058
- TypeSingle Family
- Listing Status Pending
- CityGrimsby
- AreaGrimsby
- NeighbourhoodGrimsby East (542)
- Postal CodeL3M 0A5
- Style
- Year Built2008
- Taxes$ 7665
- Price$ 1,099,900
- Bedrooms5
- Full Bathrooms3
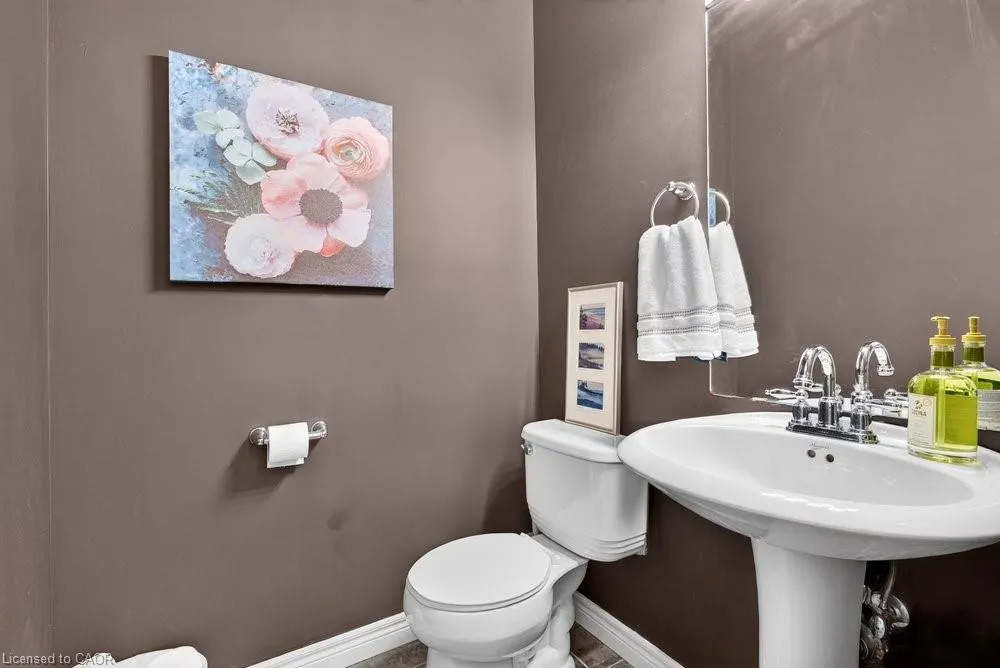
- Half Bathrooms1
- Sqr Footage2603
Data Source:
Ontario Regional (ITSO)
Property Description
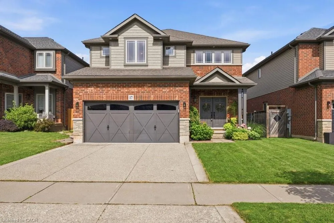
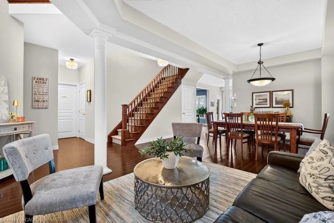
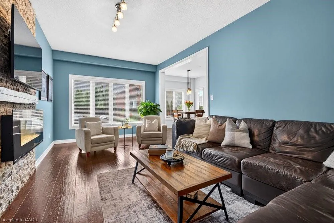
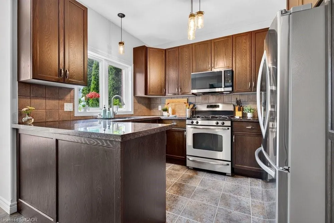
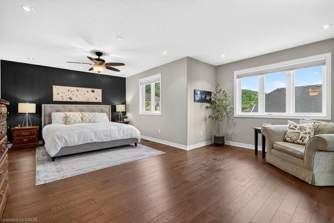
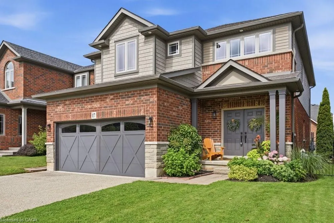
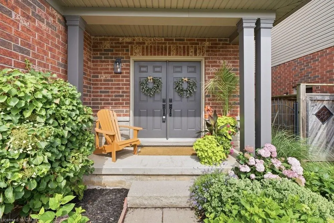
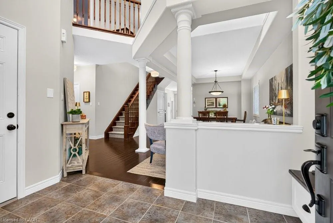
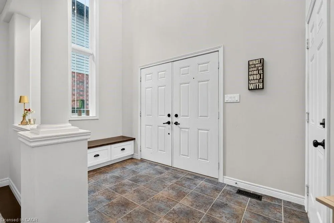
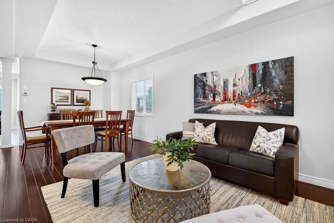
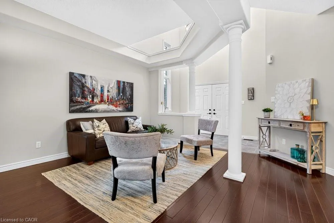
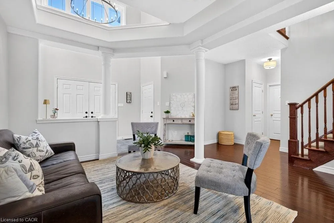
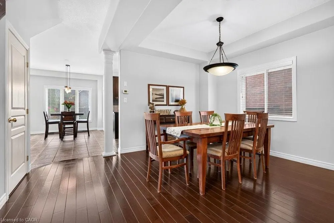
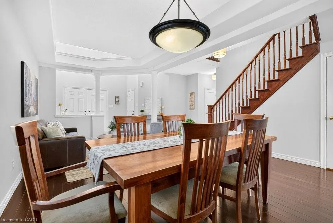
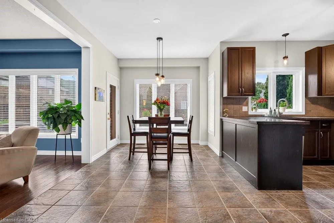
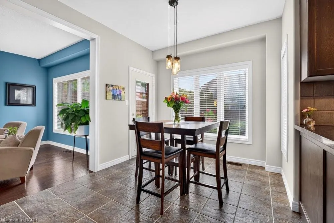
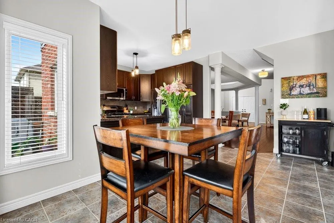
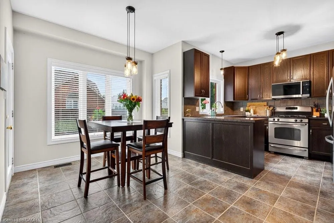
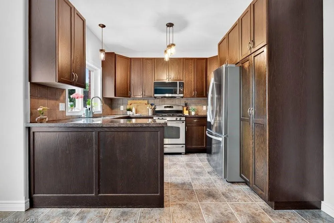
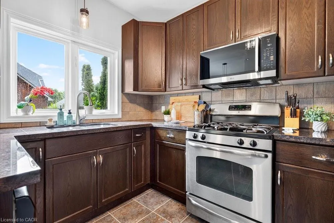
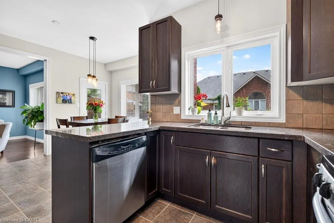
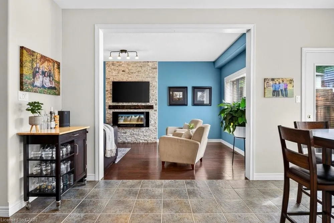
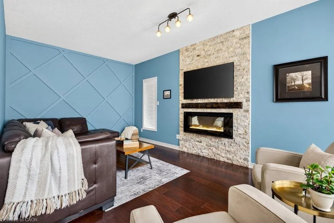
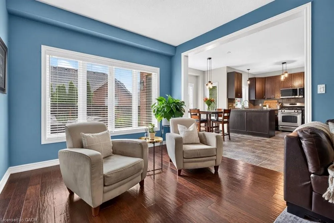
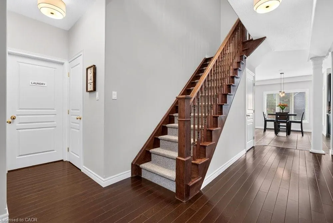
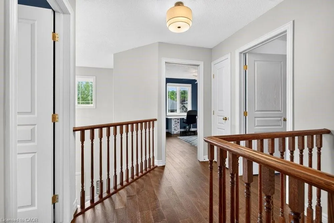
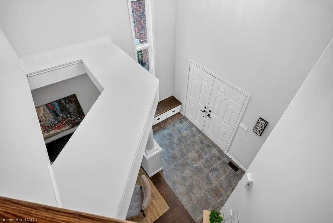
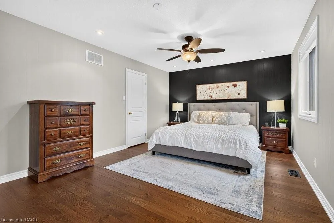
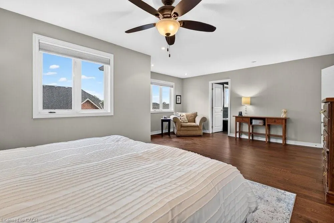
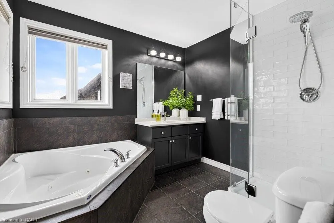
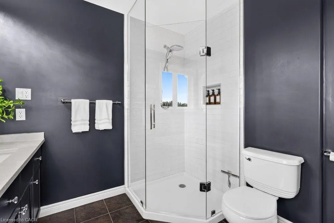
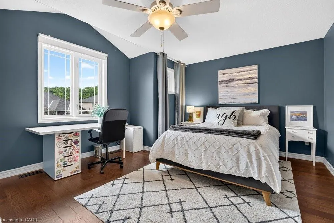
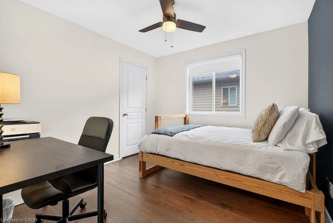
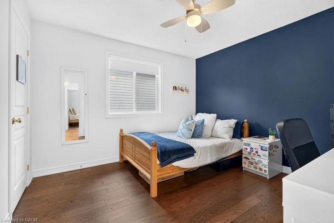
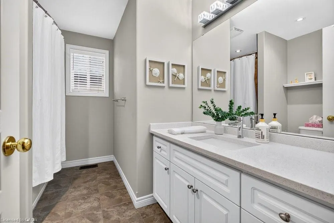
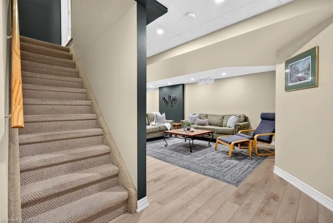
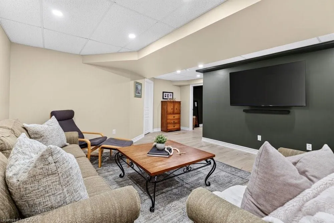
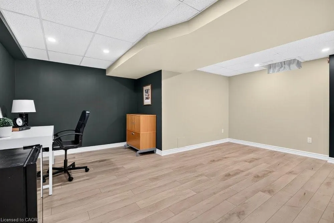
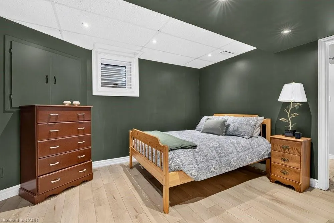
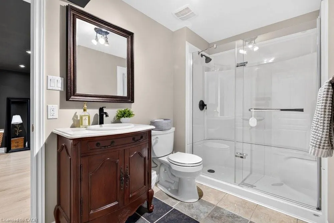
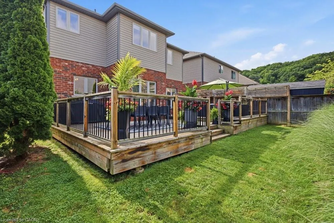
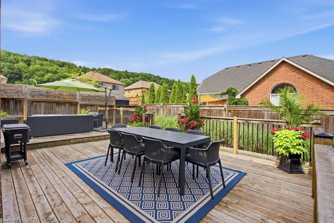
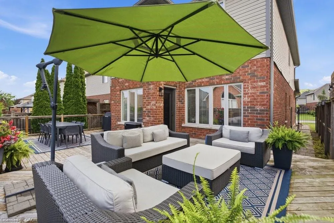
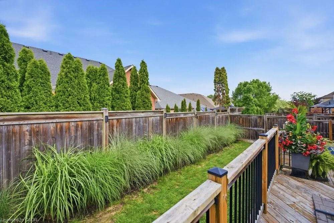
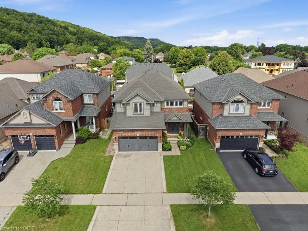
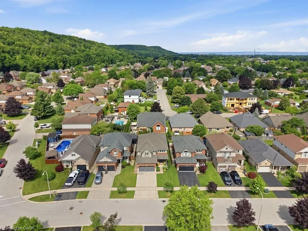
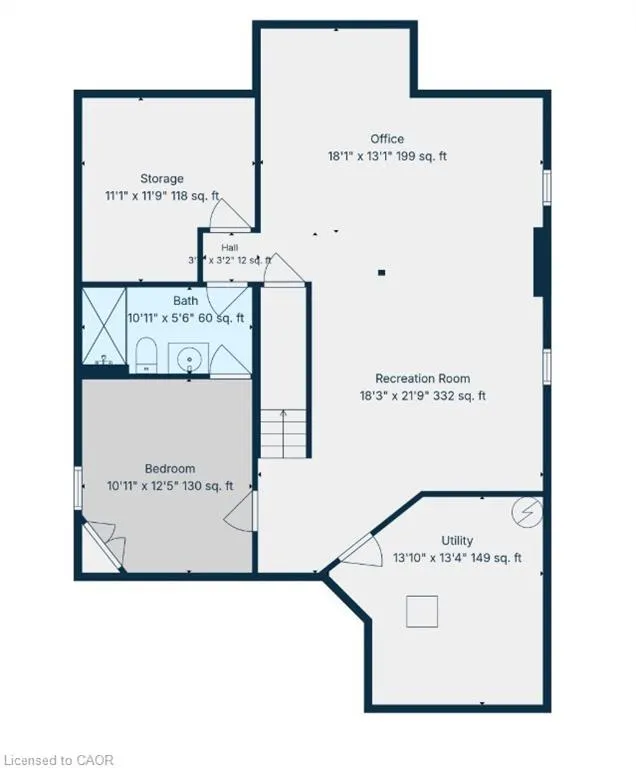
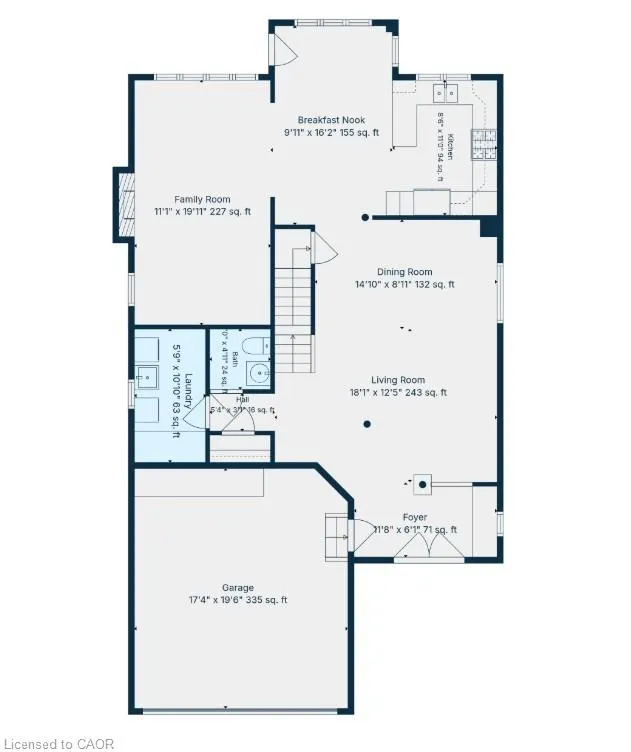
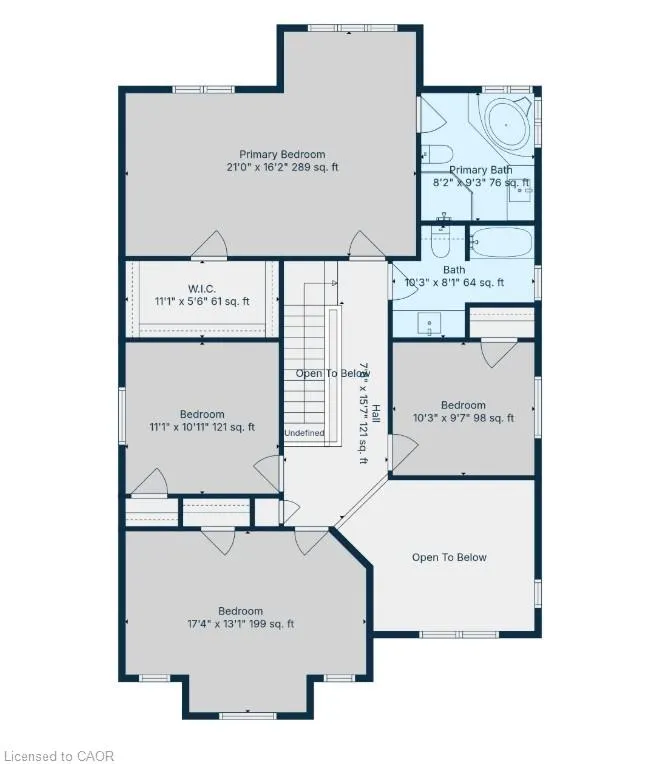
Welcome to this beautifully maintained 2-storey home nestled in one of Grimsby's sought-after family neighbourhoods. Built in 2008 and offering 4+1 bedrooms and 4 bathrooms, this spacious home is designed for comfortable family living with quality finishes throughout. The inviting main level features a grand two-storey foyer, hardwood flooring, a bright living and dining room, and a generous family room with a cozy gas fireplace. The upgraded kitchen showcases granite countertops, extra-height cabinetry, and a functional layout perfect for everyday living and entertaining. Upstairs, hardwood flooring continues throughout all four bedrooms, including a spacious primary retreat complete with a walk-in closet and beautiful ensuite featuring quartz countertops, a separate shower, and soaker tub. The professionally finished basement expands the living space with a large recreation room, fifth bedroom, stylish 3-piece bath, and new flooring completed last year. Enjoy outdoor living on the two-tiered deck overlooking the private backyard with Escarpment views. Additional highlights include a double garage, exposed aggregate driveway, and main floor laundry. Ideally located close to parks, schools, shopping, and convenient highway access, this exceptional home offers the perfect blend of space, style, and location.
| Elementary School | High School |
|---|---|
| Park Ps / St. Joseph Ces Elementary School | West Niagara Ss / Blessed Trinity Css High School |
| Price History | |
|---|---|
| 7/10/2026 | Listed $1,099,900 |
General Features
| Living Area | 2603 |
|---|---|
| Sewer | Sewer (Municipal) |
| Heating | Forced Air,Natural Gas |
| Cooling | Central Air |
| Roof | Asphalt Shing |
| Appliances | Built-in Microwave,Dishwasher,Dryer,Gas Stove,Refrigerator,Washer |
| Zoning | RD4 |
| Garage Spaces | 2 |
| Patio/Porch Features | Deck,Porch |
| Construction Materials | Brick,Stone,Vinyl Siding |
| Year Built | 2008 |
| Stories Count | 2 |
| Property Subtype | Single Family Residence |
| County | Niagara |
| New Construction | false |
| Property Type | Residential |
| Attached Garage | true |
| Facing Direction | East |
| Garage Y/N | true |
| Total Rooms | 15 |
| Full Baths | 3 |
| Status | Pending |
| Directions | Main St E to Baker Rd S, left on Manor Cres, left on Udell Way |
| High School | West Niagara Ss / Blessed Trinity Css |
| City | Grimsby |
| Senior Community Y/N | false |
| Open Parking Spaces | 2 |
| MLS Area | Grimsby |
| Lot Size Units | Square Feet |
| Carport Y/N | false |
| Elementary School | Park Ps / St. Joseph Ces |
| Property Attached Y/N | false |
| MLS Area Minor | Grimsby East (542) |
| Building Area Units | Square Feet |
| Standard Status | Pending |
| Year Built Source | Other |
| Virtual Tour | https://sites.tylerdavies.ca/17udellway |
Interior Features
| Interior Amenities | Central Vacuum,Auto Garage Door Remote(s) |
|---|---|
| Basement | Full,Finished |
| Total Fireplaces | 1 |
| Fireplace Features | Electric |
| Kitchen Level | Main |
| Air Conditioning Y/N | false |
| Heating Y/N | true |
| Window Features | Window Coverings |
| Fireplace Y/N | true |
| Above Grade Finished Area | 2603 |
| Half Baths | 1 |
| Laundry Features | Laundry Room,Main Level |
| Total Bedrooms | 5 |
| Main Level Bathrooms | 1 |
| Below Grade Finished Area Unit Type | Square Feet |
| Above Grade Finished Area Source | LBO Provided |
| Above Grade Finished Area Unit Type | Square Feet |
| Total Baths | 4 |
Exterior Features
| Exterior Amenities | Landscaped |
|---|---|
| Parking Features | Attached Garage,Inside Entry,Other |
| Lot Features | Urban,Rectangular,Highway Access,Hospital,Library,Park,Place of Worship,Playground Nearby,Quiet Area,Rec./Community Centre,School Bus Route,Schools,View from Escarpment |
| Water Source | Municipal |
| Total Parking | 4 |
| Inclusions | Built-in Microwave,Central Vac,Dishwasher,Dryer,Gas Stove,Refrigerator,Washer,Window Coverings,All Elfs, All Tv Wall Mounts |
| Foundation Details | Poured Concrete |
| Building Area Total | 2603 |
| Lot Dimensions | 41.71 x 105.09 |
| Road Surface Type | Paved |
| Frontage Length | 41.71 |
| Frontage Type | West |
| Waterfront Y/N | false |
| Covered Spaces | 2 |
| Road Frontage Type | Municipal Road |
| Crops Included Y/N | false |
Amenities
- Foreclosure
- Views
- Short Sale
- New Construction
- Adult 55+
- Lease To Own
- No Strata Fees
- Furnished
- Primary On Main
- Air Conditioning
- Seller Finance
- Green
- Fixer Upper
- Horse
- Golf
- Fireplace
- Deck
- Garage
- Basement
- Pool
 Data provided by the Ontario Regional Technology & Information Systems. The information is deemed reliable, but is not guaranteed. Not intended to solicit buyers or sellers, landlords or tenants currently under contract.
The trademarks REALTOR®, REALTORS® and the REALTOR® logo are controlled by The Canadian Real Estate Association (CREA) and identify real estate professionals who are members of CREA. The trademarks MLS®, Multiple Listing Service® and the associated logos are owned
Data provided by the Ontario Regional Technology & Information Systems. The information is deemed reliable, but is not guaranteed. Not intended to solicit buyers or sellers, landlords or tenants currently under contract.
The trademarks REALTOR®, REALTORS® and the REALTOR® logo are controlled by The Canadian Real Estate Association (CREA) and identify real estate professionals who are members of CREA. The trademarks MLS®, Multiple Listing Service® and the associated logos are owned