

Address
17 Athlone Road, Cambridge, ON
Price
$ 1,399,900
Property Attributes
- MLS#40847410
- TypeSingle Family
- Listing Status Active
- CityCambridge
- Area13 - Galt North
- Neighbourhood30 - Elgin Park/Coronation
- Postal CodeN1R 1J1
- StyleTraditional
- Year Built1951
- Taxes$ 8952
- Price$ 1,399,900
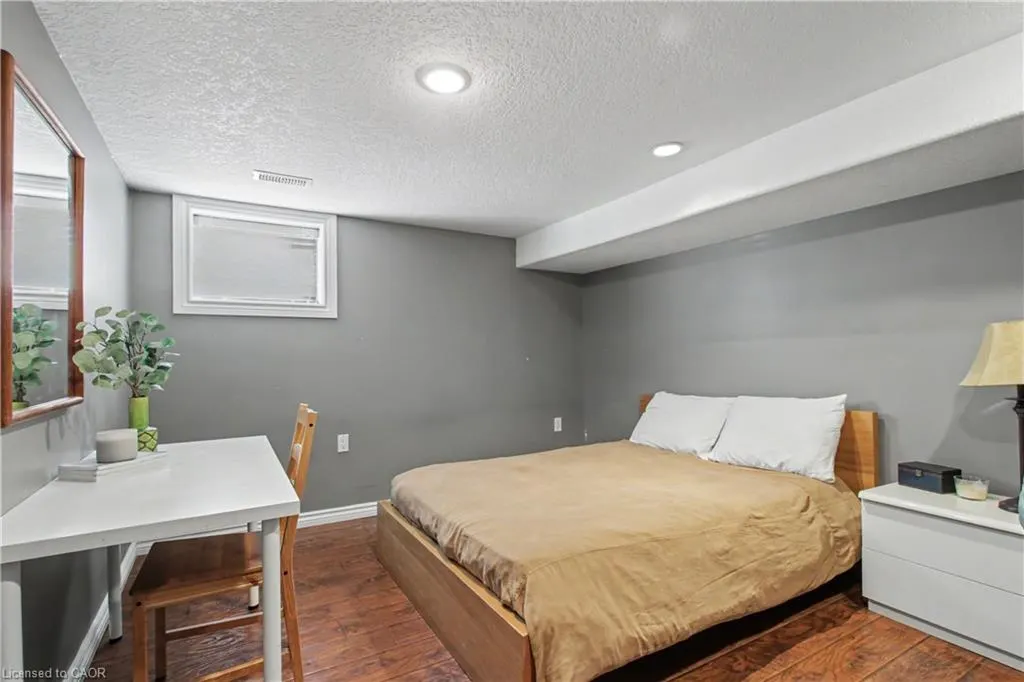
- Bedrooms6
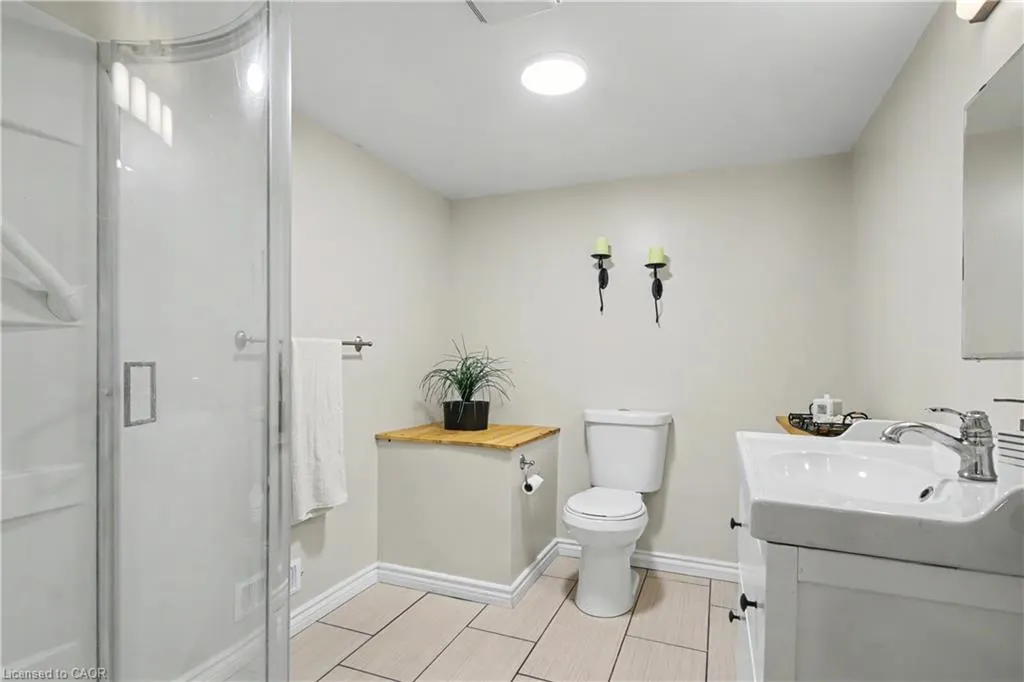
- Full Bathrooms3
- Half Bathrooms1
- Sqr Footage2459
- Lot Size0.51 Acres
Data Source:
Ontario Regional (ITSO)
Property Description
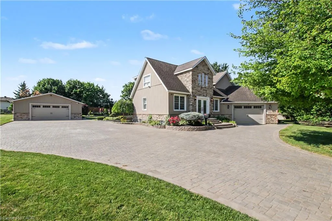
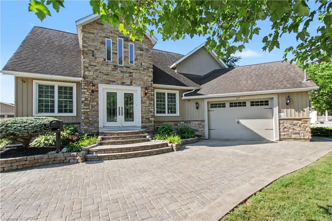
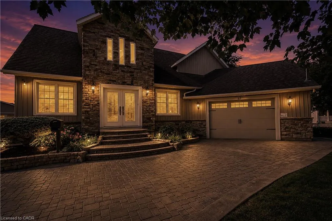
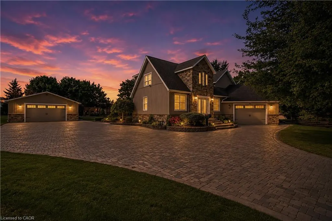
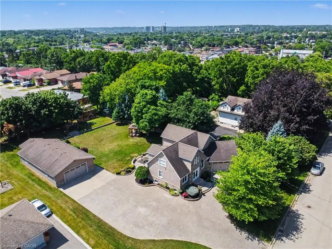
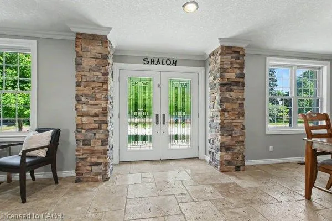
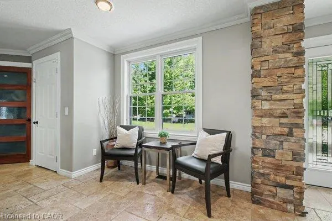
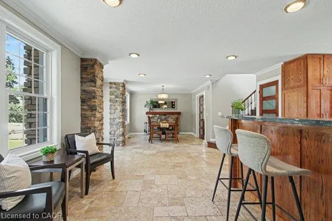
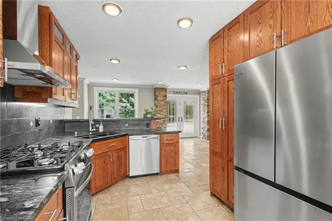
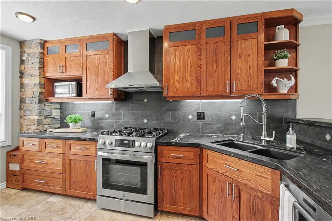
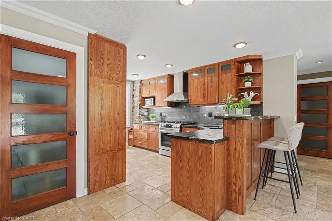
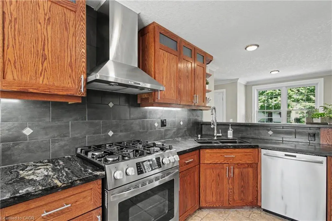
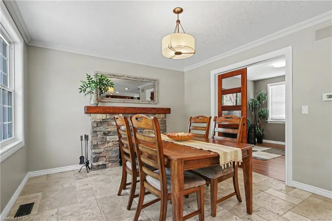
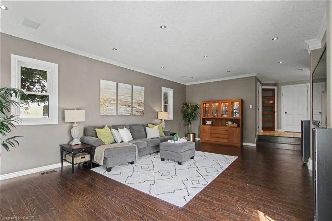
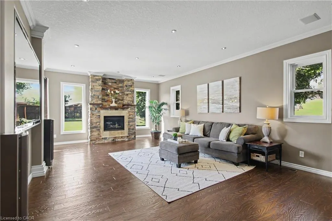
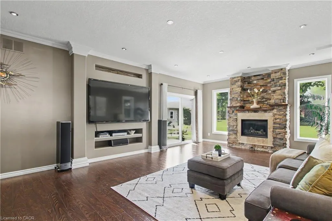
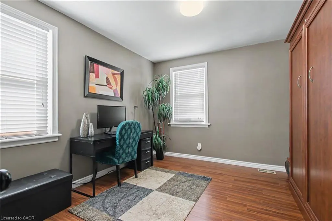
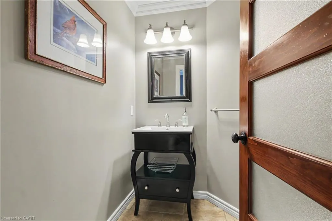
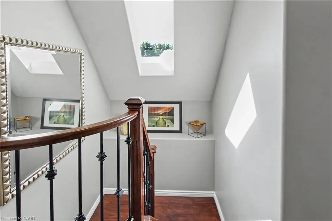
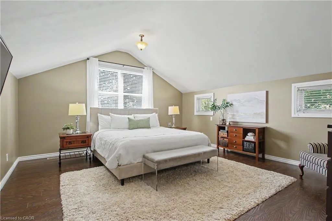
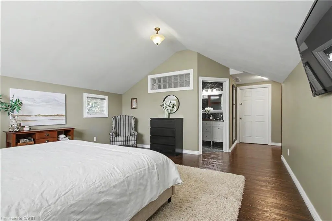
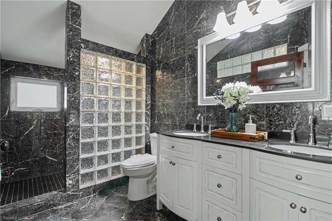
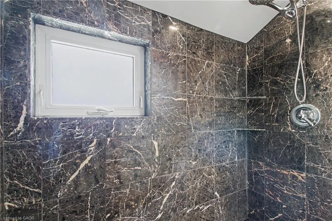
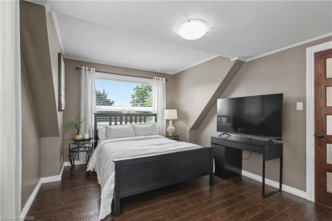
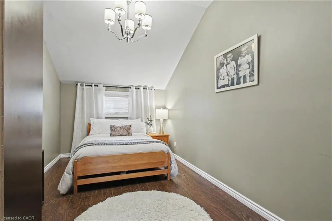
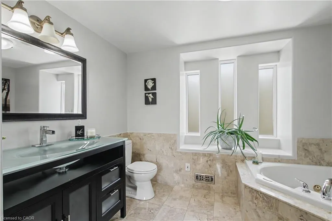
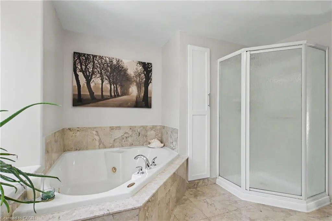
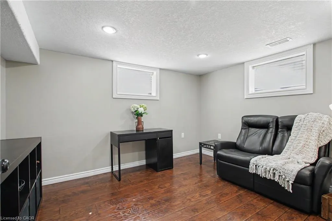
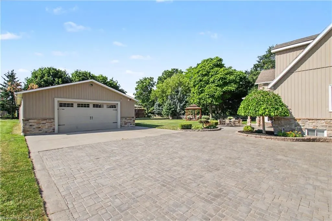
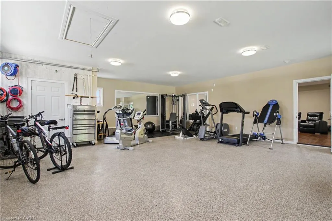
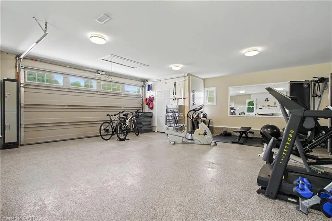
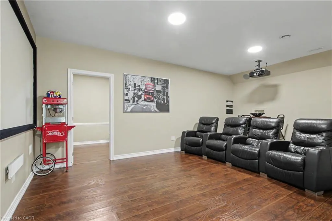
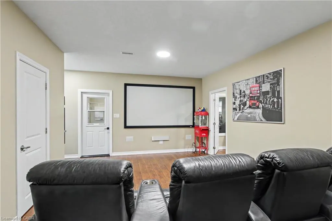
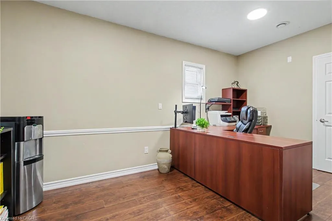
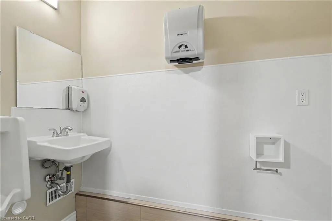
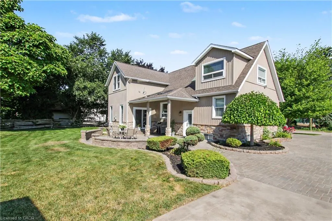
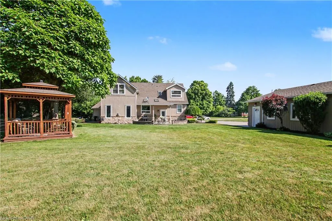
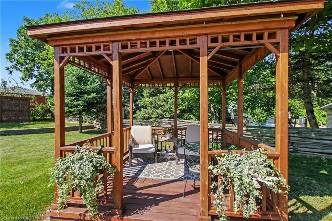
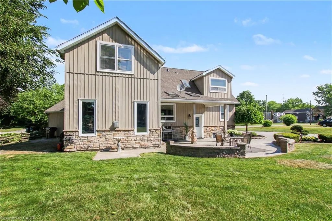
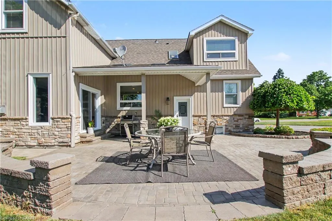
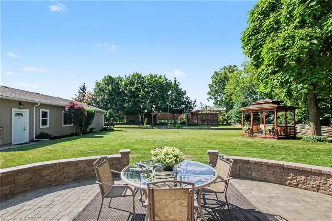
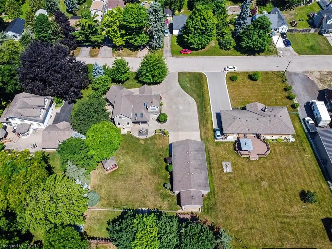
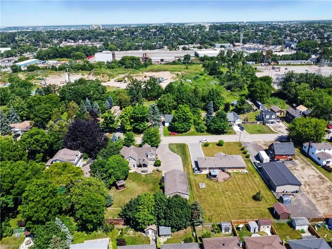
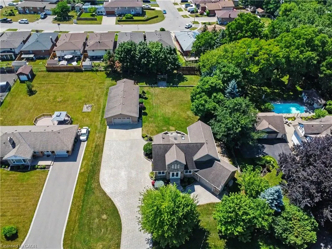
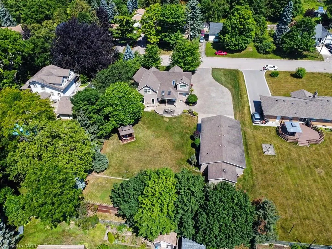
A rare opportunity where luxury, privacy, versatility and convenience meet! Set on a private half-acre lot on one of Cambridge’s most desirable quiet dead-end streets, just 5 minutes from Hwy 401. The true showpiece is the impressive approximately 1,400 sq. ft. fully serviced detached building—a rare find ideal for car enthusiasts, collectors, hobbyists, contractors, tradespeople, entrepreneurs or home-based businesses. Complete with its own gas furnace, central air, air exchanger, water, sewer, powder room and kitchenette, this exceptional space offers outstanding flexibility as a workshop, showroom, studio or premium storage facility. Whether you’re restoring classic cars, detailing vehicles, woodworking, fabricating, operating a business or simply looking for the ultimate hobby space, this climate-controlled building is designed for year-round comfort and functionality. Currently configured with a large gym featuring epoxy flooring and a dedicated theatre room with theatre seating, it can easily be adapted to suit a wide variety of needs. Buyers may also explore the potential to convert it into a residential living space, subject to City of Cambridge approval. The meticulously maintained approximately 2,500 sq. ft. home offers six bedrooms and showcases extensive 2011 renovations with quality craftsmanship throughout, including travertine tile, engineered hardwood throughout the main floor, a spacious sunken living room, marble countertops, new stainless steel refrigerator and gas stove, plus a newer furnace (2022). Pride of ownership is evident throughout the beautifully landscaped grounds featuring a full sprinkler system, an expansive driveway accommodating 12–14 vehicles, a utility garage at the back of the detached building and a private backyard with a charming gazebo surrounded by mature landscaping. A truly one-of-a-kind property offering luxury, exceptional workspace, endless versatility and remarkable future potential.
| Price History | |
|---|---|
| 7/16/2026 | Listed $1,399,900 |
General Features
| Living Area | 2459 |
|---|---|
| Sewer | Sewer (Municipal) |
| Heating | Fireplace-Gas,Forced Air,Natural Gas |
| Cooling | Central Air |
| Utilities | Natural Gas Connected |
| Roof | Asphalt Shing |
| Appliances | Water Heater Owned,Dishwasher,Dryer,Gas Stove,Microwave,Refrigerator,Washer |
| Zoning | R1 |
| Garage Spaces | 1.5 |
| Patio/Porch Features | Patio |
| Architectural Style | Traditional |
| Construction Materials | Stone,Vinyl Siding |
| Year Built | 1951 |
| Stories Count | 2 |
| Topography | Sloping |
| Property Subtype | Single Family Residence |
| County | Waterloo |
| New Construction | false |
| Property Type | Residential |
| Attached Garage | true |
| Garage Y/N | true |
| Other Structures | Gazebo,Shed(s),Workshop |
| Total Rooms | 17 |
| Full Baths | 3 |
| Status | Active |
| Directions | FRANKLIN BLVD. |
| City | Cambridge |
| Senior Community Y/N | false |
| Open Parking Spaces | 10 |
| Number Of Units Total | 1 |
| MLS Area | 13 - Galt North |
| Lot Size Units | Acres |
| Lot Size Square Feet | 22215.6 |
| Carport Y/N | false |
| Property Attached Y/N | false |
| Year Built Details | Owner |
| MLS Area Minor | 30 - Elgin Park/Coronation |
| Virtual Tour | https://unbranded.youriguide.com/17_athlone_rd_cambridge_on/ |
| Building Area Units | Square Feet |
| Standard Status | Active |
| Year Built Source | Other |
| Virtual Tour | https://youriguide.com/17_athlone_rd_cambridge_on/ |
Interior Features
| Interior Amenities | High Speed Internet,Central Vacuum,Air Exchanger,Auto Garage Door Remote(s),In-law Capability |
|---|---|
| Basement | Partial,Finished |
| Total Fireplaces | 1 |
| Fireplace Features | Gas |
| Kitchen Level | Main |
| Air Conditioning Y/N | false |
| Heating Y/N | true |
| Fireplace Y/N | true |
| Above Grade Finished Area | 2459 |
| Half Baths | 1 |
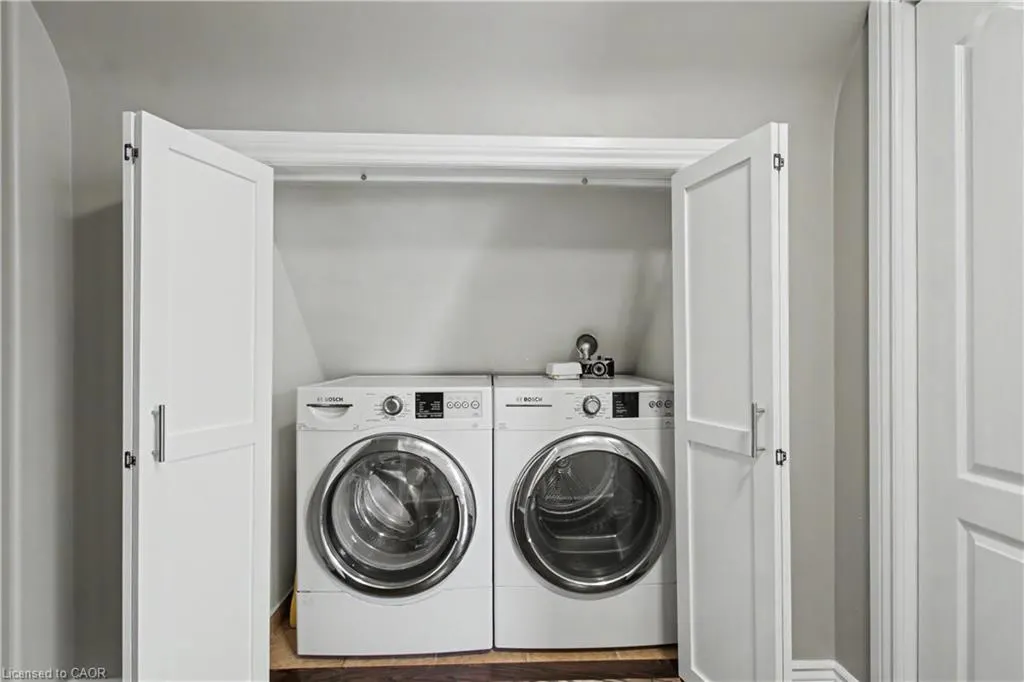
| Laundry Features | Upper Level |
| Total Bedrooms | 6 |
| Below Grade Finished Area | 682 |
| Main Level Bedrooms | 1 |
| Main Level Bathrooms | 1 |
| Below Grade Finished Area Unit Type | Square Feet |
| Above Grade Finished Area Source | Other |
| Above Grade Finished Area Unit Type | Square Feet |
| Total Baths | 4 |
Exterior Features
| Exterior Amenities | Landscaped,Lawn Sprinkler System |
|---|---|
| Parking Features | Attached Garage,Detached Garage,Garage Door Opener,Interlock |
| Lot Features | Urban,Cul-De-Sac,Highway Access,Landscaped,Major Highway,Shopping Nearby |
| Water Source | Municipal |
| Total Parking | 11 |
| Inclusions | Central Vac,Dishwasher,Dryer,Garage Door Opener,Gas Stove,Microwave,Refrigerator,Washer |
| Lot Size Area | 0.51 |
| Foundation Details | Poured Concrete |
| Number of Buildings | 1 |
| Building Area Total | 3141 |
| Lot Dimensions | 115 x 192.55 |
| Lot Size Acres | 0.51 |
| Frontage Length | 115.00 |
| Frontage Type | South |
| Waterfront Y/N | false |
| Covered Spaces | 1.5 |
| Crops Included Y/N | false |
Amenities
- Foreclosure
- Views
- Short Sale
- New Construction
- Adult 55+
- Lease To Own
- No Strata Fees
- Furnished
- Primary On Main
- Air Conditioning
- Seller Finance
- Green
- Fixer Upper
- Horse
- Golf
- Fireplace
- Deck
- Garage
- Basement
- Pool
 Data provided by the Ontario Regional Technology & Information Systems. The information is deemed reliable, but is not guaranteed. Not intended to solicit buyers or sellers, landlords or tenants currently under contract.
The trademarks REALTOR®, REALTORS® and the REALTOR® logo are controlled by The Canadian Real Estate Association (CREA) and identify real estate professionals who are members of CREA. The trademarks MLS®, Multiple Listing Service® and the associated logos are owned
Data provided by the Ontario Regional Technology & Information Systems. The information is deemed reliable, but is not guaranteed. Not intended to solicit buyers or sellers, landlords or tenants currently under contract.
The trademarks REALTOR®, REALTORS® and the REALTOR® logo are controlled by The Canadian Real Estate Association (CREA) and identify real estate professionals who are members of CREA. The trademarks MLS®, Multiple Listing Service® and the associated logos are owned