

Address
205 Lynedoch Road, Lynedoch, ON
Price
$ 999,900
Property Attributes
- MLS#40848015
- TypeSingle Family
- Listing Status Active
- CityLynedoch
- AreaCharlotteville
- NeighbourhoodLynedoch
- Postal CodeN4B 2W4
- Style
- Year Built1860
- Taxes$ 5964
- Price$ 999,900
- Bedrooms4
- Full Bathrooms2
- Half Bathrooms0
- Sqr Footage3196
- Lot Size1.34 Acres
Data Source:
Ontario Regional (ITSO)
Property Description
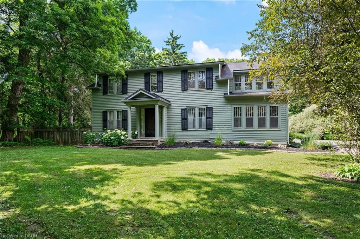
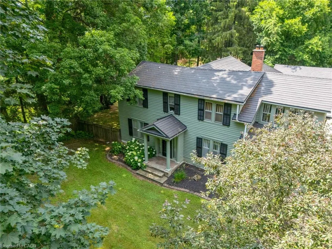
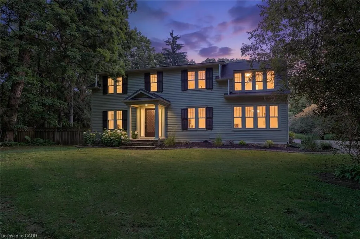
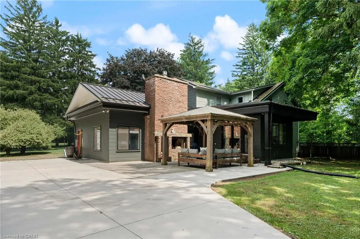
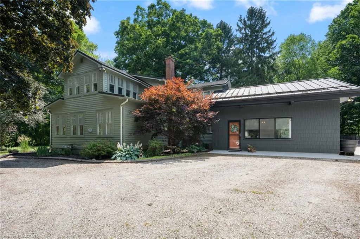
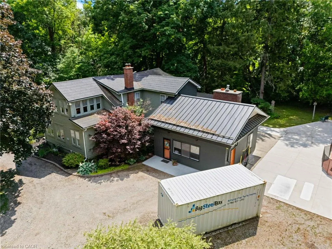
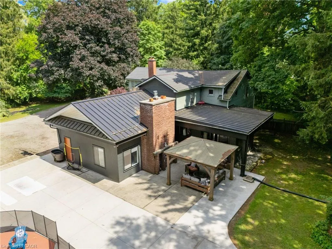
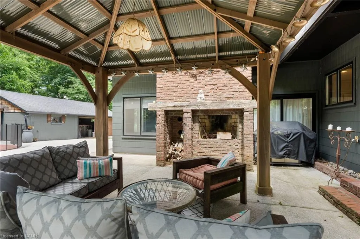
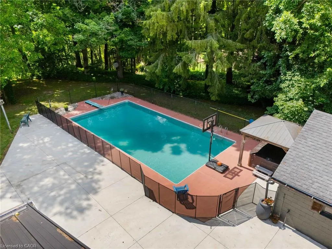
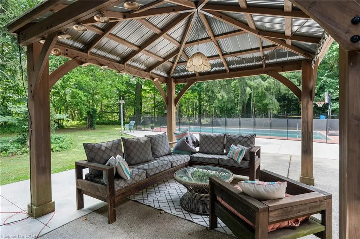
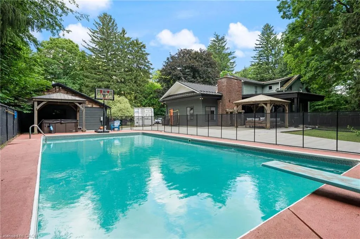
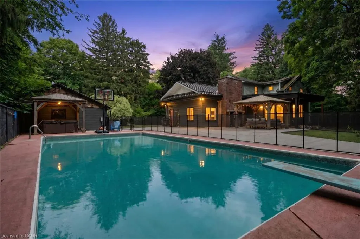
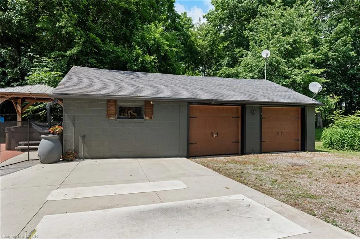
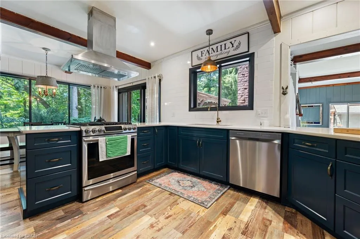
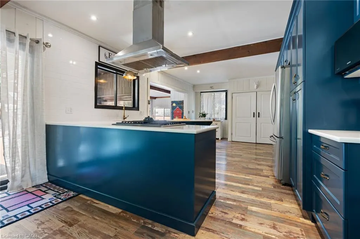
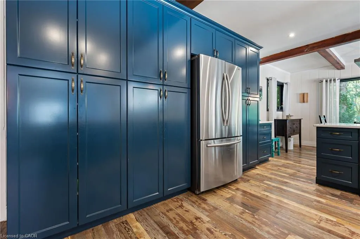
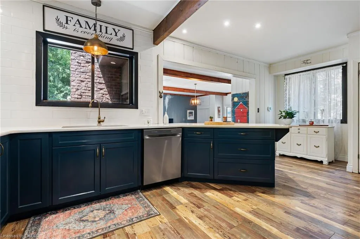
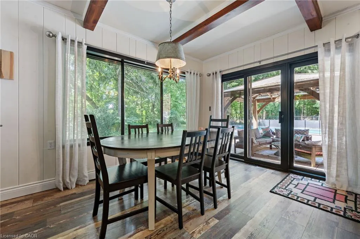
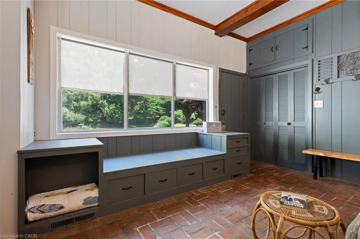
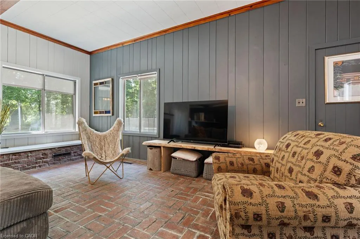
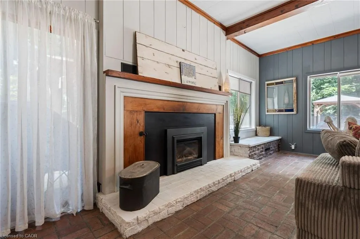
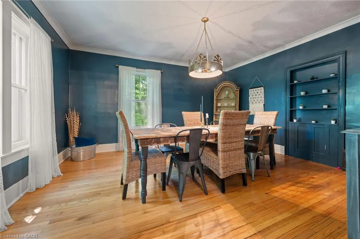
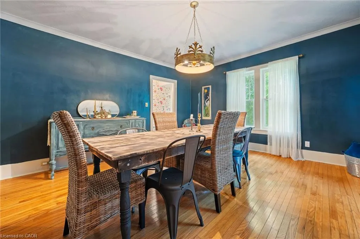
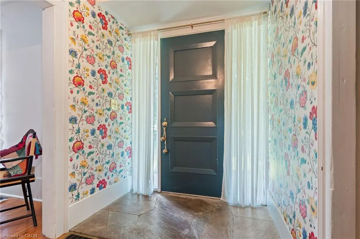
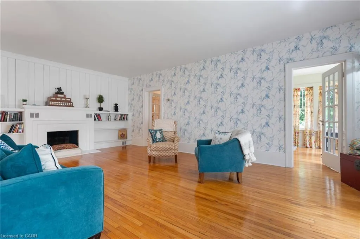
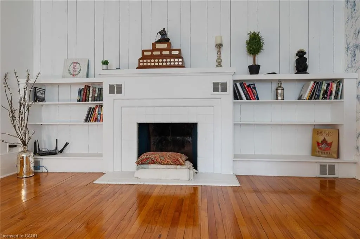
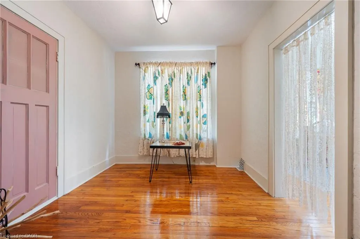
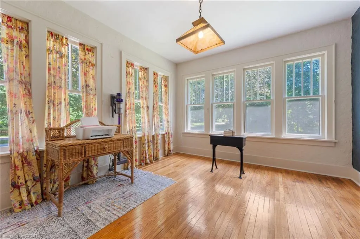
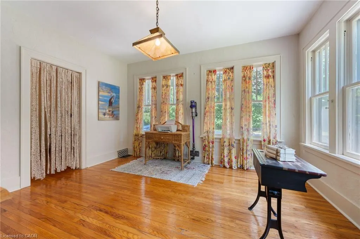
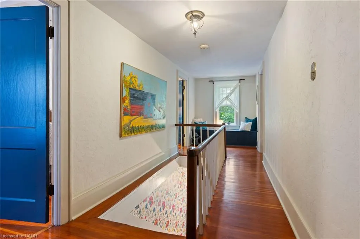
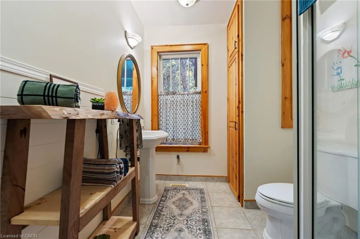
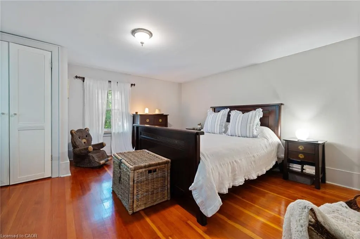
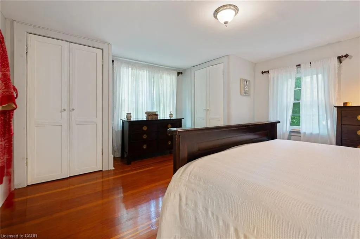
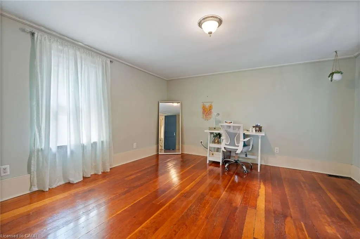
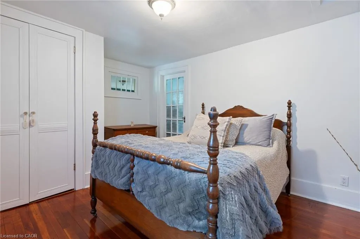
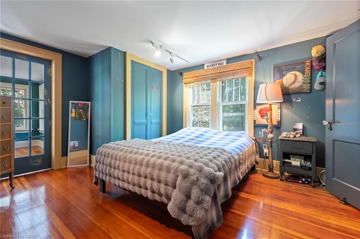
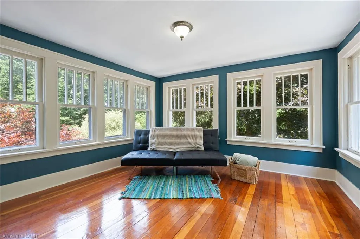
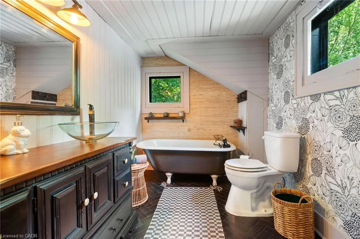
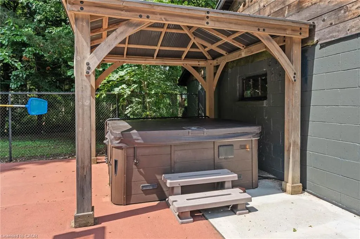
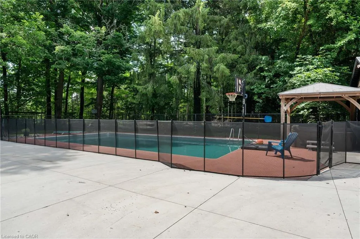
Located in one of Norfolk County's favourite rural hamlets, this 1860's century home is loaded with charm, character and beautiful decor. Situated on 1.34 acres, surrounded by trees and a ravine, this property offers plenty of privacy, peace and quiet and serene outdoor spaces including and in-ground pool, hot tub, gazebo for covered seating area with wood burning brick fireplace to roast marshmellows or to take the chill off on cool evenings. The main floor features gleaming hardwood floors, large family room with gas fireplace, formal dining room, library, main floor office, formal living room, 3 pc bathroom and recently updated eat in kitchen with plenty of windows to enjoy the views of the ravine, trees and yard. The beautiful hardwood floors continue upstairs where you'll find another 3 pc bathroom complete with a claw foot tub, four bedrooms and a sunroom. Enjoy the sights and sounds of nature in this rural setting while remaining close to amenities with Delhi only 5 minutes away, Simcoe and Tillsonburg just 20 minutes away and an easy commute to the 401 and 403.
| Price History | |
|---|---|
| 7/15/2026 | Listed $999,900 |
General Features
| Living Area | 3196 |
|---|---|
| Sewer | Septic Tank |
| Heating | Forced Air,Natural Gas |
| Cooling | Central Air |
| Roof | Metal |
| Appliances | Water Softener,Dishwasher,Dryer,Refrigerator,Stove,Washer |
| Zoning | RH & HL |
| Garage Spaces | 2 |
| Construction Materials | Cedar,Wood Siding |
| Year Built | 1860 |
| Stories Count | 2 |
| Property Subtype | Single Family Residence |
| County | Norfolk |
| New Construction | false |
| Property Type | Residential |
| Attached Garage | false |
| Garage Y/N | true |
| Total Rooms | 13 |
| Full Baths | 2 |
| Status | Active |
| City | Lynedoch |
| Senior Community Y/N | false |
| Open Parking Spaces | 8 |
| MLS Area | Charlotteville |
| Lot Size Units | Acres |
| Lot Size Square Feet | 58370.4 |
| Spa Features | Hot Tub |
| Property Attached Y/N | false |
| MLS Area Minor | Lynedoch |
| Virtual Tour | https://youtu.be/y91h6LWwGRU |
| Building Area Units | Square Feet |
| Standard Status | Active |
| Year Built Source | Assessor |
| Virtual Tour | https://youtu.be/cS06FcdJEP8 |
Interior Features
| Interior Amenities | Water Treatment |
|---|---|
| Basement | Partial,Unfinished |
| Kitchen Level | Main |
| Air Conditioning Y/N | false |
| Heating Y/N | true |
| Fireplace Y/N | false |
| Above Grade Finished Area | 3196 |
| Total Bedrooms | 4 |
| Main Level Bathrooms | 1 |
| Below Grade Finished Area Unit Type | Square Feet |
| Above Grade Finished Area Source | Plans |
| Above Grade Finished Area Unit Type | Square Feet |
| Total Baths | 2 |
Exterior Features
| Parking Features | Detached Garage |
|---|---|
| Lot Features | Rural,Irregular Lot,Ravine |
| Water Source | Sandpoint Well |
| Total Parking | 10 |
| Inclusions | Dishwasher,Dryer,Refrigerator,Stove,Washer |
| Lot Size Area | 1.34 |
| Spa | true |
| Building Area Total | 3196 |
| Lot Dimensions | 125.19 x |
| Lot Size Acres | 1.34 |
| Frontage Length | 125.19 |
| Frontage Type | North |
| Waterfront Y/N | false |
| Covered Spaces | 2 |
| Crops Included Y/N | false |
Amenities
- Foreclosure
- Views
- Short Sale
- New Construction
- Adult 55+
- Lease To Own
- No Strata Fees
- Furnished
- Primary On Main
- Air Conditioning
- Seller Finance
- Green
- Fixer Upper
- Horse
- Golf
- Fireplace
- Deck
- Garage
- Basement
- Pool
 Data provided by the Ontario Regional Technology & Information Systems. The information is deemed reliable, but is not guaranteed. Not intended to solicit buyers or sellers, landlords or tenants currently under contract.
The trademarks REALTOR®, REALTORS® and the REALTOR® logo are controlled by The Canadian Real Estate Association (CREA) and identify real estate professionals who are members of CREA. The trademarks MLS®, Multiple Listing Service® and the associated logos are owned
Data provided by the Ontario Regional Technology & Information Systems. The information is deemed reliable, but is not guaranteed. Not intended to solicit buyers or sellers, landlords or tenants currently under contract.
The trademarks REALTOR®, REALTORS® and the REALTOR® logo are controlled by The Canadian Real Estate Association (CREA) and identify real estate professionals who are members of CREA. The trademarks MLS®, Multiple Listing Service® and the associated logos are owned