

Open House Sun, Sep 13th 02:00 PM - 04:00 PM
Address
90 Victoria Street, Dundas, ON
Price
$ 1,299,000
Property Attributes
- MLS#40849084
- TypeSingle Family
- Listing Status Active
- CityDundas
- Area41 - Dundas
- Neighbourhood411 - Coote’s Paradise
- Postal CodeL9H 2C2
- Style
- Taxes$ 5901
- Price$ 1,299,000
- Bedrooms5
- Full Bathrooms1
- Half Bathrooms1
- Sqr Footage2204
Data Source:
Ontario Regional (ITSO)
Property Description
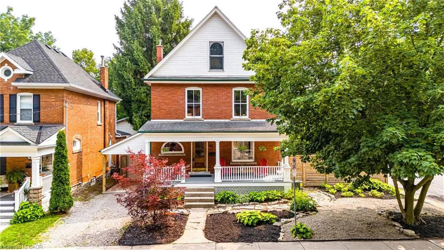
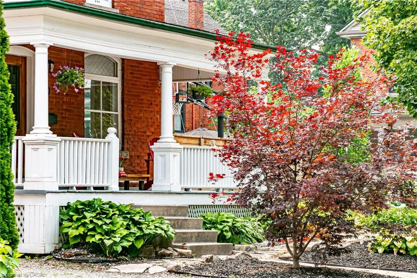
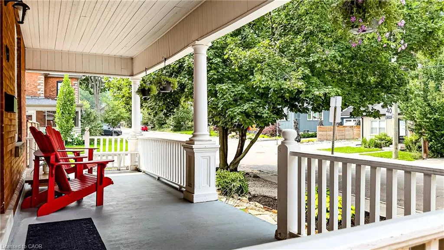
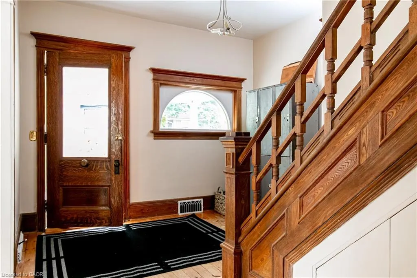
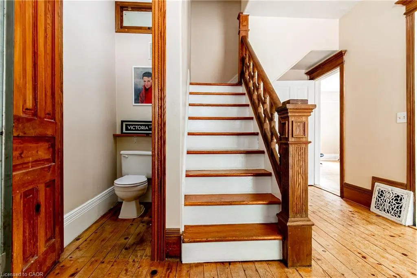
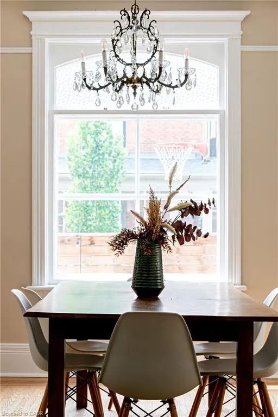
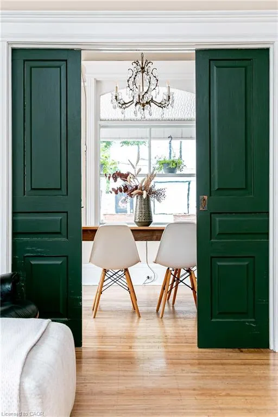
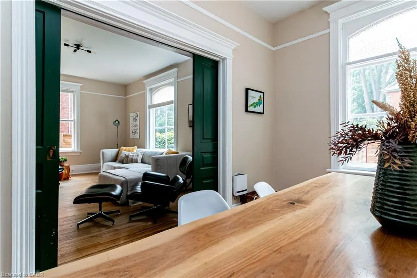
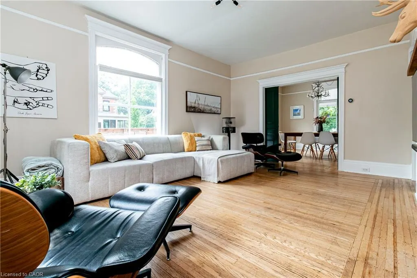
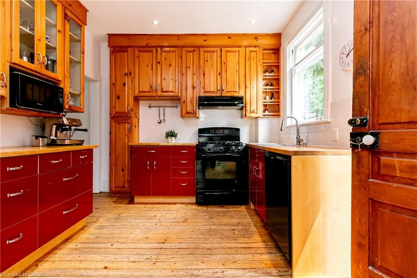
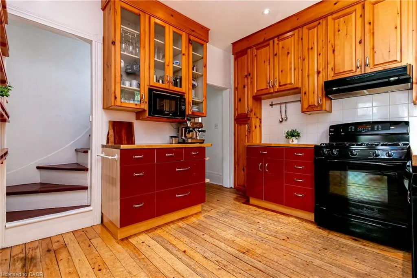
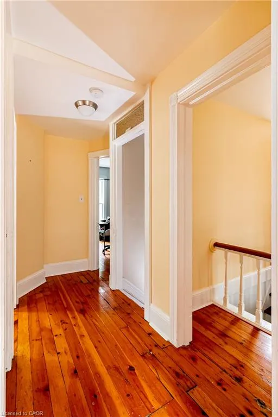
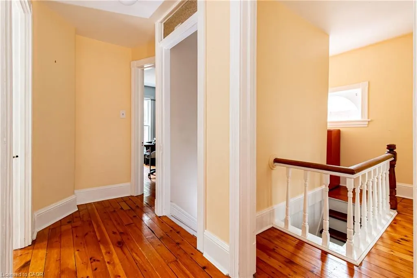
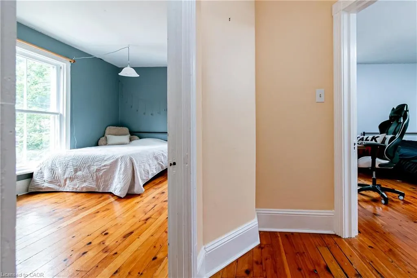
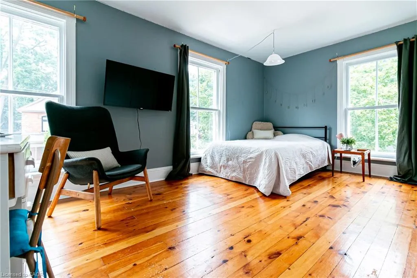
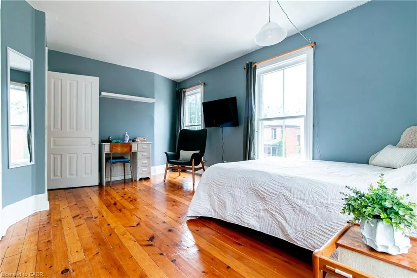
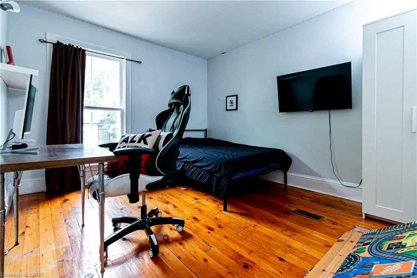
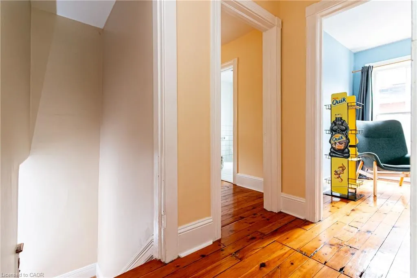
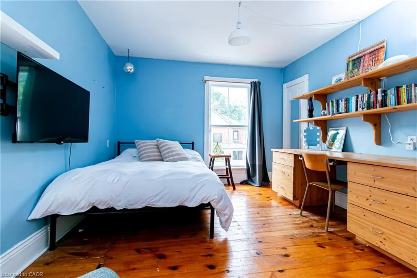
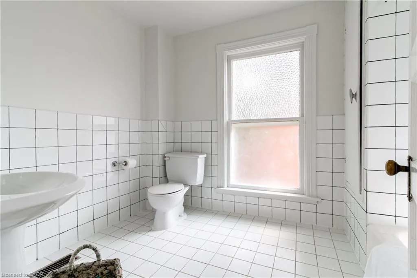
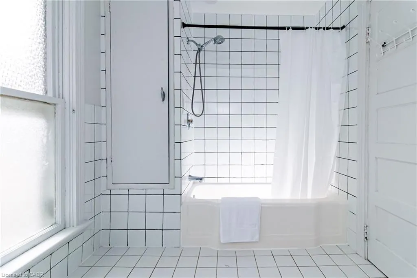
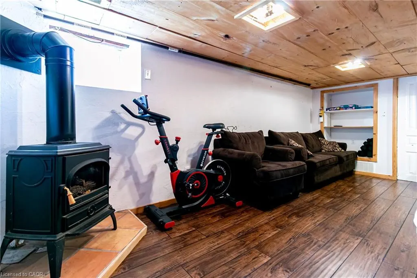
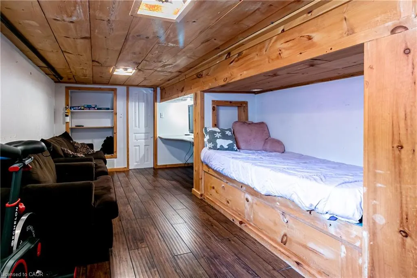
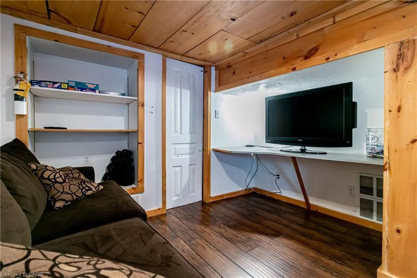
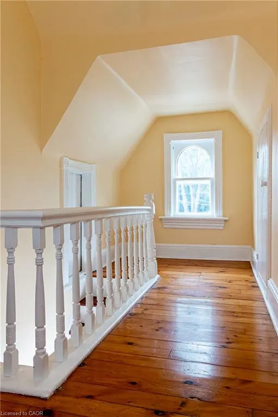
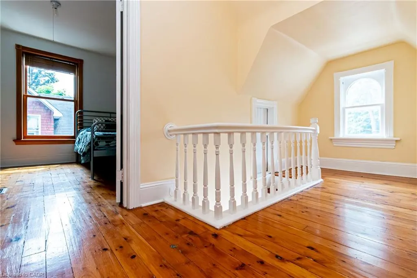
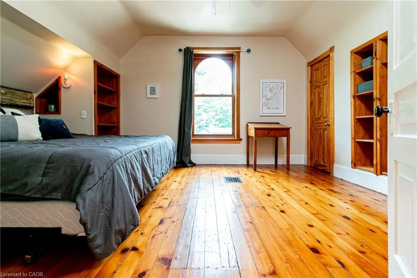
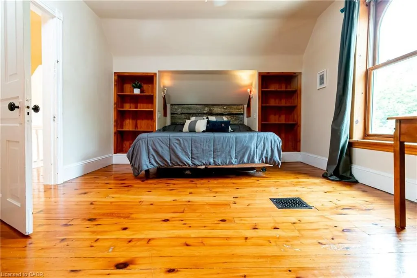
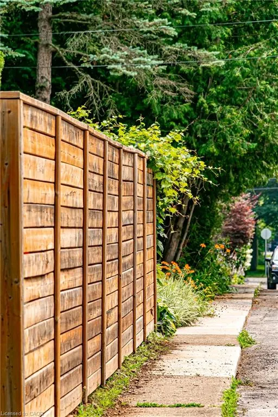
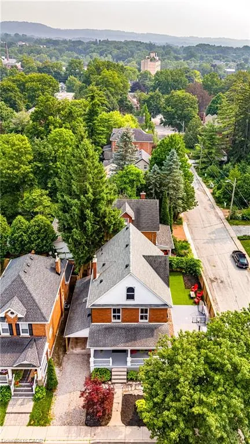
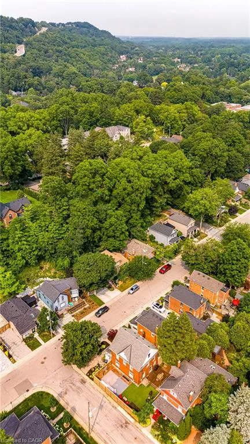
Located in one of Dundas’ most sought-after historic neighbourhoods, this character-filled home offers a wonderful mix of timeless charm, generous living space and important modern updates. Set on a quiet, tree-lined street surrounded by beautiful stone and brick homes, the location is hard to beat. Enjoy an easy walk to the unique shops, restaurants and small-town atmosphere of downtown Dundas, with Dundas Central Public School just one block away and the Dundas Driving Park only two blocks further. Inside, a huge foyer sets the tone with tall baseboards, oversized wood windows with storms, beautiful inlaid hardwood flooring throughout the living and dining rooms. and convenient laundry near the bottom of the stairs. The second floor offers three spacious, bright bedrooms and a full 4-piece bathroom. The third floor provides additional flexible living space with built-ins, ideal as a private primary retreat, extra bedroom, office or studio. The lower level includes a recreation room, gas fireplace, a rough-in for a 2-piece bathroom, a walk-up and a solid stone foundation. Notable updates include a replaced sewer line, PVC plumbing stack, 200-amp electrical service, 60V EV charger, backflow preventer and basement bath kit. A rare opportunity to own a spacious character home in a truly exceptional Dundas location.
| Elementary School | High School |
|---|---|
| St Augustines / Dundas Central Elementary School | Dvss / St. Marys High School |
| Price History | |
|---|---|
| 7/20/2026 | Listed $1,385,000 |
| 8/12/2026 | 6$1,299,000 |
General Features
| Living Area | 2204 |
|---|---|
| Sewer | Sewer (Municipal) |
| Heating | Fireplace(s),Forced Air,Natural Gas |
| Cooling | Central Air |
| Roof | Asphalt Shing |
| Appliances | Water Heater,Dishwasher,Dryer,Microwave,Refrigerator,Stove,Washer |
| Zoning | R1 |
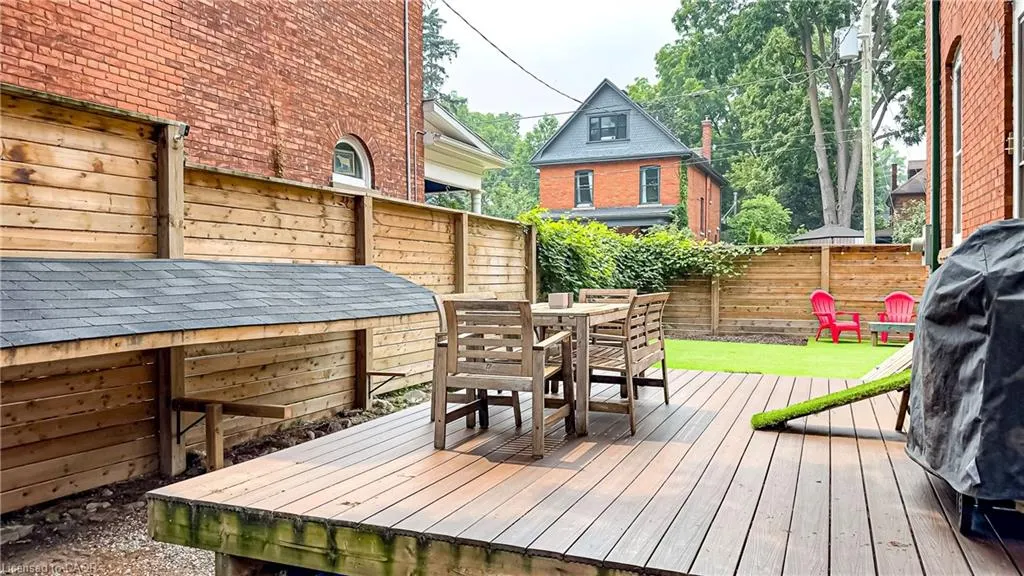
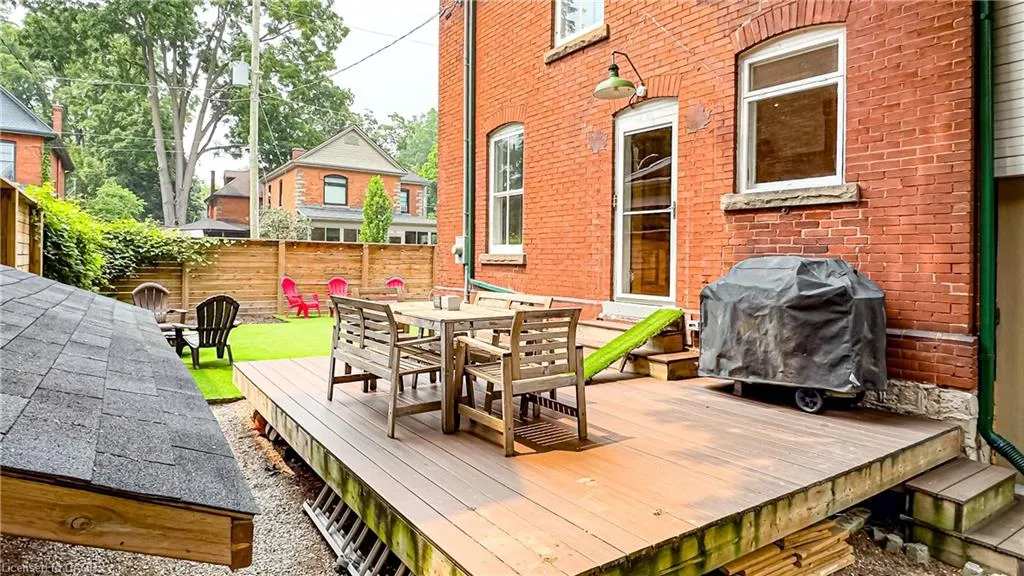
| Patio/Porch Features | Deck,Patio,Porch |
| Security Features | Carbon Monoxide Detector(s),Smoke Detector(s) |
| Construction Materials | Brick |
| Stories Count | 2 |
| Property Subtype | Single Family Residence |
| County | Hamilton |
| New Construction | false |
| Property Type | Residential |
| Attached Garage | false |
| Garage Y/N | false |
| Other Structures | Workshop |
| Total Rooms | 15 |
| Full Baths | 1 |
| Status | Active |
| Directions | Princess St to Victoria St |
| High School | Dvss / St. Marys |
| City | Dundas |
| Senior Community Y/N | false |
| Open Parking Spaces | 1 |
| MLS Area | 41 - Dundas |
| Carport Y/N | false |
| Elementary School | St Augustines / Dundas Central |
| Property Attached Y/N | false |
| MLS Area Minor | 411 - Coote’s Paradise |
| Virtual Tour | https://vimeo.com/1211026281 |
| Building Area Units | Square Feet |
| Standard Status | Active |
| Virtual Tour | https://tours.vogelcreative.ca/90victoriastreet |
Interior Features
| Basement | Full,Partially Finished |
|---|---|
| Total Fireplaces | 1 |
| Fireplace Features | Gas |
| Kitchen Level | Main |
| Air Conditioning Y/N | false |
| Heating Y/N | true |
| Fireplace Y/N | true |
| Above Grade Finished Area | 2204 |
| Half Baths | 1 |
| Laundry Features | In Basement |
| Total Bedrooms | 5 |
| Main Level Bathrooms | 1 |
| Below Grade Finished Area Unit Type | Square Feet |
| Above Grade Finished Area Source | Other |
| Above Grade Finished Area Unit Type | Square Feet |
| Total Baths | 2 |
Exterior Features
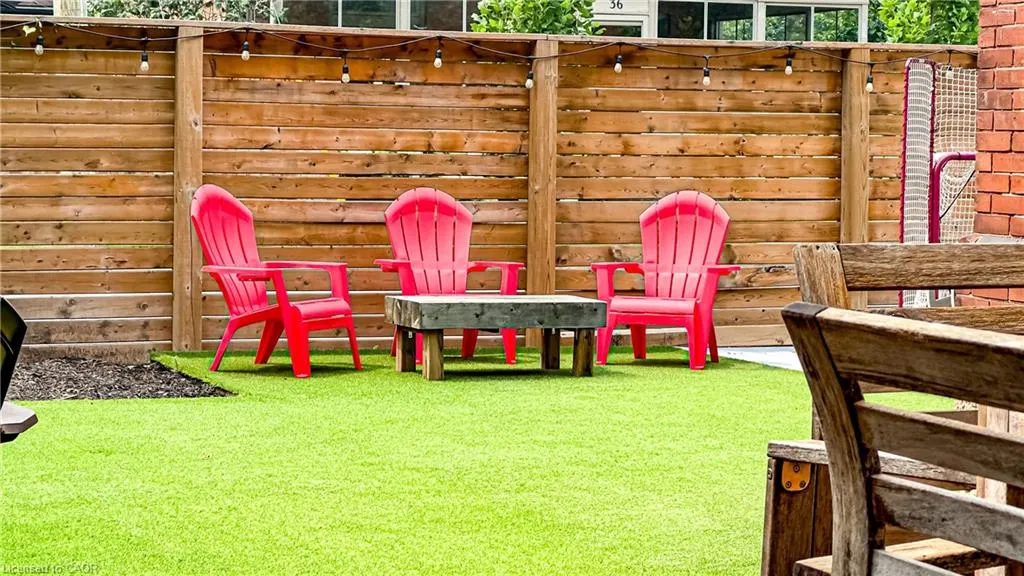
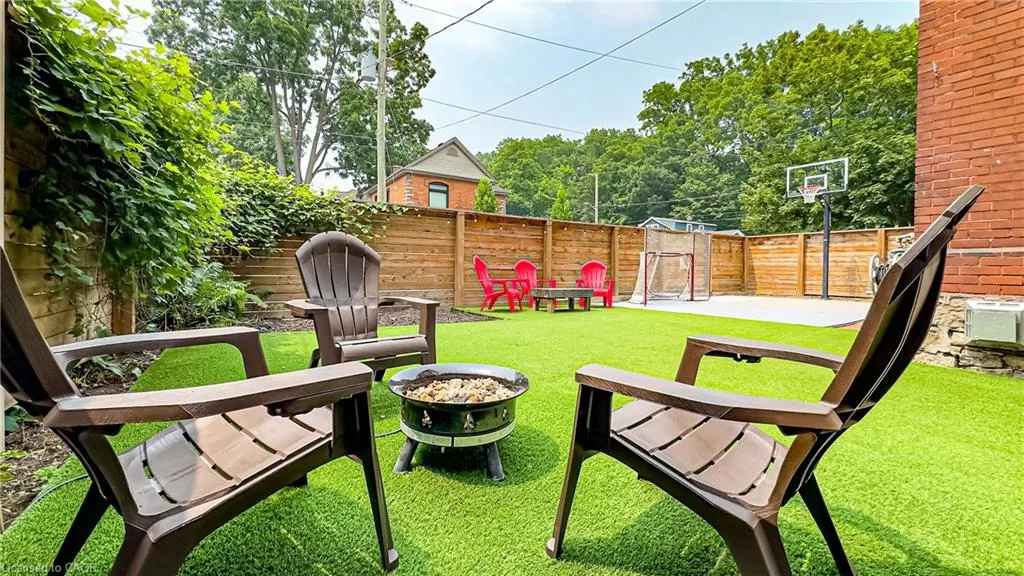
| Exterior Amenities | Landscape Lighting,Landscaped,Privacy |
|---|---|
| Parking Features | Concrete |
| Lot Features | Urban,Rectangular,Arts Centre,Business Centre,Corner Lot,City Lot,Near Golf Course,Hospital,Landscaped,Library,Park,Place of Worship,Public Transit,Quiet Area,Ravine,Schools,Trails |
| Water Source | Municipal |
| Total Parking | 1 |
| Inclusions | Dishwasher,Dryer,Microwave,Refrigerator,Stove,Washer |
| Foundation Details | Stone |
| Building Area Total | 2204 |
| Lot Dimensions | 50.04 x 66 |
| Frontage Length | 50.04 |
| Frontage Type | South |
| Lot Size Source | GeoWarehouse |
| Waterfront Y/N | false |
| Road Frontage Type | Public Road |
| Crops Included Y/N | false |
Amenities
- Foreclosure
- Views
- Short Sale
- New Construction
- Adult 55+
- Lease To Own
- No Strata Fees
- Furnished
- Primary On Main
- Air Conditioning
- Seller Finance
- Green
- Fixer Upper
- Horse
- Golf
- Fireplace
- Deck
- Garage
- Basement
- Pool
 Data provided by the Ontario Regional Technology & Information Systems. The information is deemed reliable, but is not guaranteed. Not intended to solicit buyers or sellers, landlords or tenants currently under contract.
The trademarks REALTOR®, REALTORS® and the REALTOR® logo are controlled by The Canadian Real Estate Association (CREA) and identify real estate professionals who are members of CREA. The trademarks MLS®, Multiple Listing Service® and the associated logos are owned
Data provided by the Ontario Regional Technology & Information Systems. The information is deemed reliable, but is not guaranteed. Not intended to solicit buyers or sellers, landlords or tenants currently under contract.
The trademarks REALTOR®, REALTORS® and the REALTOR® logo are controlled by The Canadian Real Estate Association (CREA) and identify real estate professionals who are members of CREA. The trademarks MLS®, Multiple Listing Service® and the associated logos are owned