

Address
374 Niagara Stone Road, Niagara-on-the-Lake, ON
Price
$ 1,195,000
Property Attributes
- MLS#40849369
- TypeSingle Family
- Listing Status Active
- CityNiagara-on-the-Lake
- AreaNiagara-on-the-Lake
- Neighbourhood104 - Rural
- Postal CodeL0S 1J0
- Style
- Taxes$ 6183
- Price$ 1,195,000
- Bedrooms5
- Full Bathrooms2
- Half Bathrooms1
- Sqr Footage2516
Data Source:
Ontario Regional (ITSO)
Property Description
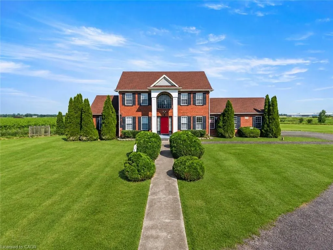
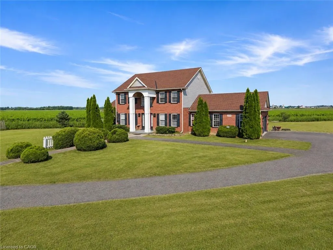
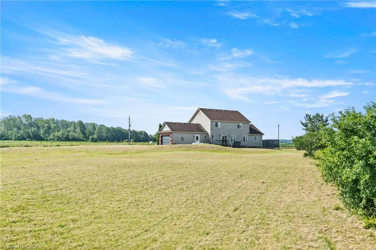
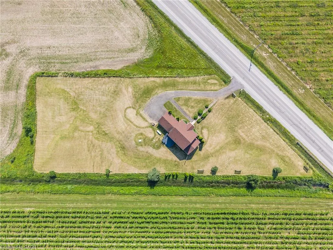
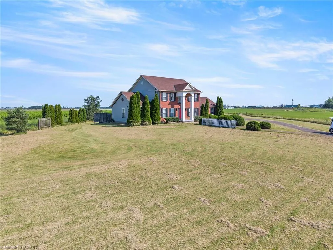
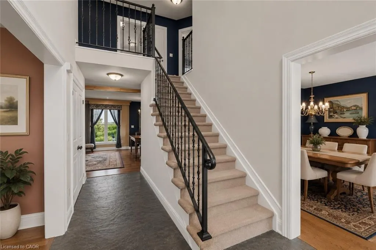
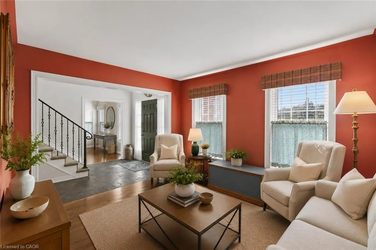
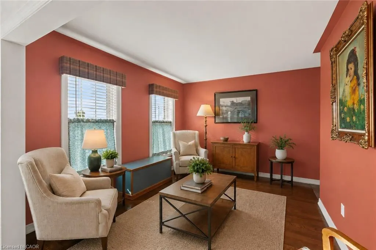
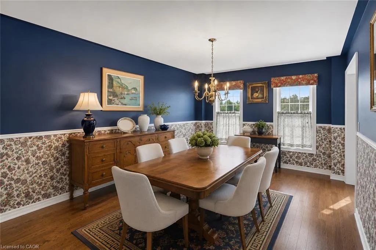
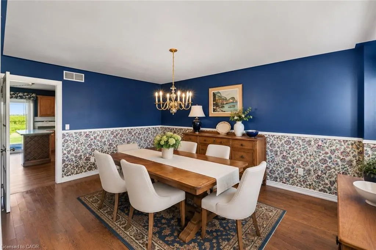
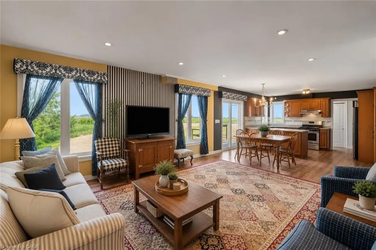
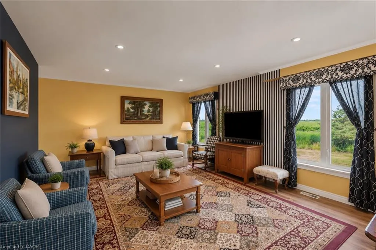
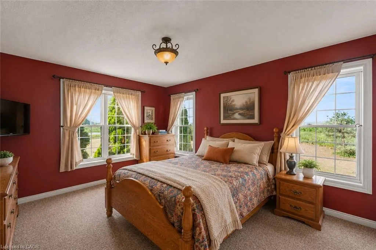
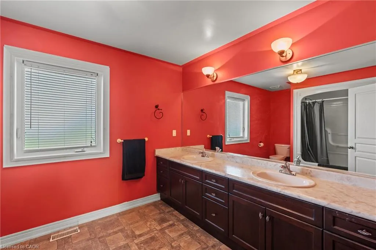
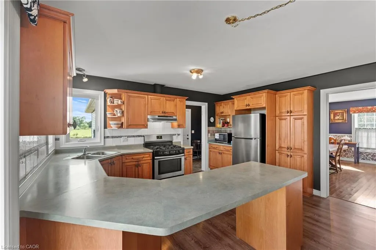
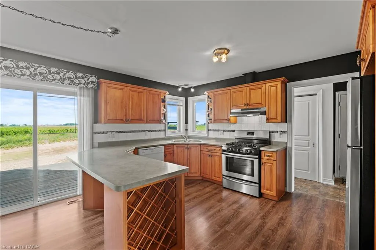
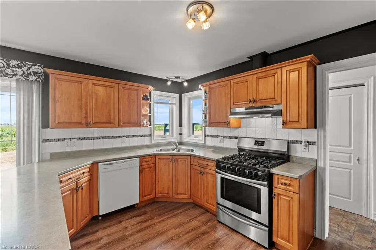
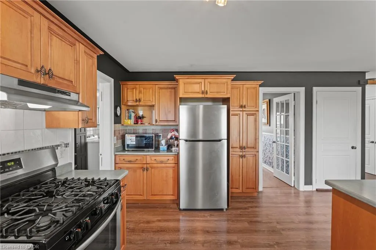
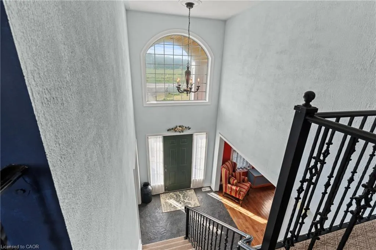
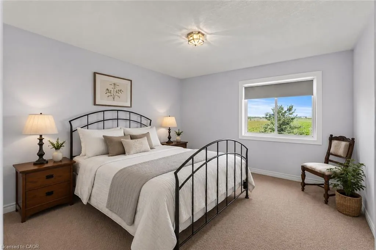
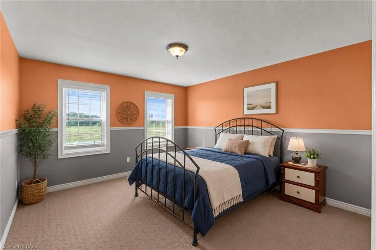
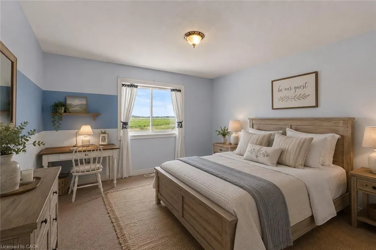
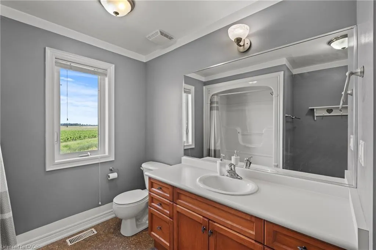
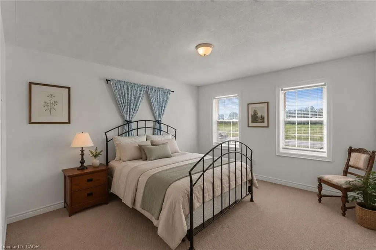
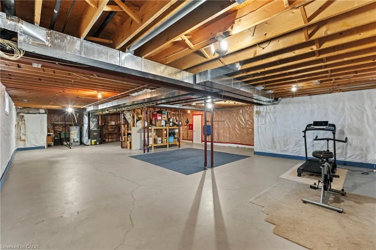
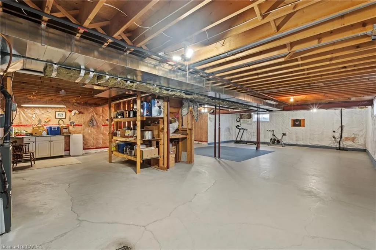
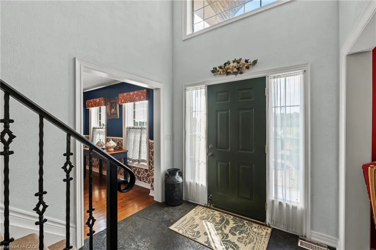
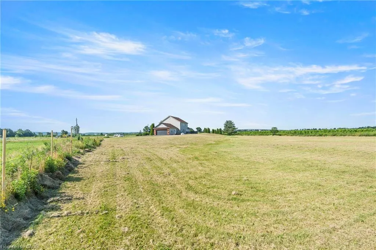
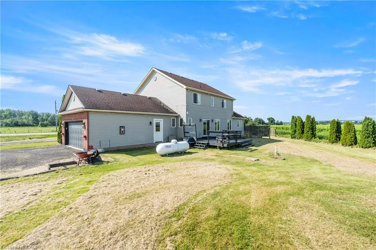
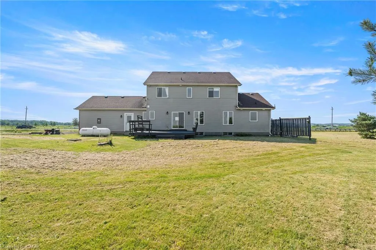
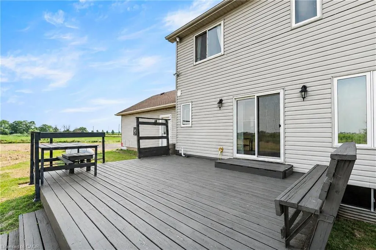
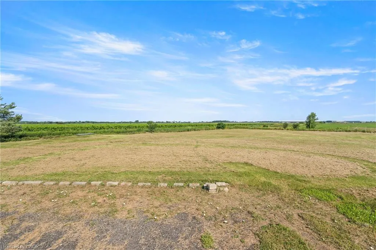
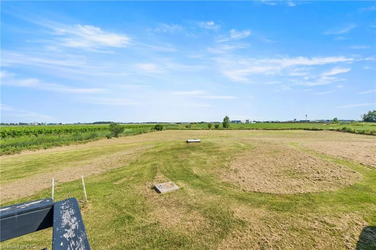
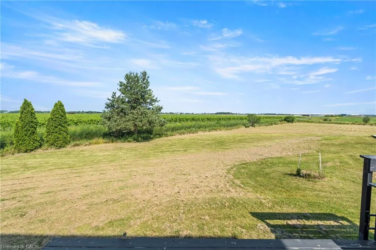
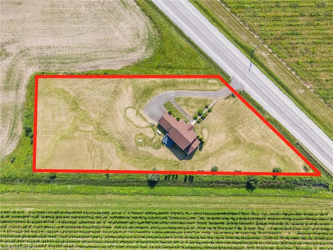
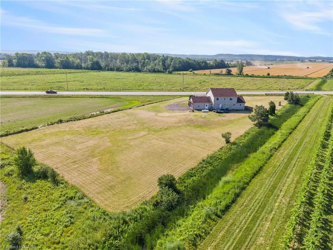
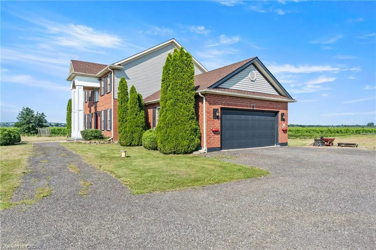
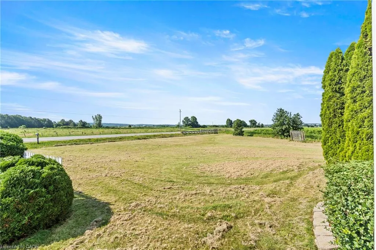
Welcome to 374 Niagara Stone Road, where breathtaking panoramic views of Niagara-on-the-Lake's world-renowned vineyards and picturesque countryside surround you from virtually every window. Set on nearly 2 acres (1.99 acres), this beautifully positioned country estate offers over 2,600 square feet of thoughtfully designed living space in one of the region's most sought-after locations.The home features a spacious main-floor primary suite complete with a luxurious ensuite, allowing for convenient one-level living. Upstairs, you'll find FOUR MORE bedrooms, bringing the total to FIVE above-grade bedrooms, making this an ideal home for large families, multigenerational living, or those who simply appreciate extra space. Every bedroom enjoys its own spectacular outlook over the surrounding vineyards and rolling Niagara landscape.The bright kitchen flows effortlessly into the breakfast area and opens onto a large deck-the perfect place to enjoy your morning coffee or unwind with a glass of local wine while taking in the unforgettable scenery. A formal dining room, attached double garage, and an expansive unfinished basement with over 1,500 square feet of potential provide endless opportunities to customize the home to your lifestyle.Just minutes from Old Town Niagara-on-the-Lake, award-winning wineries, exceptional dining, golf courses, the Niagara District Airport, and convenient QEW access, this is a rare opportunity to enjoy the privacy of a country property without sacrificing convenience. Homes with this setting, this amount of land, and these extraordinary views are seldom available.
| Price History | |
|---|---|
| 7/18/2026 | Listed $1,195,000 |
General Features
| Living Area | 2516 |
|---|---|
| Sewer | Septic Tank |
| Heating | Forced Air,Propane |
| Cooling | Central Air |
| Roof | Asphalt Shing |
| Appliances | Dishwasher,Dryer,Refrigerator,Stove,Washer |
| Zoning | A |
| Garage Spaces | 2 |
| Construction Materials | Brick Veneer,Vinyl Siding,Other |
| Stories Count | 2 |
| Property Subtype | Single Family Residence |
| County | Niagara |
| New Construction | false |
| Property Type | Residential |
| Garage Y/N | false |
| Total Rooms | 13 |
| Full Baths | 2 |
| Status | Active |
| City | Niagara-on-the-Lake |
| Senior Community Y/N | false |
| Open Parking Spaces | 6 |
| MLS Area | Niagara-on-the-Lake |
| Property Attached Y/N | false |
| MLS Area Minor | 104 - Rural |
| Building Area Units | Square Feet |
| Standard Status | Active |
| Virtual Tour | https://youtube.com/shorts/6_6KC1A0GAc?si=QaMBgGVryYAqBeorhttps://youtube.com/shorts/6_6KC1A0GAc?si=QaMBgGVryYAqBeor |
Interior Features
| Interior Amenities | Other |
|---|---|
| Basement | Full,Unfinished |
| Kitchen Level | Main |
| Air Conditioning Y/N | false |
| Heating Y/N | true |
| Fireplace Y/N | false |
| Above Grade Finished Area | 2516 |
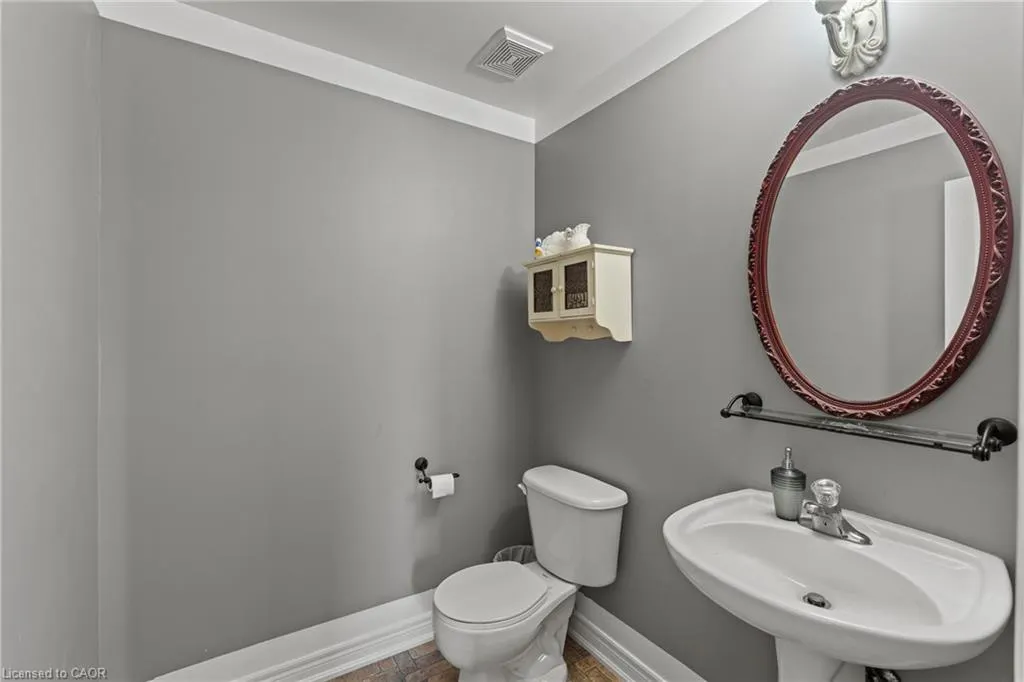
| Half Baths | 1 |
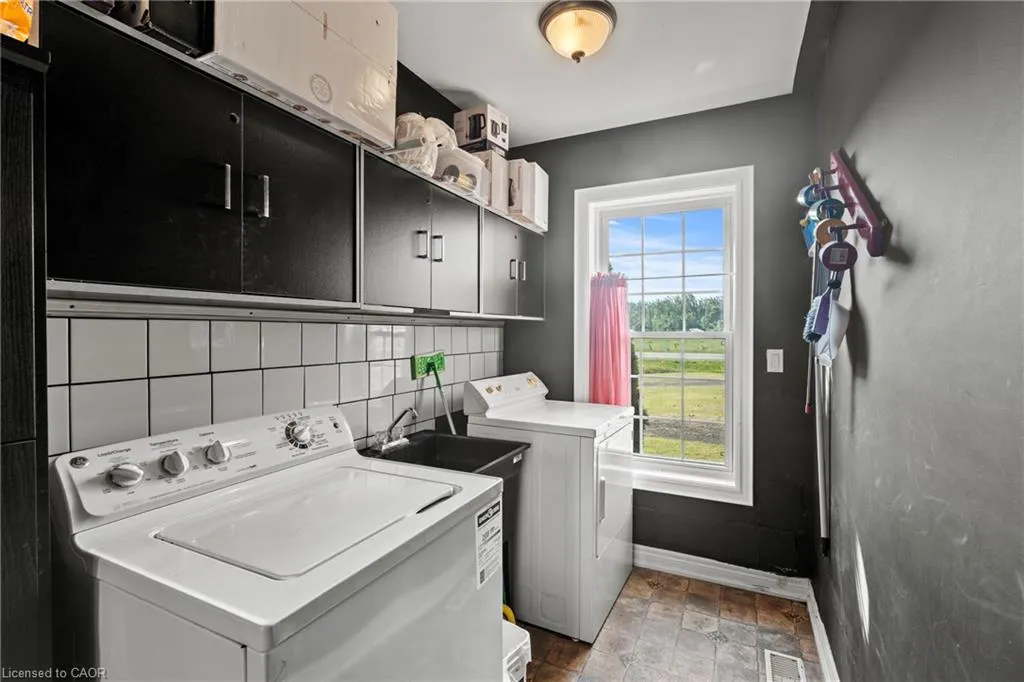
| Laundry Features | Main Level |
| Total Bedrooms | 5 |
| Main Level Bedrooms | 1 |
| Main Level Bathrooms | 2 |
| Below Grade Finished Area Unit Type | Square Feet |
| Above Grade Finished Area Source | Other |
| Above Grade Finished Area Unit Type | Square Feet |
| Total Baths | 3 |
Exterior Features
| Lot Features | Rural,Other |
|---|---|
| Water Source | Well |
| Total Parking | 8 |
| Inclusions | Dishwasher,Dryer,Refrigerator,Stove,Washer |
| Foundation Details | Poured Concrete |
| Building Area Total | 2516 |
| Lot Dimensions | 272.3 x 535.98 |
| Frontage Length | 272.30 |
| Frontage Type | North |
| Waterfront Y/N | false |
| Covered Spaces | 2 |
| Crops Included Y/N | false |
Amenities
- Foreclosure
- Views
- Short Sale
- New Construction
- Adult 55+
- Lease To Own
- No Strata Fees
- Furnished
- Primary On Main
- Air Conditioning
- Seller Finance
- Green
- Fixer Upper
- Horse
- Golf
- Fireplace
- Deck
- Garage
- Basement
- Pool
 Data provided by the Ontario Regional Technology & Information Systems. The information is deemed reliable, but is not guaranteed. Not intended to solicit buyers or sellers, landlords or tenants currently under contract.
The trademarks REALTOR®, REALTORS® and the REALTOR® logo are controlled by The Canadian Real Estate Association (CREA) and identify real estate professionals who are members of CREA. The trademarks MLS®, Multiple Listing Service® and the associated logos are owned
Data provided by the Ontario Regional Technology & Information Systems. The information is deemed reliable, but is not guaranteed. Not intended to solicit buyers or sellers, landlords or tenants currently under contract.
The trademarks REALTOR®, REALTORS® and the REALTOR® logo are controlled by The Canadian Real Estate Association (CREA) and identify real estate professionals who are members of CREA. The trademarks MLS®, Multiple Listing Service® and the associated logos are owned