

Address
1025 Aberdeen Street, Bala, ON
Price
$ 649,919
Property Attributes
- MLS#40849576
- TypeSingle Family
- Listing Status Active
- CityBala
- AreaMuskoka Lakes
- NeighbourhoodMedora
- Postal CodeP0C 1A0
- Style
- Year Built1976
- Taxes$ 2077
- Price$ 649,919
- Bedrooms3
- Full Bathrooms2
- Half Bathrooms1
- Sqr Footage1536
Data Source:
Ontario Regional (ITSO)
Property Description
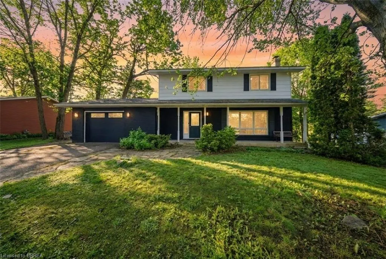
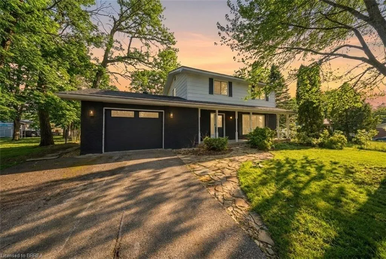
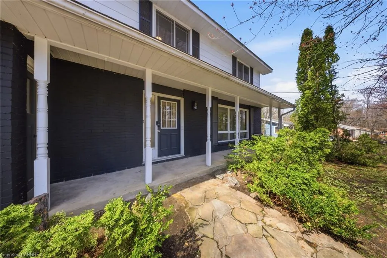
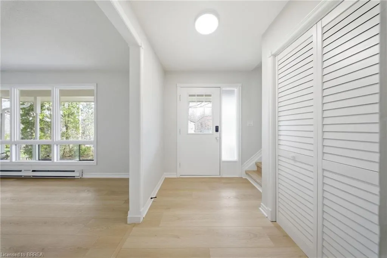
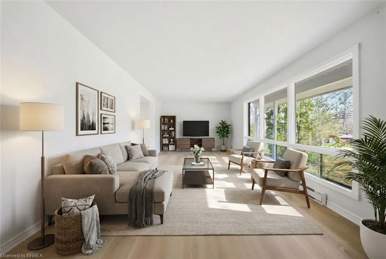
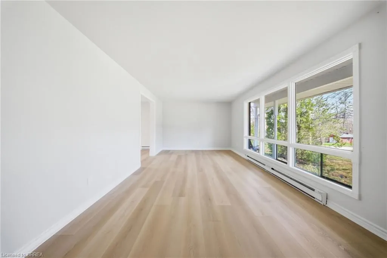
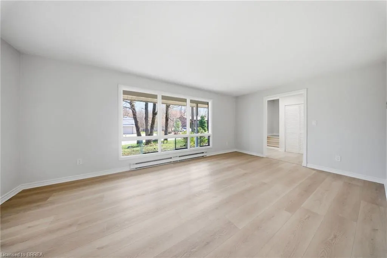
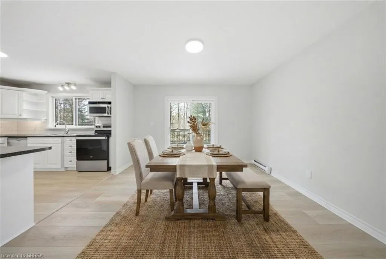
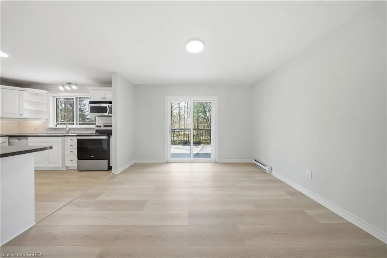
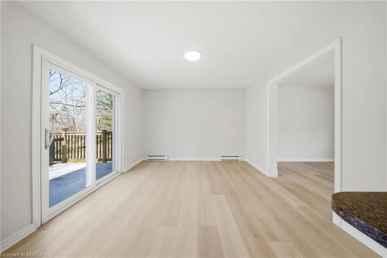
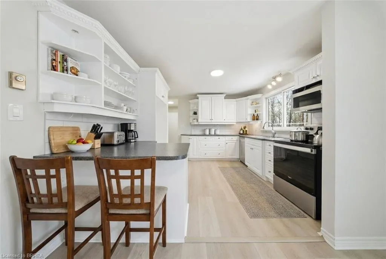
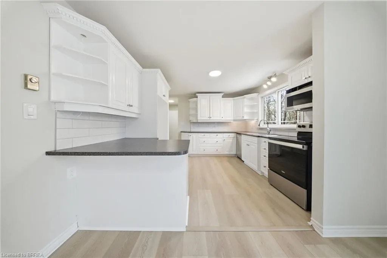
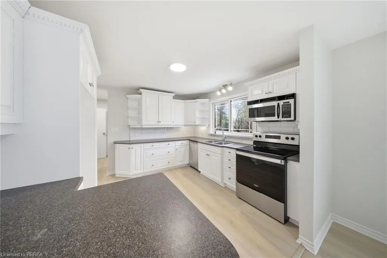
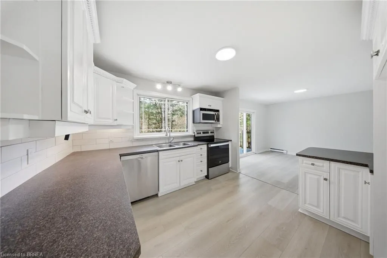
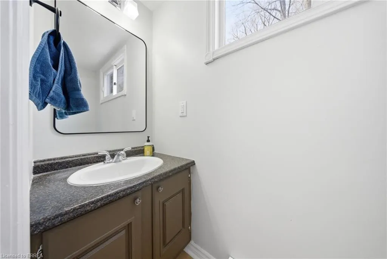
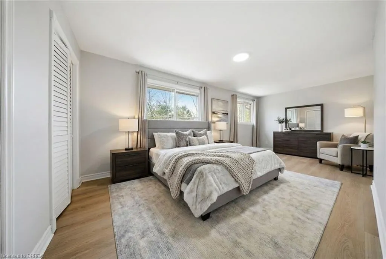
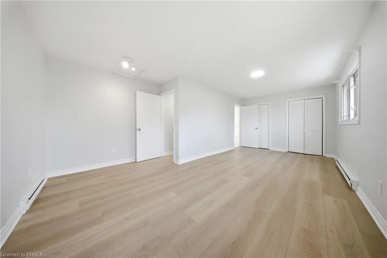
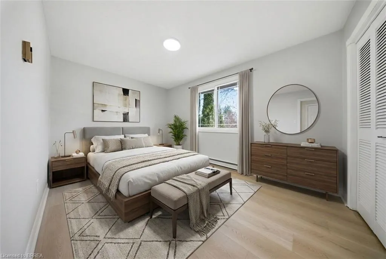
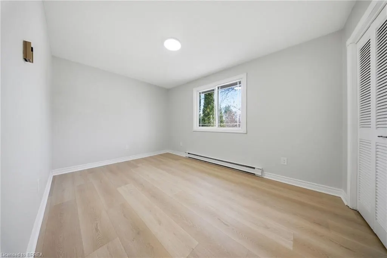
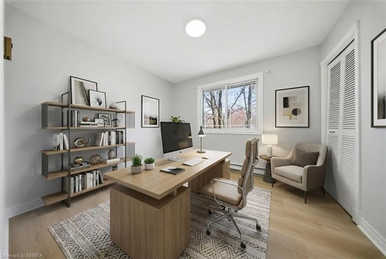
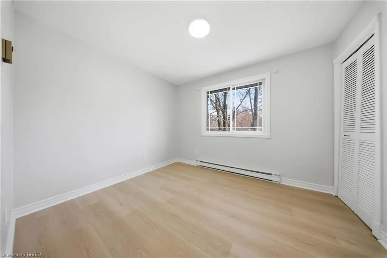
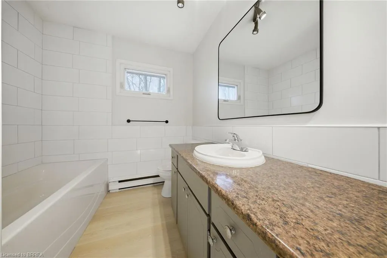
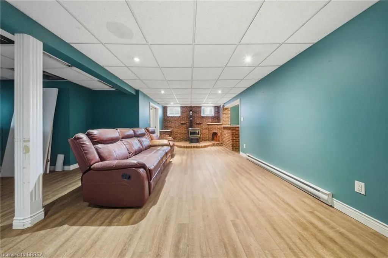
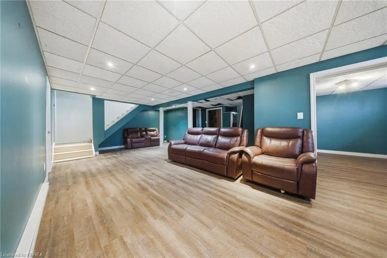
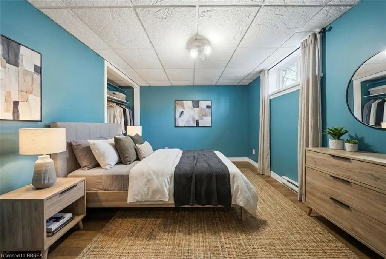
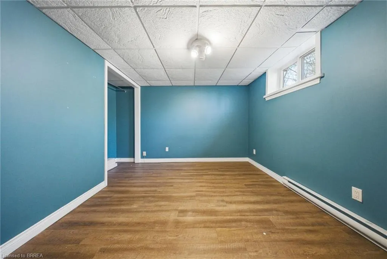
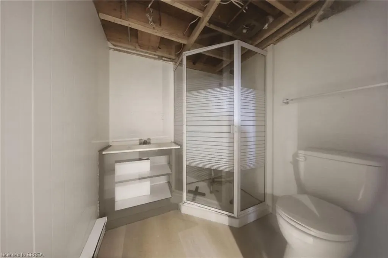
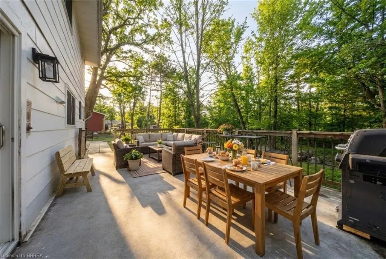
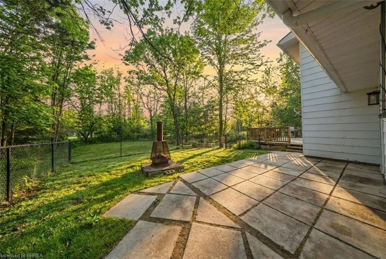
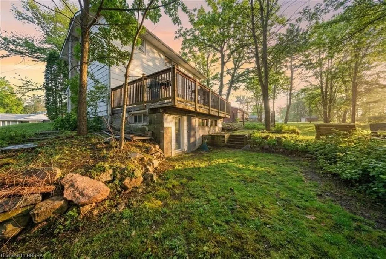
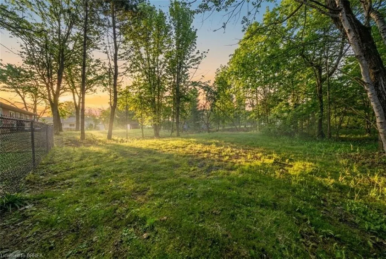
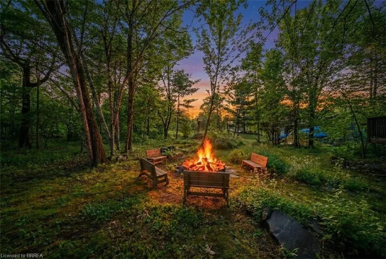
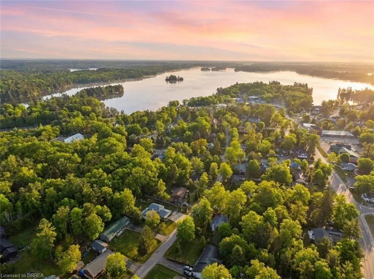
Nestled just moments from the shores of Lake Muskoka, this exceptional property offers a rare opportunity to enjoy both privacy and convenience in one of Ontario’s sought-after cottage country settings. Set on a beautiful oversized Muskoka lot, the property is surrounded by mature trees that create a serene, natural backdrop and a true sense of seclusion. Partially remodeled, the home features tasteful updates including new flooring and modern lighting, blending comfort with charm. The spacious main level offers a large, inviting living room that flows seamlessly into the dining area, complete with sliding doors that provide direct access to the backyard. The adjacent kitchen is both functional and stylish, showcasing a peninsula, stainless steel appliances, a tile backsplash, and crisp white cabinetry. The home also offers a spacious primary bedroom with dual closets, along with the added convenience of main floor laundry for easy everyday living. The lower level expands your living space with a large recreation room highlighted by an authentic wood-burning stove, creating a warm and cozy atmosphere. An additional room provides flexibility as a potential bedroom, while a partially finished bathroom awaits your personal finishing touches. A large walkout room offers even more potential, ready to be customized to suit your needs. Step outside to your private backyard oasis, perfect for both relaxation and entertaining. Enjoy outdoor dining on the patio, a generously sized fenced-in yard area, and additional space featuring a rock fire pit—ideal for evenings spent under the stars surrounded by mature trees. Located just a short two-minute walk to the Bala public dock on Lake Muskoka, this property offers easy access to swimming, boating, and all the natural beauty the Muskoka region is known for. Whether you’re seeking a year-round home or a peaceful retreat, this property delivers the perfect blend of lifestyle, location, and potential. Some photos virtually staged.
| Price History | |
|---|---|
| 7/20/2026 | Listed $649,919 |
General Features
| Living Area | 1536 |
|---|---|
| Sewer | Sewer (Municipal) |
| Heating | Baseboard,Wood Stove |
| Cooling | None |
| Roof | Asphalt Shing |
| Appliances | Built-in Microwave,Dishwasher,Dryer,Stove,Washer |
| Zoning | R1 |
| Garage Spaces | 1 |
| Patio/Porch Features | Patio,Porch |
| Construction Materials | Brick,Vinyl Siding |
| Year Built | 1976 |
| Stories Count | 2 |
| Property Subtype | Single Family Residence |
| Waterfront Features | Lake/Pond |
| County | Muskoka |
| New Construction | false |
| Property Type | Residential |
| Attached Garage | true |
| Facing Direction | East |
| Garage Y/N | true |
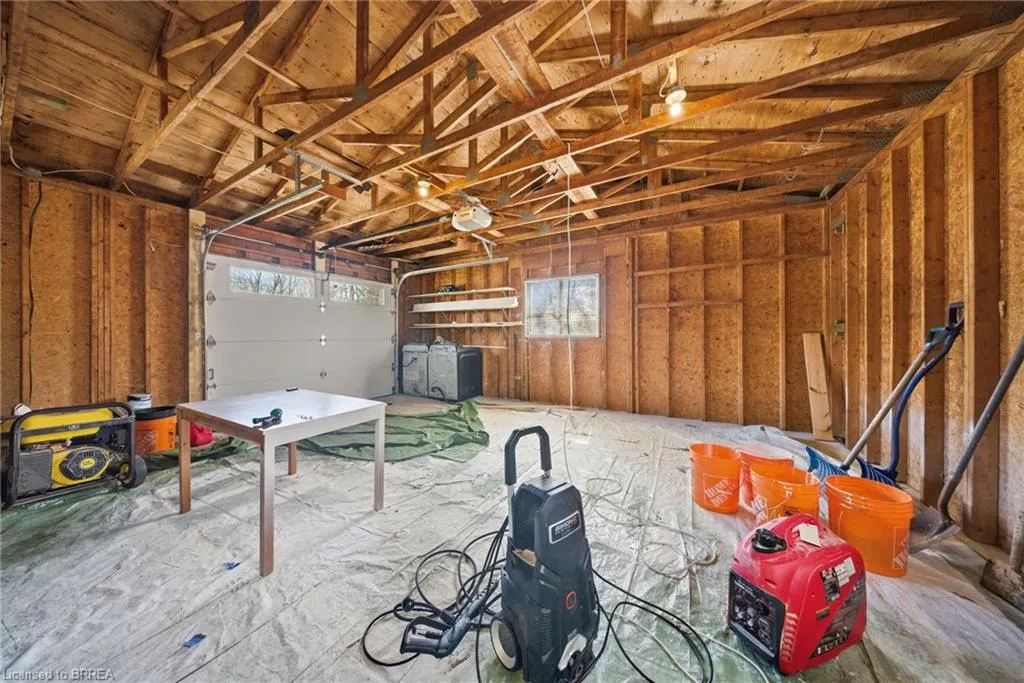
| Other Structures | Storage,Workshop |
| Total Rooms | 11 |
| Full Baths | 2 |
| Status | Active |
| Directions | MUSKOKA RD #169, RIGHT ON ELM STREET, LEFT ON ABERDEEN TO #1025 |
| City | Bala |
| Senior Community Y/N | false |
| Open Parking Spaces | 4 |
| MLS Area | Muskoka Lakes |
| Carport Y/N | false |
| Property Attached Y/N | false |
| MLS Area Minor | Medora |
| Building Area Units | Square Feet |
| Standard Status | Active |
| Year Built Source | Other |
| Virtual Tour | https://youtu.be/vn_G77bZRXs |
Interior Features
| Interior Amenities | None |
|---|---|
| Basement | Walk-Out Access,Full,Finished |
| Total Fireplaces | 1 |
| Fireplace Features | Family Room,Wood Burning Stove |
| Kitchen Level | Main |
| Air Conditioning Y/N | false |
| Heating Y/N | true |
| Fireplace Y/N | true |
| Above Grade Finished Area | 1536 |
| Half Baths | 1 |
| Laundry Features | Laundry Closet,Main Level |
| Total Bedrooms | 3 |
| Main Level Bathrooms | 1 |
| Below Grade Finished Area Unit Type | Square Feet |
| Above Grade Finished Area Source | Other |
| Above Grade Finished Area Unit Type | Square Feet |
| Total Baths | 3 |
Exterior Features
| Parking Features | Attached Garage,Asphalt |
|---|---|
| Lot Features | Urban,Irregular Lot,Open Spaces,Quiet Area |
| Water Source | Municipal |
| Total Parking | 5 |
| Inclusions | Built-in Microwave,Dishwasher,Dryer,Stove,Washer,All Appliances Are Being Sold In "as Is" Condition. |
| Foundation Details | Poured Concrete |
| Building Area Total | 1536 |
| Lot Dimensions | 102.49 x |
| Frontage Length | 102.49 |
| Frontage Type | West |
| Lot Size Source | GeoWarehouse |
| Waterfront Y/N | false |
| Covered Spaces | 1 |
| Crops Included Y/N | false |
Amenities
- Foreclosure
- Views
- Short Sale
- New Construction
- Adult 55+
- Lease To Own
- No Strata Fees
- Furnished
- Primary On Main
- Air Conditioning
- Seller Finance
- Green
- Fixer Upper
- Horse
- Golf
- Fireplace
- Deck
- Garage
- Basement
- Pool
 Data provided by the Ontario Regional Technology & Information Systems. The information is deemed reliable, but is not guaranteed. Not intended to solicit buyers or sellers, landlords or tenants currently under contract.
The trademarks REALTOR®, REALTORS® and the REALTOR® logo are controlled by The Canadian Real Estate Association (CREA) and identify real estate professionals who are members of CREA. The trademarks MLS®, Multiple Listing Service® and the associated logos are owned
Data provided by the Ontario Regional Technology & Information Systems. The information is deemed reliable, but is not guaranteed. Not intended to solicit buyers or sellers, landlords or tenants currently under contract.
The trademarks REALTOR®, REALTORS® and the REALTOR® logo are controlled by The Canadian Real Estate Association (CREA) and identify real estate professionals who are members of CREA. The trademarks MLS®, Multiple Listing Service® and the associated logos are owned