

Address
25 Dunbar Street, Glen Morris, ON
Price
$ 2,350,000
Property Attributes
- MLS#40849893
- TypeSingle Family
- Listing Status Active
- CityGlen Morris
- Area2100 - NW Rural
- Neighbourhood2100 - Glen Morris
- Postal CodeN0B 1W0
- Style
- Taxes$ 7196
- Price$ 2,350,000
- Bedrooms4
- Full Bathrooms2
- Half Bathrooms1
- Sqr Footage3993
Data Source:
Ontario Regional (ITSO)
Property Description
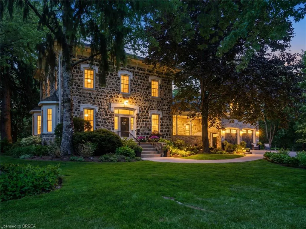
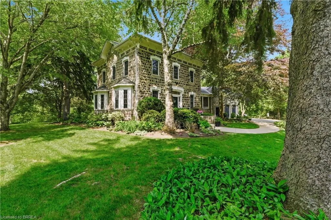
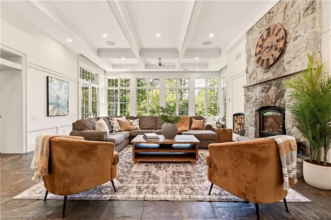
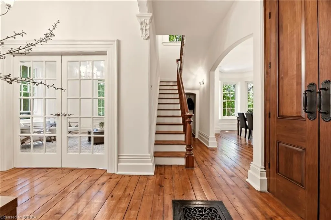
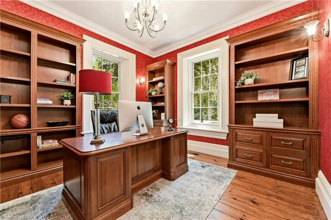
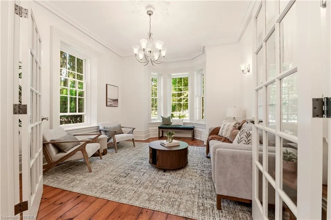
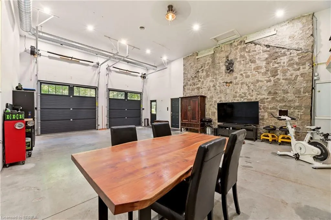
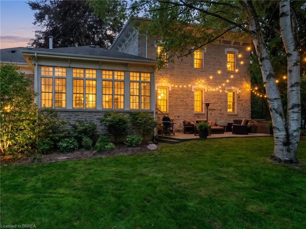
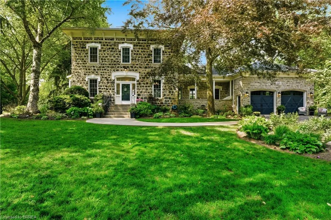
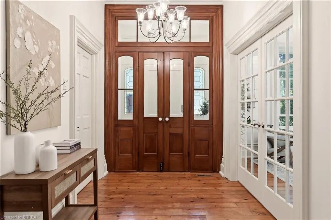
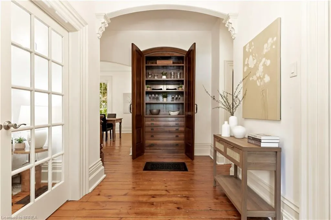
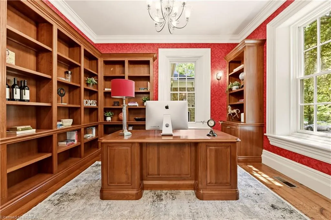
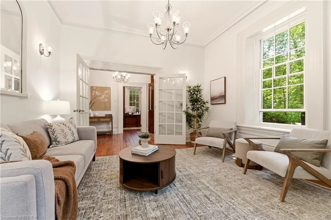
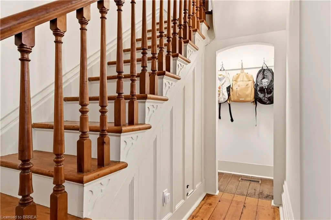
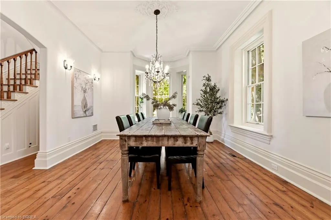
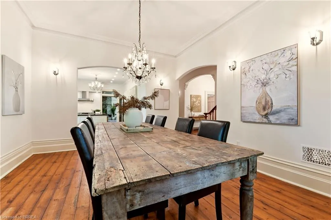
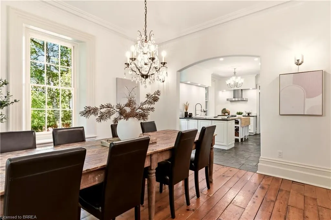
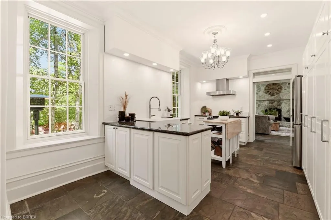
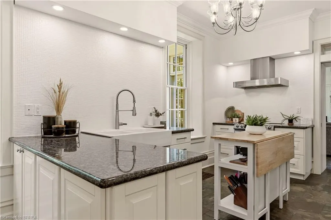
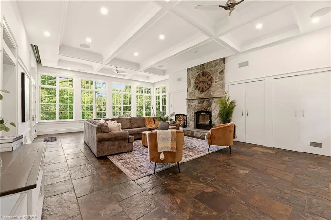
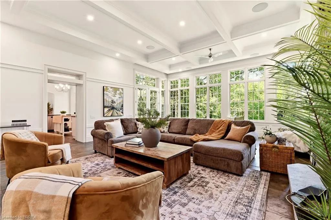
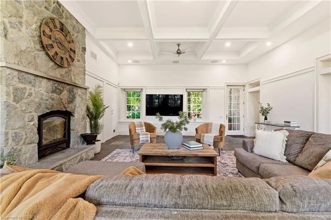
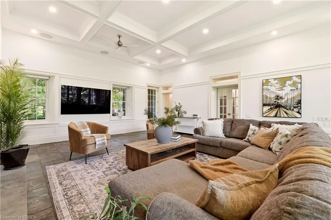
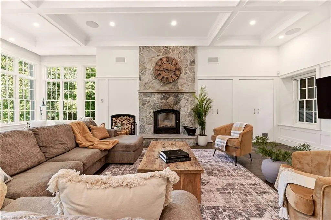
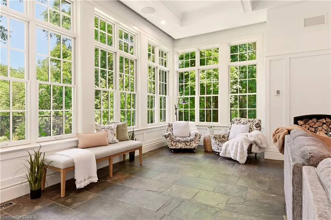
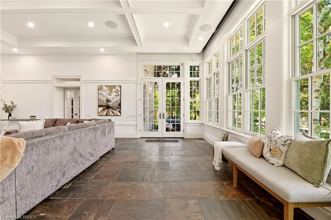
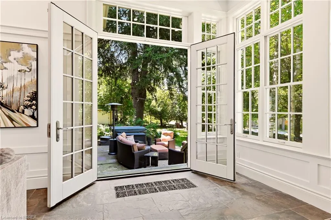
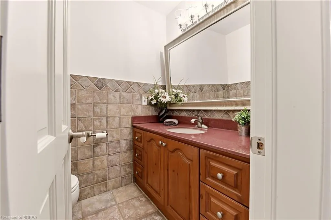
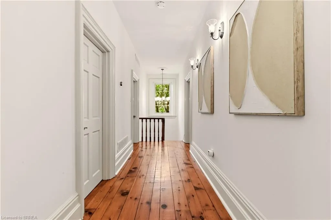
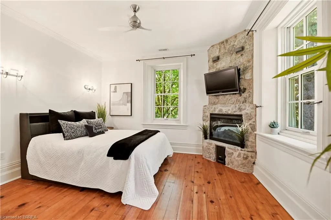
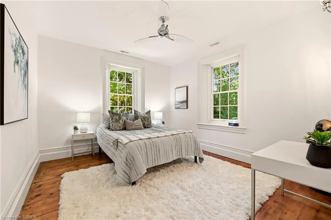
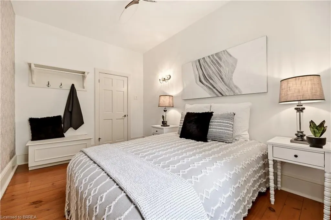
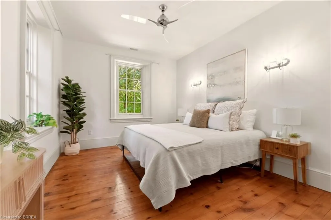
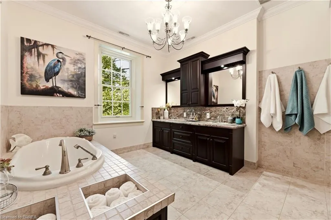
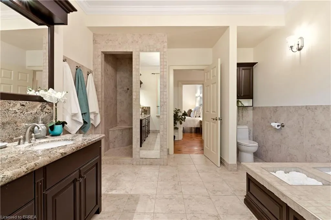
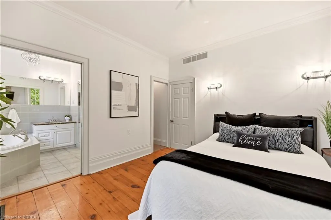
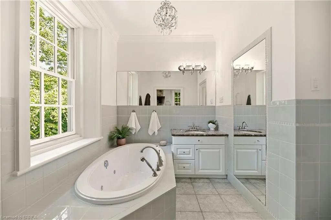
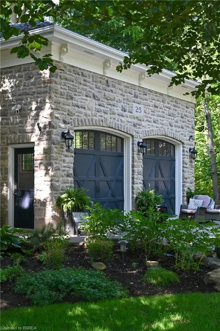
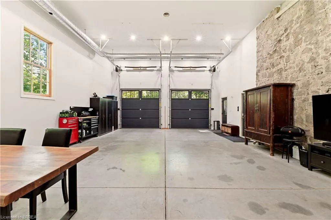
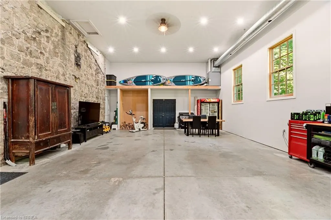
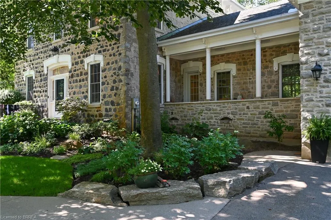
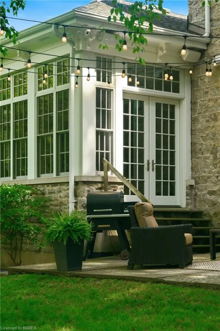
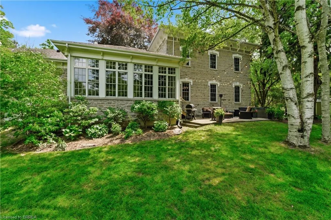
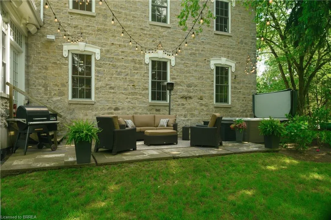
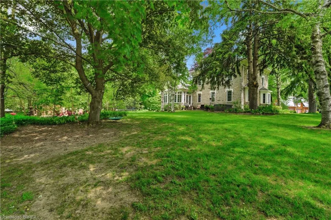
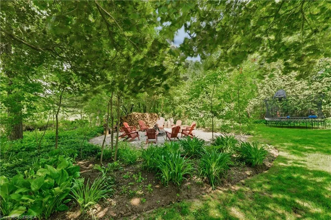
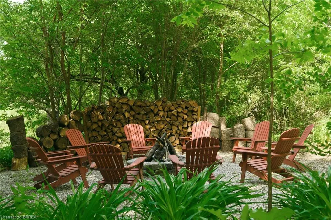
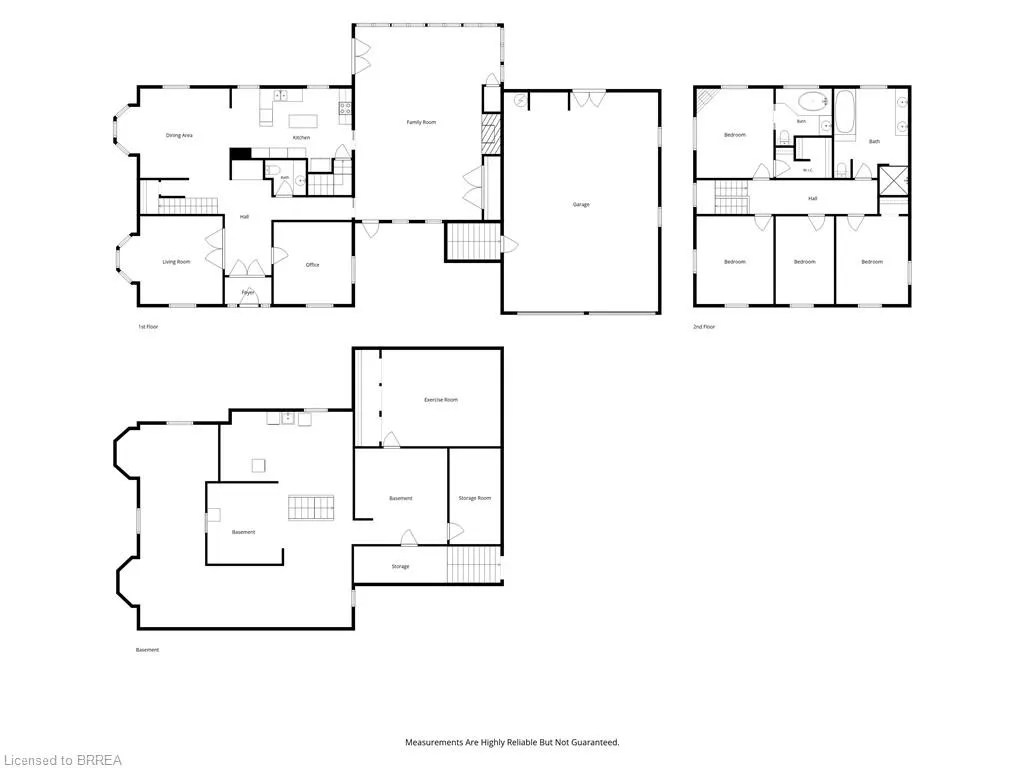
A rare opportunity to own one of Glen Morris's most distinctive homes. Built in 1867 by Gavin Fleming, a member of Sir John A MacDonalds – first Canadian parliament. Offering 3,993 sq. ft., this grand fieldstone residence combines timeless character with a practical, beautifully flowing layout. Set on 0.92 acres, the property feels like a private park with century-old trees, lush gardens and manicured lawns. Inside, high baseboards, crown mouldings, deep window ledges and substantial trim preserve the home's authentic character, while the extraordinary great room features a stone fireplace, coffered ceiling and heated slate floors. Four bedrooms, three bathrooms, a custom office and generous principal rooms provide exceptional space for family living, working from home and entertaining. The insulated, heated garage has approximately 16-ft. ceilings and room for up to four vehicles, plus driveway parking for approximately 8-10 cars. Professional-use zoning and potential short-term accommodation use add flexibility. Historic in character but not heritage-designated, allowing future owners greater freedom to personalize. Close to the Grand River, trails, highways and surrounding cities, this is a truly special home in an exceptional small-town setting.
| Price History | |
|---|---|
| 7/22/2026 | Listed $2,350,000 |
General Features
| Living Area | 3993 |
|---|---|
| Sewer | Septic Tank |
| Heating | Forced Air-Propane |
| Cooling | Central Air |
| Utilities | Propane |
| Roof | Asphalt Shing |
| Appliances | Water Heater Owned,Water Purifier,Water Softener,Dishwasher,Dryer,Hot Water Tank Owned,Range Hood,Refrigerator,Stove,Washer |
| Zoning | RH |
| Garage Spaces | 4 |
| Patio/Porch Features | Enclosed |
| Construction Materials | Stone |
| Exclusions | Great Room Tv |
| Stories Count | 2 |
| Property Subtype | Single Family Residence |
| Waterfront Features | Access to Water,River/Stream |
| County | Brant County |
| New Construction | false |
| Property Type | Residential |
| Attached Garage | true |
| Garage Y/N | true |
| Total Rooms | 13 |
| Full Baths | 2 |
| Status | Active |
| Directions | Going North on East River Rd, take a right onto Dunbar St. |
| City | Glen Morris |
| Senior Community Y/N | false |
| Open Parking Spaces | 10 |
| MLS Area | 2100 - NW Rural |
| Carport Y/N | false |
| Spa Features | Hot Tub,Heated |
| Property Attached Y/N | false |
| MLS Area Minor | 2100 - Glen Morris |
| Virtual Tour | https://www.youtube.com/watch?v=KSIUfR8YsYA |
| Building Area Units | Square Feet |
| Standard Status | Active |
| Virtual Tour | https://www.youtube.com/watch?v=5PAhb_Bca28 |
Interior Features
| Interior Amenities | Auto Garage Door Remote(s),Bed & Breakfast,Ceiling Fan(s),Separate Heating Controls,Upgraded Insulation,Water Treatment |
|---|---|
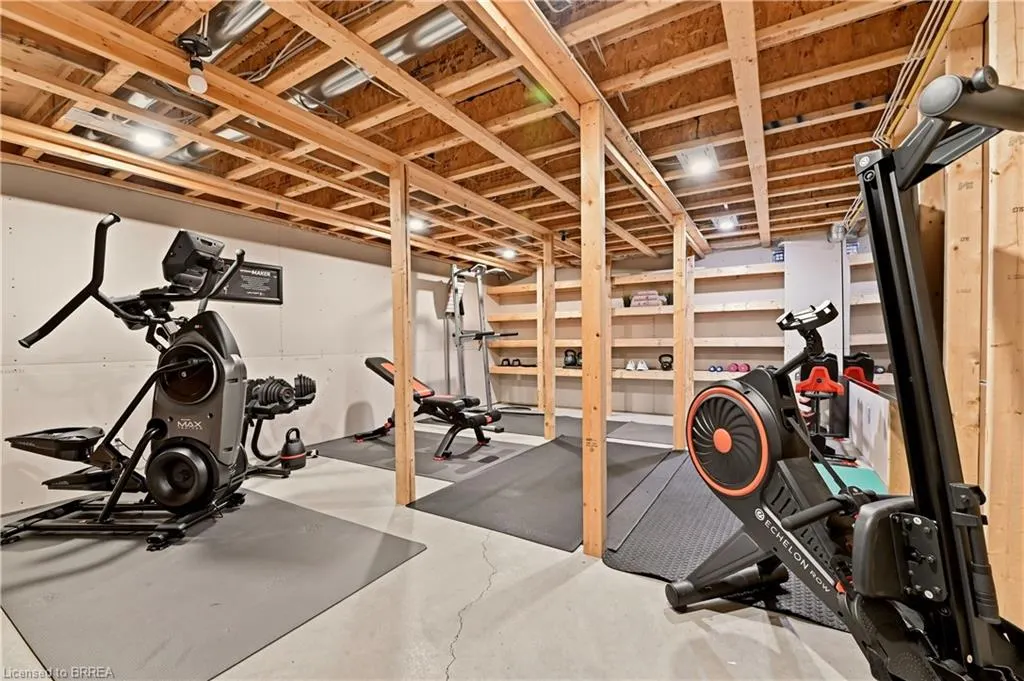
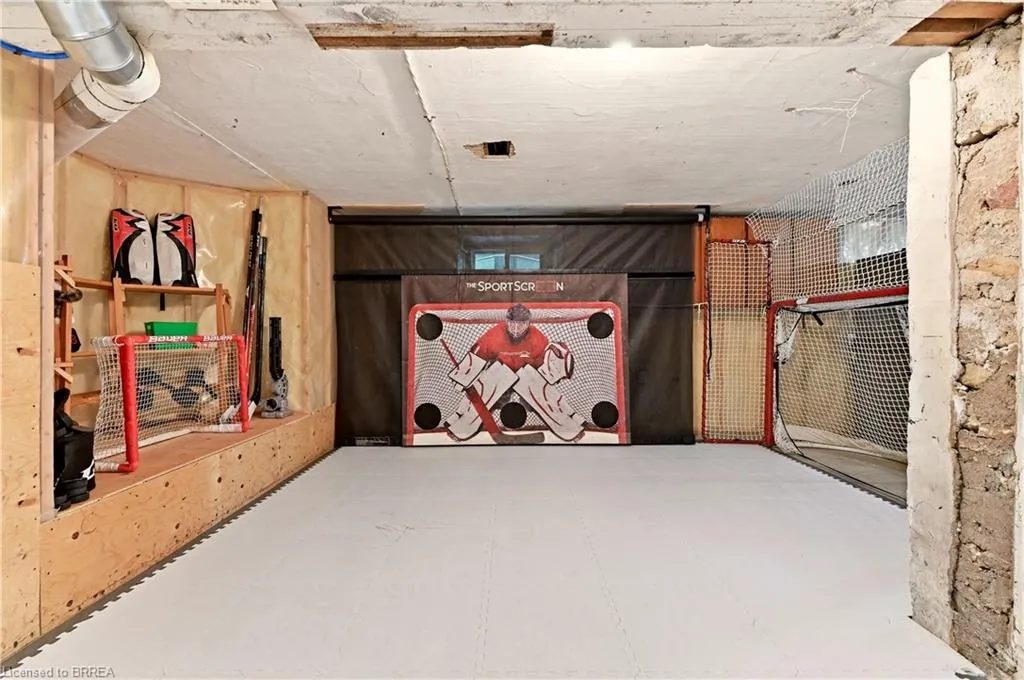
| Basement | Full,Unfinished,Sump Pump |
| Total Fireplaces | 1 |
| Fireplace Features | Electric,Wood Burning |
| Kitchen Level | Main |
| Air Conditioning Y/N | false |
| Heating Y/N | true |
| Window Features | Window Coverings |
| Fireplace Y/N | true |
| Above Grade Finished Area | 3993 |
| Half Baths | 1 |
| Total Bedrooms | 4 |
| Main Level Bathrooms | 1 |
| Below Grade Finished Area Unit Type | Square Feet |
| Above Grade Finished Area Source | Owner |
| Above Grade Finished Area Unit Type | Square Feet |
| Total Baths | 3 |
Exterior Features
| Exterior Amenities | Balcony,Landscaped,Privacy |
|---|---|
| Parking Features | Attached Garage,Garage Door Opener,Asphalt |
| Lot Features | Rural,Ample Parking,Landscaped,Library,Park,Place of Worship,Playground Nearby,Public Parking,Quiet Area,Rail Access,Rec./Community Centre,School Bus Route,Schools,Trails |
| Water Source | Drilled Well |
| Total Parking | 14 |
| Inclusions | Dishwasher,Dryer,Garage Door Opener,Hot Tub,Hot Tub Equipment,Hot Water Tank Owned,Range Hood,Refrigerator,Stove,Washer,Window Coverings,Bedroom Tv And Mount Above Fireplace, 3 Ring Floodlight Cameras, Tv Wall Mount In Great Room, Three Gardena Hose Reels, Storage Shed |
| Foundation Details | Poured Concrete,Stone |
| Spa | true |
| Building Area Total | 3993 |
| Lot Dimensions | 165.9 x 0 |
| Frontage Length | 165.90 |
| Frontage Type | West |
| Waterfront Y/N | false |
| Covered Spaces | 4 |
| Other Equipment | Hot Tub Equipment |
| Crops Included Y/N | false |
Amenities
- Foreclosure
- Views
- Short Sale
- New Construction
- Adult 55+
- Lease To Own
- No Strata Fees
- Furnished
- Primary On Main
- Air Conditioning
- Seller Finance
- Green
- Fixer Upper
- Horse
- Golf
- Fireplace
- Deck
- Garage
- Basement
- Pool
 Data provided by the Ontario Regional Technology & Information Systems. The information is deemed reliable, but is not guaranteed. Not intended to solicit buyers or sellers, landlords or tenants currently under contract.
The trademarks REALTOR®, REALTORS® and the REALTOR® logo are controlled by The Canadian Real Estate Association (CREA) and identify real estate professionals who are members of CREA. The trademarks MLS®, Multiple Listing Service® and the associated logos are owned
Data provided by the Ontario Regional Technology & Information Systems. The information is deemed reliable, but is not guaranteed. Not intended to solicit buyers or sellers, landlords or tenants currently under contract.
The trademarks REALTOR®, REALTORS® and the REALTOR® logo are controlled by The Canadian Real Estate Association (CREA) and identify real estate professionals who are members of CREA. The trademarks MLS®, Multiple Listing Service® and the associated logos are owned