

Address
1012 Armstrong Road, Gravenhurst, ON
Price
$ 729,900
Property Attributes
- MLS#40850033
- TypeSingle Family
- Listing Status Active
- CityGravenhurst
- AreaMuskoka Lakes
- NeighbourhoodWood
- Postal CodeP0E 1G0
- StyleBungalow
- Year Built1960
- Taxes$ 2996
- Price$ 729,900
- Bedrooms3
- Full Bathrooms1
- Half Bathrooms0
- Sqr Footage820
Data Source:
Ontario Regional (ITSO)
Property Description
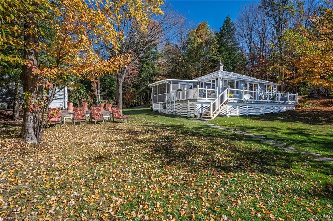
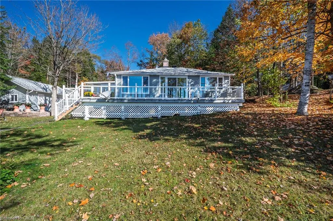
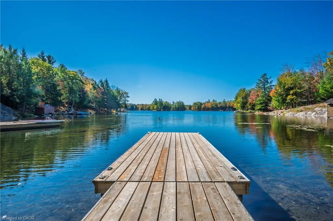
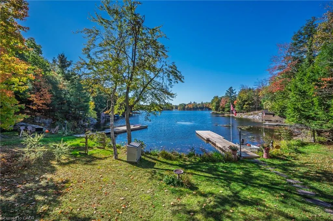
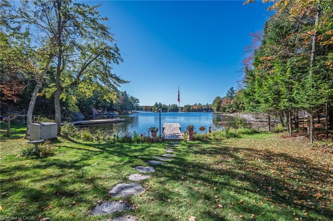
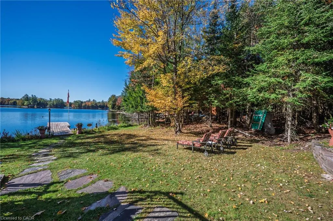
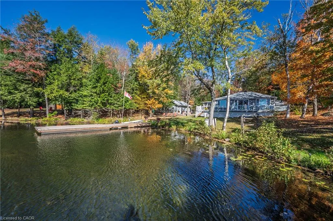
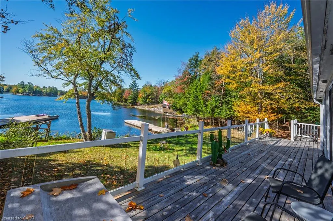
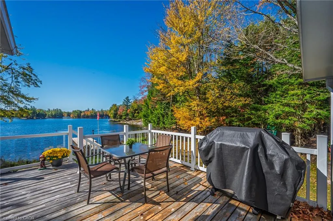
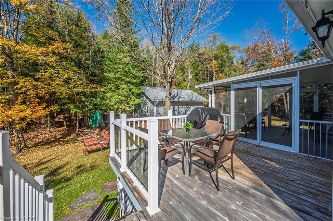
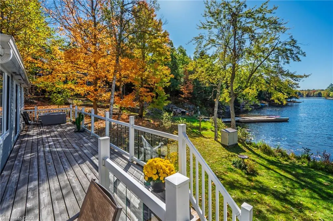
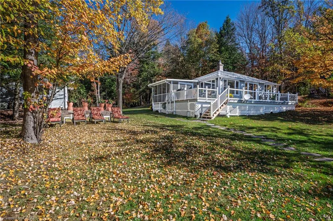
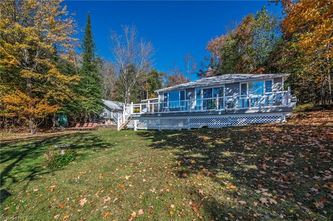
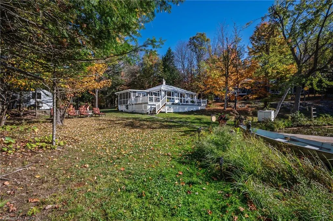
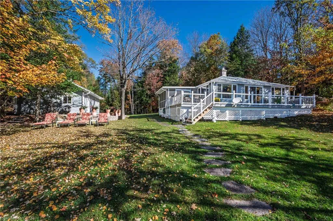
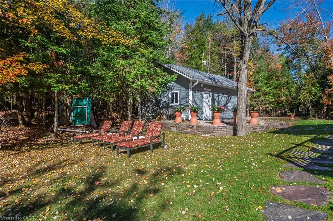
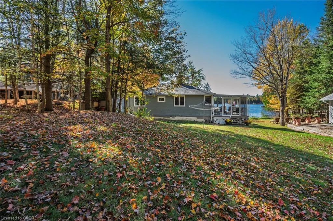
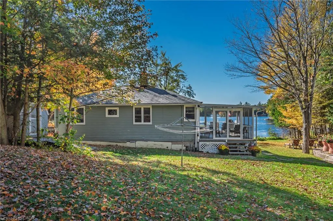
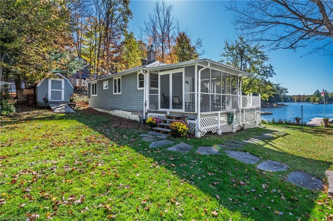
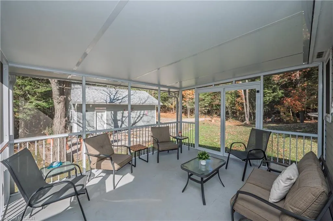
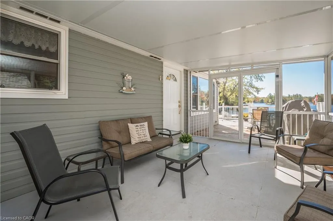
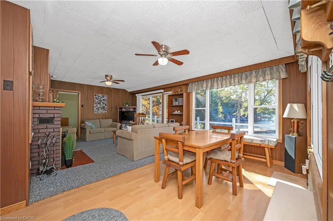
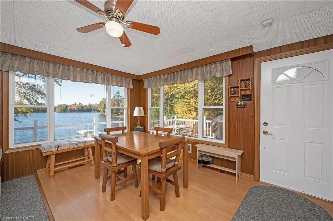
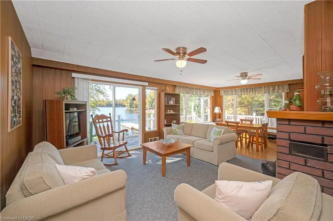
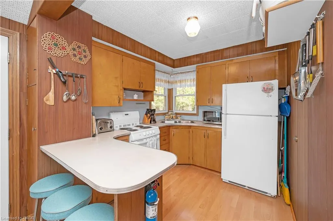
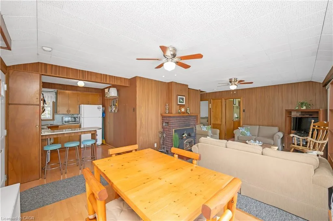
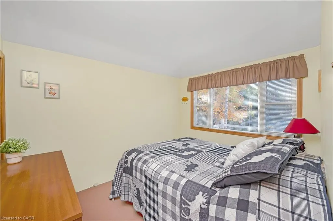
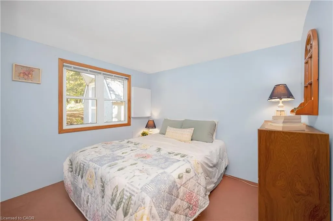
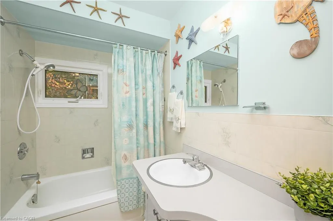
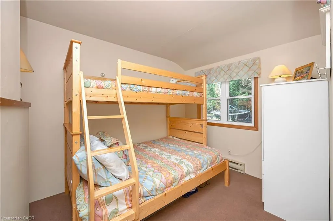
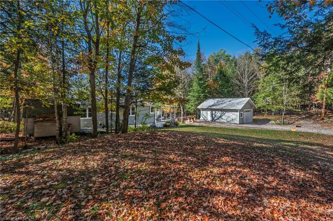
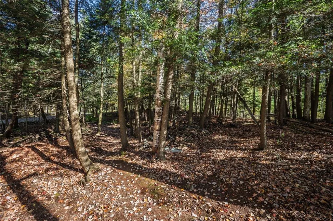
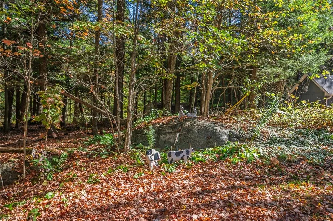
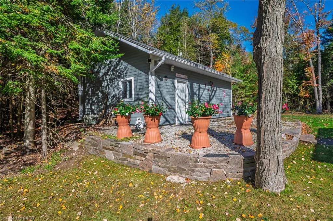
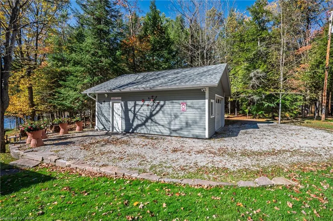
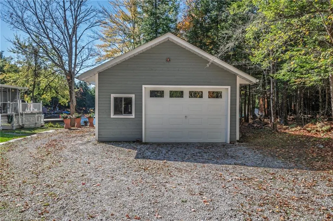
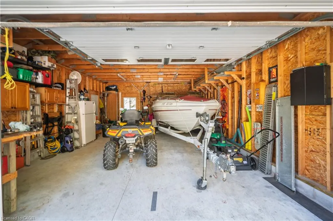
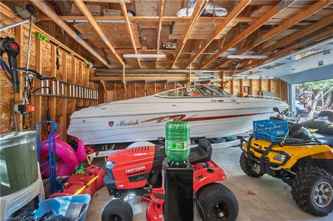
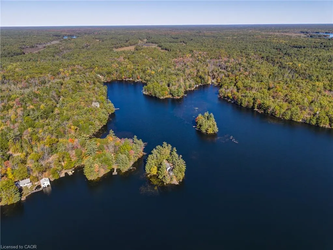
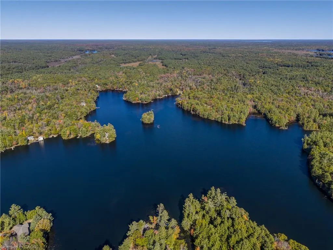
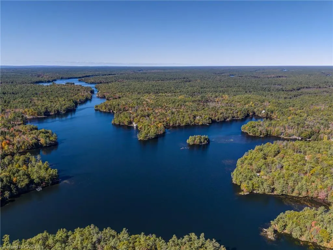
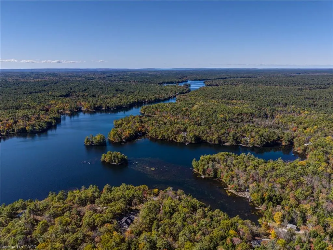
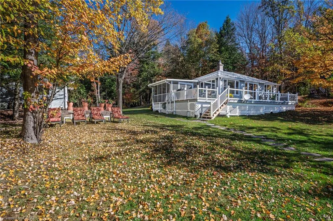
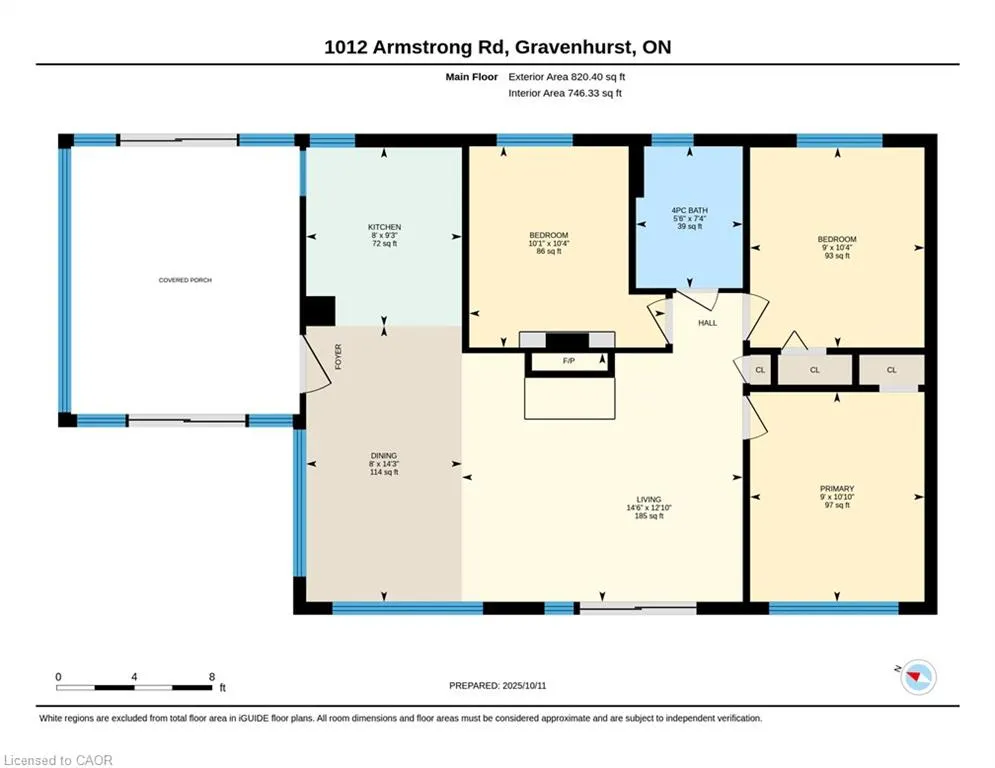
Welcome to this beautiful three-season cottage nestled along the renowned Severn Waterway with approx 100ft of shoreline and where endless boating adventures begin right from your dock. Set on a peaceful bay with expansive, unobstructed water views, this property offers far more than a traditional waterfront retreat. The Severn Waterway is an interconnected boating paradise, providing access to Sparrow Lake, countless scenic bays and channels, and 53 kilometres of navigable waterways to explore. Inside, the cottage features three comfortable bedrooms, a full bathroom, and an open-concept living and dining area with large windows that showcase the spectacular waterfront views. A spacious screened-in porch provides the perfect place to enjoy morning coffee, evening sunsets, or bug-free summer nights while taking in the tranquil surroundings.Completing the property is a large double-car garage, offering plenty of room for vehicles, boats, water toys, and all your cottage essentials. Whether you're seeking peaceful weekends or an active waterfront lifestyle filled with boating, fishing, and exploring, this is your opportunity to experience the very best of cottage living on the Severn Waterway.
| Price History | |
|---|---|
| 7/29/2026 | Listed $729,900 |
General Features
| Living Area | 820 |
|---|---|
| Sewer | Septic Tank |
| Heating | Baseboard,Wood Stove |
| Cooling | Window Unit(s) |
| Roof | Asphalt Shing |
| Appliances | Water Heater Owned,Microwave,Refrigerator,Stove |
| Zoning | RW 6 |
| Garage Spaces | 1.5 |
| Architectural Style | Bungalow |
| Construction Materials | Wood Siding |
| Exclusions | Motor Boat (Negotiable), Craftsman Riding Mower (Negotiable), Personal Items And Photos |
| Year Built | 1960 |
| View | Bay,Clear,Panoramic,Trees/Woods,Water |
| Stories Count | 1 |
| Property Subtype | Single Family Residence |
| Waterfront Features | River,Direct Waterfront,West,Trent System,Access to Water,Lake Privileges,Lake/Pond,River/Stream |
| County | Muskoka |
| New Construction | false |
| Property Type | Residential |
| Attached Garage | false |
| Facing Direction | West |
| Garage Y/N | true |
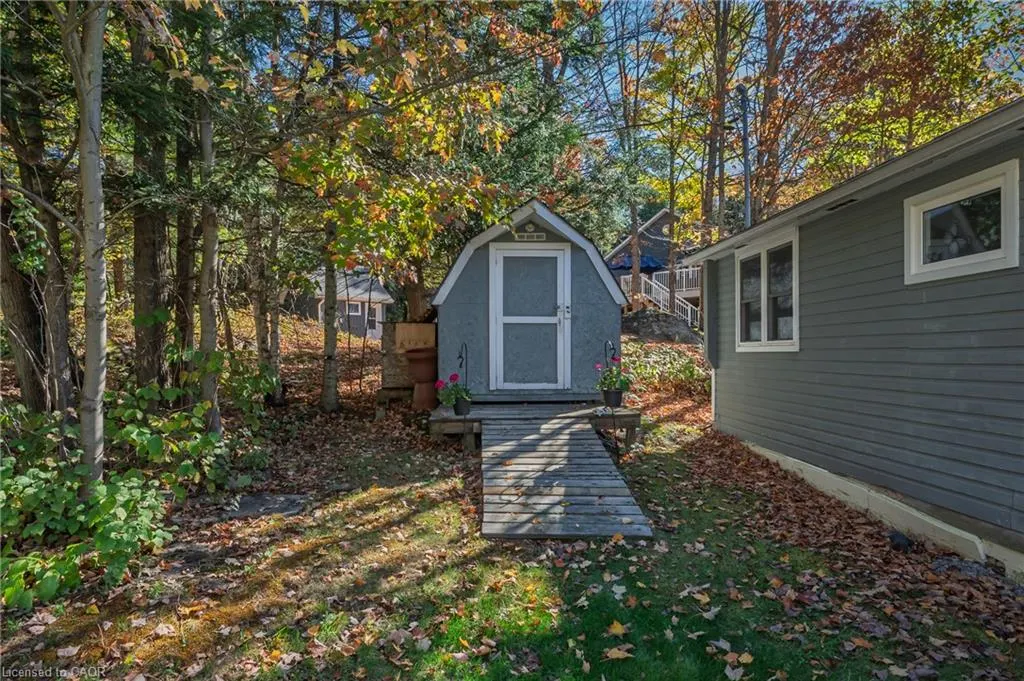
| Other Structures | Shed(s) |
| Total Rooms | 7 |
| Full Baths | 1 |
| Status | Active |
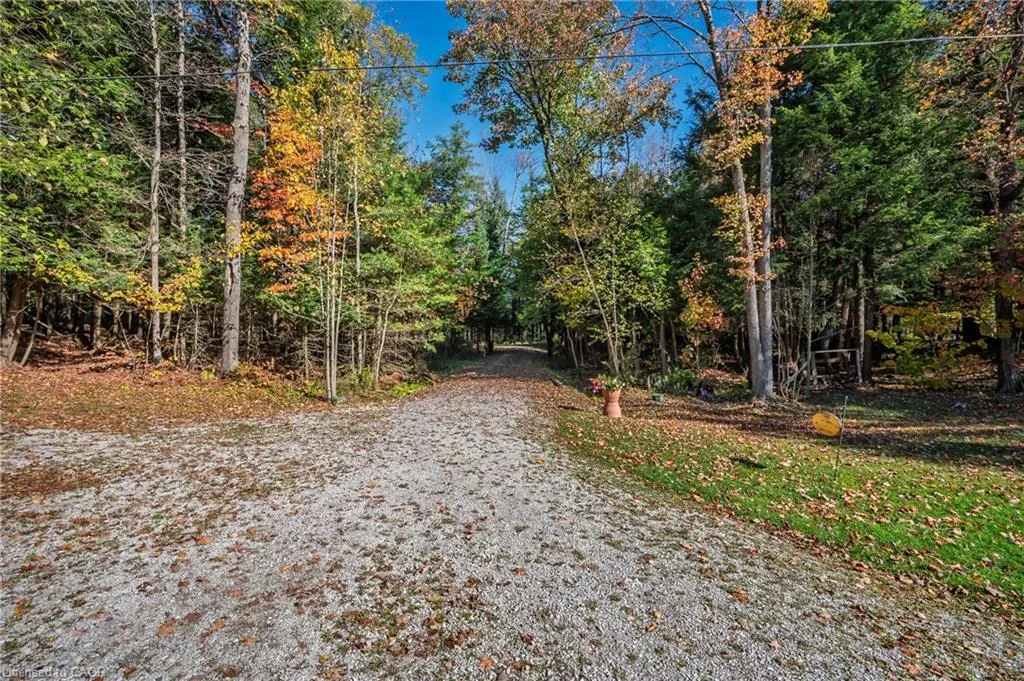
| Directions | Southwood Rd to Smith Rd - Quick left onto Rattlesnake rd - Enjoy the serene & scenic 5km road in to Armstrong |
| City | Gravenhurst |
| Body of Water | Severn |
| Senior Community Y/N | false |
| Open Parking Spaces | 6 |
| MLS Area | Muskoka Lakes |
| Lot Size Units | Square Feet |
| Property Attached Y/N | false |
| MLS Area Minor | Wood |
| Virtual Tour | https://unbranded.youriguide.com/1012_armstrong_rd_gravenhurst_on/ |
| Building Area Units | Square Feet |
| Standard Status | Active |
| Year Built Source | Other |
Interior Features
| Basement | None |
|---|---|
| Total Fireplaces | 1 |
| Fireplace Features | Wood Burning Stove |
| Kitchen Level | Main |
| Total Stories | 1 |
| Air Conditioning Y/N | false |
| Heating Y/N | true |
| Window Features | Window Coverings |
| Fireplace Y/N | true |
| Above Grade Finished Area | 820 |
| Total Bedrooms | 3 |
| Main Level Bedrooms | 3 |
| Main Level Bathrooms | 1 |
| Below Grade Finished Area Unit Type | Square Feet |
| Above Grade Finished Area Source | Other |
| Above Grade Finished Area Unit Type | Square Feet |
| Total Baths | 1 |
Exterior Features
| Parking Features | Detached Garage,Garage Door Opener |
|---|---|
| Lot Features | Rural,Irregular Lot,Trails |
| Water Source | Lake/River |
| Total Parking | 7 |
| Inclusions | Furniture,Garage Door Opener,Microwave,Refrigerator,Stove,Window Coverings,Cottage Furniture, Hwt Owned, Shed, 14ft Fishing Tin Boat, Dock, Fridge In Garage - See Sch C For List Of Inclusions |
| Lot Size Area | 34563 |
| Foundation Details | Concrete Block,Other |
| Building Area Total | 820 |
| Lot Dimensions | 202.51 x 191.41 |
| Frontage Length | 202.51 |
| Frontage Type | West |
| Lot Size Source | GeoWarehouse |
| Waterfront Y/N | true |
| Covered Spaces | 1.5 |
| Road Frontage Type | Private Road |
| Crops Included Y/N | false |
Amenities
- Foreclosure
- Views
- Short Sale
- New Construction
- Adult 55+
- Lease To Own
- No Strata Fees
- Furnished
- Primary On Main
- Air Conditioning
- Seller Finance
- Green
- Fixer Upper
- Horse
- Golf
- Fireplace
- Deck
- Garage
- Basement
- Pool
 Data provided by the Ontario Regional Technology & Information Systems. The information is deemed reliable, but is not guaranteed. Not intended to solicit buyers or sellers, landlords or tenants currently under contract.
The trademarks REALTOR®, REALTORS® and the REALTOR® logo are controlled by The Canadian Real Estate Association (CREA) and identify real estate professionals who are members of CREA. The trademarks MLS®, Multiple Listing Service® and the associated logos are owned
Data provided by the Ontario Regional Technology & Information Systems. The information is deemed reliable, but is not guaranteed. Not intended to solicit buyers or sellers, landlords or tenants currently under contract.
The trademarks REALTOR®, REALTORS® and the REALTOR® logo are controlled by The Canadian Real Estate Association (CREA) and identify real estate professionals who are members of CREA. The trademarks MLS®, Multiple Listing Service® and the associated logos are owned