

Address
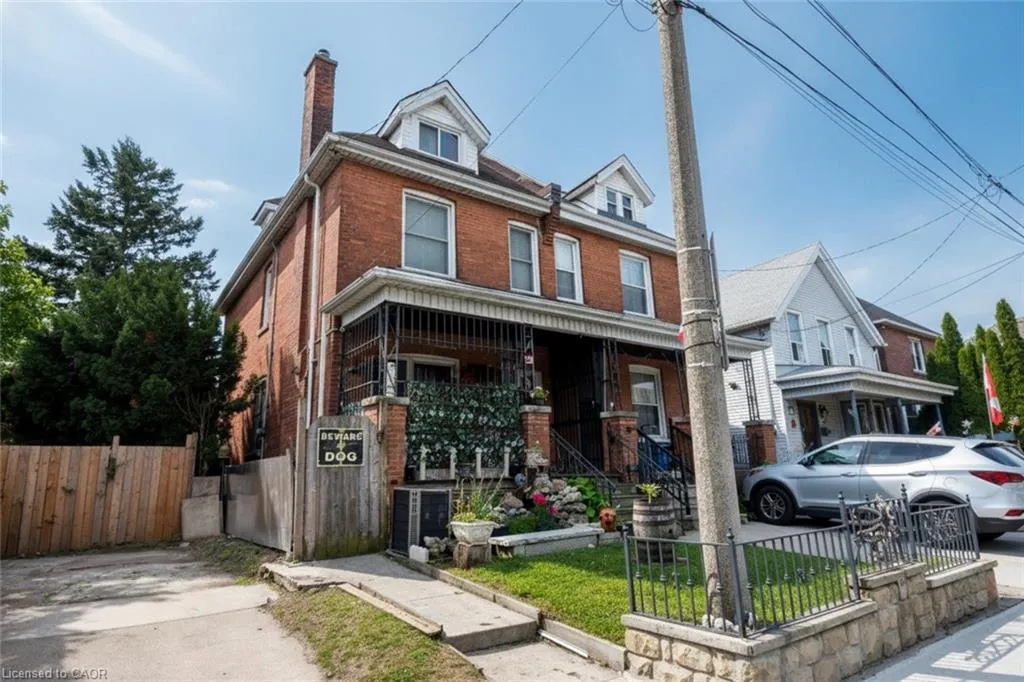
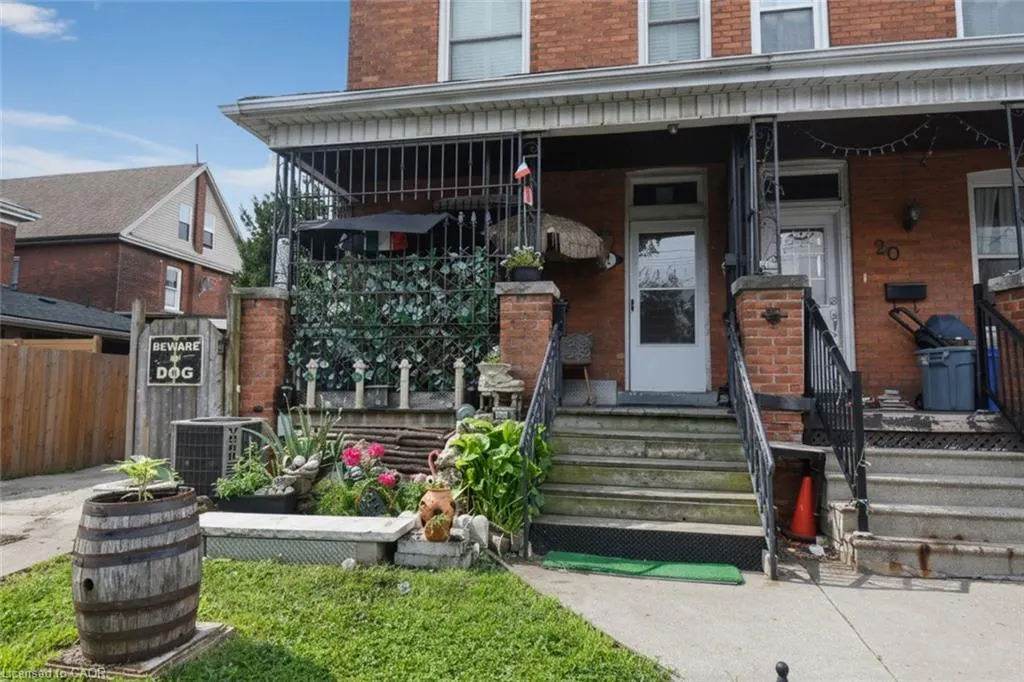
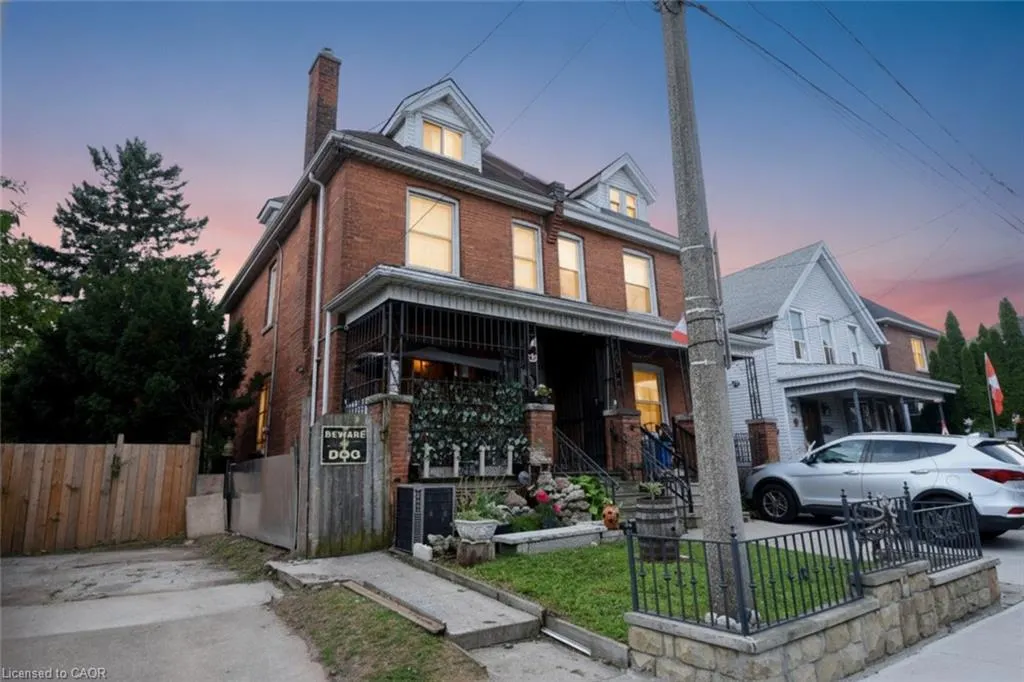
22 Picton Street E, Hamilton, ON
Price
$ 699,963
Property Attributes
- MLS#40850255
- TypeSingle Family
- Listing Status Active
- CityHamilton
- Area13 - Hamilton Centre
- Neighbourhood132 - North End
- Postal CodeL8L 3W3
- Style
- Year Built1911
- Taxes$ 3120
- Price$ 699,963
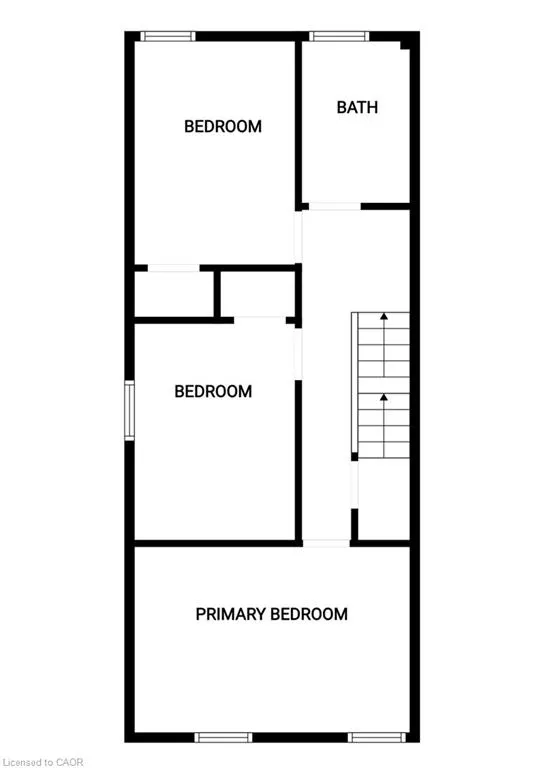
- Bedrooms3
- Full Bathrooms2
- Half Bathrooms1
- Sqr Footage1280
Data Source:
Ontario Regional (ITSO)
Property Description
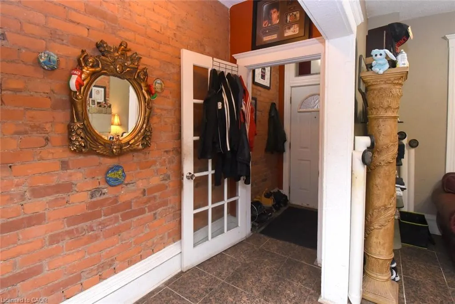
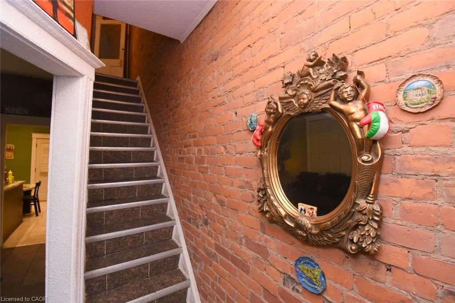
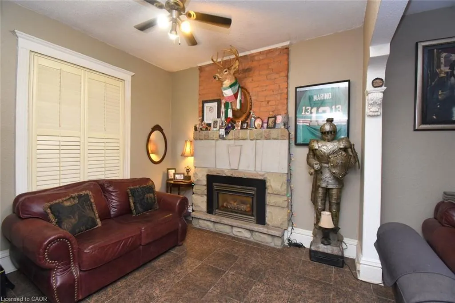
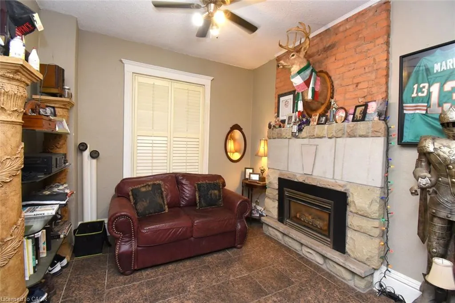
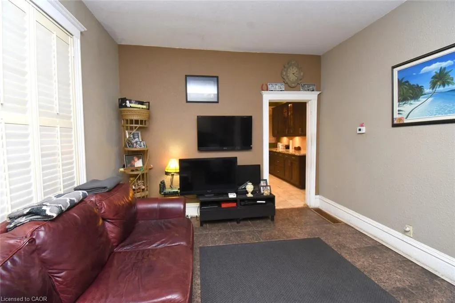
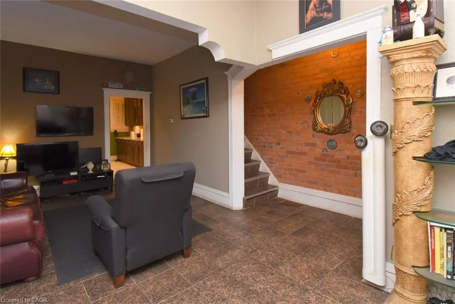
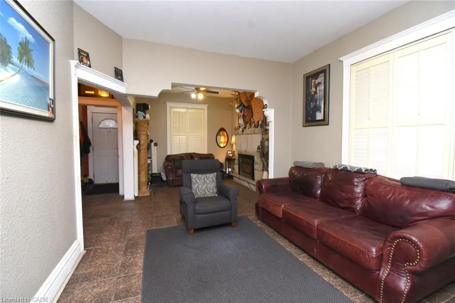
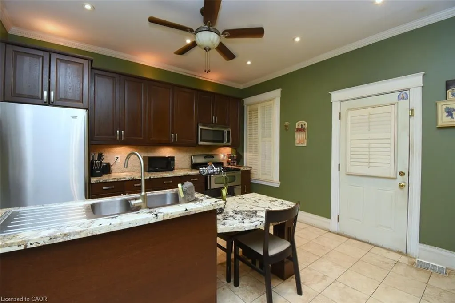
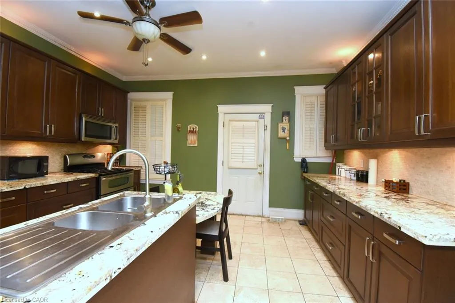
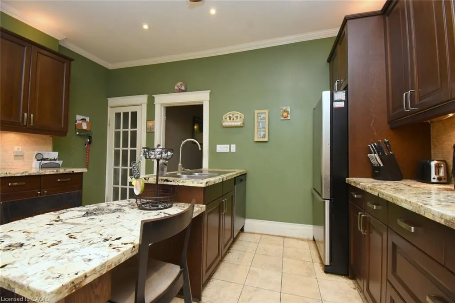
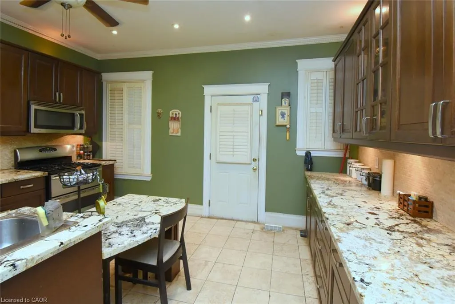
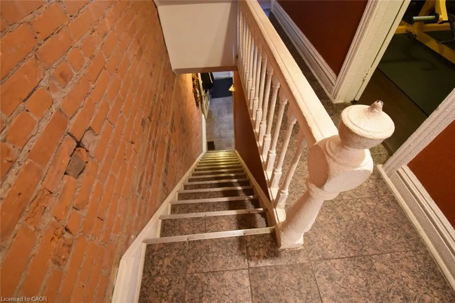
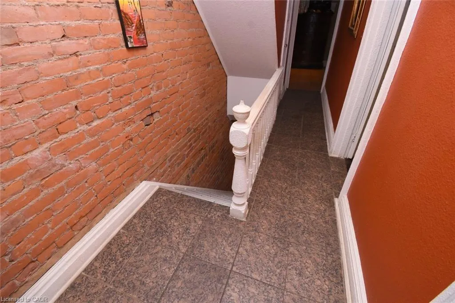
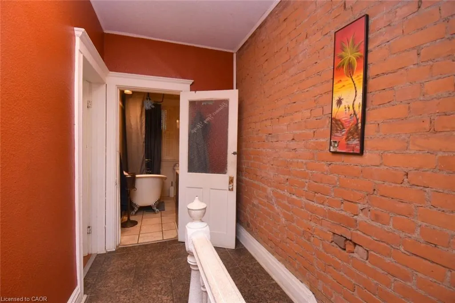
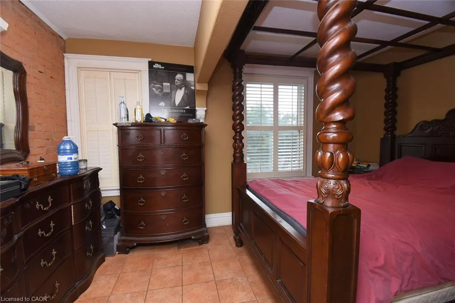
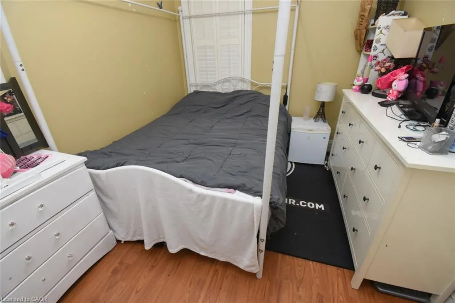
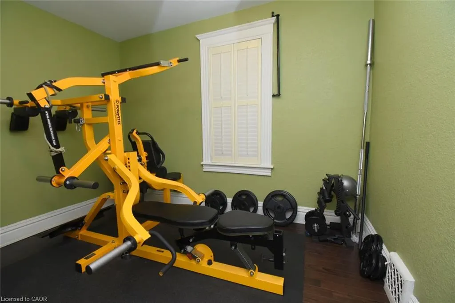
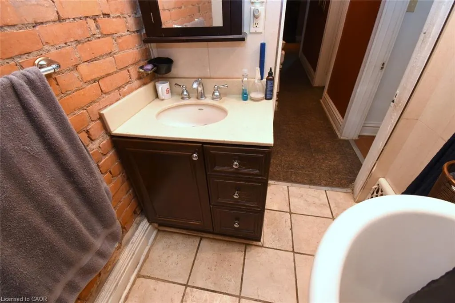
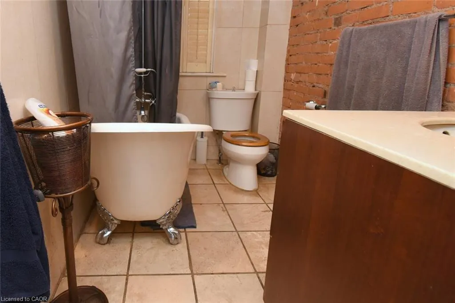
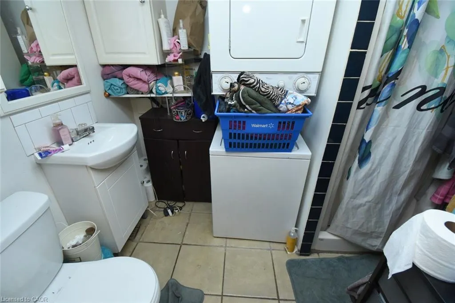
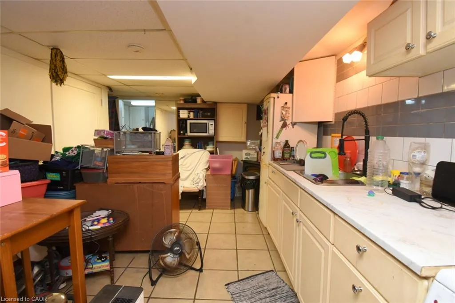
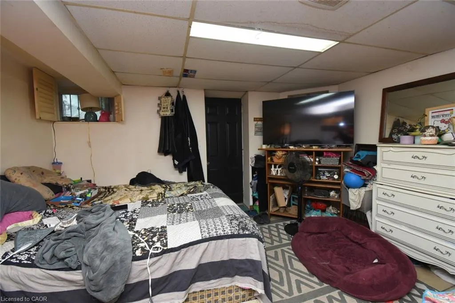
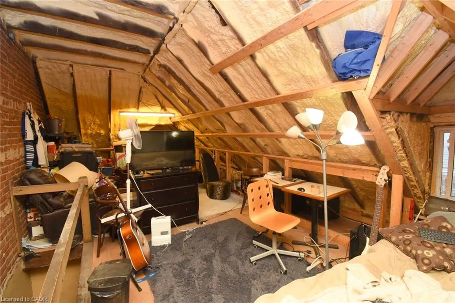
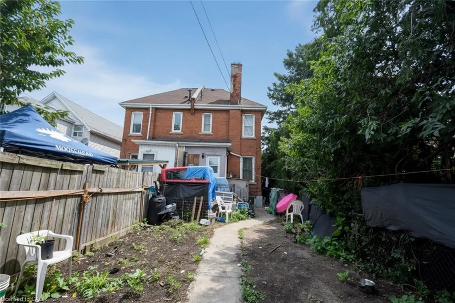
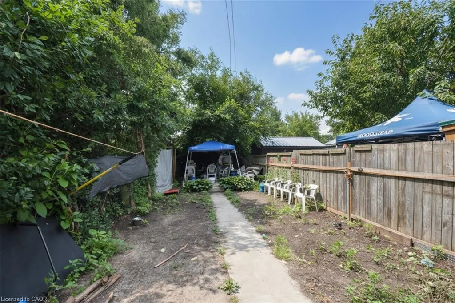
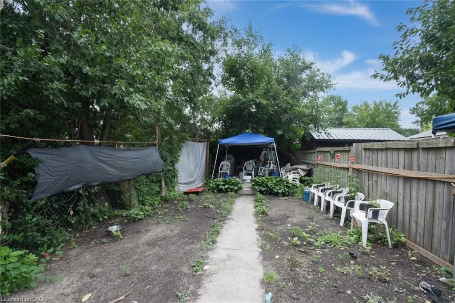
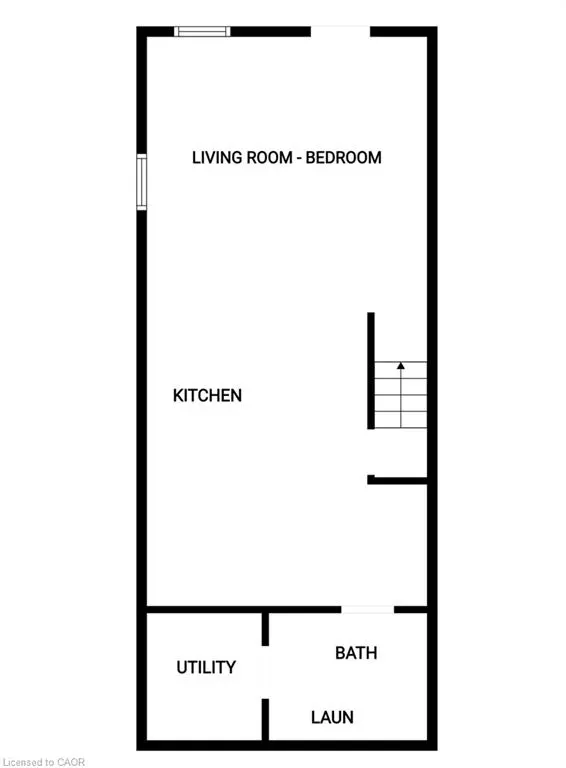
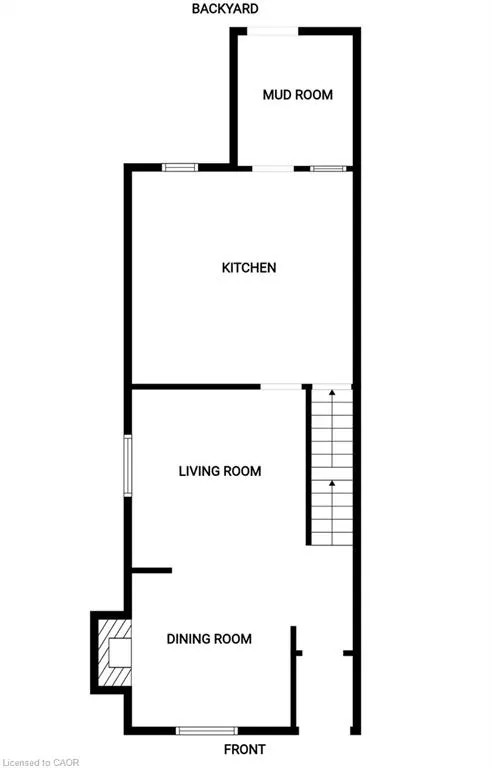
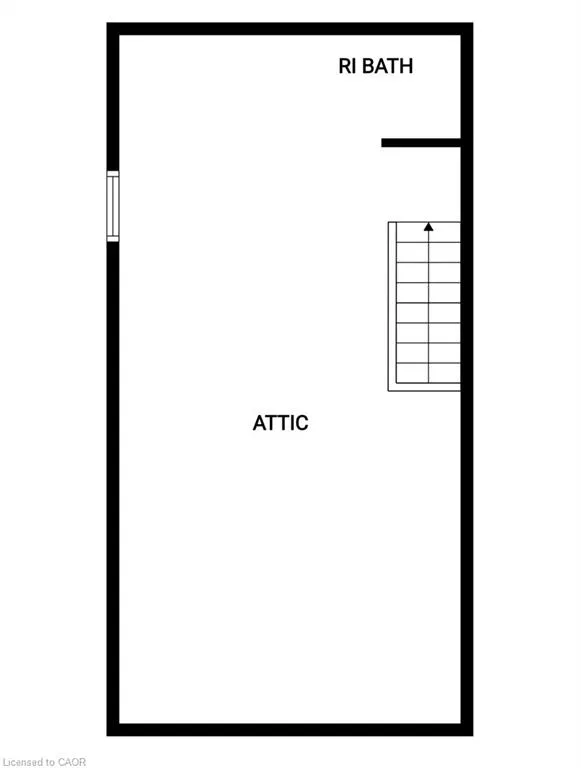
Solid brick 3-bedroom home sits steps from top local schools, Bayfront Park, the waterfront, and James St North. It is a truly great place to raise a family! Offset your mortgage with the existing, rented bachelor apartment, or use it for extended family. The unfinished attic featured roughed-in electrical and plumbing for an extra bathroom - perfect for a spectacular primary suite. Enjoy absolute peace of mind with major mechanical updates: 4-year-old roof, updated copper plumbing (4 years), 100-amp breakers, and a solid 15 year furnace. Walk to neighbourhood festivals, schools, and transit from this West Harbor gem!
| Elementary School | High School |
|---|---|
| Bennetto / St. Lawrence Elementary School | Westdale / Cathedral High School |
| Price History | |
|---|---|
| 7/22/2026 | Listed $699,963 |
General Features
| Living Area | 1280 |
|---|---|
| Sewer | Sewer (Municipal) |
| Heating | Forced Air,Natural Gas |
| Cooling | Central Air |
| Utilities | Cable Available,Electricity Connected,Natural Gas Connected,Phone Connected |
| Roof | Asphalt Shing |
| Appliances | Dishwasher,Dryer,Freezer,Hot Water Tank Owned,Range Hood,Refrigerator,Stove,Washer |
| Zoning | D |
| Patio/Porch Features | Porch |
| Security Features | Smoke Detector,Smoke Detector(s) |
| Construction Materials | Brick |
| Exclusions | All Personal Belongings |
| Year Built | 1911 |
| Stories Count | 2 |
| Property Subtype | Single Family Residence |
| County | Hamilton |
| New Construction | false |
| Property Type | Residential |
| Facing Direction | East |
| Garage Y/N | false |
| Total Rooms | 13 |
| Full Baths | 2 |
| Status | Active |
| Directions | James St Nort to Picton, East on Picton to number 22 |
| High School | Westdale / Cathedral |
| City | Hamilton |
| Senior Community Y/N | false |
| MLS Area | 13 - Hamilton Centre |
| Lot Size Units | Square Feet |
| Elementary School | Bennetto / St. Lawrence |
| Property Attached Y/N | true |
| MLS Area Minor | 132 - North End |
| Building Area Units | Square Feet |
| Standard Status | Active |
| Year Built Source | Other |
| Virtual Tour | https://www.venturehomes.ca/VirtualTour.asp?TourID=70437 |
Interior Features
| Interior Amenities | High Speed Internet,Central Vacuum,Ceiling Fan(s) |
|---|---|
| Basement | Separate Entrance,Full,Finished |
| Total Fireplaces | 1 |
| Kitchen Level | Lower,Main |
| Air Conditioning Y/N | false |
| Heating Y/N | true |
| Window Features | Window Coverings |
| Fireplace Y/N | true |
| Above Grade Finished Area | 1280 |
| Half Baths | 1 |
| Total Bedrooms | 3 |
| Below Grade Finished Area | 440 |
| Below Grade Finished Area Unit Type | Square Feet |
| Below Grade Finished Area Source | Other |
| Above Grade Finished Area Source | Other |
| Above Grade Finished Area Unit Type | Square Feet |
| Total Baths | 3 |
Exterior Features
| Exterior Amenities | Awning(s) |
|---|---|
| Lot Features | Urban,Ample Parking,Beach,Business Centre,Dog Park,City Lot,Near Golf Course,Hospital,Library,Open Spaces,Park,Place of Worship,Playground Nearby,Public Transit,Quiet Area,Rec./Community Centre,School Bus Route,Shopping Nearby |
| Water Source | Municipal-Metered |
| Inclusions | Central Vac,Dishwasher,Dryer,Freezer,Hot Water Tank Owned,Range Hood,Refrigerator,Smoke Detector,Stove,Washer,Window Coverings |
| Lot Size Area | 2153 |
| Foundation Details | Block |
| Building Area Total | 1720 |
| Lot Dimensions | 18.44 x 116.83 |
| Road Surface Type | Paved |
| Frontage Length | 18.44 |
| Frontage Type | North |
| Lot Size Source | GeoWarehouse |
| Waterfront Y/N | false |
| Road Frontage Type | Municipal Road,Public Road |
| Crops Included Y/N | false |
Amenities
- Foreclosure
- Views
- Short Sale
- New Construction
- Adult 55+
- Lease To Own
- No Strata Fees
- Furnished
- Primary On Main
- Air Conditioning
- Seller Finance
- Green
- Fixer Upper
- Horse
- Golf
- Fireplace
- Deck
- Garage
- Basement
- Pool
 Data provided by the Ontario Regional Technology & Information Systems. The information is deemed reliable, but is not guaranteed. Not intended to solicit buyers or sellers, landlords or tenants currently under contract.
The trademarks REALTOR®, REALTORS® and the REALTOR® logo are controlled by The Canadian Real Estate Association (CREA) and identify real estate professionals who are members of CREA. The trademarks MLS®, Multiple Listing Service® and the associated logos are owned
Data provided by the Ontario Regional Technology & Information Systems. The information is deemed reliable, but is not guaranteed. Not intended to solicit buyers or sellers, landlords or tenants currently under contract.
The trademarks REALTOR®, REALTORS® and the REALTOR® logo are controlled by The Canadian Real Estate Association (CREA) and identify real estate professionals who are members of CREA. The trademarks MLS®, Multiple Listing Service® and the associated logos are owned