

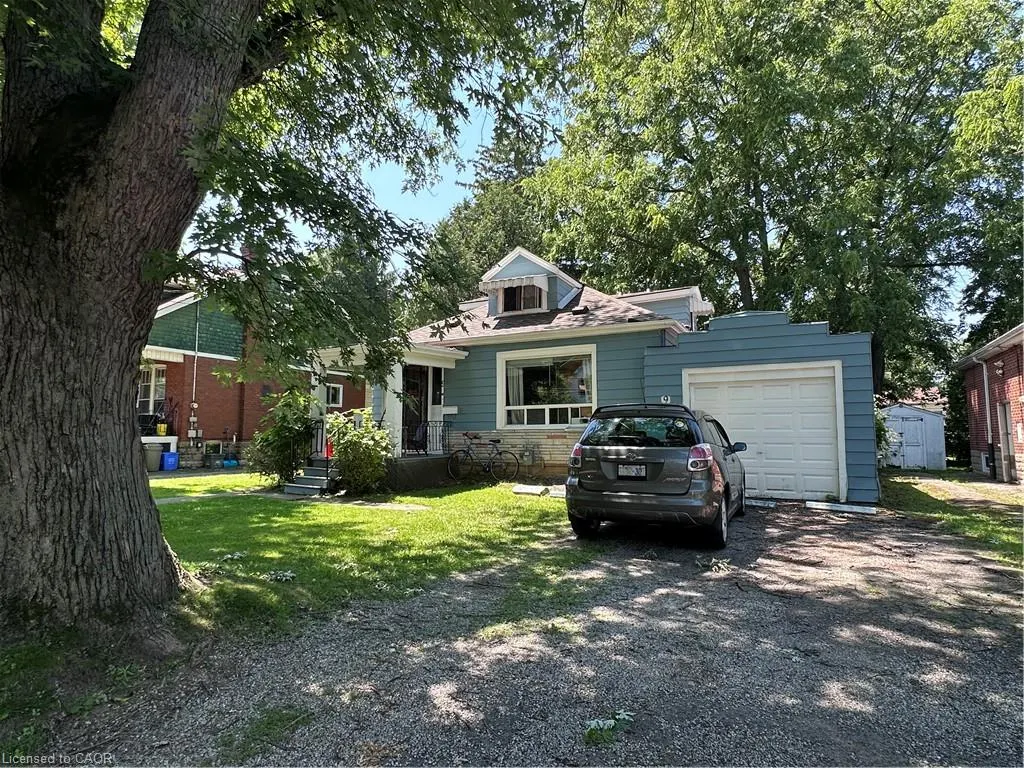
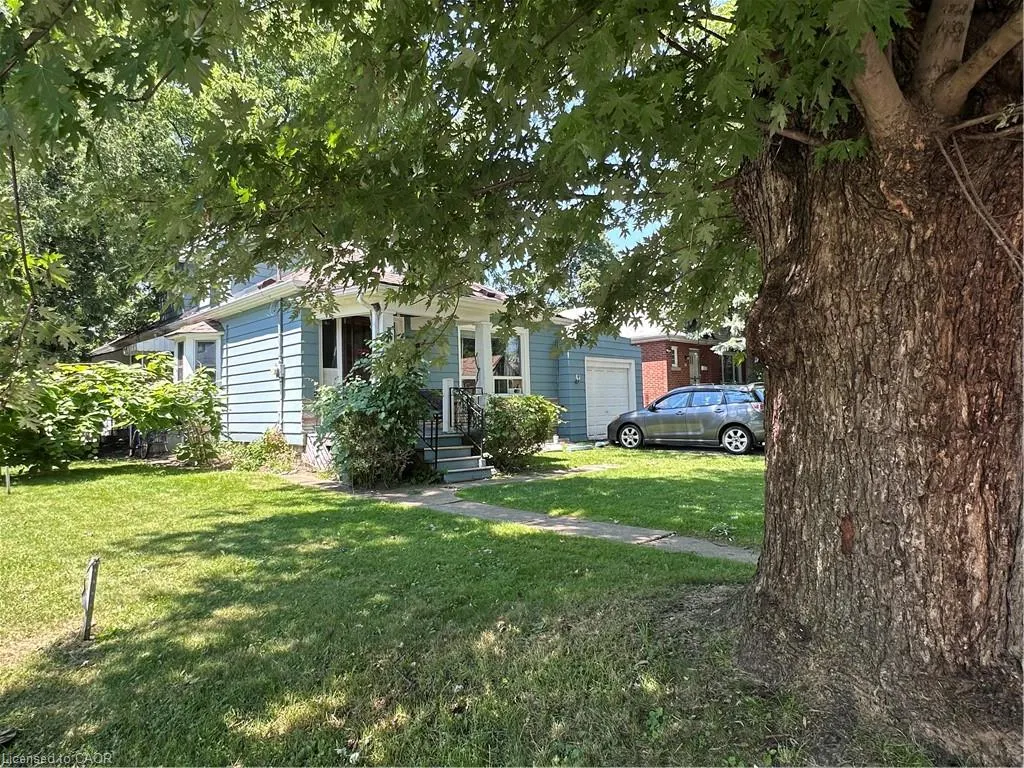
Address
9 Norfolk Street N, Hamilton, ON
Price
$ 750,000
Property Attributes
- MLS#40850322
- TypeSingle Family
- Listing Status Active
- CityHamilton
- Area11 - Hamilton West
- Neighbourhood110 - Ainslie Wood North
- Postal CodeL8S 3J9
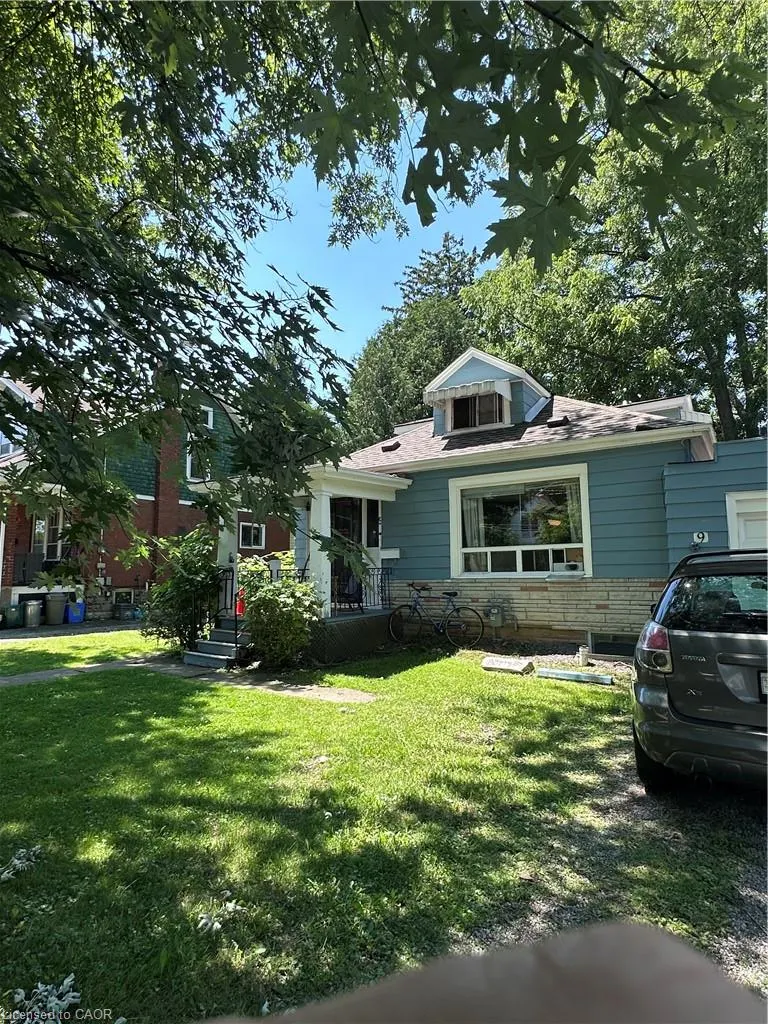
- StyleCottage
- Year Built1922
- Taxes$ 7411
- Price$ 750,000
- Bedrooms7
- Full Bathrooms3
- Half Bathrooms0
- Sqr Footage1800
Data Source:
Ontario Regional (ITSO)
Property Description
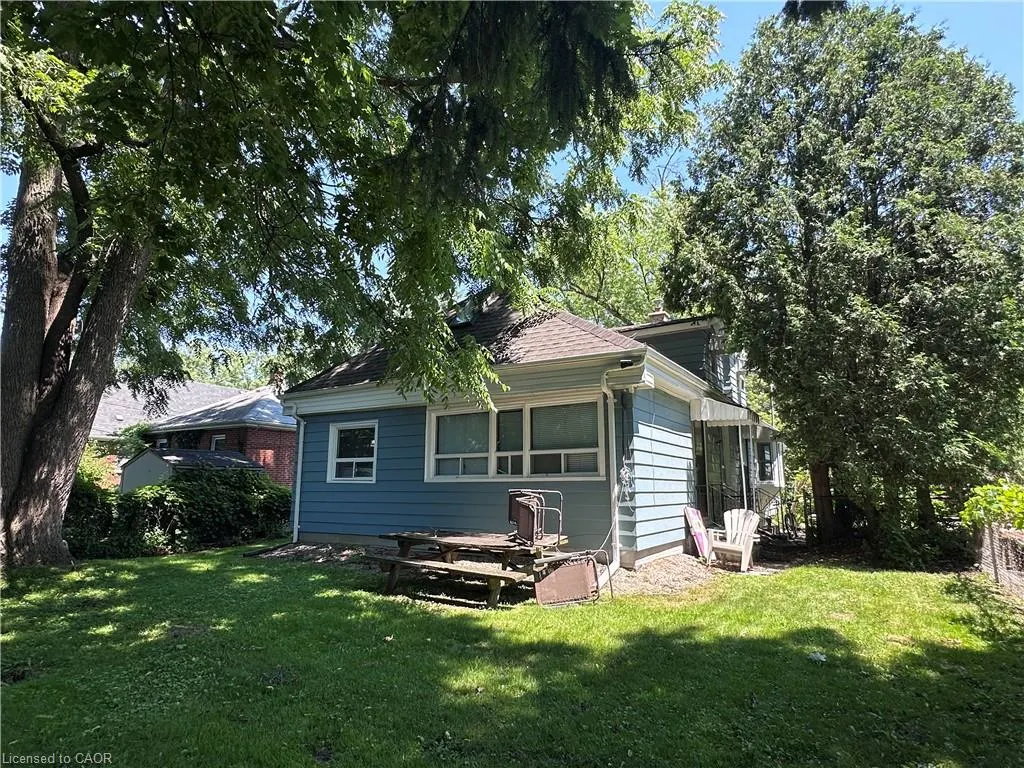
7 bedroom licensed residence one block west of McMaster University. Never vacant. Never advertised. First time available since 1996. Sewer has external clean out and is lined with fiberglass. Well maintained residence ready for a new owner. Tenants will stay on. Current lease until April 30/27. License available for viewing and lease to qualified bonifide buyers. Tenants pay all utilities. Owner responsible for landscaping (grass cutting). Tenants provide snow removal.
| Price History | |
|---|---|
| 7/22/2026 | Listed $799,000 |
| 8/13/2026 | 6$750,000 |
General Features
| Living Area | 1800 |
|---|---|
| Sewer | Sewer (Municipal) |
| Heating | Oil,Water Radiators |
| Cooling | Window Unit(s) |
| Roof | Asphalt Shing |
| Appliances | Water Heater Owned,Freezer,Hot Water Tank Owned,Refrigerator,Stove,Washer |
| Zoning | C/S-1335 |
| Garage Spaces | 1 |
| Architectural Style | Cottage |
| Security Features | Carbon Monoxide Detector,Smoke Detector |
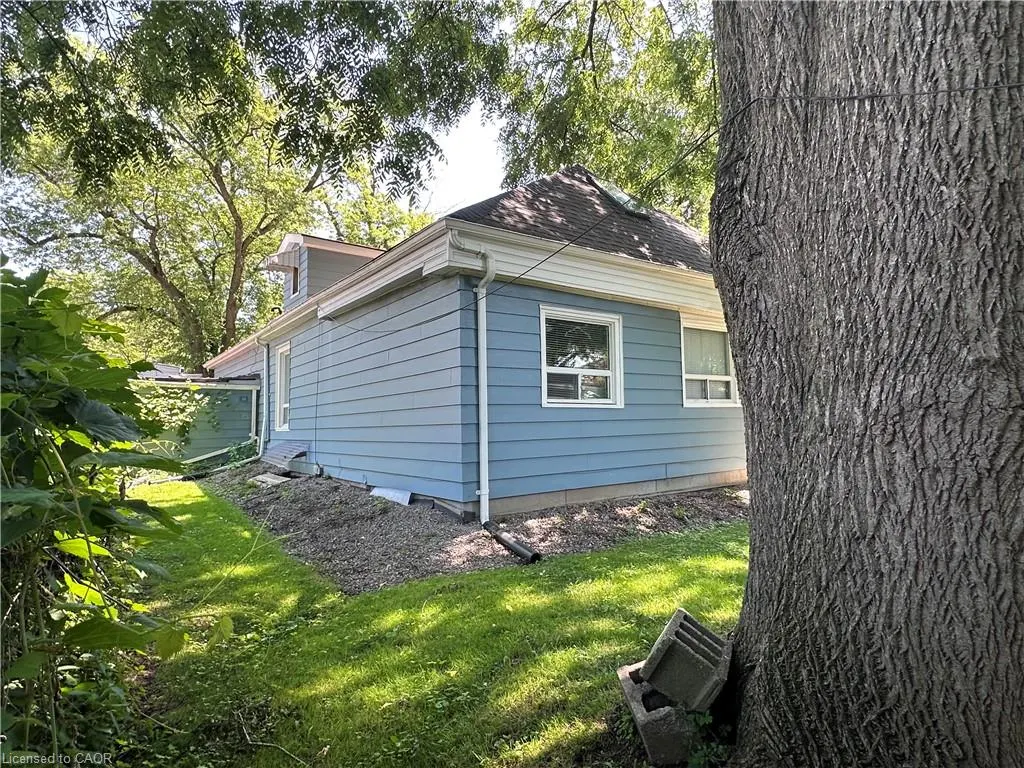
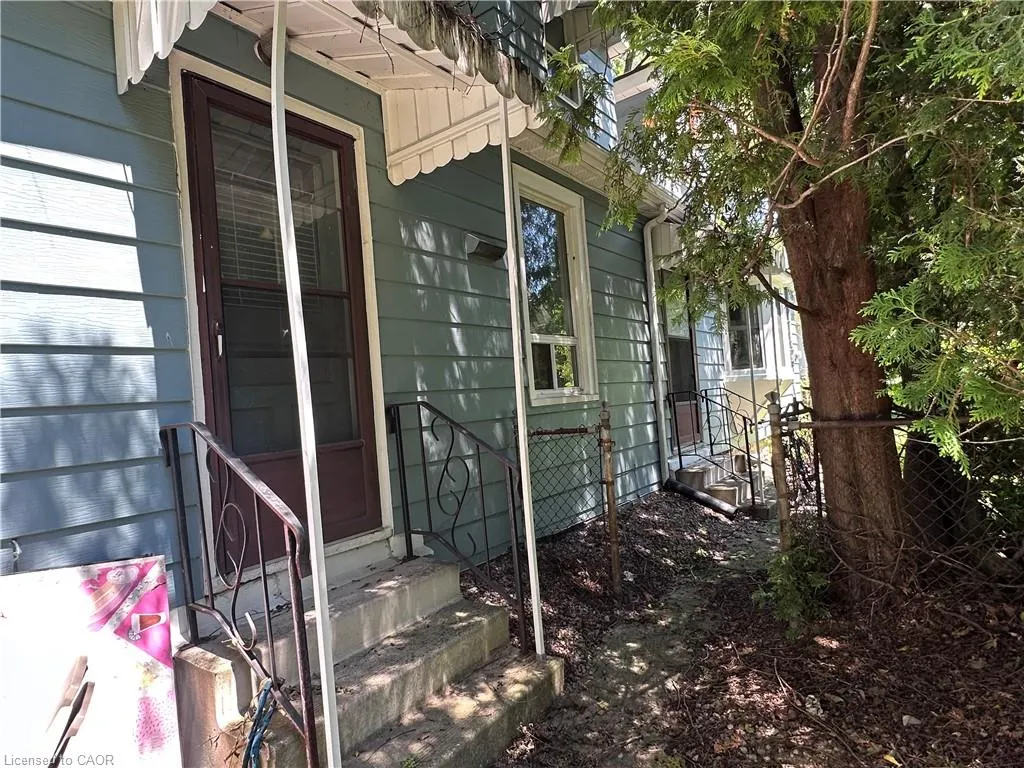
| Construction Materials | Aluminum Siding,Metal/Steel Siding,Vinyl Siding |
| Exclusions | Tenant Possessions |
| Year Built | 1922 |
| Stories Count | 1 |
| Property Subtype | Single Family Residence |
| County | Hamilton |
| New Construction | false |
| Property Type | Residential |
| Attached Garage | true |
| Facing Direction | East |
| Garage Y/N | true |
| Total Rooms | 13 |
| Full Baths | 3 |
| Status | Active |
| Directions | MAIN ST W. west of Cootes Dr. first street north. |
| City | Hamilton |
| Senior Community Y/N | false |
| Open Parking Spaces | 2 |
| MLS Area | 11 - Hamilton West |
| Lot Size Units | Square Feet |
| Property Attached Y/N | false |
| MLS Area Minor | 110 - Ainslie Wood North |
| Building Area Units | Square Feet |
| Standard Status | Active |
| Year Built Source | Other |
Interior Features
| Basement | Full,Finished |
|---|---|
| Kitchen Level | Main |
| Total Stories | 1 |
| Air Conditioning Y/N | false |
| Heating Y/N | true |
| Fireplace Y/N | false |
| Above Grade Finished Area | 1800 |
| Laundry Features | In Basement |
| Total Bedrooms | 7 |
| Below Grade Finished Area | 900 |
| Main Level Bedrooms | 3 |
| Main Level Bathrooms | 1 |
| Below Grade Finished Area Unit Type | Square Feet |
| Below Grade Finished Area Source | Other |
| Above Grade Finished Area Source | Other |
| Above Grade Finished Area Unit Type | Square Feet |
| Total Baths | 3 |
Exterior Features
| Exterior Amenities | Landscaped |
|---|---|
| Parking Features | Attached Garage |
| Lot Features | Urban,Rectangular,Ample Parking,Highway Access,Hospital,Park,Place of Worship,Schools,Shopping Nearby |
| Water Source | Municipal |
| Total Parking | 3 |
| Inclusions | Carbon Monoxide Detector,Freezer,Hot Water Tank Owned,Refrigerator,Smoke Detector,Stove,Washer,One Extra Fridge For A Total Of Two And Window Air Conditioners, All Electric Light Fixtures - All As Seen And In As Is Where Is Condition. |
| Lot Size Area | 5015.98 |
| Building Area Total | 2700 |
| Lot Dimensions | 50 x 100 |
| Frontage Length | 50.00 |
| Frontage Type | West |
| Lot Size Source | GeoWarehouse |
| Waterfront Y/N | false |
| Covered Spaces | 1 |
| Road Frontage Type | Municipal Road |
| Crops Included Y/N | false |
Amenities
- Foreclosure
- Views
- Short Sale
- New Construction
- Adult 55+
- Lease To Own
- No Strata Fees
- Furnished
- Primary On Main
- Air Conditioning
- Seller Finance
- Green
- Fixer Upper
- Horse
- Golf
- Fireplace
- Deck
- Garage
- Basement
- Pool
 Data provided by the Ontario Regional Technology & Information Systems. The information is deemed reliable, but is not guaranteed. Not intended to solicit buyers or sellers, landlords or tenants currently under contract.
The trademarks REALTOR®, REALTORS® and the REALTOR® logo are controlled by The Canadian Real Estate Association (CREA) and identify real estate professionals who are members of CREA. The trademarks MLS®, Multiple Listing Service® and the associated logos are owned
Data provided by the Ontario Regional Technology & Information Systems. The information is deemed reliable, but is not guaranteed. Not intended to solicit buyers or sellers, landlords or tenants currently under contract.
The trademarks REALTOR®, REALTORS® and the REALTOR® logo are controlled by The Canadian Real Estate Association (CREA) and identify real estate professionals who are members of CREA. The trademarks MLS®, Multiple Listing Service® and the associated logos are owned