

Address
12073 Augustine Road, Wainfleet, ON
Price
$ 985,000
Property Attributes
- MLS#40850767
- TypeSingle Family
- Listing Status Conditional
- CityWainfleet
- AreaPort Colborne/Wainfleet
- Neighbourhood880 - Lakeshore
- Postal CodeL0S 1V0
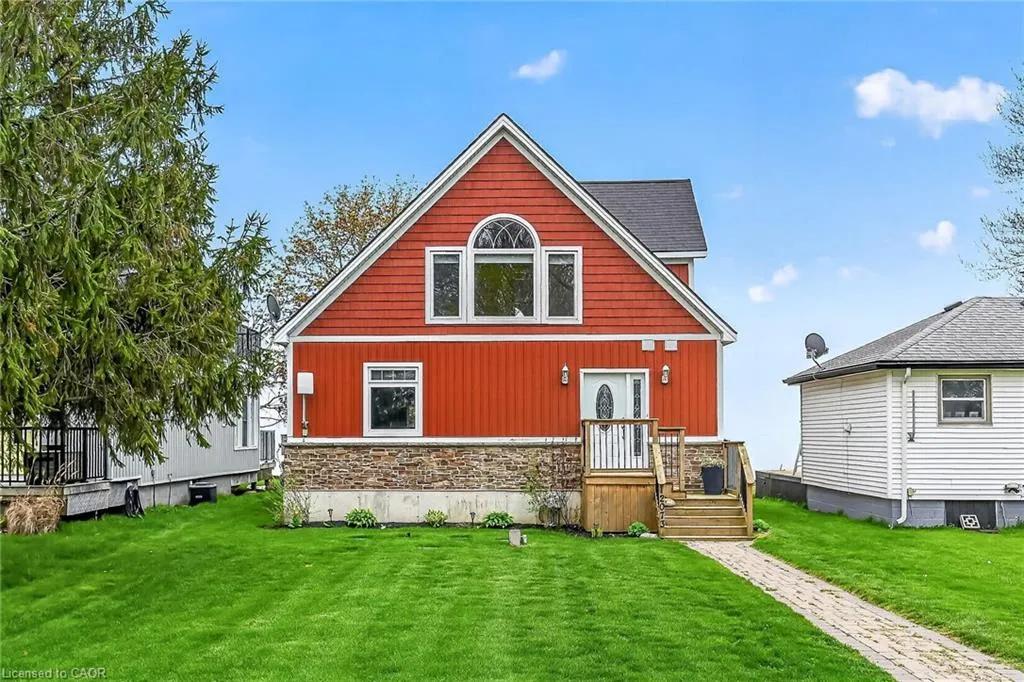
- StyleContemporary
- Year Built2018
- Taxes$ 7753
- Price$ 985,000
- Bedrooms3
- Full Bathrooms2
- Half Bathrooms0
- Sqr Footage2193
- Lot Size0.269 Acres
Data Source:
Ontario Regional (ITSO)
Property Description
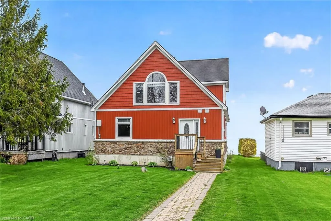
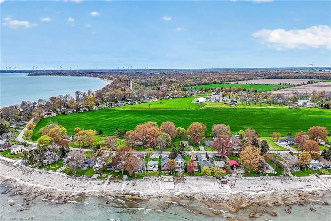
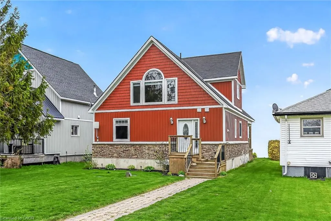
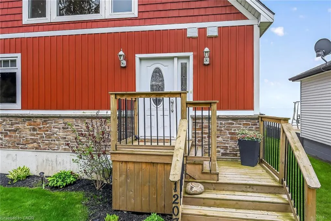
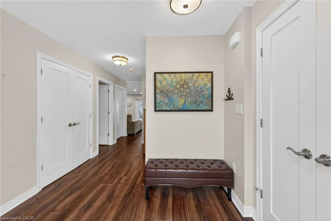
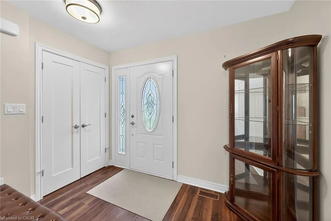
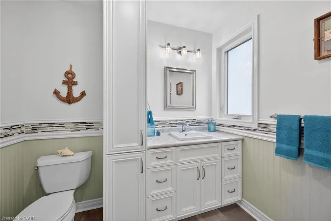
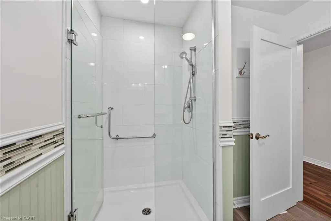
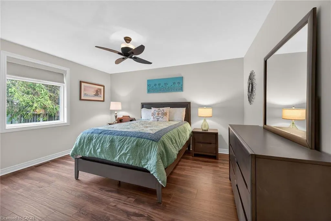
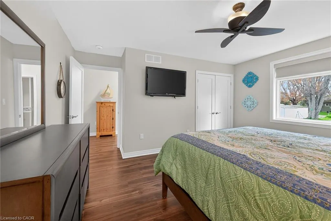
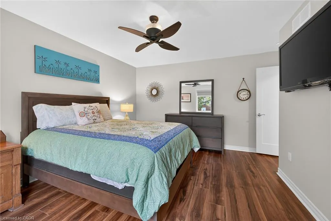
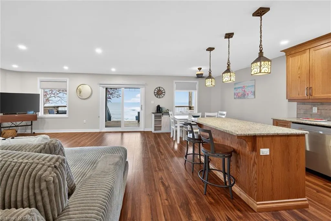
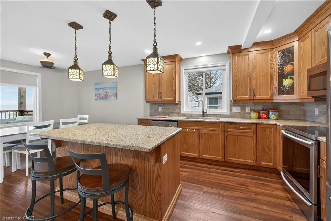
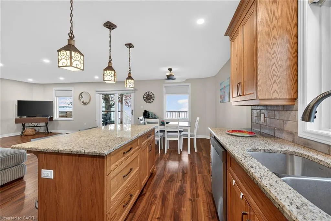
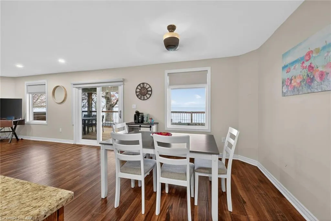
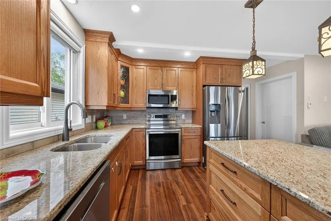
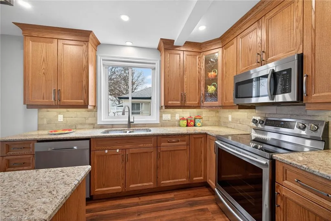
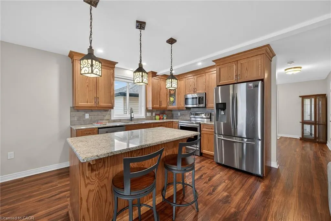
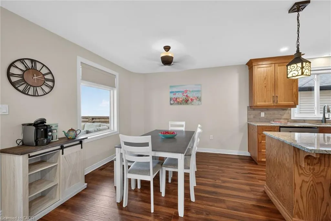
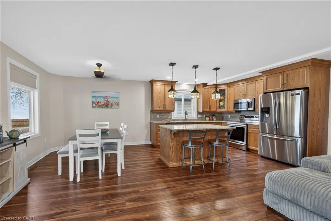
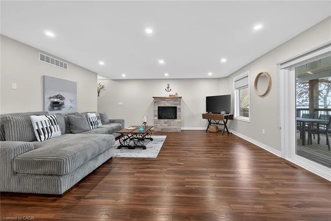
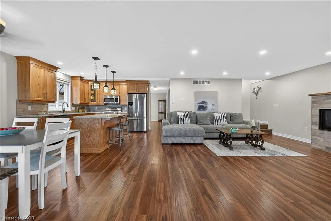
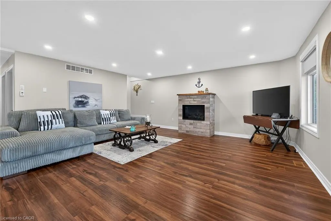
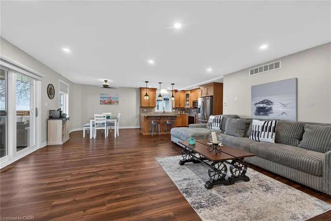
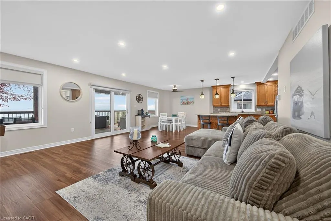
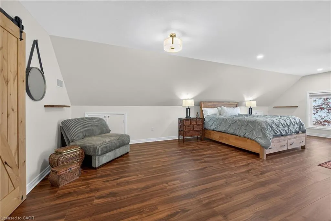
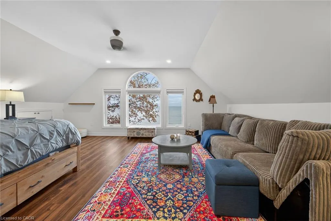
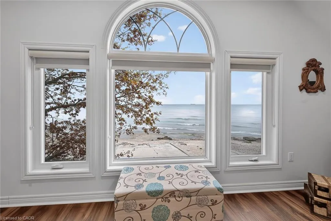
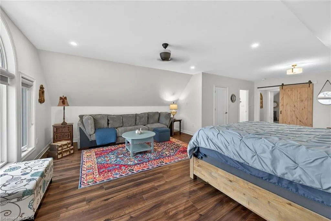
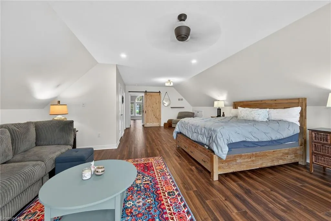
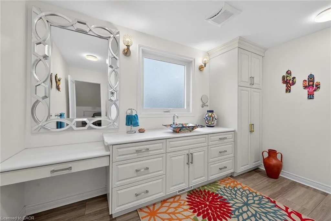
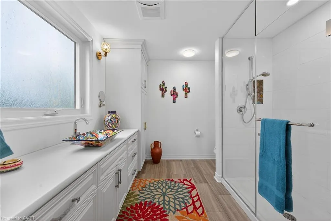
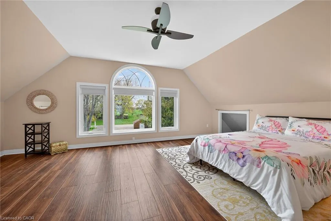
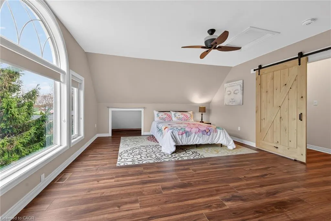
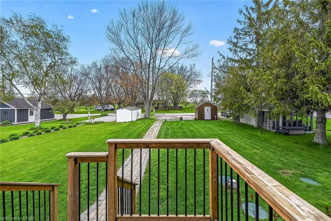
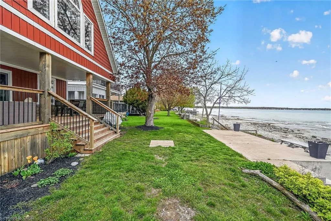
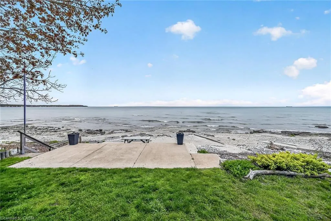
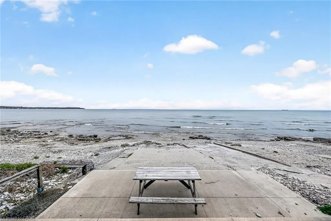
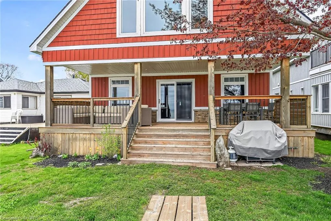
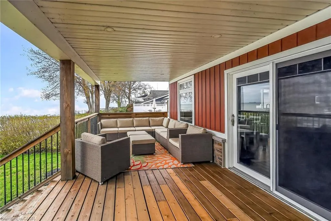
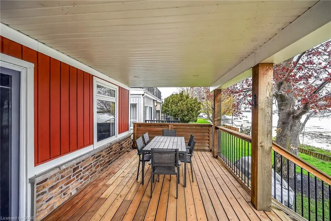
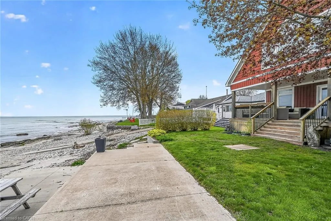
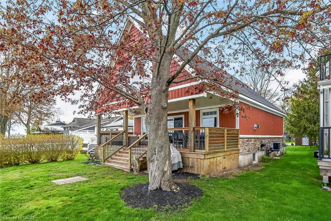
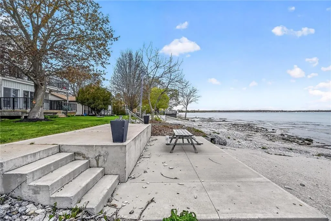
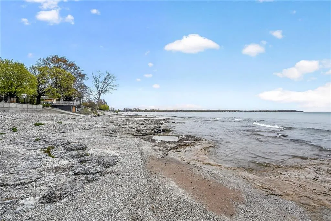
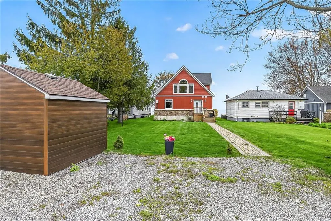
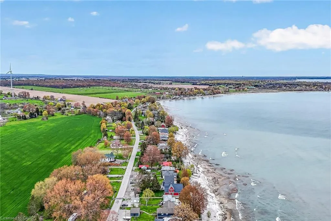
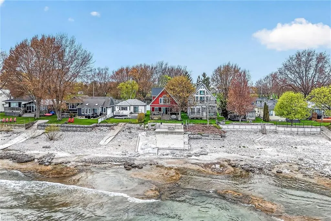
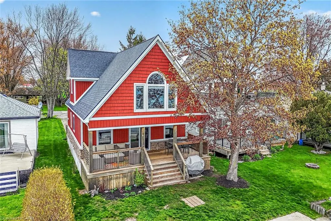
Welcome to 12073 Augustine Road—a custom-built Lake Erie waterfront retreat offering breathtaking views, exceptional privacy, and endless possibilities. Whether you're searching for a year-round residence or the perfect weekend escape, this turnkey home delivers the very best of waterfront living. Thoughtfully designed with soaring ceilings and an abundance of natural light, the home's inviting layout seamlessly blends comfort and coastal charm. Spacious principal rooms and generous bedrooms create the perfect setting for everyday living and entertaining, while the stunning lakefront backdrop provides unforgettable sunsets year-round. One of this home's most exciting features is the expansive lower level, complete with large above-grade windows and impressive ceiling heights, offering incredible potential to create additional living space. Imagine a family room, games room, guest suite, home gym, or in-law accommodations—the possibilities are endless and add tremendous value for future customization. Offered fully furnished and turnkey, the property includes all indoor and outdoor furniture, décor, kitchenware, and bathroom accessories, allowing you to step into luxury lakeside living from day one or offer a beautifully furnished home for long-term rental opportunities. Outdoor enthusiasts will appreciate the convenient storage space beneath the deck—perfect for kayaks, paddleboards, beach gear, and all your summer essentials, making waterfront living as practical as it is beautiful. Located just minutes from Long Beach, marinas, golf courses, wineries, and the shops and restaurants of Port Colborne, you'll enjoy the perfect blend of rural tranquility and convenient amenities. Experience boating, fishing, beaches, trails, and year-round recreation, all within easy reach of Niagara Falls and the QEW. Waterfront living, turnkey convenience, and untapped potential—all in one exceptional Lake Erie property.
| Price History | |
|---|---|
| 7/24/2026 | Listed $985,000 |
General Features
| Living Area | 2193 |
|---|---|
| Sewer | Septic Tank |
| Heating | Forced Air |
| Cooling | Central Air |
| Roof | Asphalt Shing |
| Appliances | Water Purifier,Water Softener,Built-in Microwave,Dryer,Refrigerator,Stove,Washer |
| Zoning | R1/H |
| Architectural Style | Contemporary |
| Construction Materials | Stone,Vinyl Siding |
| Year Built | 2018 |
| View | Lake |
| Stories Count | 1 |
| Property Subtype | Single Family Residence |
| Waterfront Features | Lake,Direct Waterfront,South,Beach Front,Lake/Pond |
| County | Niagara |
| New Construction | false |
| Property Type | Residential |
| Attached Garage | false |
| Facing Direction | North |
| Garage Y/N | false |
| Other Structures | Shed(s) |
| Total Rooms | 11 |
| Full Baths | 2 |
| Status | Conditional |
| City | Wainfleet |
| Body of Water | Lake Erie |
| Senior Community Y/N | false |
| Open Parking Spaces | 4 |
| MLS Area | Port Colborne/Wainfleet |
| Lot Size Units | Acres |
| Lot Size Square Feet | 11717.64 |
| Carport Y/N | false |
| Property Attached Y/N | false |
| Year Built Details | Estimate |
| MLS Area Minor | 880 - Lakeshore |
| Virtual Tour | https://www.myvisuallistings.com/vtnb/363668 |
| Building Area Units | Square Feet |
| Standard Status | Active Under Contract |
| Year Built Source | Estimated |
| Virtual Tour | https://www.myvisuallistings.com/vt/363668 |
Interior Features
| Interior Amenities | Water Treatment |
|---|---|
| Basement | Full,Unfinished |
| Kitchen Level | Main |
| Air Conditioning Y/N | false |
| Heating Y/N | true |
| Fireplace Y/N | false |
| Above Grade Finished Area | 2193 |
| Laundry Features | In-Suite |
| Total Bedrooms | 3 |
| Main Level Bedrooms | 1 |
| Main Level Bathrooms | 1 |
| Below Grade Finished Area Unit Type | Square Feet |
| Above Grade Finished Area Source | LBO Provided |
| Above Grade Finished Area Unit Type | Square Feet |
| Total Baths | 2 |
Exterior Features
| Exterior Amenities | Year Round Living |
|---|---|
| Parking Features | Gravel |
| Lot Features | Urban,Rectangular,Ample Parking,Beach |
| Water Source | Drilled Well |
| Total Parking | 4 |
| Inclusions | Built-in Microwave,Dryer,Refrigerator,Stove,Washer |
| Lot Size Area | 0.269 |
| Foundation Details | Poured Concrete |
| Building Area Total | 2193 |
| Lot Dimensions | 40.12 x 292.48 |
| Lot Size Acres | 0.269 |
| Frontage Length | 40.12 |
| Frontage Type | South |
| Lot Size Source | GeoWarehouse |
| Waterfront Y/N | true |
| Road Frontage Type | Municipal Road |
| Crops Included Y/N | false |
Amenities
- Foreclosure
- Views
- Short Sale
- New Construction
- Adult 55+
- Lease To Own
- No Strata Fees
- Furnished
- Primary On Main
- Air Conditioning
- Seller Finance
- Green
- Fixer Upper
- Horse
- Golf
- Fireplace
- Deck
- Garage
- Basement
- Pool
 Data provided by the Ontario Regional Technology & Information Systems. The information is deemed reliable, but is not guaranteed. Not intended to solicit buyers or sellers, landlords or tenants currently under contract.
The trademarks REALTOR®, REALTORS® and the REALTOR® logo are controlled by The Canadian Real Estate Association (CREA) and identify real estate professionals who are members of CREA. The trademarks MLS®, Multiple Listing Service® and the associated logos are owned
Data provided by the Ontario Regional Technology & Information Systems. The information is deemed reliable, but is not guaranteed. Not intended to solicit buyers or sellers, landlords or tenants currently under contract.
The trademarks REALTOR®, REALTORS® and the REALTOR® logo are controlled by The Canadian Real Estate Association (CREA) and identify real estate professionals who are members of CREA. The trademarks MLS®, Multiple Listing Service® and the associated logos are owned