

Address
145 Riverbank Drive, Cambridge, ON
Price
$ 1,249,999
Property Attributes
- MLS#40850886
- TypeSingle Family
- Listing Status Active
- CityCambridge
- Area15 - Preston
- Neighbourhood56 - Maple Grove, Riverbank, Royal Oak
- Postal CodeN3H 4R6
- StyleBungalow
- Year Built1946
- Taxes$ 8365
- Price$ 1,249,999
- Bedrooms4
- Full Bathrooms2
- Half Bathrooms1
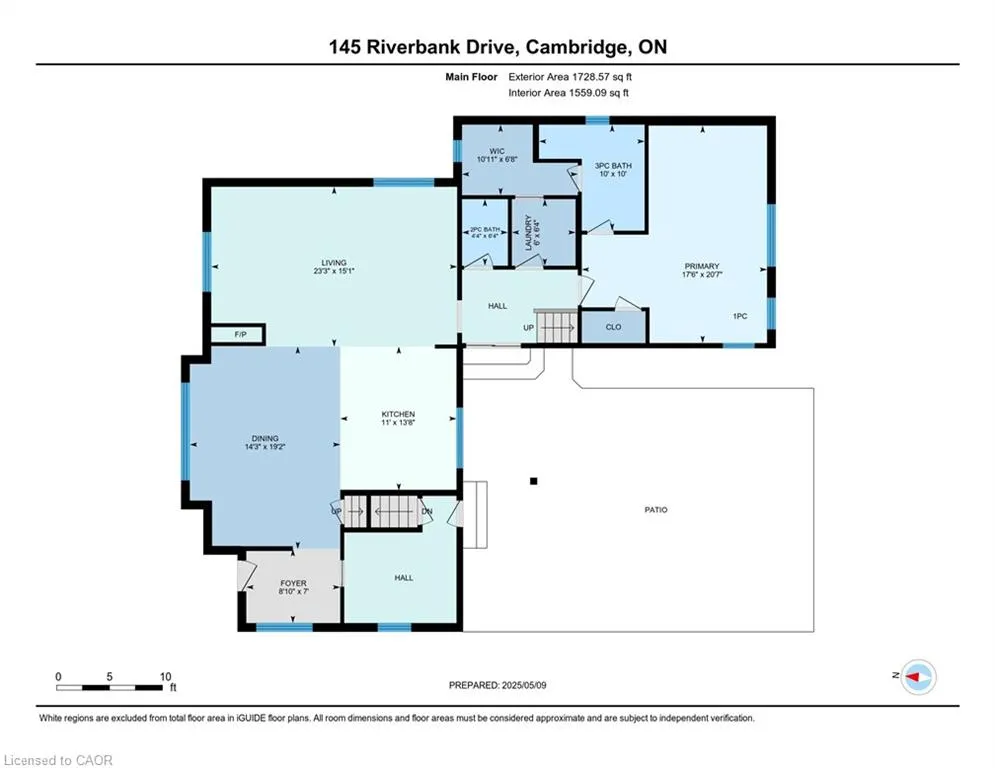
- Sqr Footage2453
Data Source:
Ontario Regional (ITSO)
Property Description
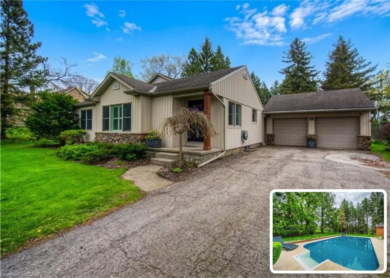
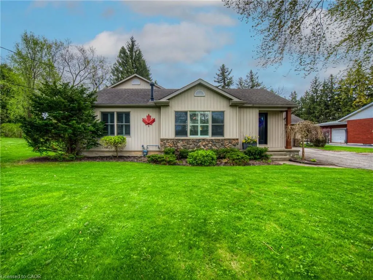
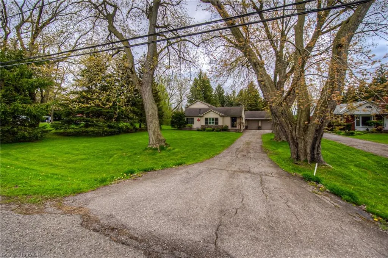
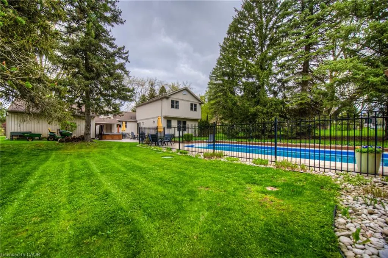
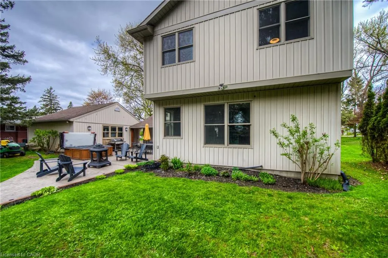
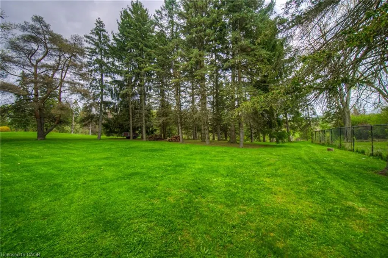
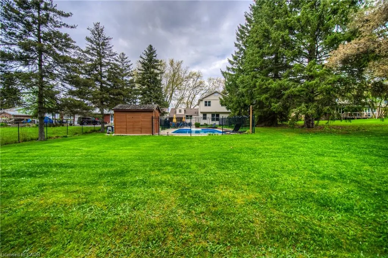
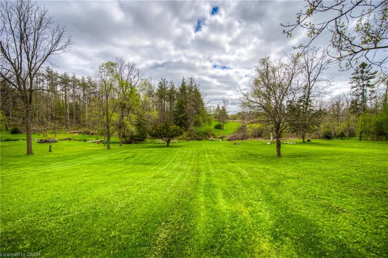
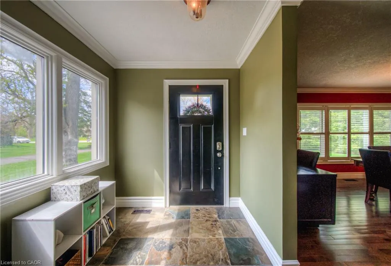
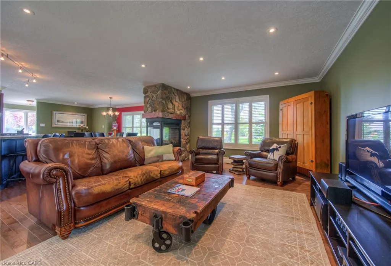
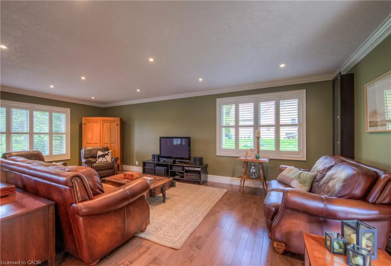
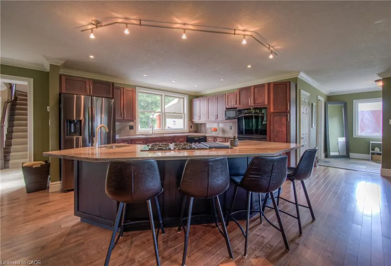
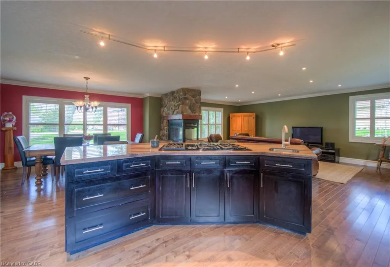
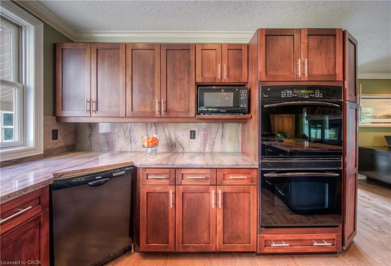
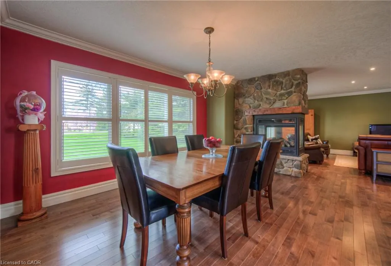
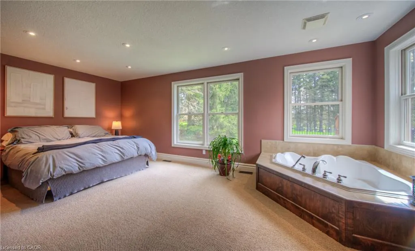
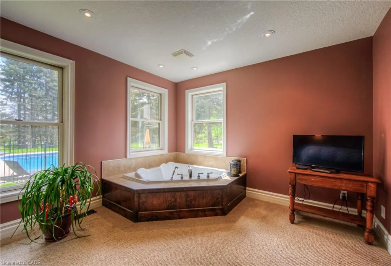
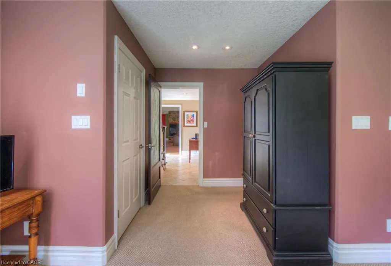
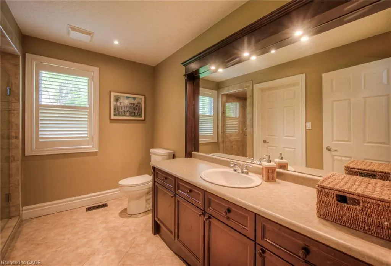
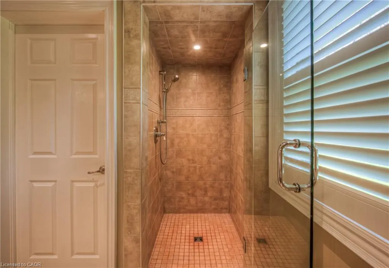
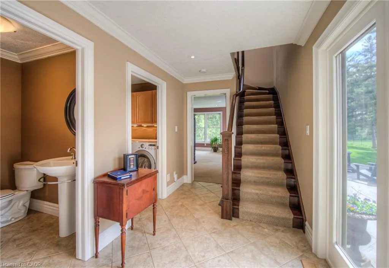
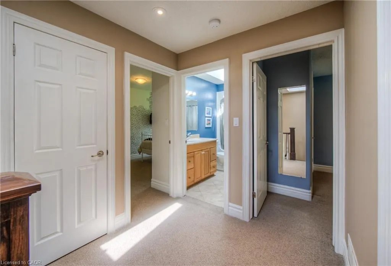
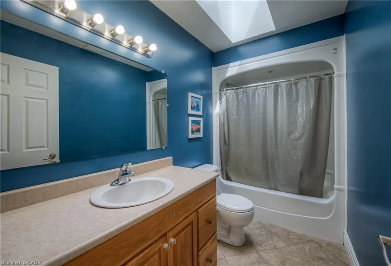
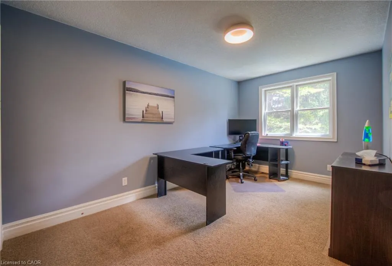
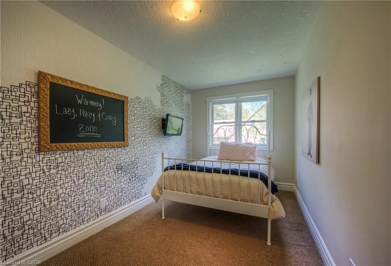
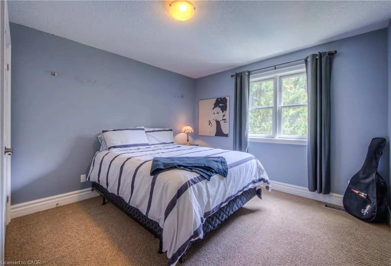
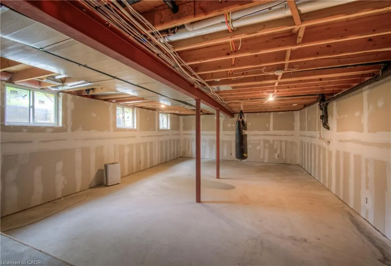
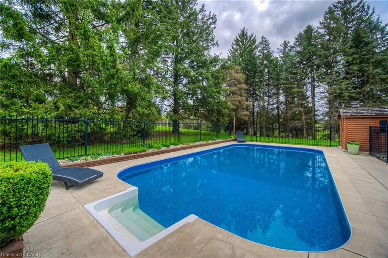
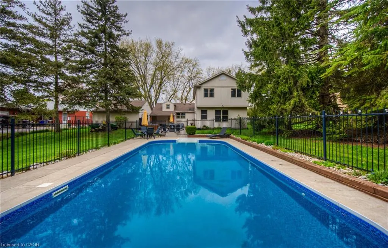
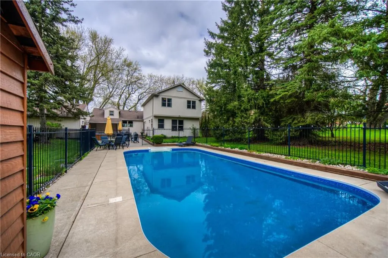
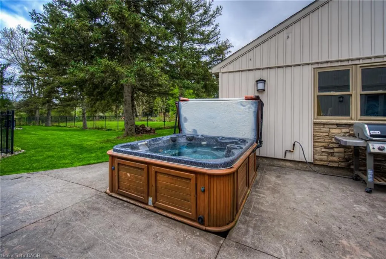
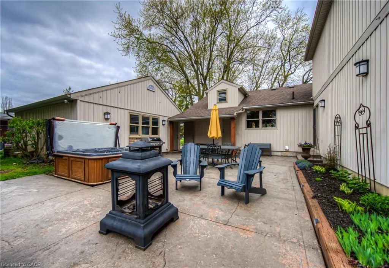
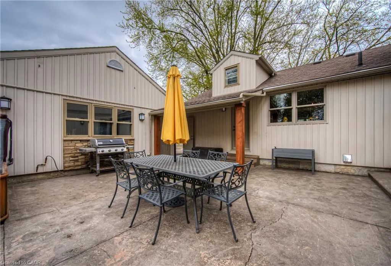
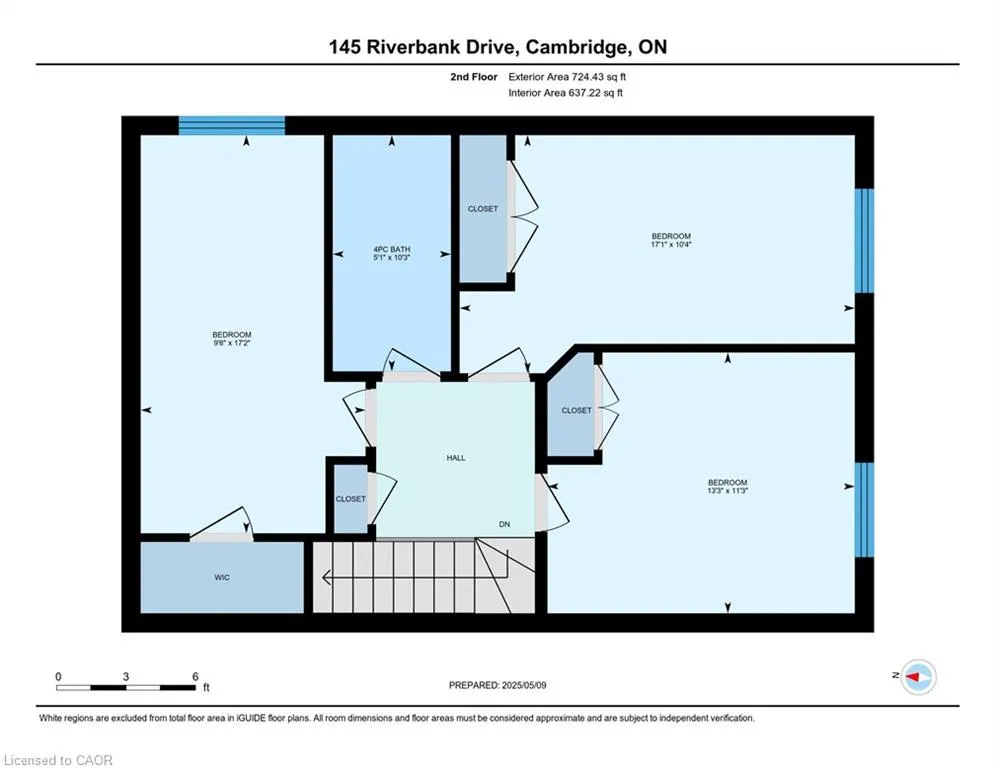
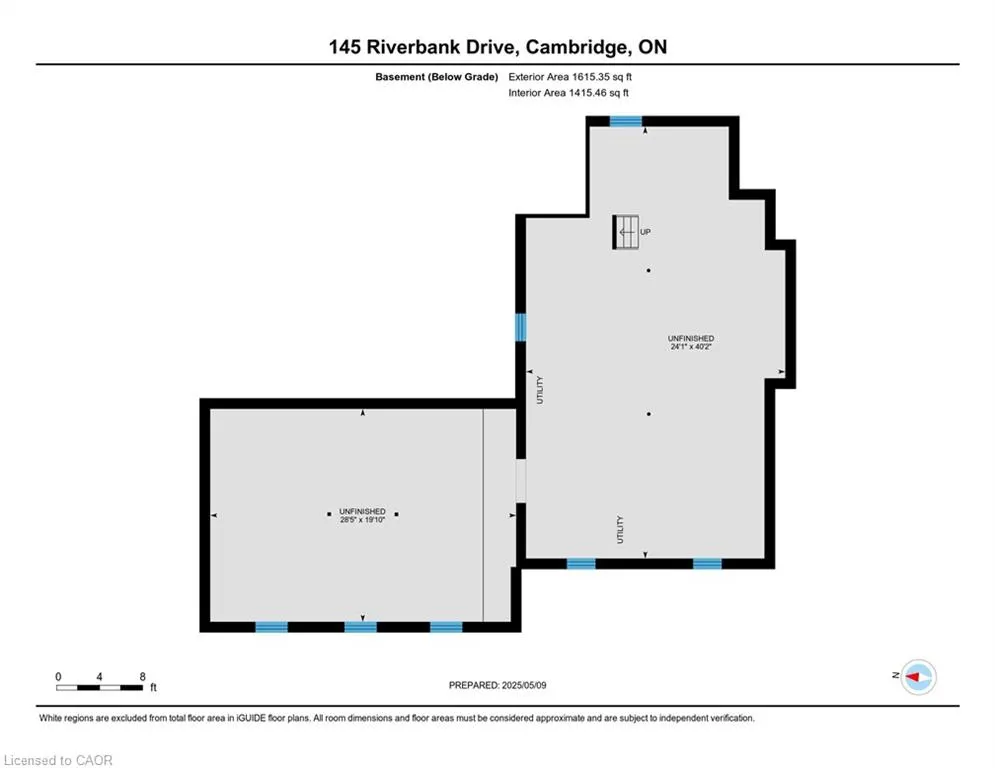
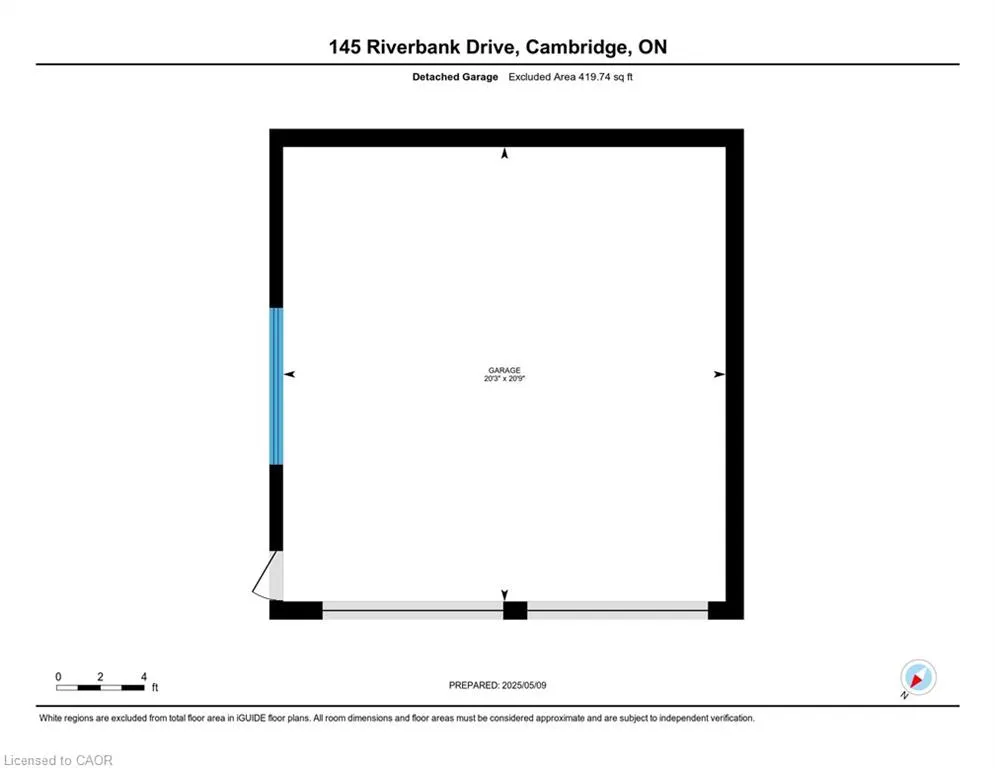
BUNGALOW SITTING ON 1 ACRE WITH INGROUND POOL. Welcome to 145 Riverbank Dr, located in Cambridge, ON. This well maintained, spacious 4-bedroom, 3-bathroom bungalow backs onto a serene greenbelt with no rear neighboUrs, offering peaceful views and direct access to nature. Nestled on a lush, oversized lot with mature greenery, this property features an inground pool, hot tub, and even a stream from the Grand River flowing through the backyard—perfect for outdoor relaxation or practicing your golf chipping game. The main-level primary suite is a true sanctuary, complete with its own jetted tub, a large walk-in closet, and a private ensuite bath. The bright and functional kitchen boasts ample cabinetry and counter space, with a picture-perfect window over the sink showcasing the tranquil backyard. Upstairs, you'll find three additional bedrooms and a full 4-piece bath—ideal for families or guests. The unfinished basement offers endless potential—create the rec room, gym, or home office of your dreams. With a 2-car garage, parking for 5 vehicles in the driveway, and a location close to golf, nature trails, shopping and local amenities, this one-of-a-kind property offers both lifestyle and opportunity. Don’t miss your chance to call this home!
| Price History | |
|---|---|
| 7/24/2026 | Listed $1,249,999 |
General Features
| Living Area | 2453 |
|---|---|
| Sewer | Septic Tank |
| Heating | Forced Air,Natural Gas |
| Cooling | None |
| Roof | Asphalt Shing |
| Appliances | Water Softener,Dishwasher,Gas Stove,Hot Water Tank Owned |
| Zoning | R2 |
| Garage Spaces | 2 |
| Architectural Style | Bungalow |
| Pool Features | In Ground |
| Construction Materials | Vinyl Siding |
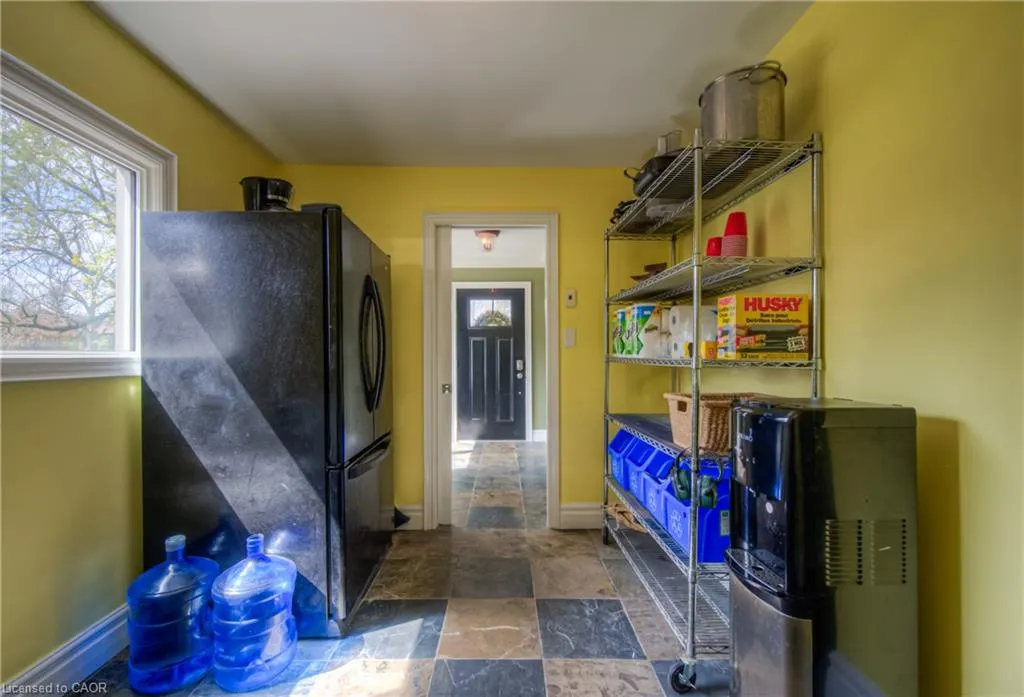
| Exclusions | Fridge, 2nd Black Fridge, Microwave, Deep Freezer, Washer, Dryer |
| Year Built | 1946 |
| View | Trees/Woods |
| Stories Count | 1 |
| Property Subtype | Single Family Residence |
| Waterfront Features | River/Stream |
| County | Waterloo |
| New Construction | false |
| Property Type | Residential |
| Attached Garage | true |
| Garage Y/N | true |
| Total Rooms | 15 |
| Full Baths | 2 |
| Status | Active |
| Directions | KING ST E -> RIVERBANK DR |
| City | Cambridge |
| Senior Community Y/N | false |
| Open Parking Spaces | 5 |
| MLS Area | 15 - Preston |
| Property Attached Y/N | false |
| MLS Area Minor | 56 - Maple Grove, Riverbank, Royal Oak |
| Virtual Tour | https://unbranded.youriguide.com/145_riverbank_drive_cambridge_on/ |
| Building Area Units | Square Feet |
| Standard Status | Active |
| Year Built Source | Other |
| Virtual Tour | https://youriguide.com/145_riverbank_drive_cambridge_on/ |
Interior Features
| Interior Amenities | Central Vacuum |
|---|---|
| Basement | Full,Unfinished |
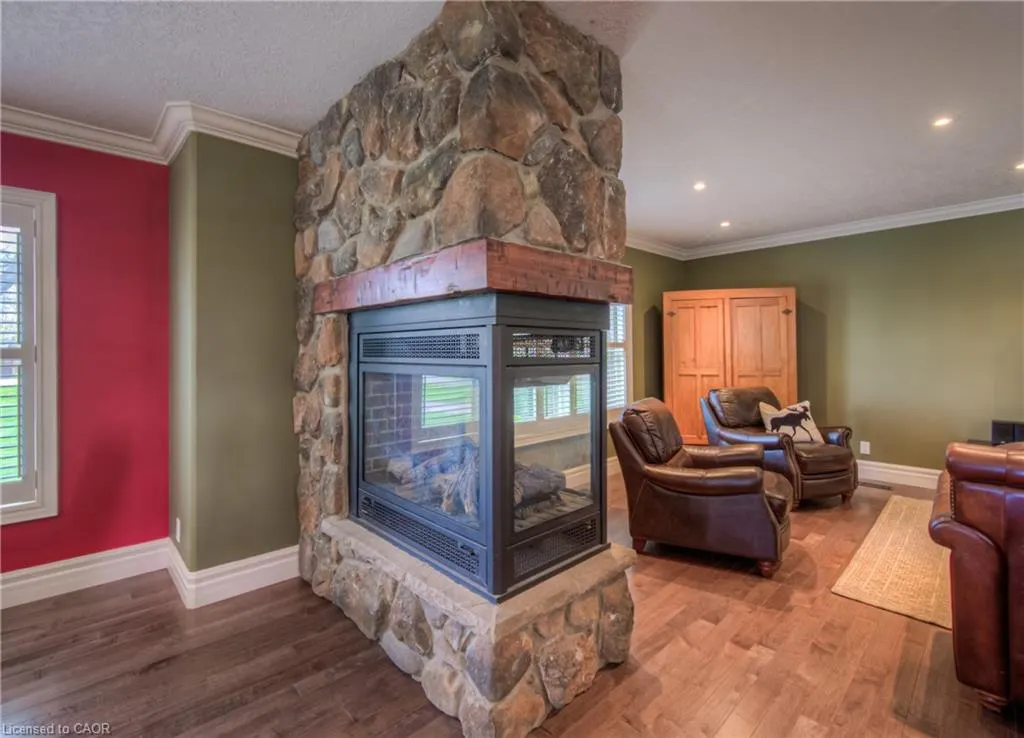
| Fireplace Features | Gas,Pellet Stove |
| Kitchen Level | Main |
| Total Stories | 2 |
| Air Conditioning Y/N | false |
| Heating Y/N | true |
| Fireplace Y/N | true |
| Above Grade Finished Area | 2453 |
| Half Baths | 1 |
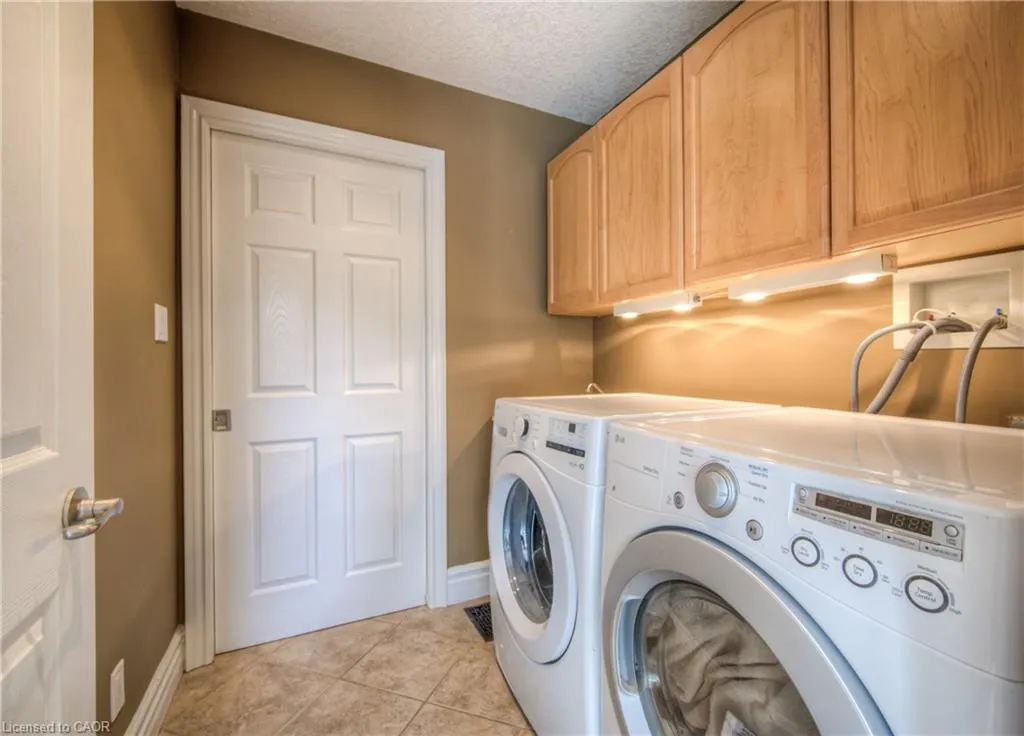
| Laundry Features | Main Level |
| Total Bedrooms | 4 |
| Below Grade Finished Area | 1615 |
| Main Level Bedrooms | 1 |
| Main Level Bathrooms | 2 |
| Below Grade Finished Area Unit Type | Square Feet |
| Below Grade Finished Area Source | Other |
| Above Grade Finished Area Source | Other |
| Above Grade Finished Area Unit Type | Square Feet |
| Total Baths | 3 |
Exterior Features
| Exterior Amenities | Backs on Greenbelt |
|---|---|
| Parking Features | Attached Garage |
| Lot Features | Urban,Near Golf Course,Highway Access,Hospital,Place of Worship,Schools,Shopping Nearby |
| Water Source | Drilled Well |
| Total Parking | 7 |
| Inclusions | Central Vac,Dishwasher,Gas Stove,Hot Water Tank Owned,Water Softener (Owned), Double Oven |
| Building Area Total | 4068 |
| Lot Dimensions | 84.1 x 492 |
| Frontage Length | 84.10 |
| Frontage Type | South |
| Waterfront Y/N | false |
| Covered Spaces | 2 |
| Crops Included Y/N | false |
Amenities
- Foreclosure
- Views
- Short Sale
- New Construction
- Adult 55+
- Lease To Own
- No Strata Fees
- Furnished
- Primary On Main
- Air Conditioning
- Seller Finance
- Green
- Fixer Upper
- Horse
- Golf
- Fireplace
- Deck
- Garage
- Basement
- Pool
 Data provided by the Ontario Regional Technology & Information Systems. The information is deemed reliable, but is not guaranteed. Not intended to solicit buyers or sellers, landlords or tenants currently under contract.
The trademarks REALTOR®, REALTORS® and the REALTOR® logo are controlled by The Canadian Real Estate Association (CREA) and identify real estate professionals who are members of CREA. The trademarks MLS®, Multiple Listing Service® and the associated logos are owned
Data provided by the Ontario Regional Technology & Information Systems. The information is deemed reliable, but is not guaranteed. Not intended to solicit buyers or sellers, landlords or tenants currently under contract.
The trademarks REALTOR®, REALTORS® and the REALTOR® logo are controlled by The Canadian Real Estate Association (CREA) and identify real estate professionals who are members of CREA. The trademarks MLS®, Multiple Listing Service® and the associated logos are owned