

Address
146 Olympia Crescent, Brampton, ON
Price
$ 499,999
Property Attributes
- MLS#40850969
- TypeSingle Family
- Listing Status Pending
- CityBrampton
- AreaBR - Brampton
- NeighbourhoodBRFM - Fletcher's Meadow
- Postal CodeL6X 4W4
- Style
- Taxes$ 4442
- Price$ 499,999
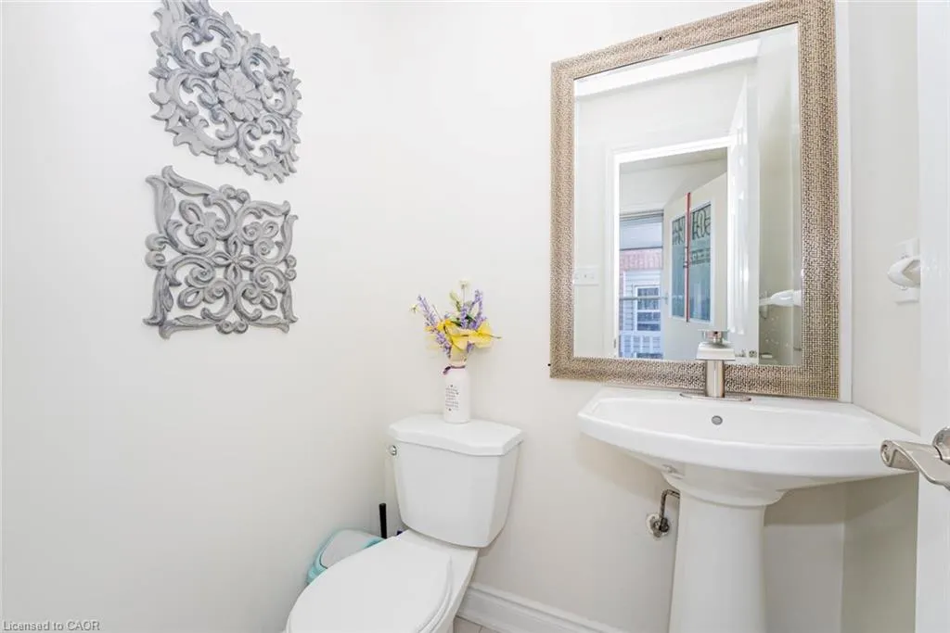
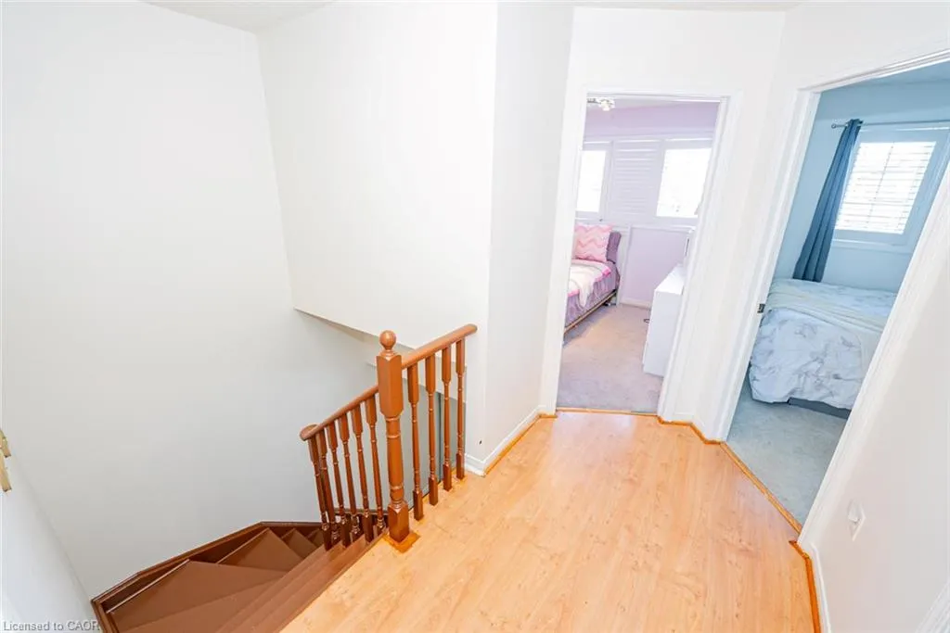
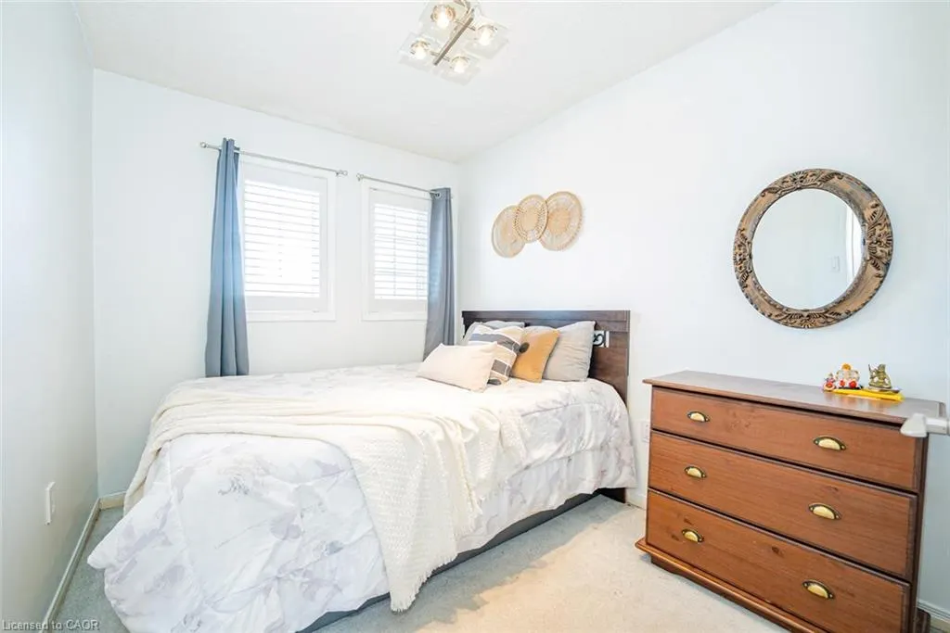
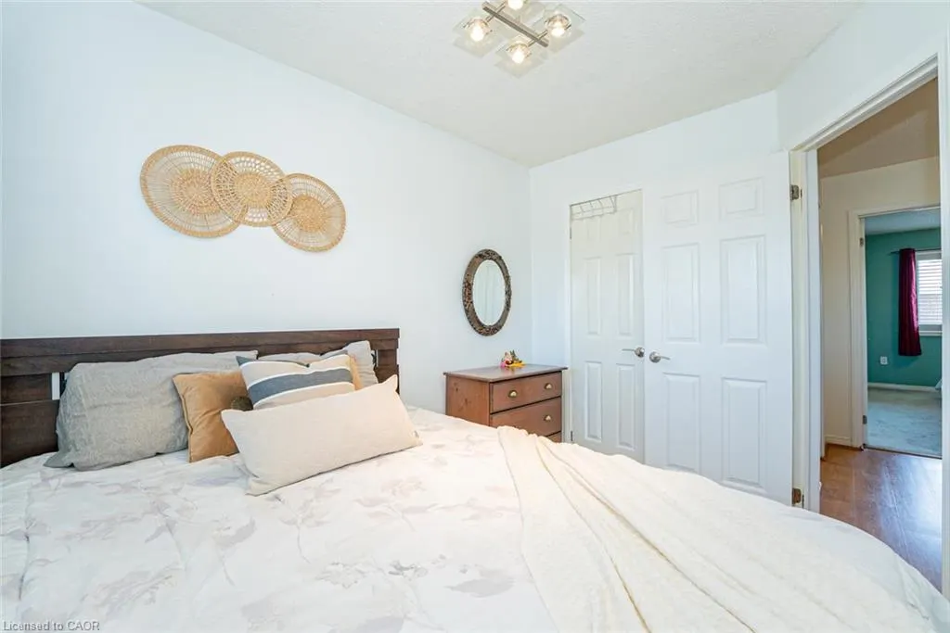
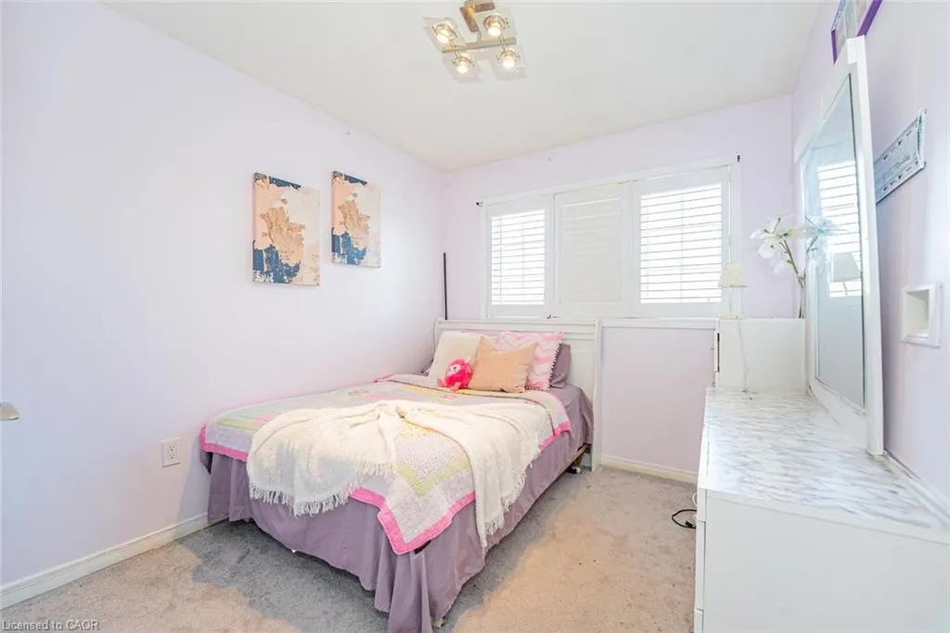
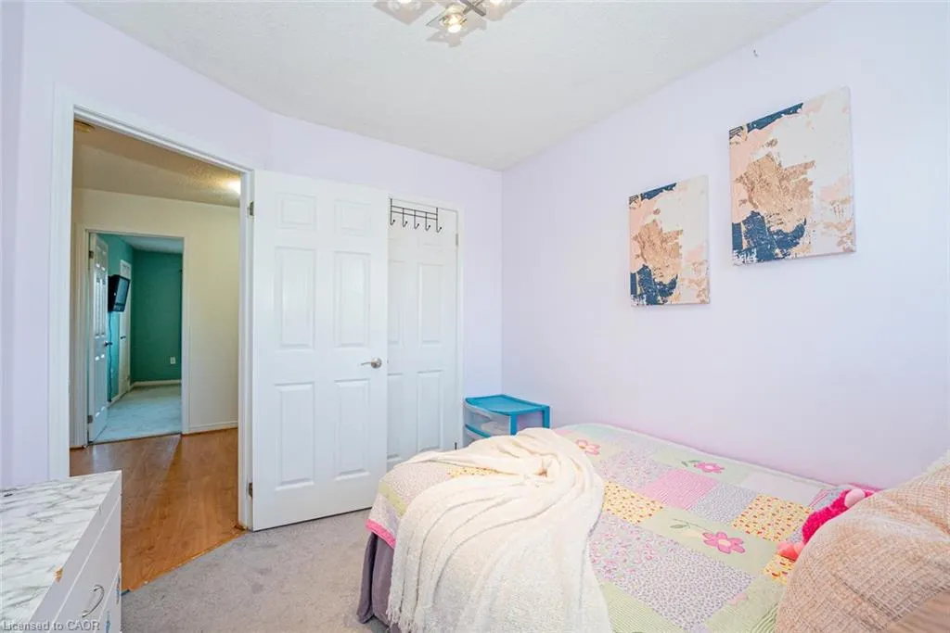
- Bedrooms3
- Full Bathrooms1
- Half Bathrooms1
- Sqr Footage1136
Data Source:
Ontario Regional (ITSO)
Property Description
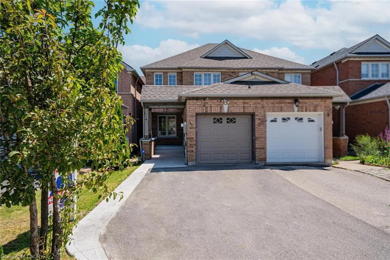
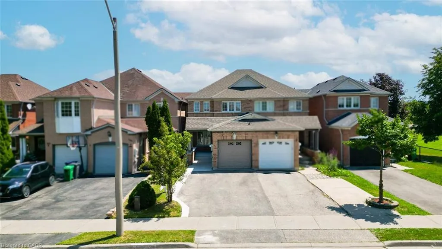
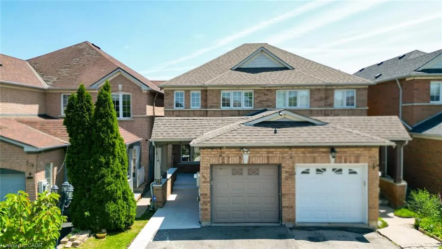
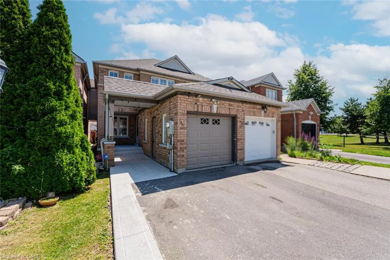
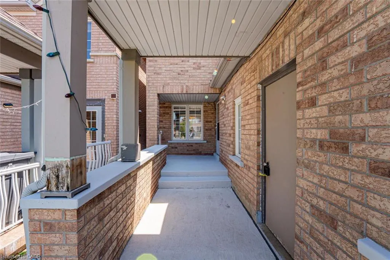
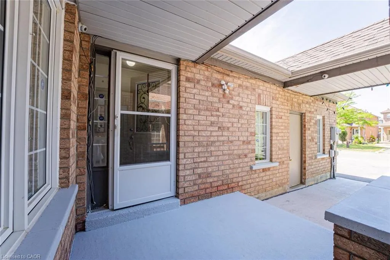
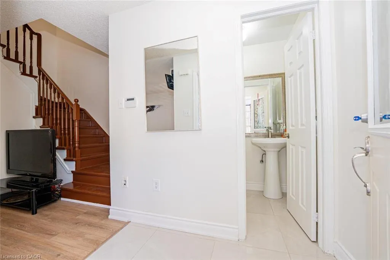
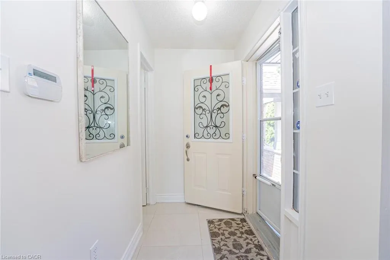
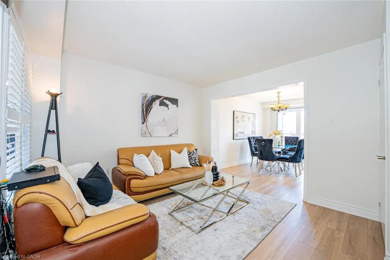
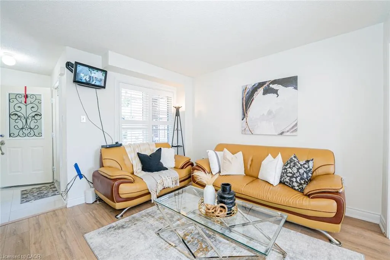
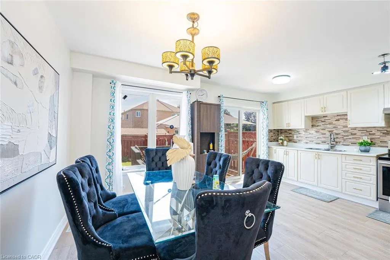
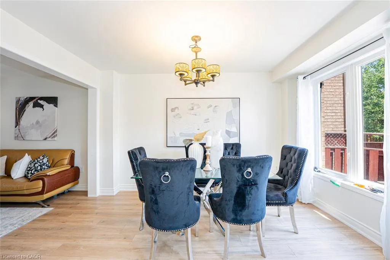
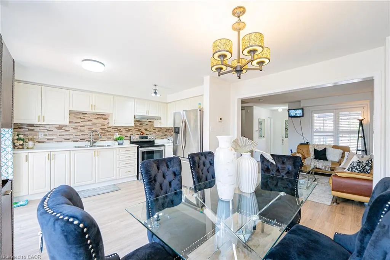
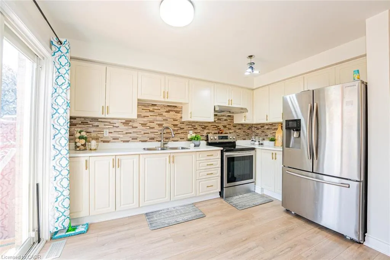
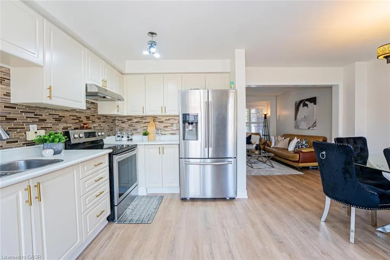
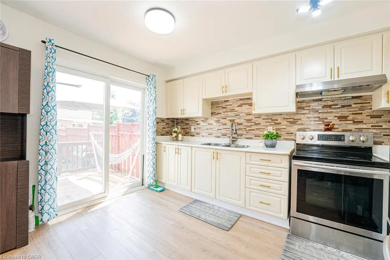
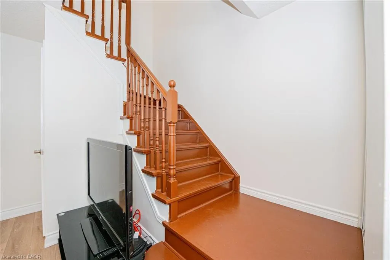
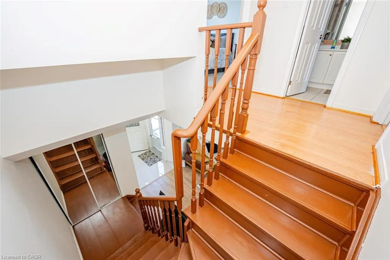
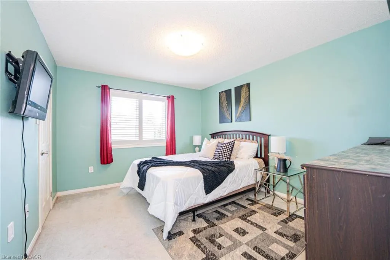
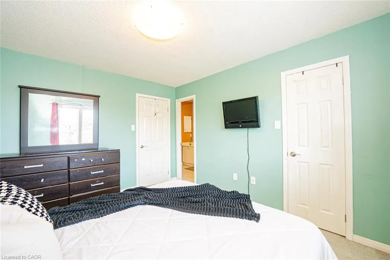
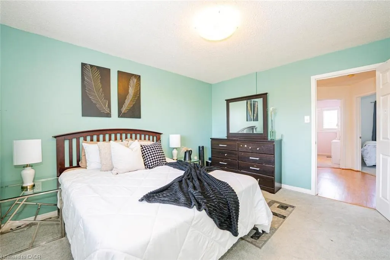
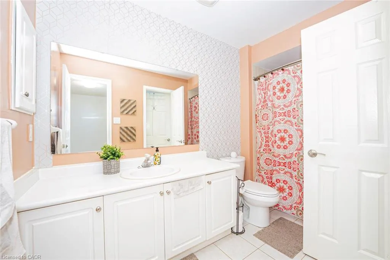
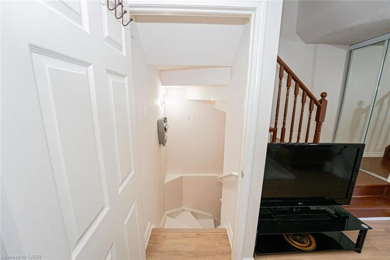
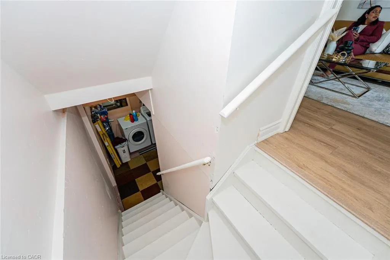
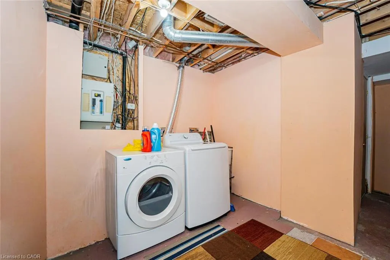
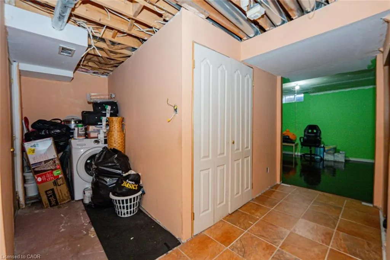
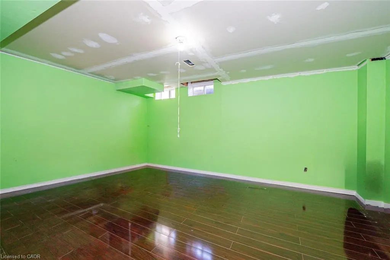
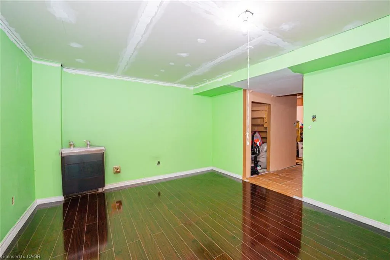
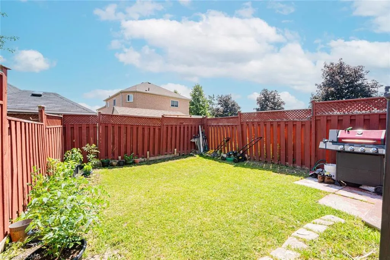
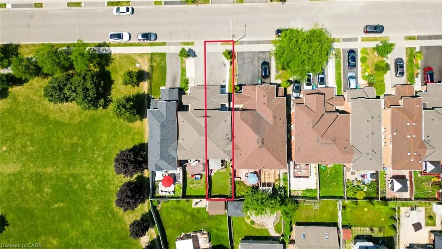

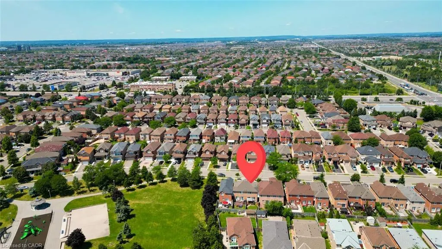
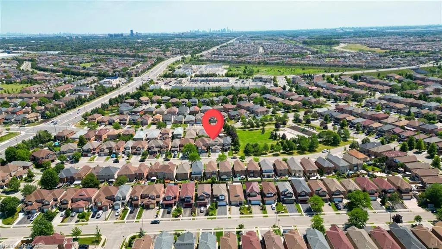
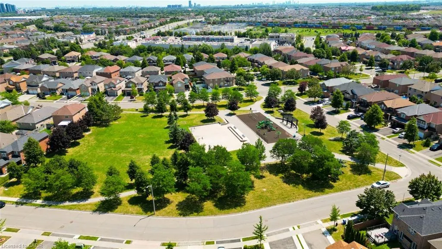
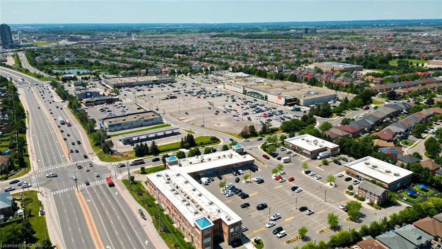
Perfect for investors or first-time home buyers, this freehold semi-detached home with an attached garage offers a total of five parking spaces, three bedrooms, and a finished basement.Located in the highly desirable Bovaird and Pertosa area, this 2-storey Linked home features many upgrades, It has a central Vacuum, New Flooring in Living area, New Floor in Foyer area. The finished basement provides excellent flexibility for extended family living. This Linked semi detached is ideal, with nearby schools including Mount Pleasant Village Public School, Fletcher's Meadow Secondary School,Guardian Angels Elementary School, and St. Ursula Elementary School. Buyers will also appreciate easy access to Asian Food Centre, Tim Hortons, and local dining options such as SaiExpress, Yum Shawarma, Island Vibez, and other neighbourhood favourites, along with nearby parks including Fletcher's Parkette, Mount Pleasant Village Square, and McKinney Parkette. WithMount Pleasant GO Station also nearby, this home offers an excellent blend of space,connectivity, and smart ownership potential for today's buyers and investors. Rental Items: Ac, Furnace, Hot water Tank
| Price History | |
|---|---|
| 7/24/2026 | Listed $499,999 |
General Features
| Living Area | 1136 |
|---|---|
| Sewer | Sewer (Municipal) |
| Heating | Forced Air,Natural Gas |
| Cooling | Central Air |
| Roof | Shingle |
| Appliances | Dishwasher,Dryer,Refrigerator,Stove,Washer |
| Zoning | R3B-903 |
| Garage Spaces | 1 |
| Construction Materials | Brick |
| Stories Count | 2 |
| Property Subtype | Single Family Residence |
| County | Peel |
| New Construction | false |
| Property Type | Residential |
| Attached Garage | true |
| Garage Y/N | true |
| Total Rooms | 9 |
| Full Baths | 1 |
| Status | Pending |
| City | Brampton |
| Senior Community Y/N | false |
| Open Parking Spaces | 4 |
| MLS Area | BR - Brampton |
| Lot Size Units | Square Feet |
| Property Attached Y/N | true |
| MLS Area Minor | BRFM - Fletcher's Meadow |
| Building Area Units | Square Feet |
| Standard Status | Pending |
Interior Features
| Interior Amenities | Other |
|---|---|
| Basement | Full,Finished |
| Kitchen Level | Main |
| Air Conditioning Y/N | false |
| Heating Y/N | true |
| Fireplace Y/N | false |
| Above Grade Finished Area | 1136 |
| Half Baths | 1 |
| Total Bedrooms | 3 |
| Main Level Bathrooms | 1 |
| Below Grade Finished Area Unit Type | Square Feet |
| Above Grade Finished Area Source | Other |
| Above Grade Finished Area Unit Type | Square Feet |
| Total Baths | 2 |
Exterior Features
| Parking Features | Attached Garage |
|---|---|
| Lot Features | Urban,Other |
| Water Source | Municipal |
| Total Parking | 5 |
| Inclusions | Dishwasher,Dryer,Refrigerator,Stove,Washer |
| Lot Size Area | 2084.05 |
| Building Area Total | 1136 |
| Lot Dimensions | 19.85 x 104.99 |
| Frontage Length | 19.85 |
| Frontage Type | South |
| Waterfront Y/N | false |
| Covered Spaces | 1 |
| Crops Included Y/N | false |
Amenities
- Foreclosure
- Views
- Short Sale
- New Construction
- Adult 55+
- Lease To Own
- No Strata Fees
- Furnished
- Primary On Main
- Air Conditioning
- Seller Finance
- Green
- Fixer Upper
- Horse
- Golf
- Fireplace
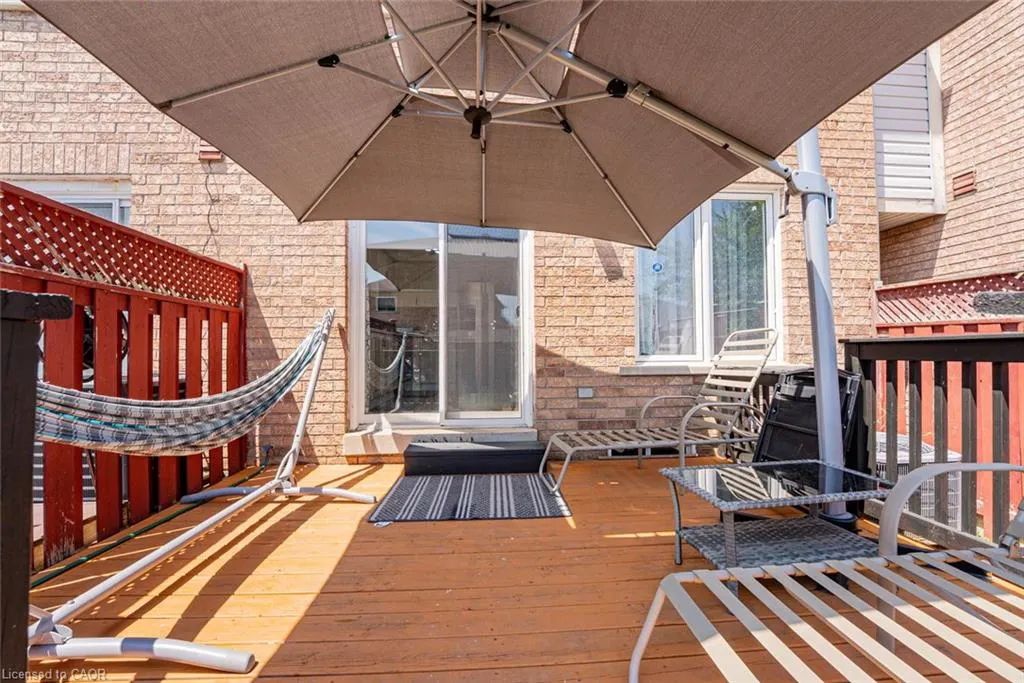
- Deck
- Garage
- Basement
- Pool
 Data provided by the Ontario Regional Technology & Information Systems. The information is deemed reliable, but is not guaranteed. Not intended to solicit buyers or sellers, landlords or tenants currently under contract.
The trademarks REALTOR®, REALTORS® and the REALTOR® logo are controlled by The Canadian Real Estate Association (CREA) and identify real estate professionals who are members of CREA. The trademarks MLS®, Multiple Listing Service® and the associated logos are owned
Data provided by the Ontario Regional Technology & Information Systems. The information is deemed reliable, but is not guaranteed. Not intended to solicit buyers or sellers, landlords or tenants currently under contract.
The trademarks REALTOR®, REALTORS® and the REALTOR® logo are controlled by The Canadian Real Estate Association (CREA) and identify real estate professionals who are members of CREA. The trademarks MLS®, Multiple Listing Service® and the associated logos are owned