

Address
4766 Hyndman Drive, Appin, ON
Price
$ 845,000
Property Attributes
- MLS#40851306
- TypeSingle Family
- Listing Status Conditional
- CityAppin
- AreaSouthwest Middlesex
- NeighbourhoodRural Southwest Middlesex
- Postal CodeN0L 1A0
- Style
- Year Built1986
- Taxes$ 5935
- Price$ 845,000
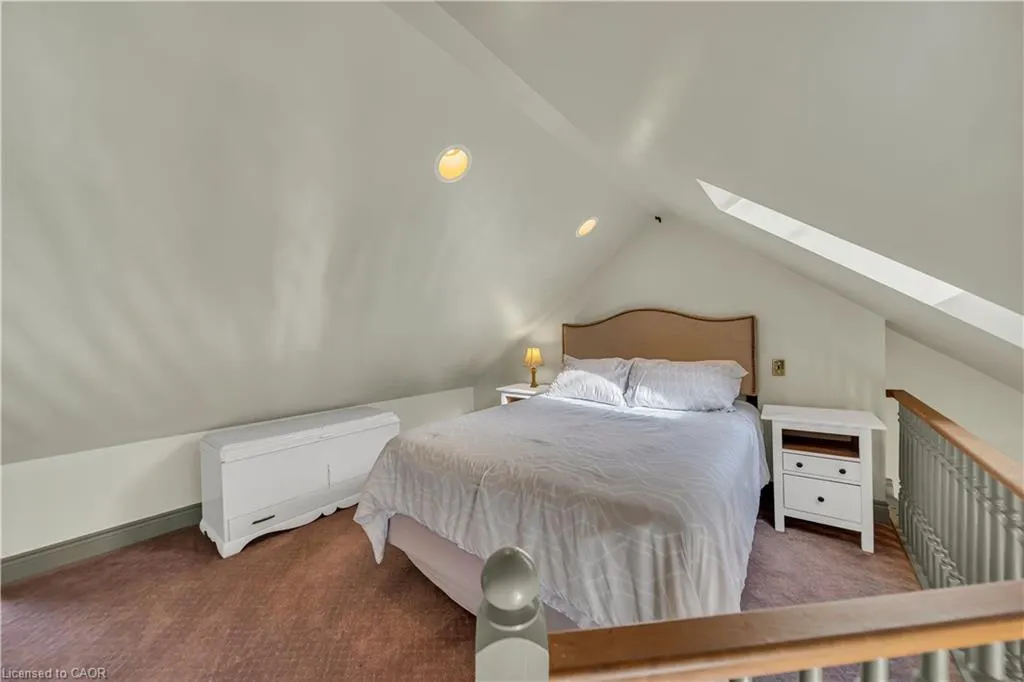
- Bedrooms2
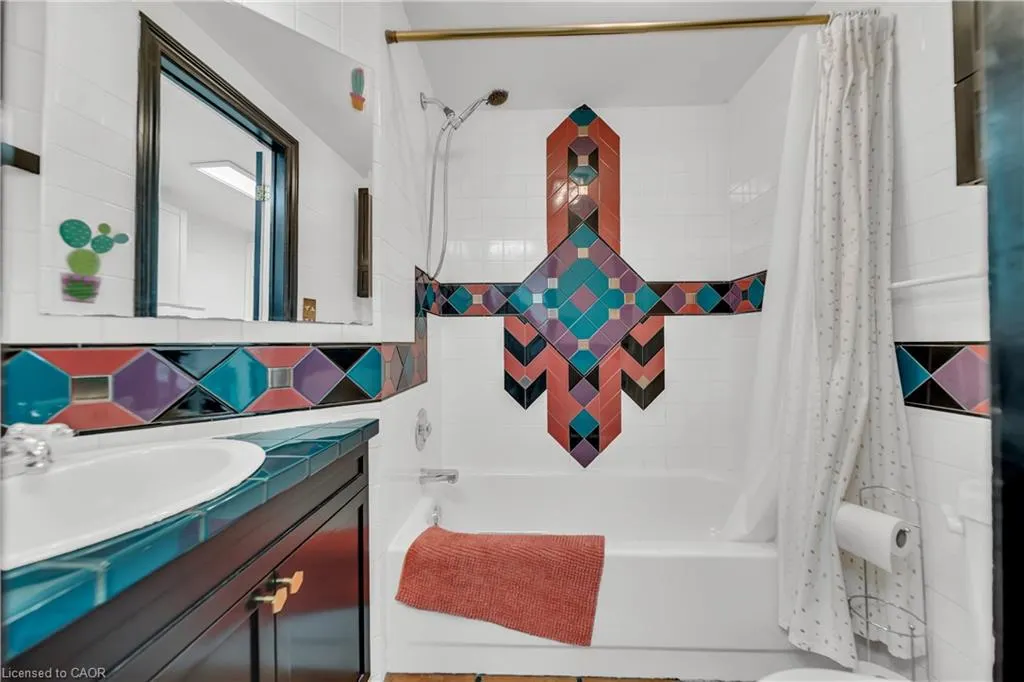
- Full Bathrooms3
- Half Bathrooms0
- Sqr Footage2886
- Lot Size12.41 Acres
Data Source:
Ontario Regional (ITSO)
Property Description
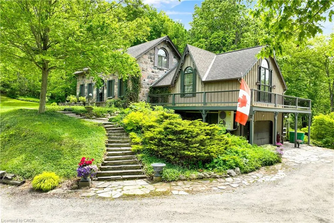
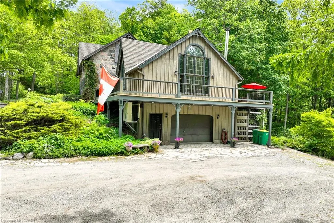
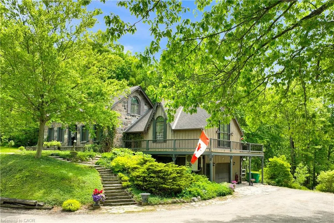
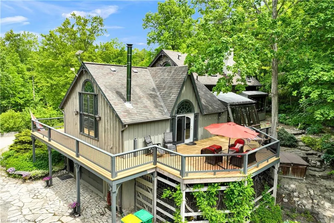
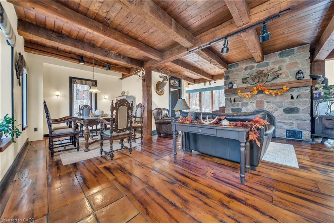
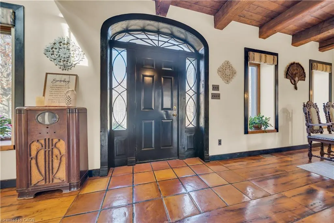
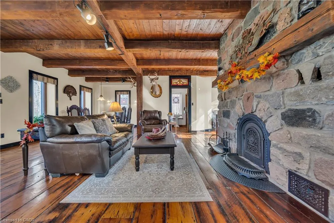
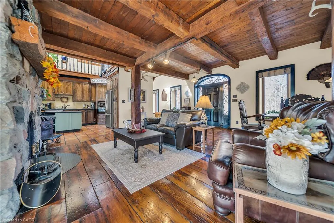
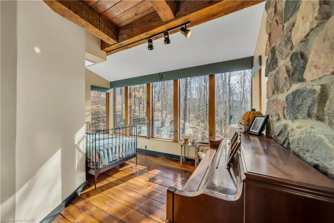
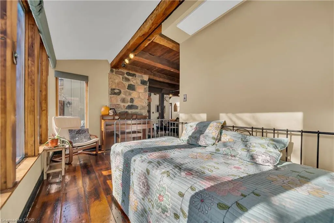
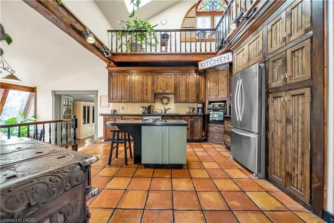
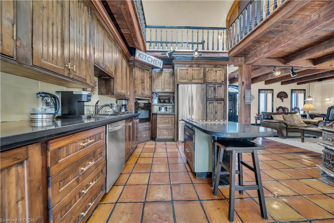
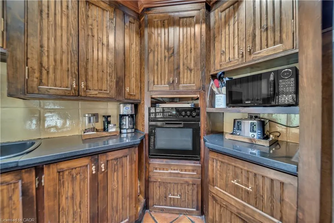
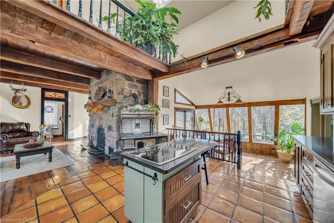
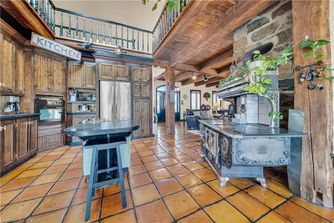
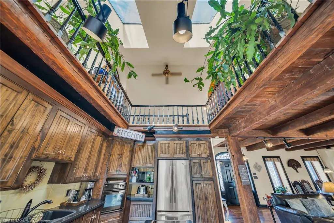
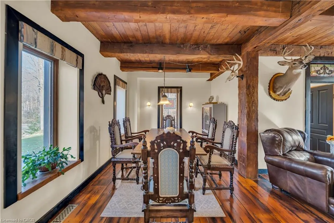
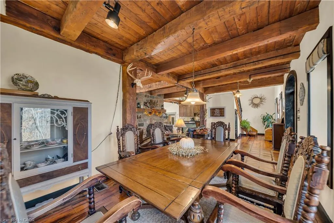
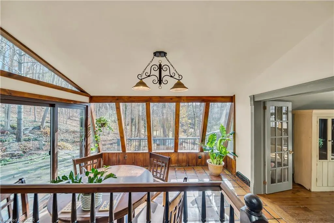
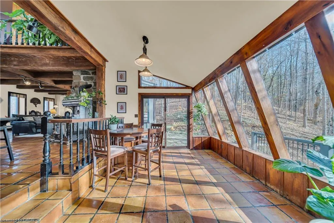
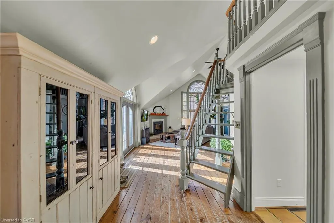
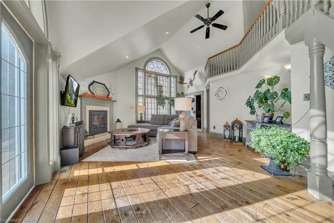
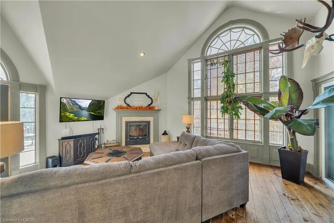
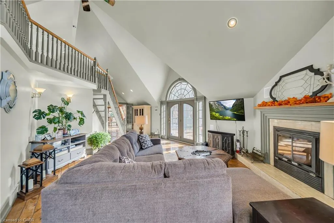
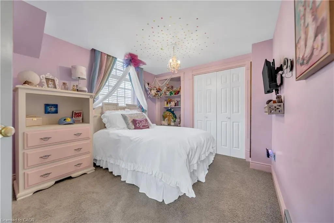
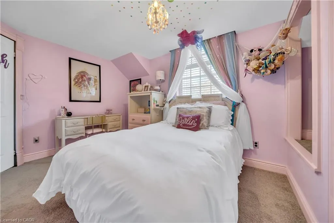
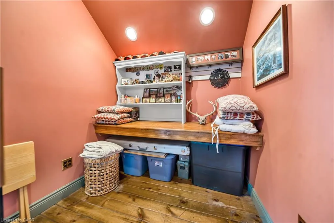
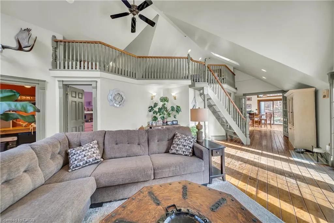
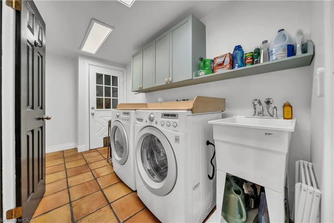
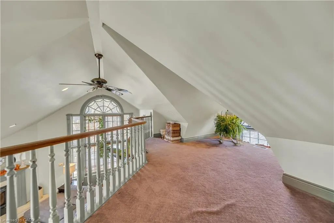
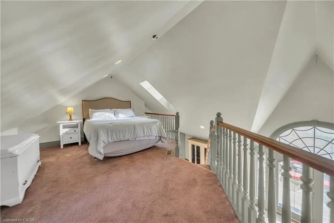
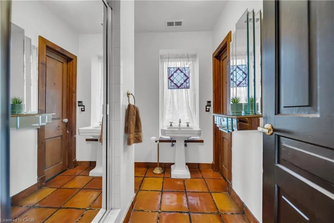
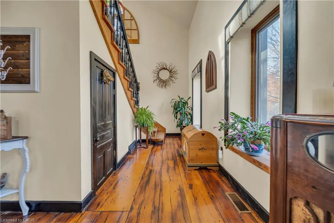
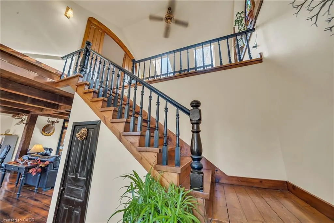
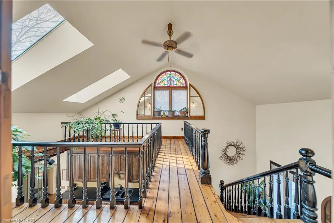
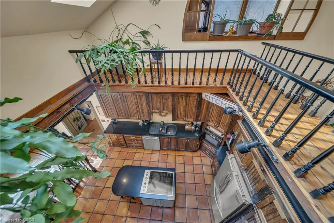
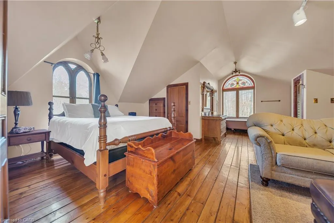
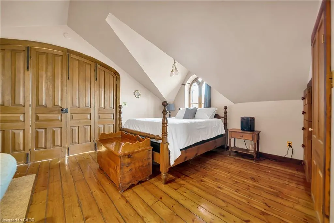
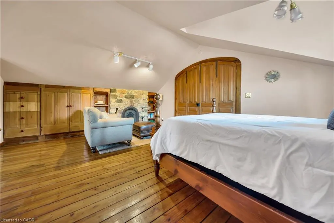
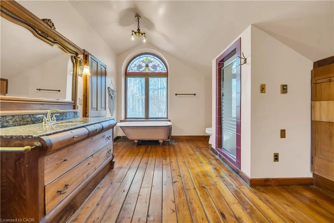
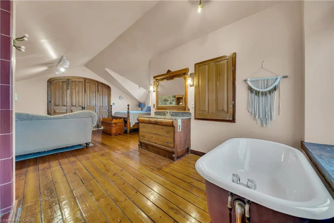
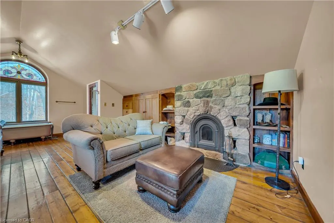
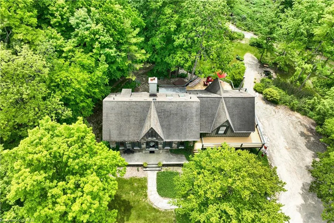
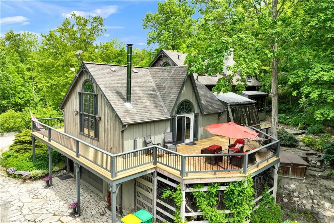
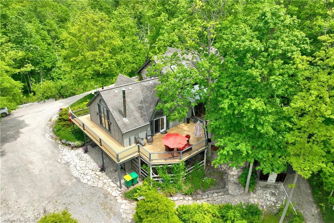
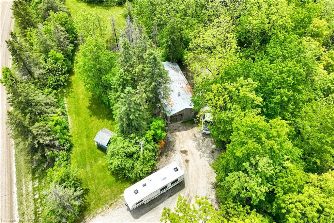
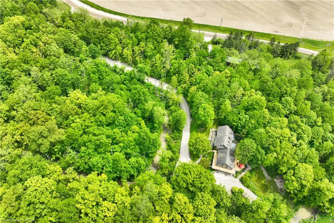
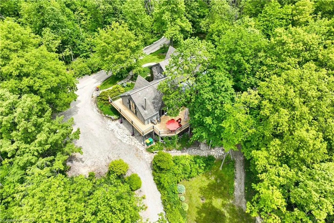
Welcome to 4766 Hyndman Drive, a beautifully updated 2-bedroom, 3-bathroom home that blends rustic charm with modern comfort in a peaceful rural setting. Warm wood accents, natural textures, and abundant natural light create a welcoming atmosphere throughout the open concept living spaces. The custom kitchen features upgraded cabinetry and thoughtful design, perfect for everyday living and entertaining. Recent upgrades to the heating and cooling systems provide year-round comfort and efficiency. Step out to the newly enhanced deck and enjoy picturesque countryside views, ideal for morning coffee or evening gatherings. A major bonus is the detached shop on the property, offering excellent space for hobbies, storage, equipment, or a workshop. With an expansive yard and scenic surroundings, this property offers the privacy and tranquility of country living while providing practical space to work and play. A rare opportunity to enjoy a rural lifestyle with modern updates and a versatile shop.
| Price History | |
|---|---|
| 7/27/2026 | Listed $845,000 |
General Features
| Living Area | 2886 |
|---|---|
| Sewer | Septic Tank |
| Heating | Other |
| Cooling | Other |
| Utilities | Cable Connected,Cell Service,Electricity Connected,Recycling Pickup,Phone Connected |
| Roof | Asphalt Shing |
| Zoning | A-1 |
| Garage Spaces | 2 |
| Patio/Porch Features | Deck |
| Construction Materials | Stone,Wood Siding |
| Year Built | 1986 |
| Stories Count | 2 |
| Property Subtype | Single Family Residence |
| County | Middlesex |
| New Construction | false |
| Property Type | Residential |
| Attached Garage | true |
| Garage Y/N | true |
| Total Rooms | 16 |
| Full Baths | 3 |
| Status | Conditional |
| Directions | McArthur Rd & Hyndman Dr |
| City | Appin |
| Senior Community Y/N | false |
| Open Parking Spaces | 7 |
| MLS Area | Southwest Middlesex |
| Lot Size Units | Acres |
| Lot Size Square Feet | 540579.6 |
| Carport Y/N | false |
| Property Attached Y/N | false |
| MLS Area Minor | Rural Southwest Middlesex |
| Virtual Tour | https://unbranded.youriguide.com/4766_hyndman_dr_appin_on/ |
| Building Area Units | Square Feet |
| Standard Status | Active Under Contract |
| Year Built Source | Assessor |
| Virtual Tour | https://youriguide.com/4766_hyndman_dr_appin_on/ |
Interior Features
| Interior Amenities | Other |
|---|---|
| Basement | None |
| Kitchen Level | Main |
| Air Conditioning Y/N | false |
| Heating Y/N | true |
| Fireplace Y/N | false |
| Above Grade Finished Area | 2886 |
| Total Bedrooms | 2 |
| Main Level Bedrooms | 1 |
| Main Level Bathrooms | 2 |
| Below Grade Finished Area Unit Type | Square Feet |
| Above Grade Finished Area Source | Plans |
| Above Grade Finished Area Unit Type | Square Feet |
| Total Baths | 3 |
Exterior Features
| Exterior Amenities | Year Round Living |
|---|---|
| Parking Features | Attached Garage,Gravel |
| Lot Features | Rural,Hobby Farm,Landscaped |
| Water Source | Dug Well,Well |
| Total Parking | 9 |
| Inclusions | None |
| Lot Size Area | 12.41 |
| Foundation Details | Poured Concrete |
| Building Area Total | 2886 |
| Lot Size Acres | 12.41 |
| Frontage Type | West |
| Waterfront Y/N | false |
| Covered Spaces | 2 |
| Crops Included Y/N | false |
Amenities
- Foreclosure
- Views
- Short Sale
- New Construction
- Adult 55+
- Lease To Own
- No Strata Fees
- Furnished
- Primary On Main
- Air Conditioning
- Seller Finance
- Green
- Fixer Upper
- Horse
- Golf
- Fireplace
- Deck
- Garage
- Basement
- Pool
 Data provided by the Ontario Regional Technology & Information Systems. The information is deemed reliable, but is not guaranteed. Not intended to solicit buyers or sellers, landlords or tenants currently under contract.
The trademarks REALTOR®, REALTORS® and the REALTOR® logo are controlled by The Canadian Real Estate Association (CREA) and identify real estate professionals who are members of CREA. The trademarks MLS®, Multiple Listing Service® and the associated logos are owned
Data provided by the Ontario Regional Technology & Information Systems. The information is deemed reliable, but is not guaranteed. Not intended to solicit buyers or sellers, landlords or tenants currently under contract.
The trademarks REALTOR®, REALTORS® and the REALTOR® logo are controlled by The Canadian Real Estate Association (CREA) and identify real estate professionals who are members of CREA. The trademarks MLS®, Multiple Listing Service® and the associated logos are owned