

Address
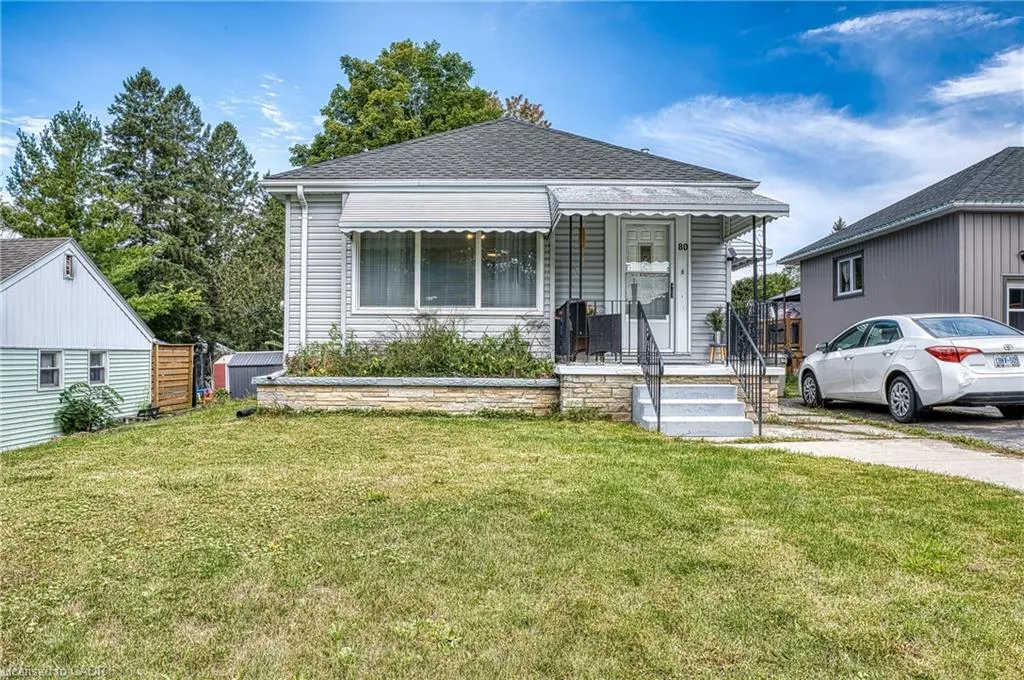
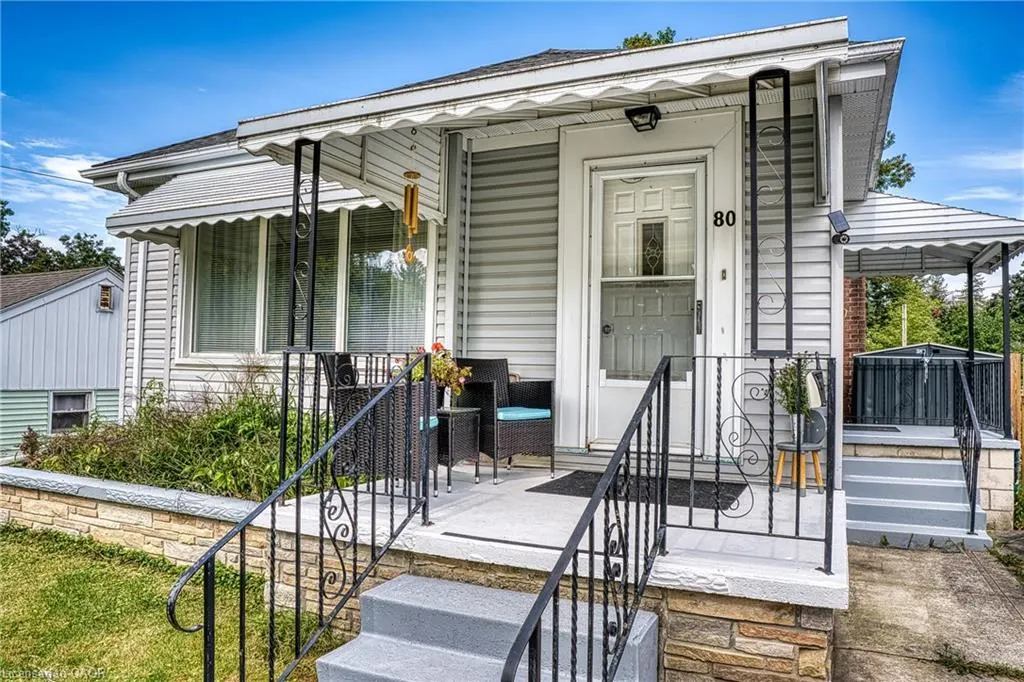
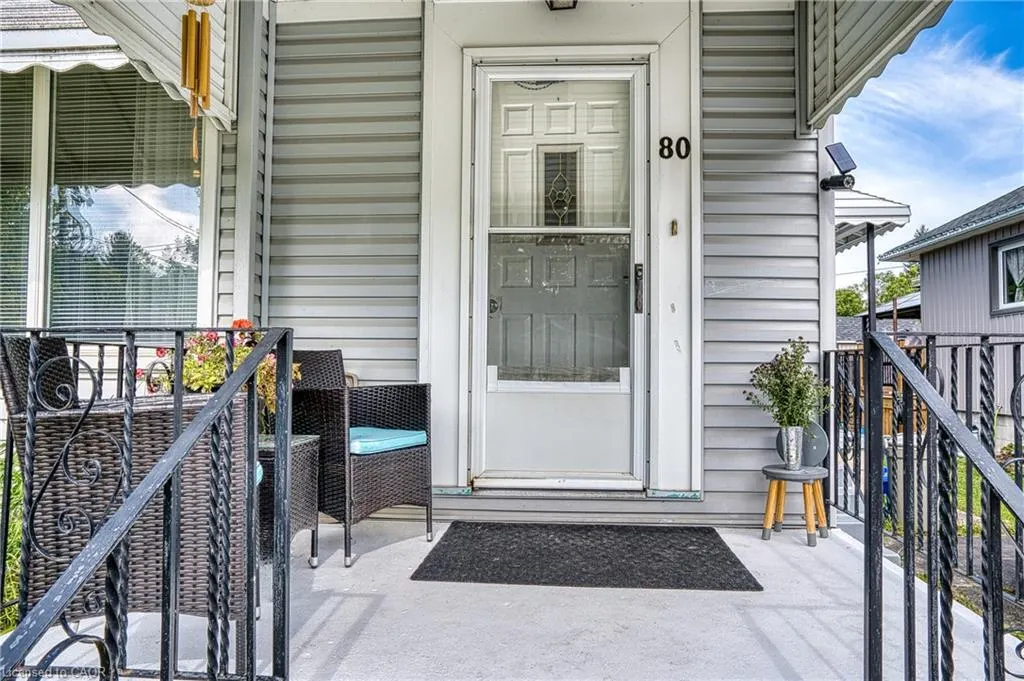
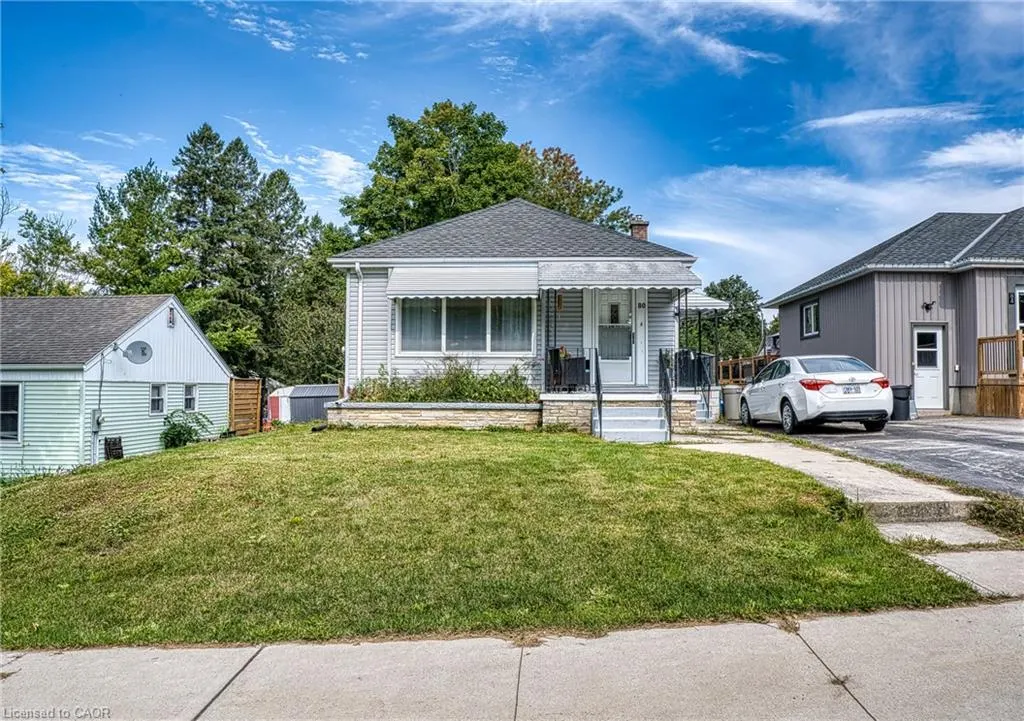
80 Carling Terrace, Wingham, ON
Price
$ 419,000
Property Attributes
- MLS#40851366
- TypeSingle Family
- Listing Status Active
- CityWingham
- AreaNorth Huron
- NeighbourhoodWingham
- Postal CodeN0G 2W0
- StyleBungalow
- Year Built1947
- Taxes$ 2424
- Price$ 419,000
- Bedrooms3
- Full Bathrooms1
- Half Bathrooms1
- Sqr Footage835
Data Source:
Ontario Regional (ITSO)
Property Description
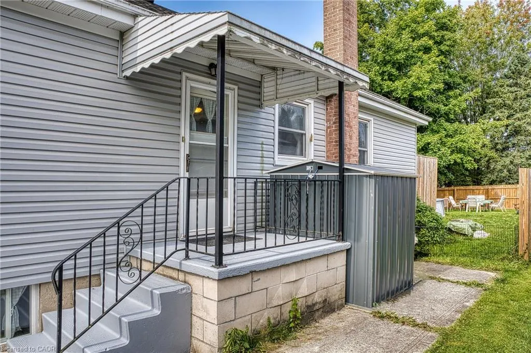
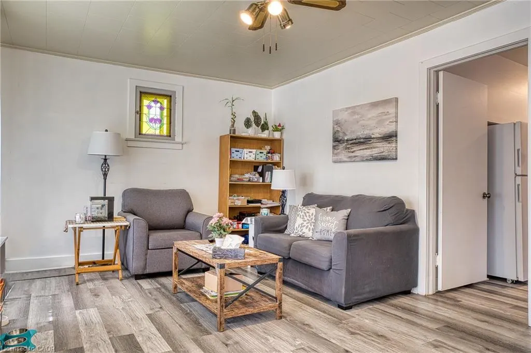
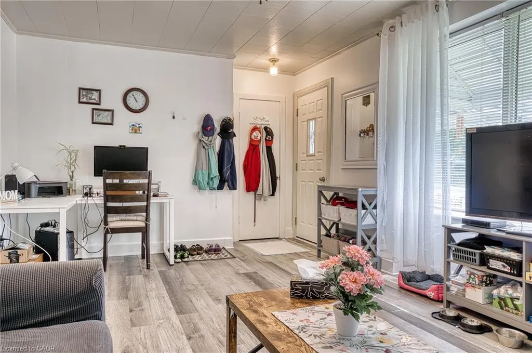
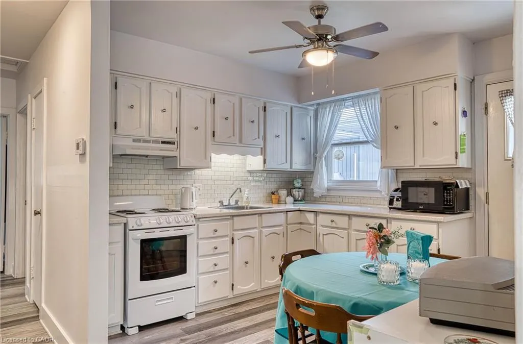
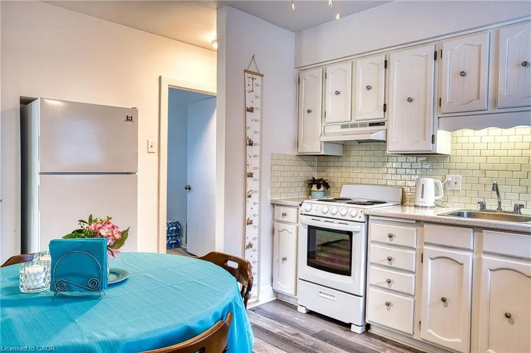
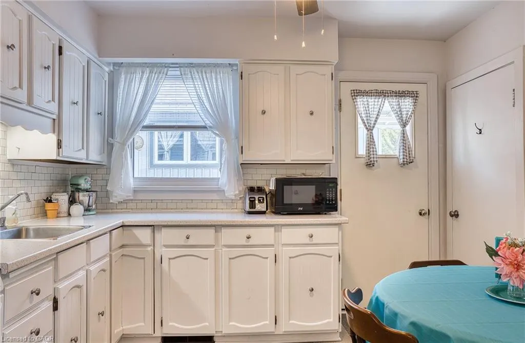
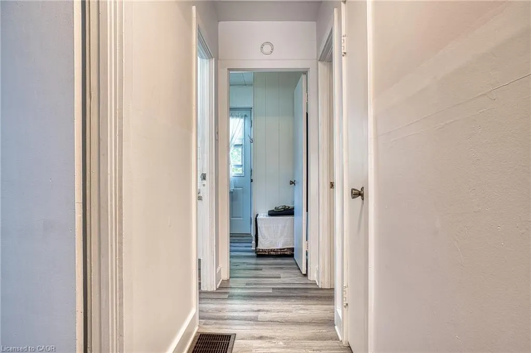
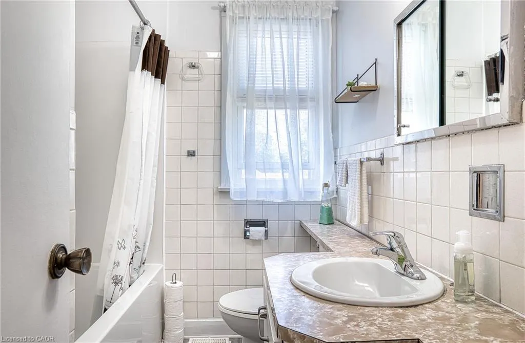
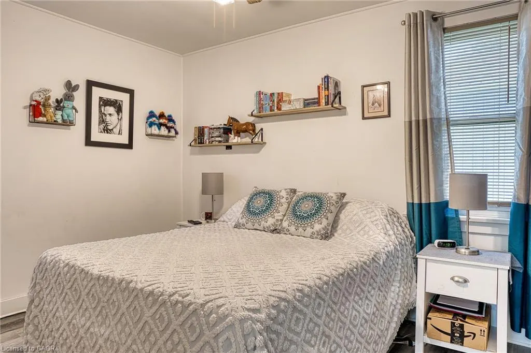
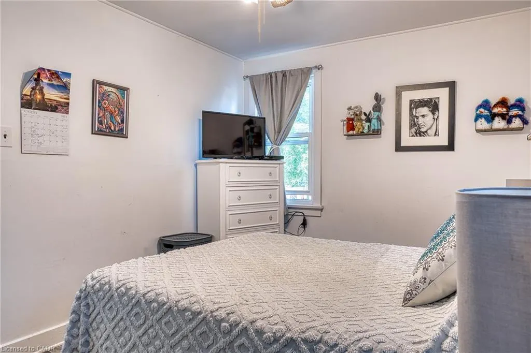
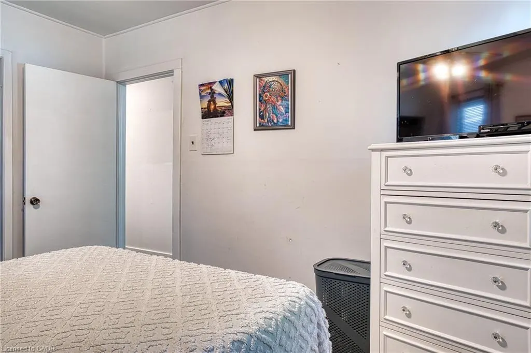
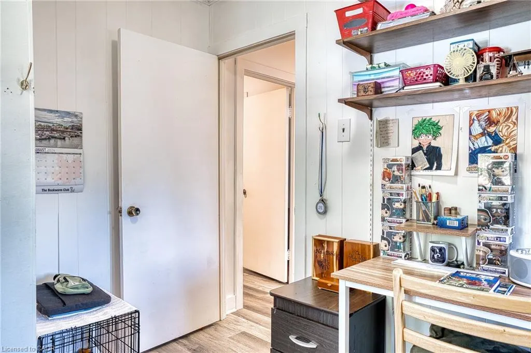
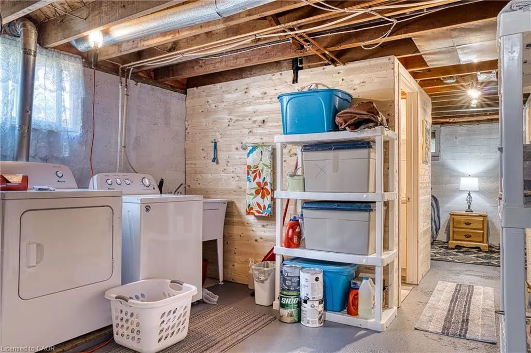
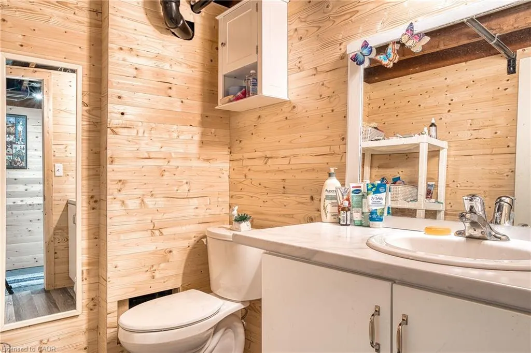
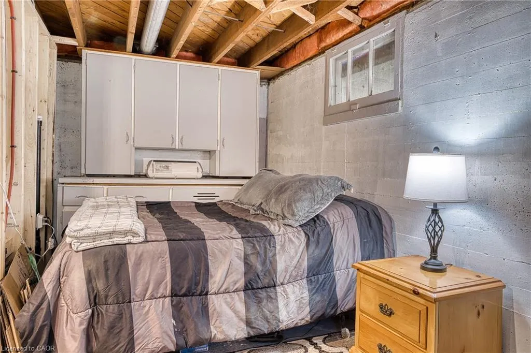
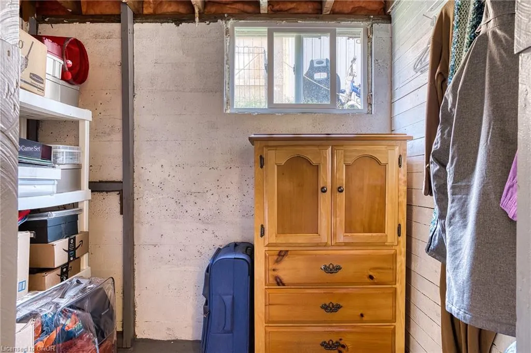
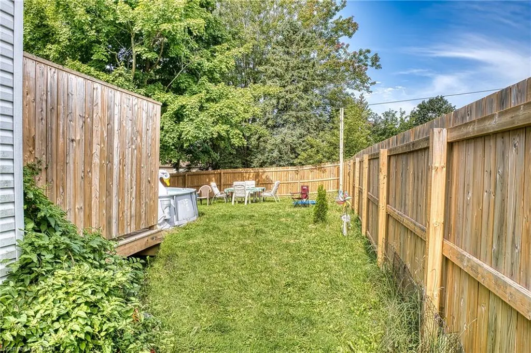
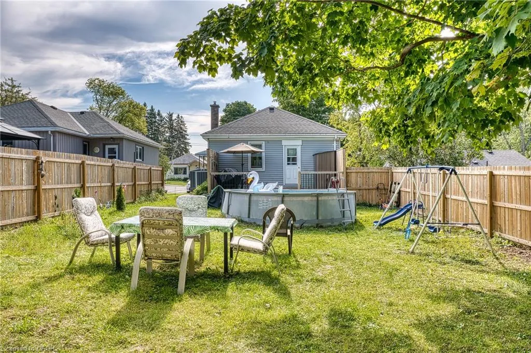
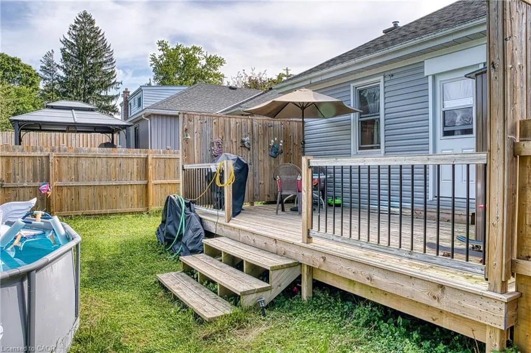
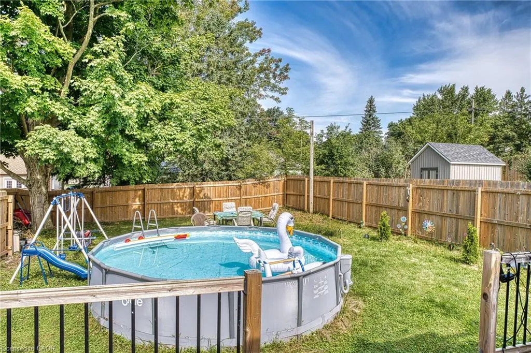
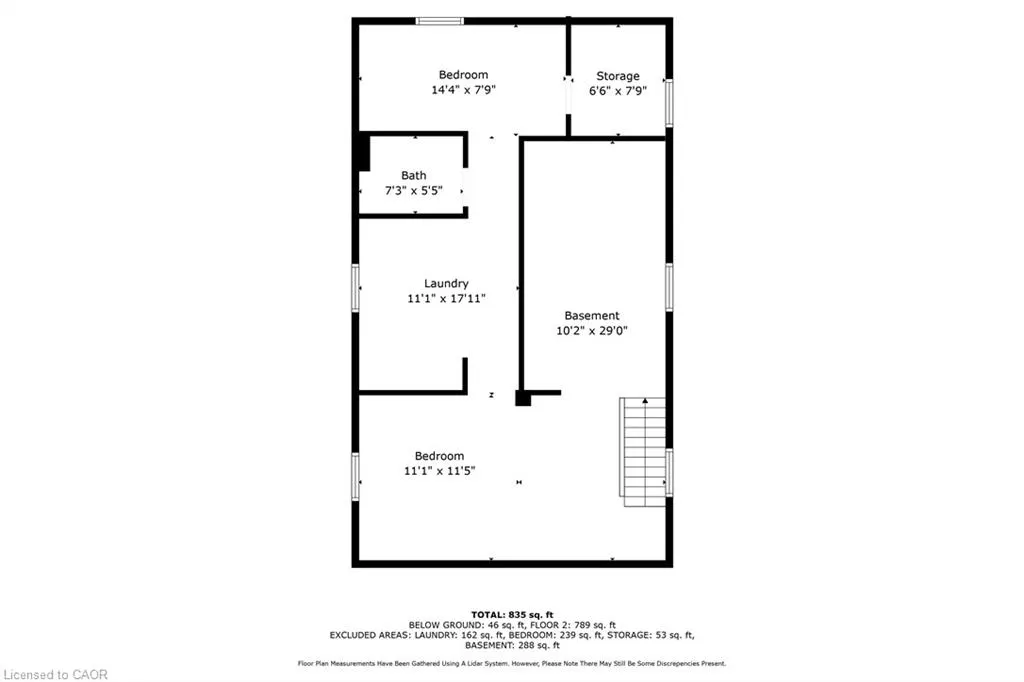
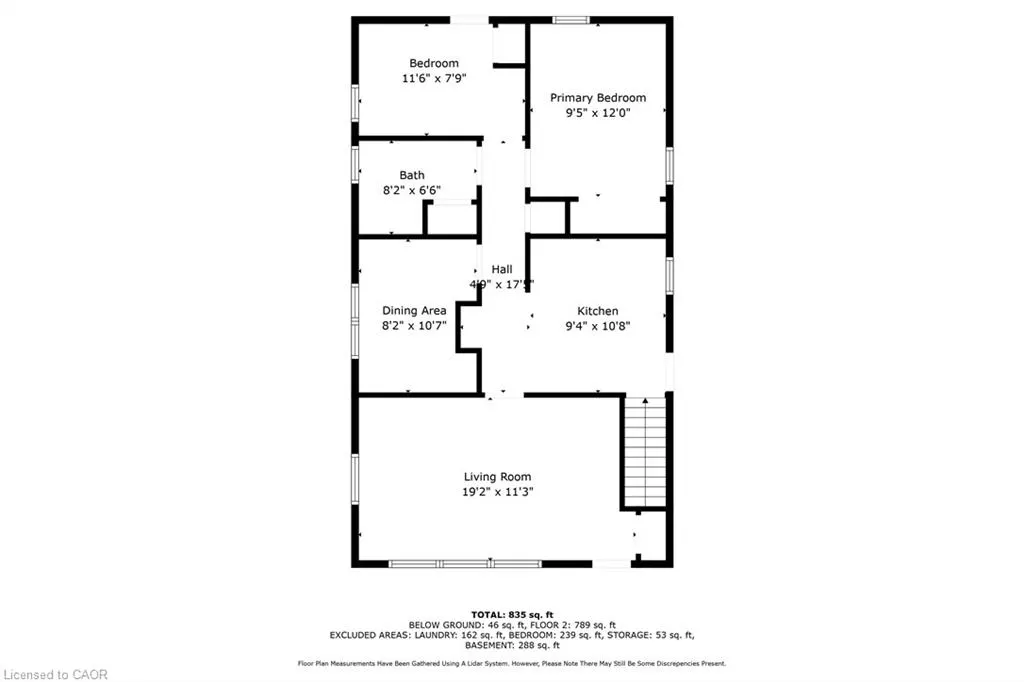
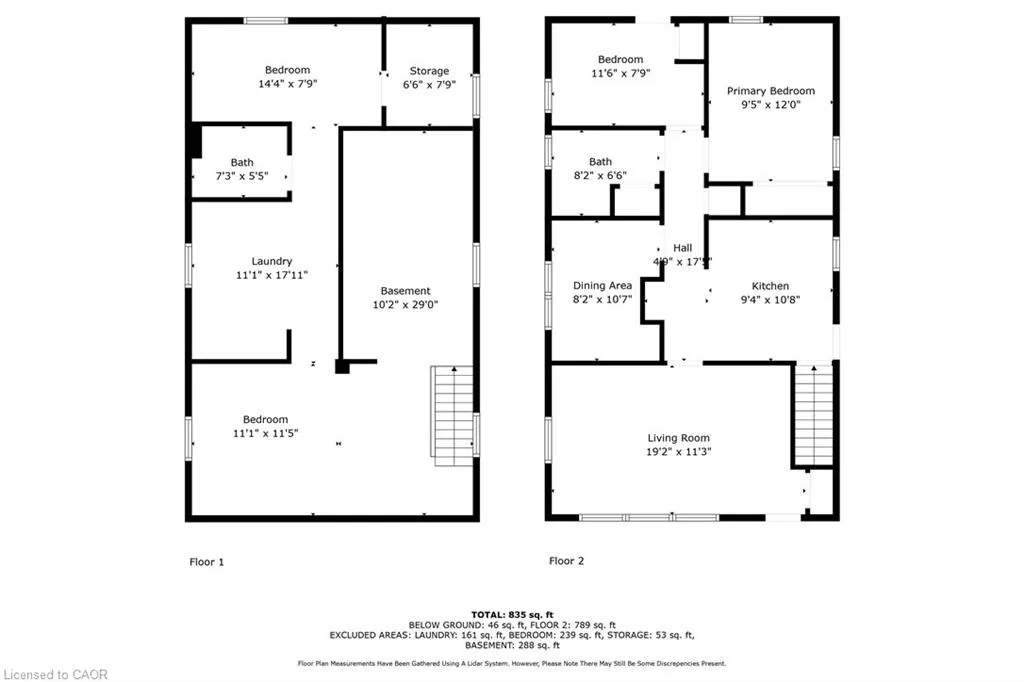
Welcome to 80 Carling Terrace! This cozy and comfortable bungalow features 3 bedrooms, bright living room,4 pieces bathroom-all on one level and it is Move in Ready . Updated flooring throughout main floor, refreshed this home has an light and airy feeling. Additional living space has been created in the basement; newer and bigger windows (2021), bathroom (2 pieces),den or recreational space. It is ready for adding even more of your own ideas. Also in the basement; laundry space, furnace (2021(. Enjoy fully fenced backyard (2022) and deck (2021), private and quiet with above ground pool (2022).Close to all amenities: hospital, schools and Wingham core. Perfect place for a young family, first time home buyers or retirees looking to enjoy serenity and convenience. Book your showing today !
| Elementary School | High School |
|---|---|
| Maitland River; Sacred Heart Elementary School Elementary School | F.E. Madill High School |
| Price History | |
|---|---|
| 7/31/2026 | Listed $419,000 |
General Features
| Living Area | 835 |
|---|---|
| Sewer | Sewer (Municipal) |
| Heating | Forced Air,Natural Gas |
| Cooling | Central Air |
| Roof | Asphalt Shing |
| Appliances | Dryer,Range Hood,Refrigerator,Stove,Washer |
| Zoning | R2 |
| Patio/Porch Features | Deck,Porch |
| Architectural Style | Bungalow |
| Pool Features | Above Ground |
| Security Features | Smoke Detector |
| Construction Materials | Vinyl Siding |
| Year Built | 1947 |
| Stories Count | 1 |
| Property Subtype | Single Family Residence |
| County | Huron |
| New Construction | false |
| Property Type | Residential |
| Garage Y/N | false |
| Total Rooms | 10 |
| Full Baths | 1 |
| Status | Active |
| Directions | FROM DIAGONAL TURN ON CARLING TERRACE |
| High School | F.E. Madill |
| City | Wingham |
| Senior Community Y/N | false |
| Open Parking Spaces | 2 |
| MLS Area | North Huron |
| Elementary School | Maitland River; Sacred Heart Elementary School |
| Property Attached Y/N | false |
| MLS Area Minor | Wingham |
| Virtual Tour | https://view.spiro.media/order/649d0696-2026-493f-09ae-08dcc21b00bb?branding=false |
| Building Area Units | Square Feet |
| Standard Status | Active |
| Year Built Source | Other |
| Virtual Tour | https://view.spiro.media/order/649d0696-2026-493f-09ae-08dcc21b00bb |
Interior Features
| Interior Amenities | Ceiling Fan(s) |
|---|---|
| Basement | Full,Partially Finished,Sump Pump |
| Kitchen Level | Main |
| Air Conditioning Y/N | false |
| Heating Y/N | true |
| Fireplace Y/N | false |
| Above Grade Finished Area | 835 |
| Half Baths | 1 |
| Laundry Features | In Basement |
| Total Bedrooms | 3 |
| Below Grade Finished Area | 200 |
| Main Level Bedrooms | 3 |
| Main Level Bathrooms | 1 |
| Below Grade Finished Area Unit Type | Square Feet |
| Below Grade Finished Area Source | Other |
| Above Grade Finished Area Source | Other |
| Above Grade Finished Area Unit Type | Square Feet |
| Total Baths | 2 |
Exterior Features
| Exterior Amenities | Awning(s),Landscaped,Privacy |
|---|---|
| Lot Features | Urban,Greenbelt,Landscaped,Library,Major Highway,Park,Place of Worship,Quiet Area,School Bus Route,Schools,Shopping Nearby |
| Water Source | Municipal |
| Total Parking | 2 |
| Inclusions | Dryer,Range Hood,Refrigerator,Smoke Detector,Stove,Washer |
| Foundation Details | Concrete Block |
| Building Area Total | 1035 |
| Lot Dimensions | 44 x 130 |
| Frontage Length | 44.00 |
| Frontage Type | East |
| Lot Size Source | GeoWarehouse |
| Waterfront Y/N | false |
| Crops Included Y/N | false |
Amenities
- Foreclosure
- Views
- Short Sale
- New Construction
- Adult 55+
- Lease To Own
- No Strata Fees
- Furnished
- Primary On Main
- Air Conditioning
- Seller Finance
- Green
- Fixer Upper
- Horse
- Golf
- Fireplace
- Deck
- Garage
- Basement
- Pool
 Data provided by the Ontario Regional Technology & Information Systems. The information is deemed reliable, but is not guaranteed. Not intended to solicit buyers or sellers, landlords or tenants currently under contract.
The trademarks REALTOR®, REALTORS® and the REALTOR® logo are controlled by The Canadian Real Estate Association (CREA) and identify real estate professionals who are members of CREA. The trademarks MLS®, Multiple Listing Service® and the associated logos are owned
Data provided by the Ontario Regional Technology & Information Systems. The information is deemed reliable, but is not guaranteed. Not intended to solicit buyers or sellers, landlords or tenants currently under contract.
The trademarks REALTOR®, REALTORS® and the REALTOR® logo are controlled by The Canadian Real Estate Association (CREA) and identify real estate professionals who are members of CREA. The trademarks MLS®, Multiple Listing Service® and the associated logos are owned