




Address
3033 Townline Road 222, Stevensville, ON
Price
$ 432,900
Property Attributes
- MLS#40851646
- TypeSingle Family
- Listing Status Active
- CityStevensville
- AreaFort Erie
- Neighbourhood327 - Black Creek
- Postal CodeL0S 1S1
- Style
- Taxes$ 2946
- Price$ 432,900
- Bedrooms3
- Full Bathrooms3
- Half Bathrooms0
- Sqr Footage1333
Data Source:
Ontario Regional (ITSO)
Property Description
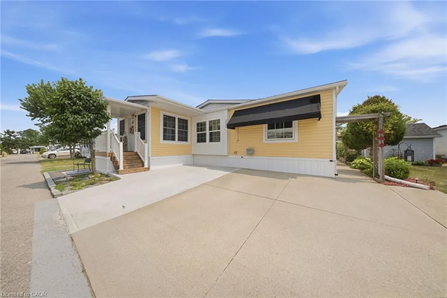
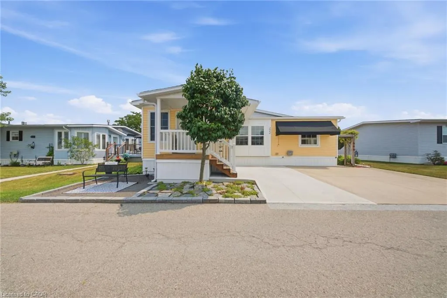
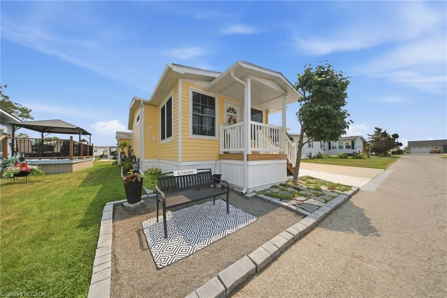
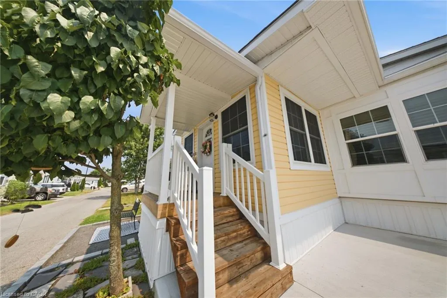

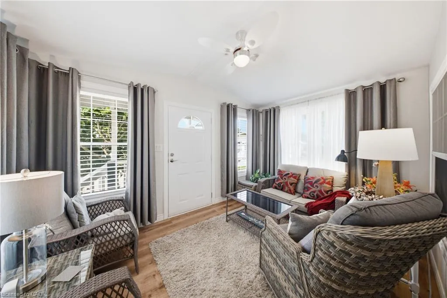
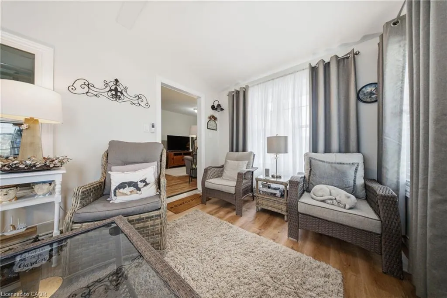
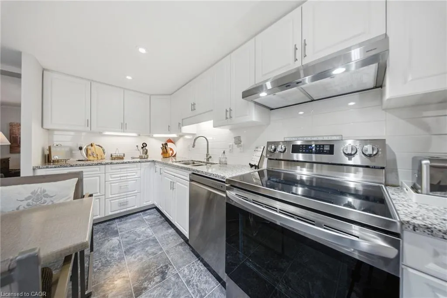
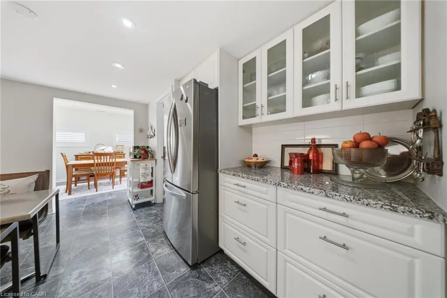
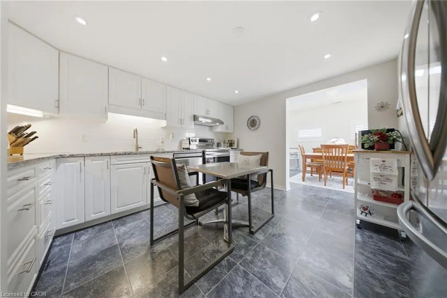
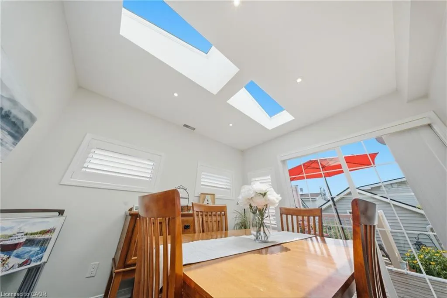
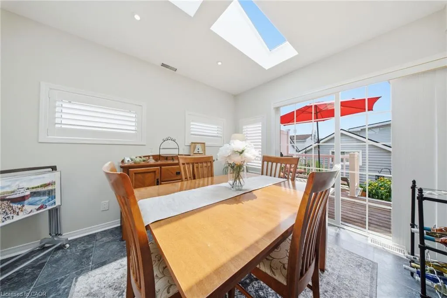
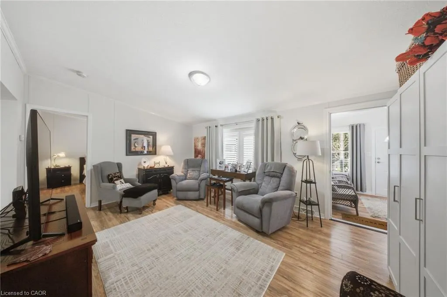
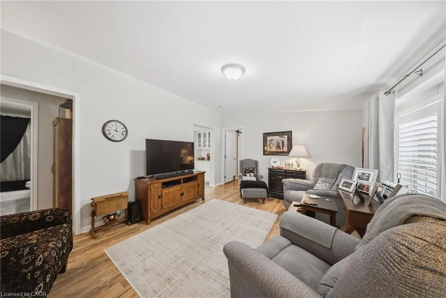
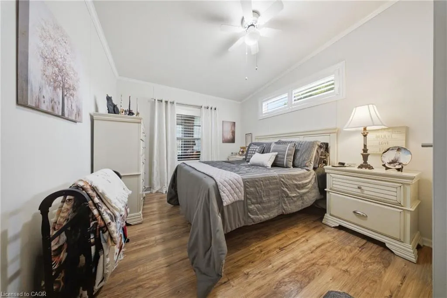
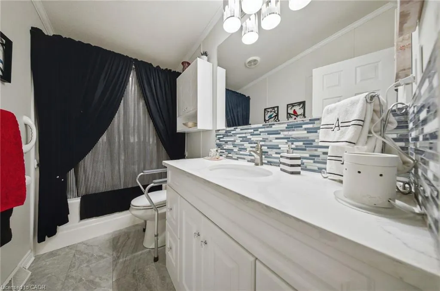
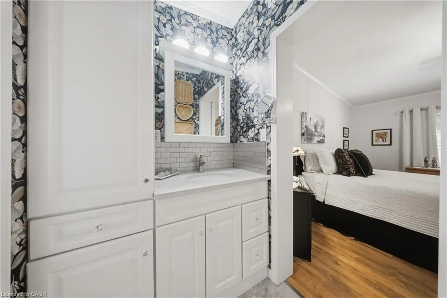
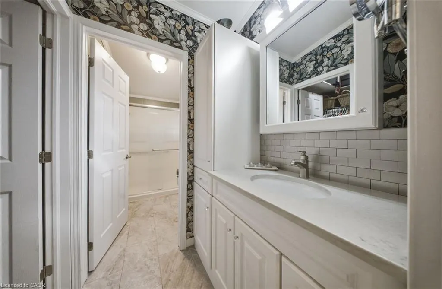
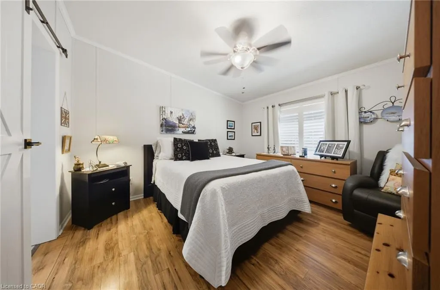
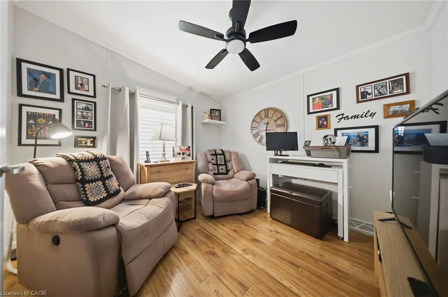
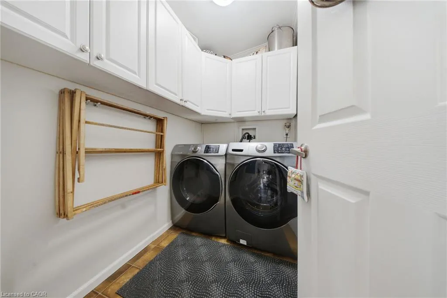
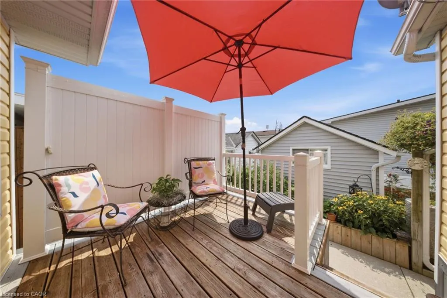
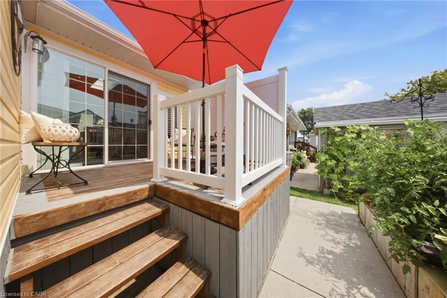
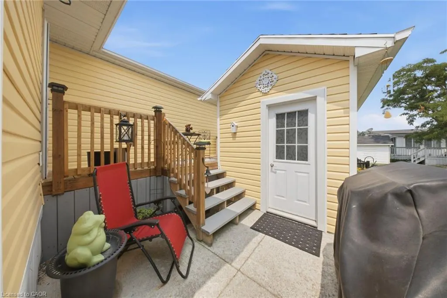
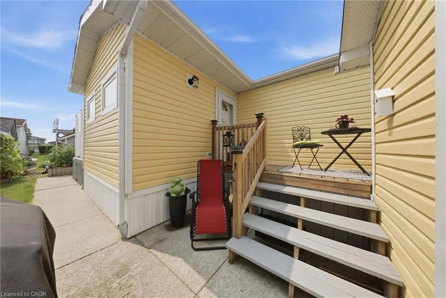
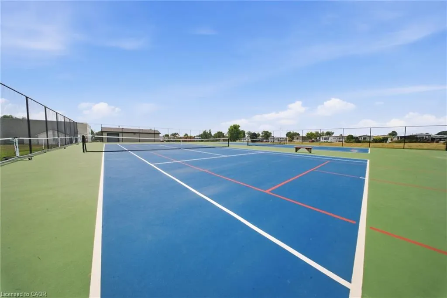
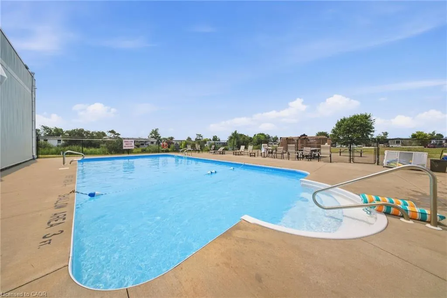
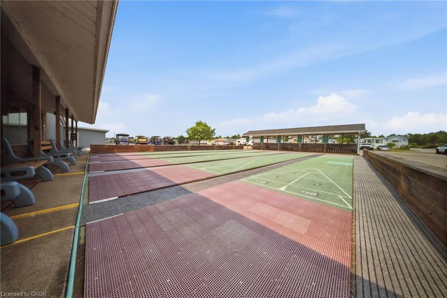
Step through the front door into a bright, vaulted-ceiling addition with a wall of windows, just one part of $72,000 in updates that make this Black Creek bungalow truly move-in ready. Completed in 2025, that 140 sq. ft. addition is joined by a new roof, new whole-home siding, a new furnace blower, an added bedroom window for extra light, and a large covered front entry with vinyl railings. Step back to 2021, and you'll find a fully renovated kitchen with granite countertops, an undermount sink, a stylish backsplash, pull-out cabinet drawers, and stainless steel appliances, along with an updated bathroom featuring a walk-in shower, both private decks, and a new air conditioner. Just off the kitchen, the dining room is bathed in natural light from dual skylights beneath its own vaulted ceiling, the kind of space made for long dinners with family and friends. Vaulted ceilings carry through the main living areas for an open, airy feel, while a primary bedroom walk-in closet, an extra-large shed, and a laundry room with a full wall of overhead cabinetry mean storage is never an afterthought. Beyond the home, Black Creek residents enjoy a 12,000 sq. ft. community centre, indoor and outdoor pools, tennis and pickleball courts, shuffleboard, and scenic walking trails. Golf enthusiasts are especially well-suited here, with Fort Erie Golf Club, Niagara National Golf & Country, and Rolling Meadows Golf & Country Club all just a short drive away, along with Niagara's wineries, the Niagara River Parkway, shopping, dining, and the US border close by. Come see this one in person.
| Price History | |
|---|---|
| 7/29/2026 | Listed $432,900 |
General Features
| Living Area | 1333 |
|---|---|
| Sewer | Sewer (Municipal) |
| Heating | Forced Air,Natural Gas |
| Cooling | Central Air |
| Roof | Asphalt Shing |
| Appliances | Water Heater Owned,Dishwasher,Dryer,Refrigerator,Stove,Washer |
| Zoning | A1 |
| Association Fee Includes | 758.95 Land Lease,205.97 Property Taxes, Amenities |
| Construction Materials | Vinyl Siding |
| Exclusions | Light Covers In Main Bathroom, 2 Resin Storage Sheds, Remaining Appliances |
| Stories Count | 1 |
| Unit Number | 222 |
| Property Subtype | Single Family Residence |
| County | Niagara |
| New Construction | false |
| Property Type | Residential |
| Garage Y/N | false |
| Total Rooms | 15 |
| Full Baths | 3 |
| Status | Active |
| Directions | Right on Black Creek Blvd, Left on Oriole Pkwy, Right on Trillium Way, Left on Rosewood LN. |
| City | Stevensville |
| Land Lease Amount | 775.31 |
| Senior Community Y/N | false |
| Open Parking Spaces | 3 |
| MLS Area | Fort Erie |
| Property Attached Y/N | false |
| Land Lease Y/N | true |
| MLS Area Minor | 327 - Black Creek |
| Virtual Tour | https://track.pstmrk.it/3s/inwardout-productions.aryeo.com%2Fsites%2Frlvqzvnm%2Funbranded/cUpU/6QLHAQ/AQ/6863a386-bfd3-4e28-9488-c5254783f6c9/3/E5F5z2Jp8G |
| Building Area Units | Square Feet |
| Standard Status | Active |
| Virtual Tour | https://track.pstmrk.it/3s/inwardout-productions.aryeo.com%2Fsites%2F3033-townline-rd-222-fort-erie-on-l0s-1s1-27189078%2Fbranded/cUpU/6QLHAQ/AQ/6863a386-bfd3-4e28-9488-c5254783f6c9/2/7UrX3804CZ |
Interior Features
| Interior Amenities | Work Bench |
|---|---|
| Basement | None |
| Kitchen Level | Main |
| Air Conditioning Y/N | false |
| Heating Y/N | true |
| Fireplace Y/N | false |
| Above Grade Finished Area | 1333 |
| Total Bedrooms | 3 |
| Main Level Bedrooms | 3 |
| Main Level Bathrooms | 3 |
| Below Grade Finished Area Unit Type | Square Feet |
| Above Grade Finished Area Source | Plans |
| Above Grade Finished Area Unit Type | Square Feet |
| Total Baths | 3 |
Exterior Features
| Lot Features | Urban,Arts Centre,Near Golf Course,Hospital,Library,Major Highway,Place of Worship,Public Transit,Quiet Area |
|---|---|
| Water Source | Municipal |
| Total Parking | 3 |
| Inclusions | Dishwasher,Dryer,Refrigerator,Stove,Washer |
| Foundation Details | Slab |
| Building Area Total | 1333 |
| Lot Dimensions | 0 x 0 |
| Frontage Length | 0.00 |
| Frontage Type | South |
| Waterfront Y/N | false |
| Crops Included Y/N | false |
Amenities
- Foreclosure
- Views
- Short Sale
- New Construction
- Adult 55+
- Lease To Own
- No Strata Fees
- Furnished
- Primary On Main
- Air Conditioning
- Seller Finance
- Green
- Fixer Upper
- Horse
- Golf
- Fireplace
- Deck
- Garage
- Basement
- Pool
 Data provided by the Ontario Regional Technology & Information Systems. The information is deemed reliable, but is not guaranteed. Not intended to solicit buyers or sellers, landlords or tenants currently under contract.
The trademarks REALTOR®, REALTORS® and the REALTOR® logo are controlled by The Canadian Real Estate Association (CREA) and identify real estate professionals who are members of CREA. The trademarks MLS®, Multiple Listing Service® and the associated logos are owned
Data provided by the Ontario Regional Technology & Information Systems. The information is deemed reliable, but is not guaranteed. Not intended to solicit buyers or sellers, landlords or tenants currently under contract.
The trademarks REALTOR®, REALTORS® and the REALTOR® logo are controlled by The Canadian Real Estate Association (CREA) and identify real estate professionals who are members of CREA. The trademarks MLS®, Multiple Listing Service® and the associated logos are owned