

Address
955287 Canning Road, Paris, ON
Price
$ 749,700
Property Attributes
- MLS#40851660
- TypeSingle Family
- Listing Status Active
- CityParis
- AreaBlandford Blenheim
- NeighbourhoodRural Blandford-Blenheim
- Postal CodeN3L 3E2
- Style
- Taxes$ 3643
- Price$ 749,700
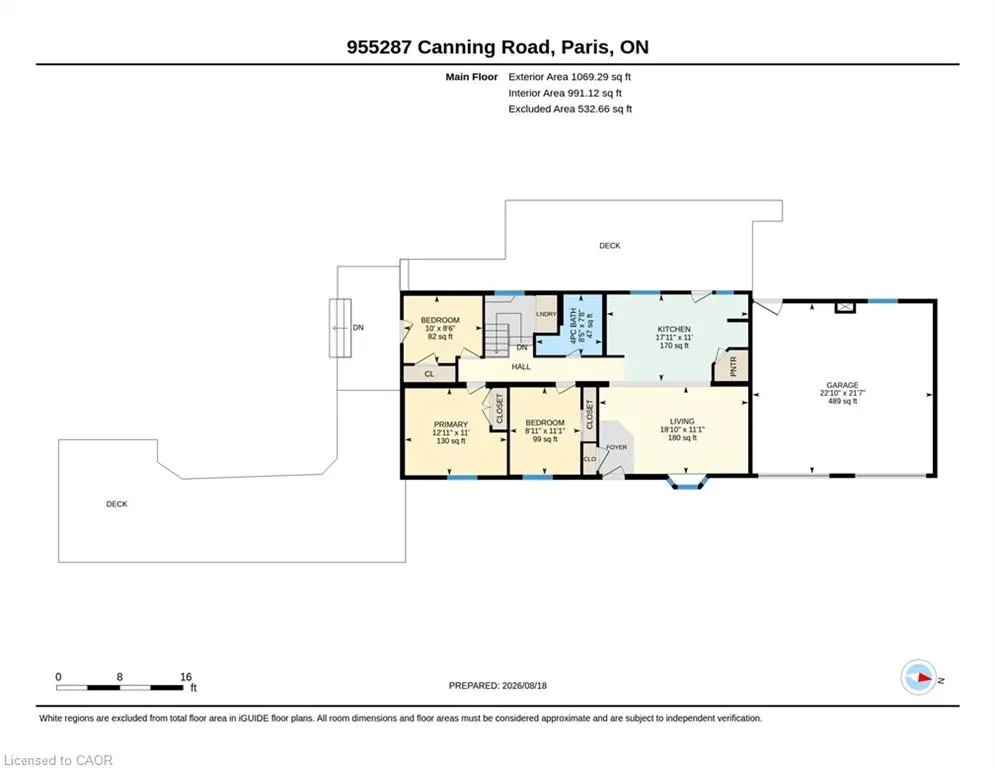
- Bedrooms3
- Full Bathrooms1
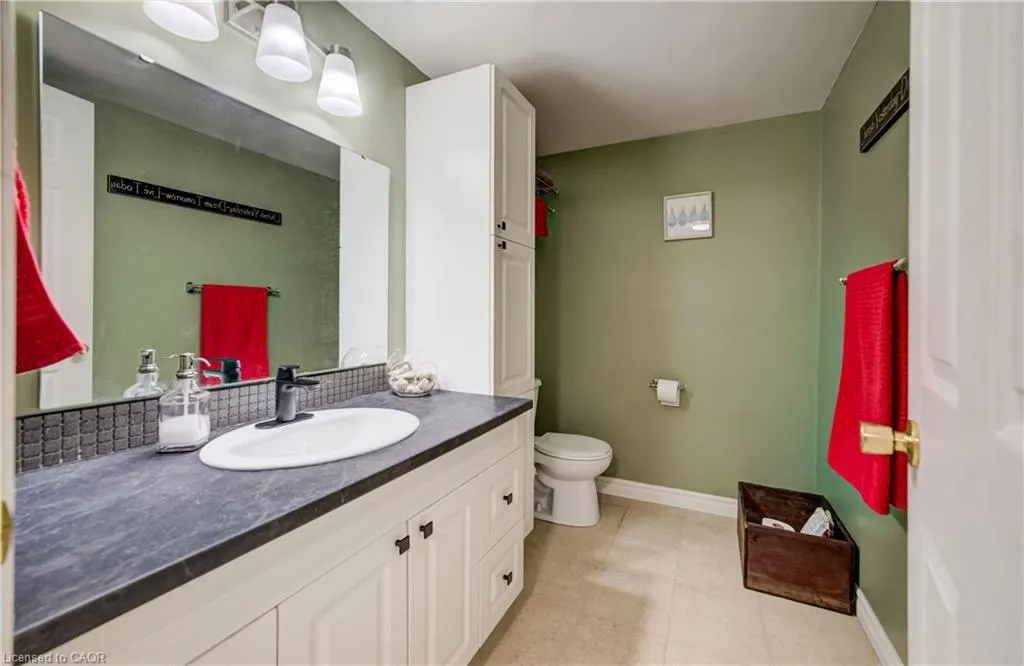
- Half Bathrooms1
- Sqr Footage1069
- Lot Size0.5 Acres
Data Source:
Ontario Regional (ITSO)
Property Description
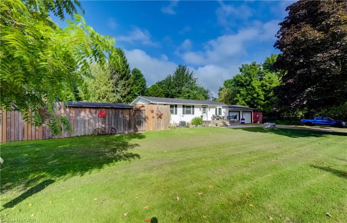
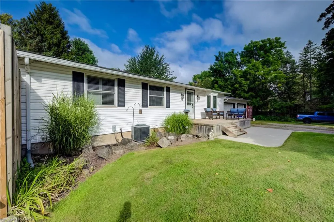
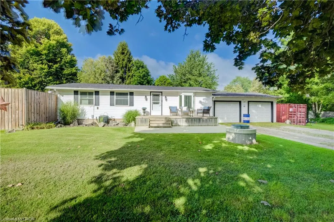
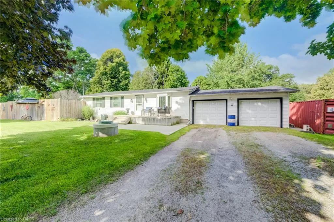
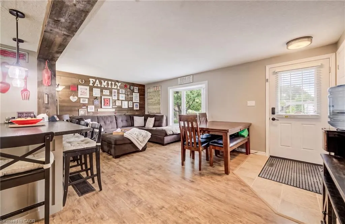
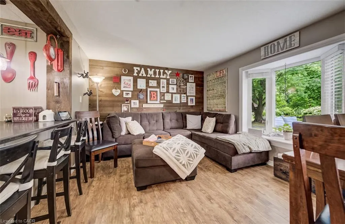
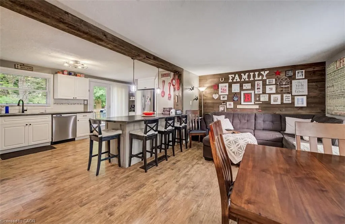
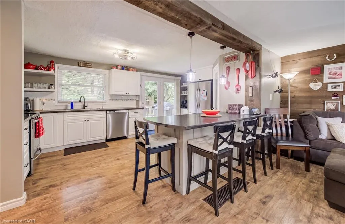
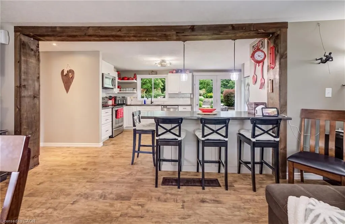
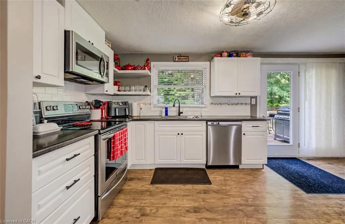
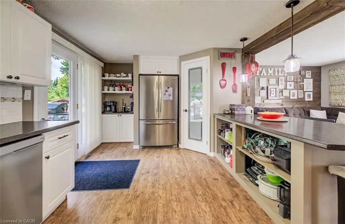
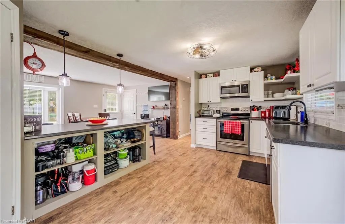
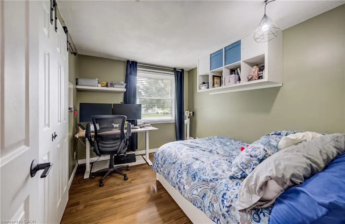
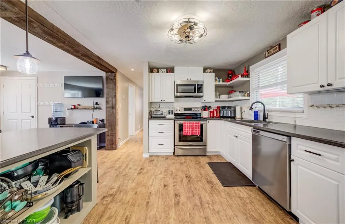
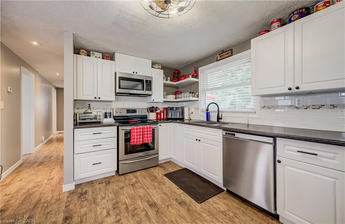
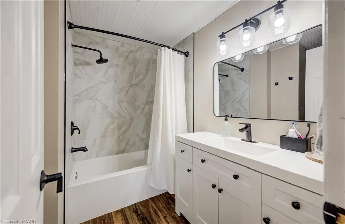
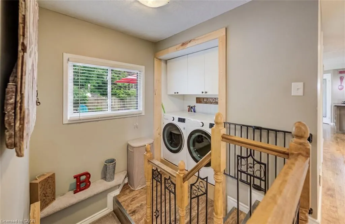
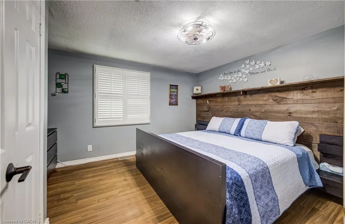
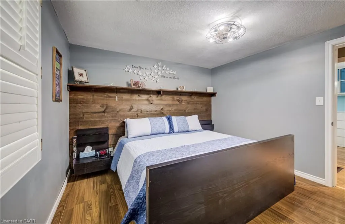
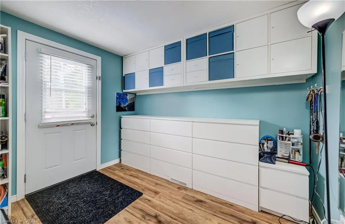
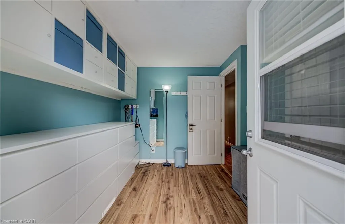
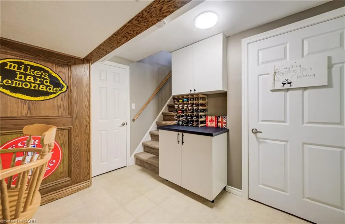
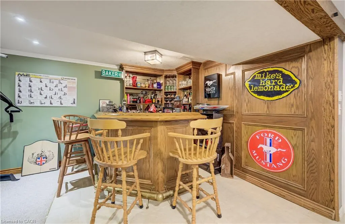
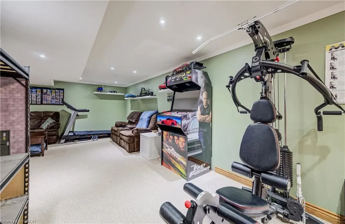
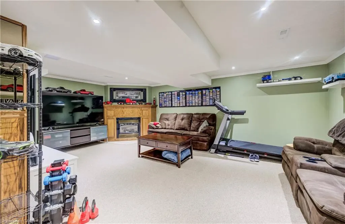
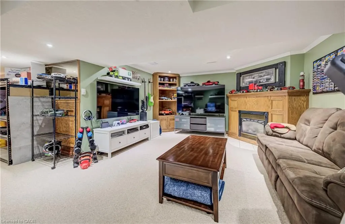
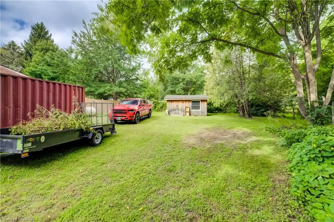
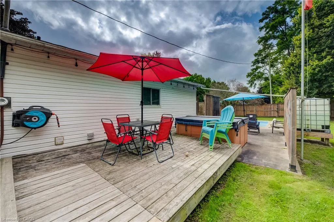
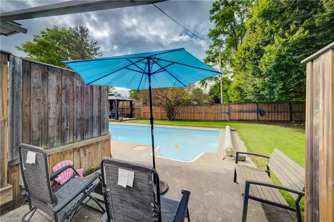
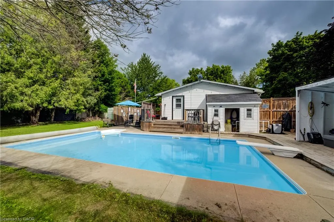
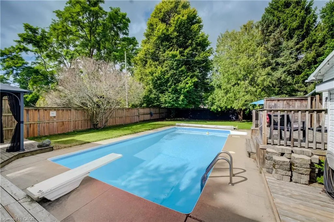
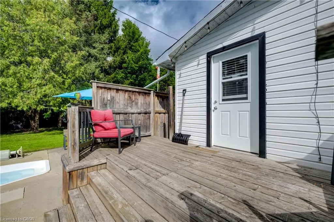
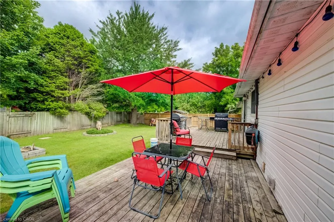
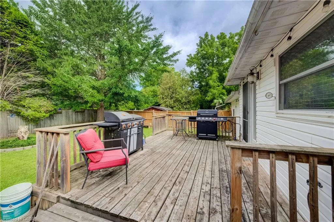
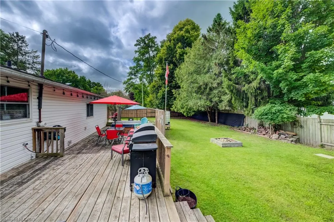
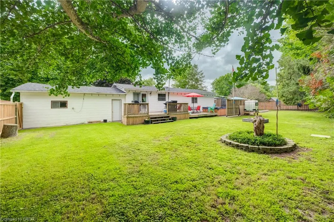
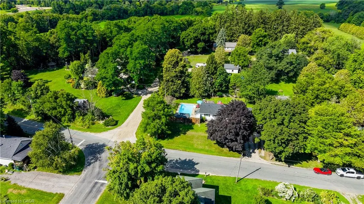
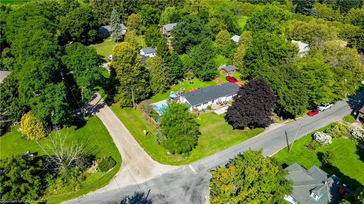
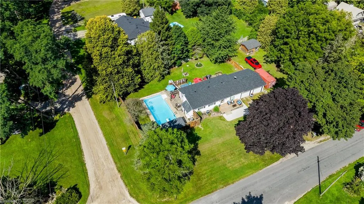
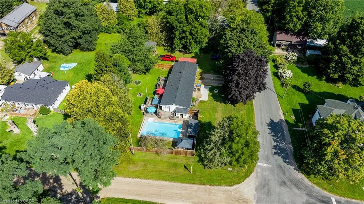
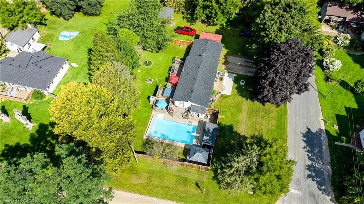
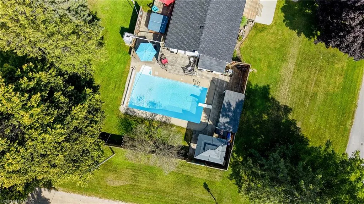
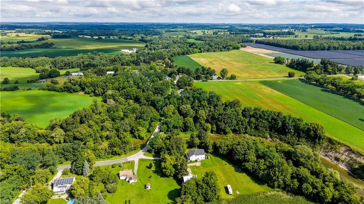
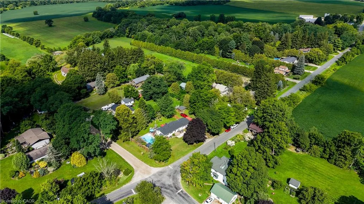
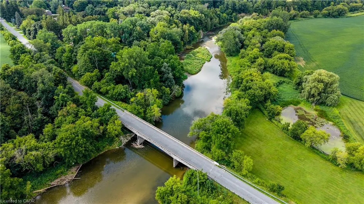
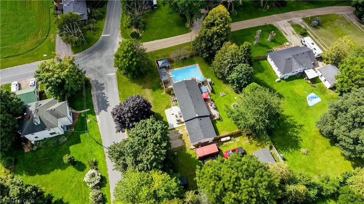
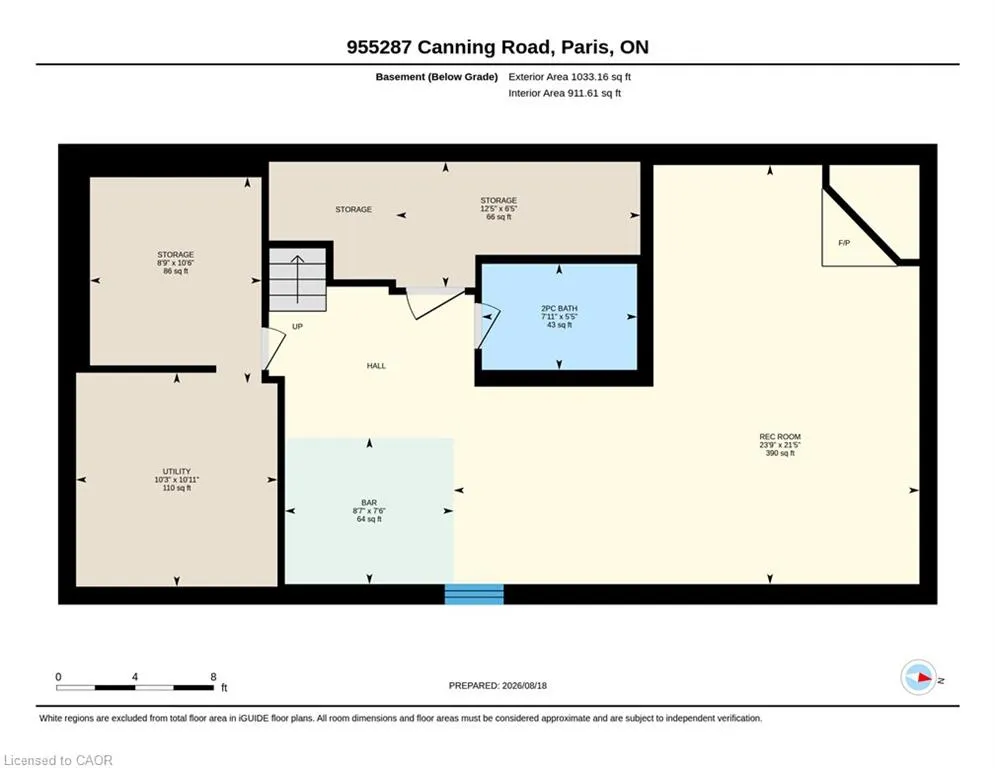
Welcome to 955287 Canning Road, a beautiful bungalow set on an oversized, private lot in a quiet and peaceful neighbourhood. Enjoy the best of both worlds with a serene country setting while remaining conveniently close to Kitchener-Waterloo, Woodstock, Brantford and Paris. The property features a massive fully fenced backyard designed for entertaining and relaxing, complete with an in-ground pool, spacious deck, pool house, hot tub and plenty of room to enjoy the outdoors. A double-wide driveway and two-car garage provide ample parking and storage, while the front deck adds to the home's welcoming curb appeal. Inside, the open-concept layout offers a bright and inviting main living space, with three bedrooms conveniently located on the main floor. The finished basement provides additional living and recreational space. With the Nith River nearby and an incredible outdoor setup, this property offers the perfect combination of privacy, space, convenience and lifestyle.
| Price History | |
|---|---|
| 8/18/2026 | Listed $749,700 |
General Features
| Living Area | 1069 |
|---|---|
| Sewer | Septic Tank |
| Heating | Propane |
| Cooling | Central Air |
| Roof | Asphalt Shing |
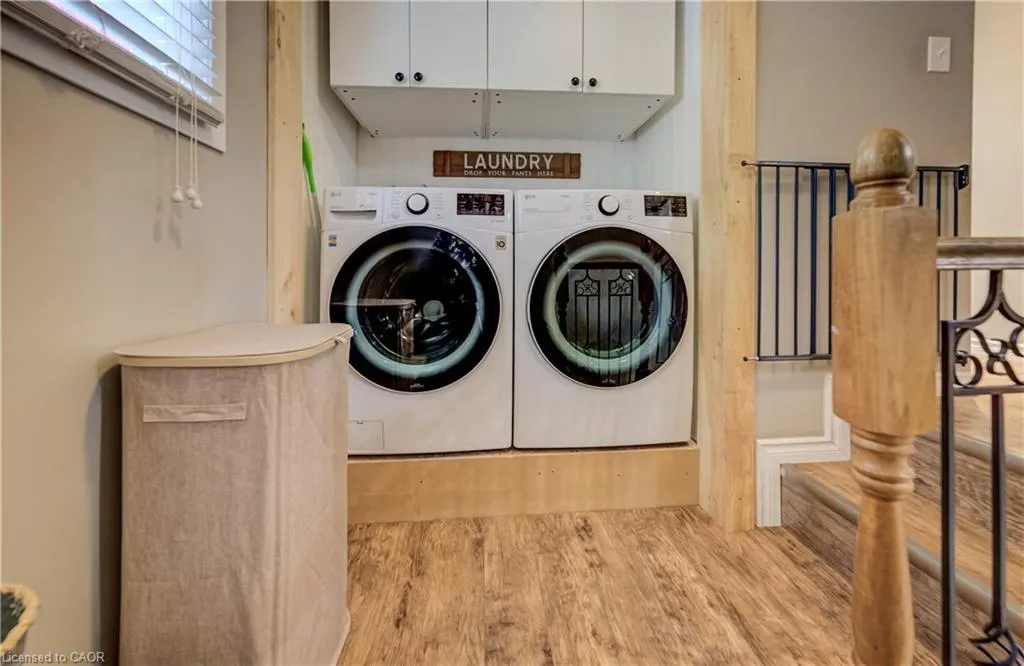
| Appliances | Dryer,Freezer,Refrigerator,Washer |
| Zoning | RR |
| Garage Spaces | 2 |
| Pool Features | In Ground |
| Construction Materials | Vinyl Siding |
| Exclusions | Home Decor That Is Fixed To Property Is Excluded, Stand Up Freezer In Basement |
| Stories Count | 1 |
| Property Subtype | Single Family Residence |
| County | Oxford |
| New Construction | false |
| Property Type | Residential |
| Attached Garage | true |
| Garage Y/N | true |
| Total Rooms | 12 |
| Full Baths | 1 |
| Status | Active |
| City | Paris |
| Senior Community Y/N | false |
| Open Parking Spaces | 4 |
| MLS Area | Blandford Blenheim |
| Lot Size Units | Acres |
| Lot Size Square Feet | 21780 |
| Property Attached Y/N | false |
| MLS Area Minor | Rural Blandford-Blenheim |
| Virtual Tour | https://unbranded.youriguide.com/955287_canning_road_paris_on/ |
| Building Area Units | Square Feet |
| Standard Status | Active |
| Virtual Tour | https://video-linking-service.bombbomb.io/v/f1343a1c-8d9c-426c-9733-a6d0f8ae2994?vlp=2 |
Interior Features
| Interior Amenities | Other |
|---|---|
| Basement | Full,Finished |
| Kitchen Level | Main |
| Air Conditioning Y/N | false |
| Heating Y/N | true |
| Fireplace Y/N | false |
| Above Grade Finished Area | 1069 |
| Half Baths | 1 |
| Total Bedrooms | 3 |
| Main Level Bedrooms | 3 |
| Main Level Bathrooms | 1 |
| Below Grade Finished Area Unit Type | Square Feet |
| Above Grade Finished Area Source | Other |
| Above Grade Finished Area Unit Type | Square Feet |
| Total Baths | 2 |
Exterior Features
| Parking Features | Attached Garage |
|---|---|
| Lot Features | Rural,Other |
| Water Source | Dug Well |
| Total Parking | 6 |
| Inclusions | Dryer,Freezer,Refrigerator,Washer |
| Lot Size Area | 0.5 |
| Building Area Total | 1069 |
| Lot Dimensions | 120.78 x 180.35 |
| Lot Size Acres | 0.5 |
| Frontage Length | 120.78 |
| Frontage Type | West |
| Waterfront Y/N | false |
| Covered Spaces | 2 |
| Crops Included Y/N | false |
Amenities
- Foreclosure
- Views
- Short Sale
- New Construction
- Adult 55+
- Lease To Own
- No Strata Fees
- Furnished
- Primary On Main
- Air Conditioning
- Seller Finance
- Green
- Fixer Upper
- Horse
- Golf
- Fireplace
- Deck
- Garage
- Basement
- Pool
 Data provided by the Ontario Regional Technology & Information Systems. The information is deemed reliable, but is not guaranteed. Not intended to solicit buyers or sellers, landlords or tenants currently under contract.
The trademarks REALTOR®, REALTORS® and the REALTOR® logo are controlled by The Canadian Real Estate Association (CREA) and identify real estate professionals who are members of CREA. The trademarks MLS®, Multiple Listing Service® and the associated logos are owned
Data provided by the Ontario Regional Technology & Information Systems. The information is deemed reliable, but is not guaranteed. Not intended to solicit buyers or sellers, landlords or tenants currently under contract.
The trademarks REALTOR®, REALTORS® and the REALTOR® logo are controlled by The Canadian Real Estate Association (CREA) and identify real estate professionals who are members of CREA. The trademarks MLS®, Multiple Listing Service® and the associated logos are owned