

Address
219 Avondale Street, Hamilton, ON
Price
$ 469,900
Property Attributes
- MLS#40851707
- TypeSingle Family
- Listing Status Active
- CityHamilton
- Area21 - Hamilton Centre
- Neighbourhood211 - Crown Point North
- Postal CodeL8L 7C4
- Style
- Taxes$ 3054
- Price$ 469,900
- Bedrooms3
- Full Bathrooms2
- Half Bathrooms0
- Sqr Footage1825
Data Source:
Ontario Regional (ITSO)
Property Description
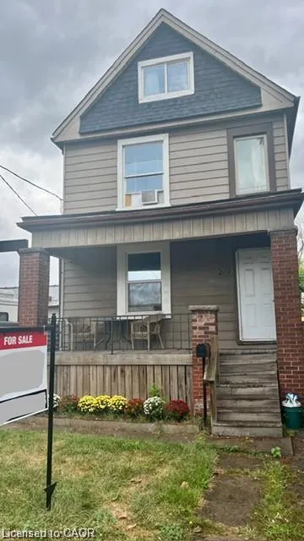
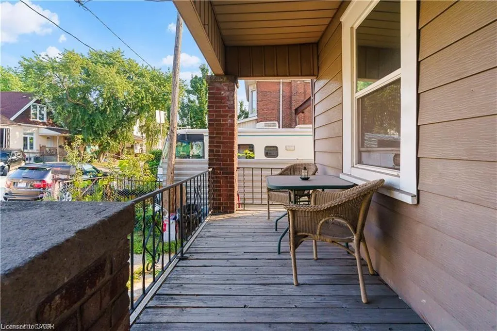
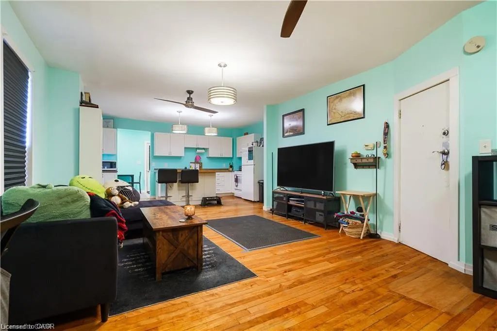
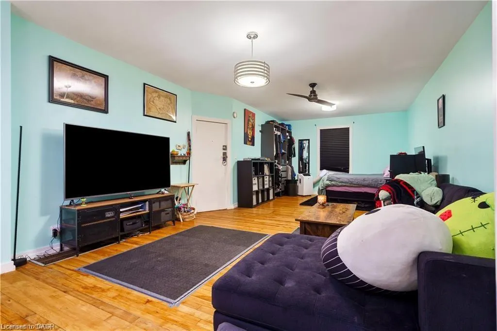
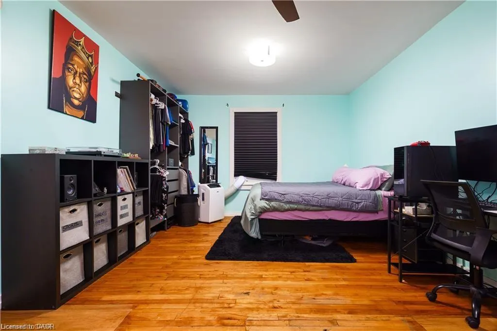
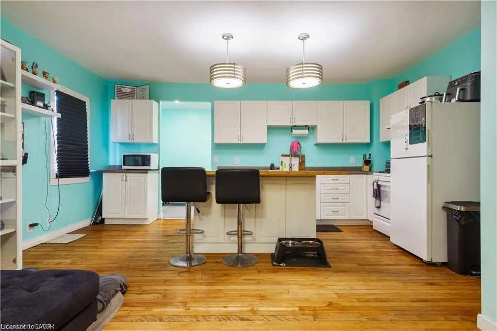
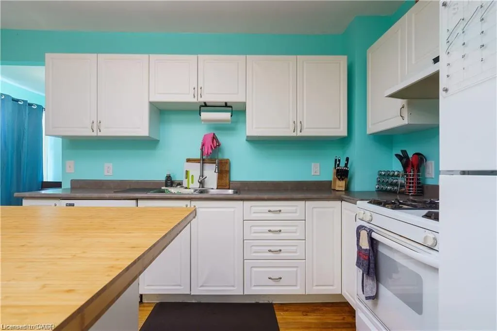
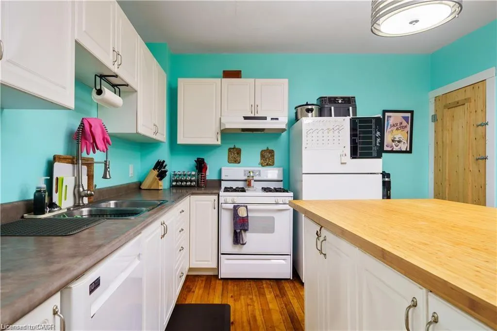
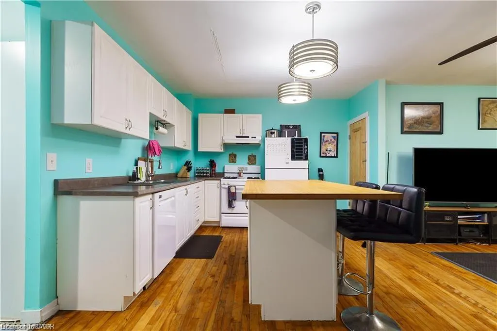
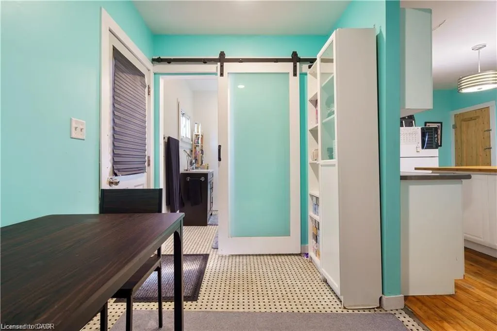
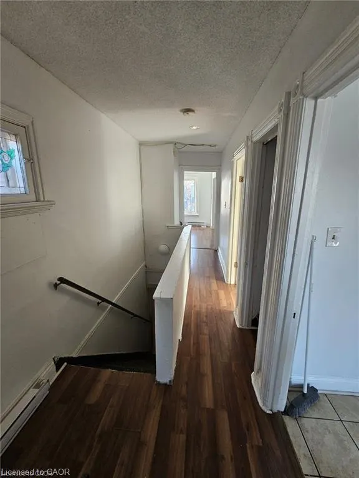
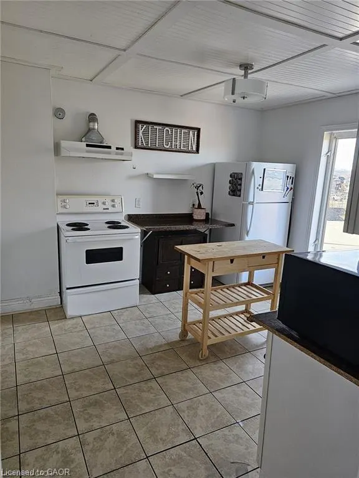
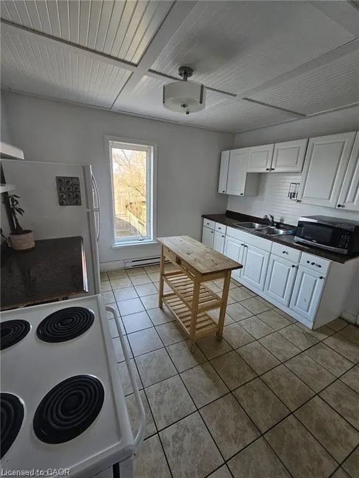
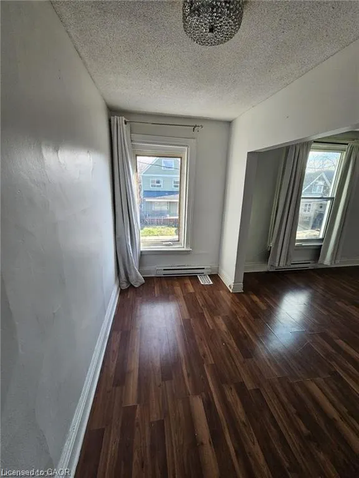
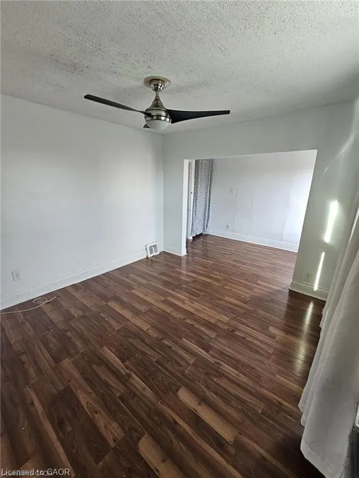
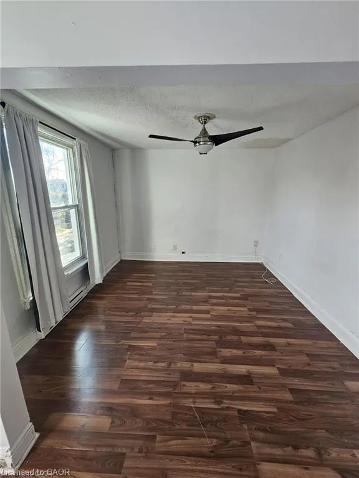
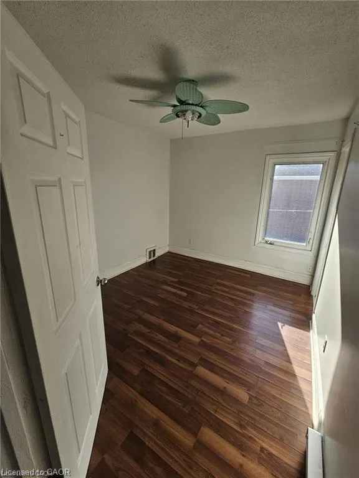
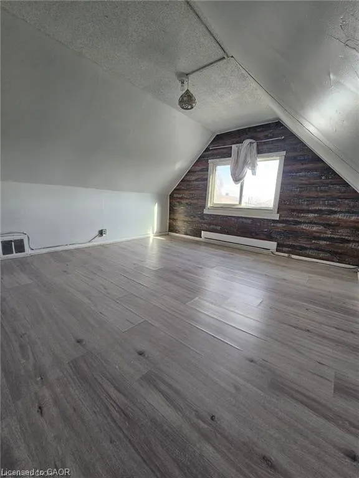
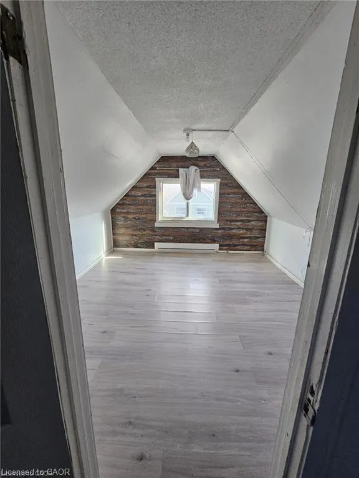
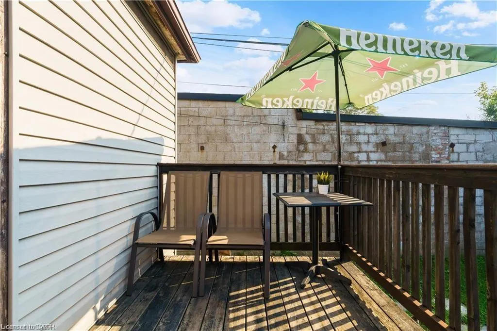
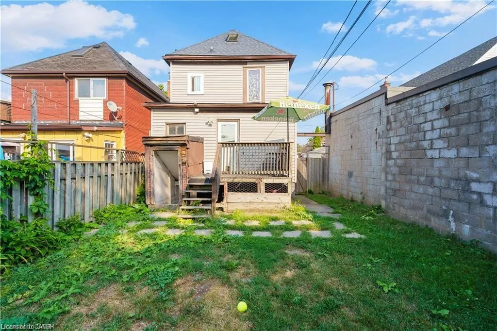
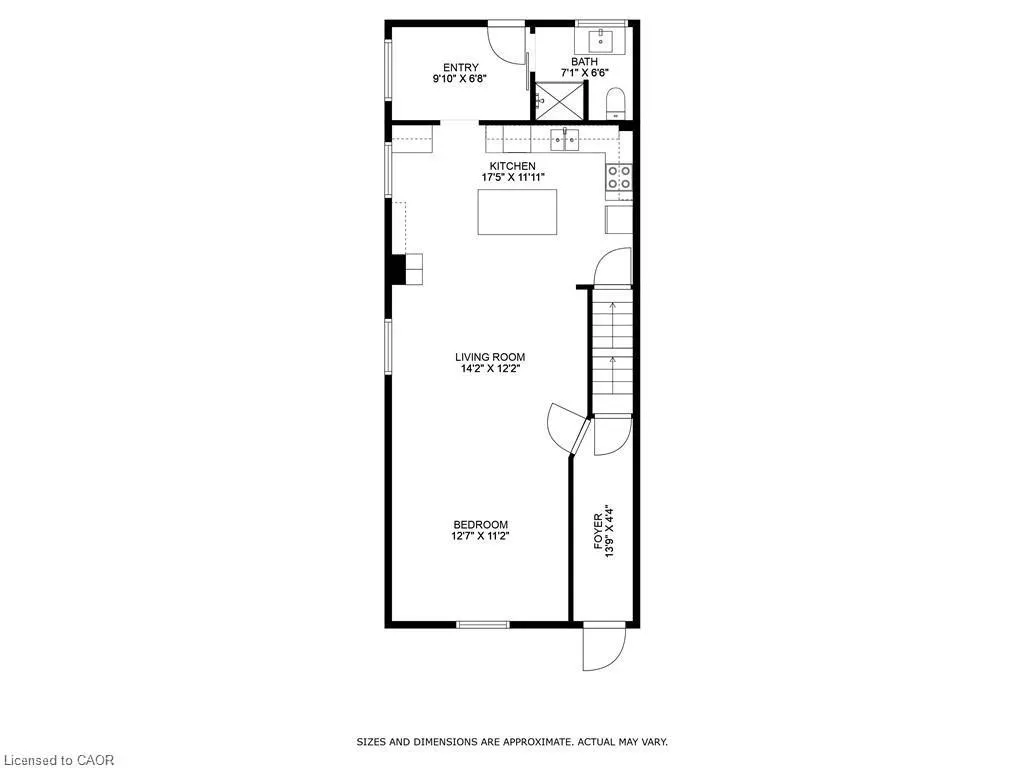
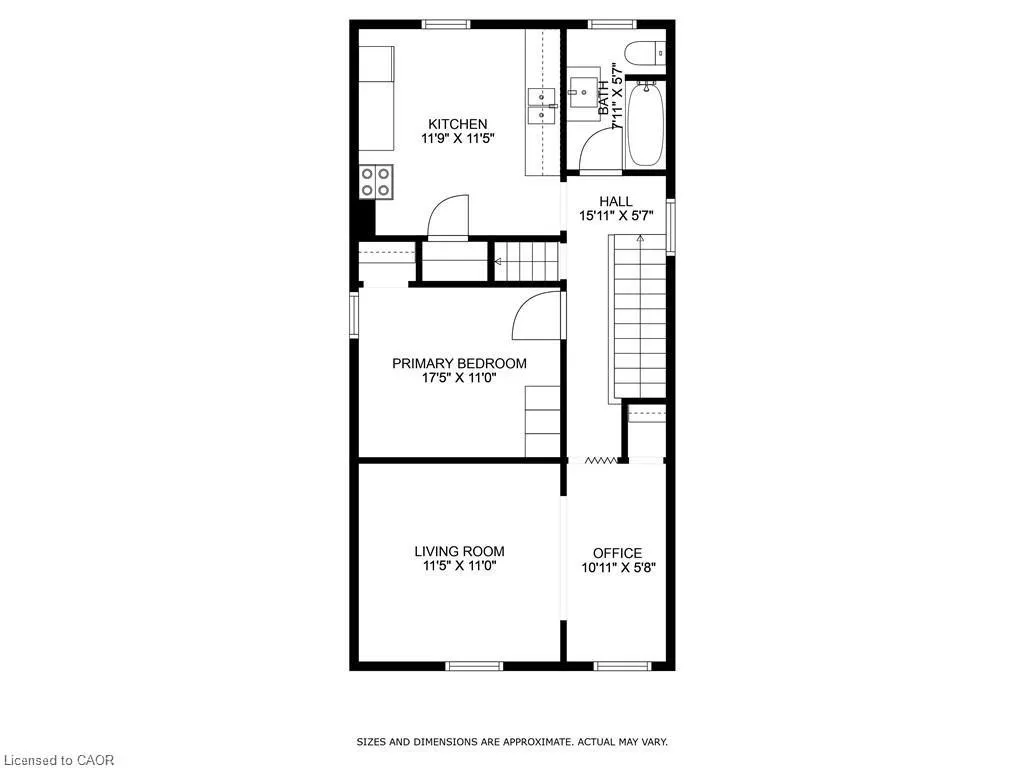
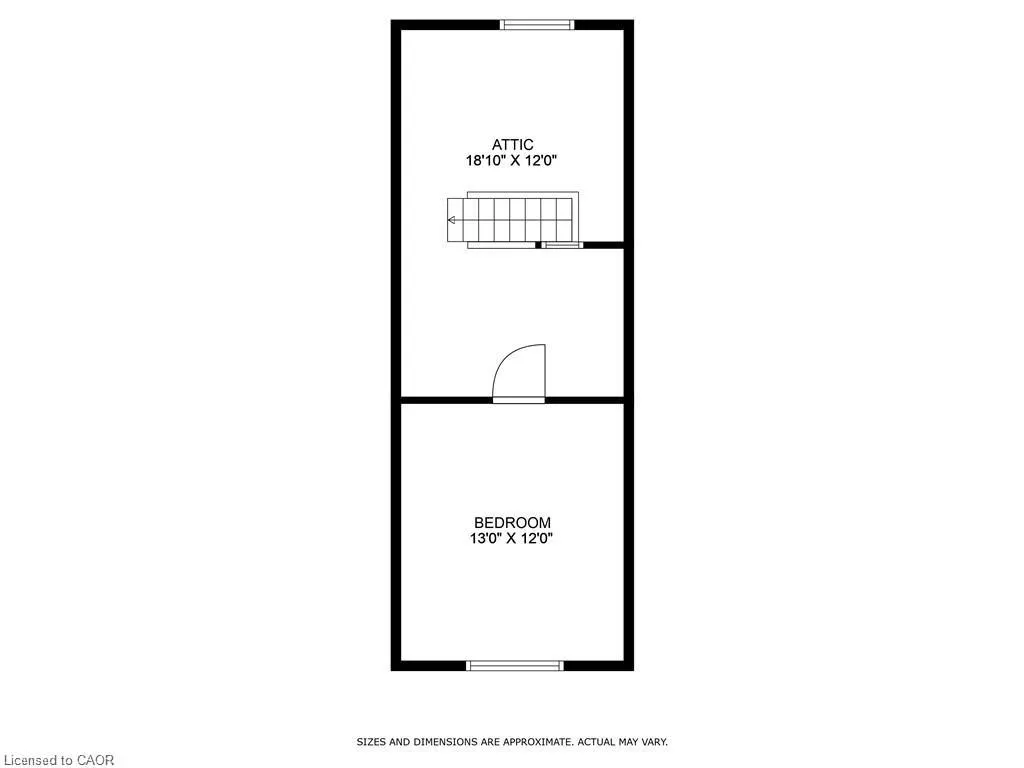
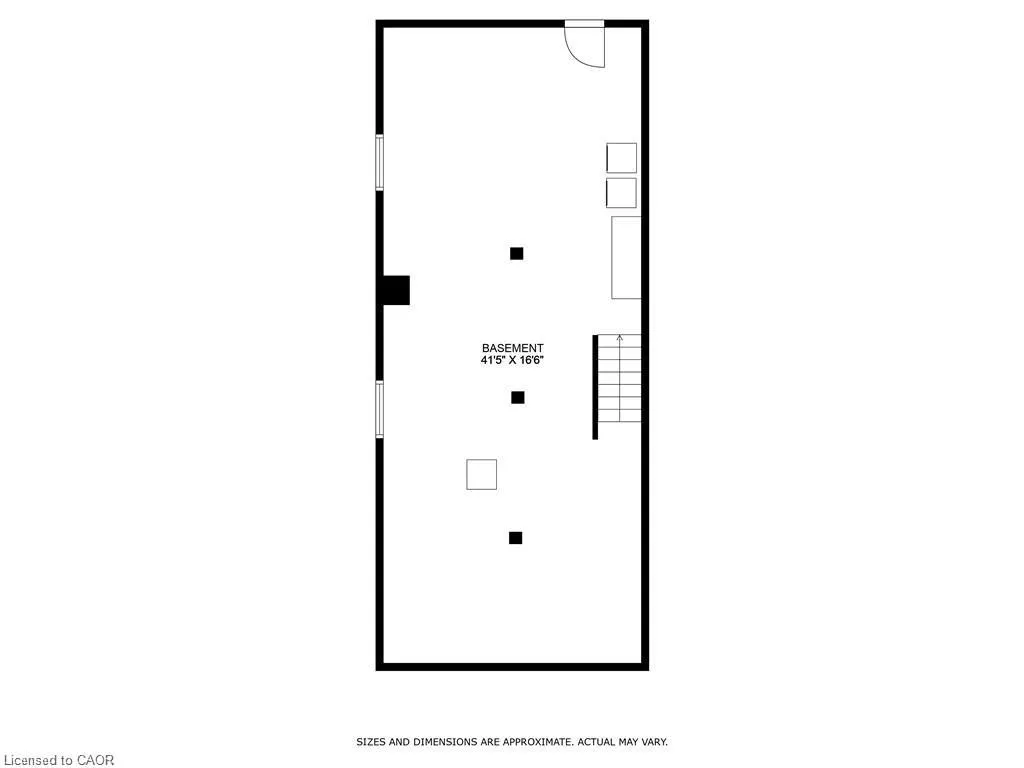
219 Avondale Street is a detached home offering flexibility, functionality, and major updates already completed over the last several years. Currently configured as a two-unit property, this home presents a fantastic opportunity for multigenerational living, mortgage-helping income, or an easy transition back to a more traditional single-family layout. A covered front porch welcomes you into a functional shared foyer connecting both the main floor and upper-level living spaces. The bright open-concept main floor is currently set up as a spacious bachelor suite but could easily be converted back into a beautiful one-bedroom layout while still maintaining the airy, open feel buyers love. Features include an oversized kitchen island, abundant natural light, and a practical mudroom located beside the rear entrance. Upstairs, the separate two-bedroom unit offers a surprisingly spacious layout with a large kitchen, impressive storage, and a sun-filled living room complete with space for a home office or small dining area. The unfinished basement offers excellent additional potential with over 6-foot ceiling height, professional waterproofing completed by a previous owner, and a walk-up to the backyard. Rear alley access provides a convenient private parking space. Whether you area buyer looking to offset your mortgage, accommodate extended family, or simply enjoy the flexibility of a home that can evolve with your needs, 219 Avondale Street offers exceptional value and opportunity in today’s market. Book your private showing today.
| Price History | |
|---|---|
| 7/29/2026 | Listed $469,900 |
General Features
| Living Area | 1825 |
|---|---|
| Sewer | Sewer (Municipal) |
| Heating | Electric,Forced Air,Natural Gas |
| Cooling | None |
| Roof | Asphalt Shing |
| Zoning | C5 |
| Construction Materials | Aluminum Siding,Metal/Steel Siding,Vinyl Siding |
| Stories Count | 2 |
| Property Subtype | Single Family Residence |
| County | Hamilton |
| New Construction | false |
| Property Type | Residential |
| Attached Garage | false |
| Garage Y/N | false |
| Total Rooms | 14 |
| Full Baths | 2 |
| Status | Active |
| Directions | GO NORTH FROM BARTON STREET EAST. AVONDALE IS JUST EAST GAGE AVENUE NORTH. |
| City | Hamilton |
| Senior Community Y/N | false |
| MLS Area | 21 - Hamilton Centre |
| Carport Y/N | false |
| Property Attached Y/N | false |
| MLS Area Minor | 211 - Crown Point North |
| Building Area Units | Square Feet |
| Standard Status | Active |
Interior Features
| Interior Amenities | In-Law Floorplan,Separate Hydro Meters,Water Meter |
|---|---|
| Basement | Walk-Up Access,Full,Unfinished |
| Kitchen Level | Main,Second |
| Air Conditioning Y/N | false |
| Heating Y/N | true |
| Fireplace Y/N | false |
| Above Grade Finished Area | 1825 |
| Laundry Features | In Basement,Shared |
| Total Bedrooms | 3 |
| Main Level Bedrooms | 1 |
| Main Level Bathrooms | 1 |
| Below Grade Finished Area Unit Type | Square Feet |
| Above Grade Finished Area Source | LBO Provided |
| Above Grade Finished Area Unit Type | Square Feet |
| Total Baths | 2 |
Exterior Features
| Parking Features | Exclusive,Other |
|---|---|
| Lot Features | Urban,Rectangular,Dog Park,City Lot,Highway Access,Hospital,Library,Park,Place of Worship,Playground Nearby,Public Transit,Rec./Community Centre |
| Water Source | Municipal |
| Total Parking | 1 |
| Inclusions | Other |
| Building Area Total | 1825 |
| Lot Dimensions | 26 x 115 |
| Frontage Length | 26.00 |
| Frontage Type | West |
| Waterfront Y/N | false |
| Crops Included Y/N | false |
Amenities
- Foreclosure
- Views
- Short Sale
- New Construction
- Adult 55+
- Lease To Own
- No Strata Fees
- Furnished
- Primary On Main
- Air Conditioning
- Seller Finance
- Green
- Fixer Upper
- Horse
- Golf
- Fireplace
- Deck
- Garage
- Basement
- Pool
 Data provided by the Ontario Regional Technology & Information Systems. The information is deemed reliable, but is not guaranteed. Not intended to solicit buyers or sellers, landlords or tenants currently under contract.
The trademarks REALTOR®, REALTORS® and the REALTOR® logo are controlled by The Canadian Real Estate Association (CREA) and identify real estate professionals who are members of CREA. The trademarks MLS®, Multiple Listing Service® and the associated logos are owned
Data provided by the Ontario Regional Technology & Information Systems. The information is deemed reliable, but is not guaranteed. Not intended to solicit buyers or sellers, landlords or tenants currently under contract.
The trademarks REALTOR®, REALTORS® and the REALTOR® logo are controlled by The Canadian Real Estate Association (CREA) and identify real estate professionals who are members of CREA. The trademarks MLS®, Multiple Listing Service® and the associated logos are owned