

Address
75 Chambery Street, Bracebridge, ON
Price
$ 1,099,000
Property Attributes
- MLS#40851713
- TypeSingle Family
- Listing Status Active
- CityBracebridge
- AreaBracebridge
- NeighbourhoodMacaulay
- Postal CodeP1L 0G2
- Style
- Year Built2021
- Taxes$ 6774
- Price$ 1,099,000
- Bedrooms3
- Full Bathrooms2
- Half Bathrooms1
- Sqr Footage2575
Data Source:
Ontario Regional (ITSO)
Property Description
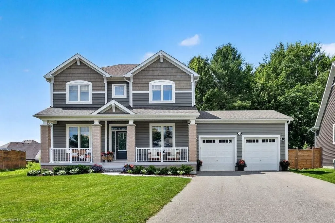
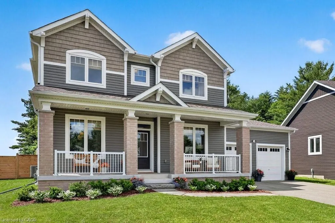
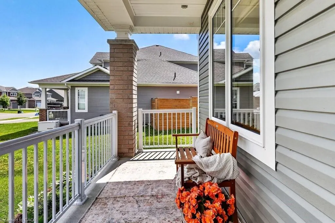
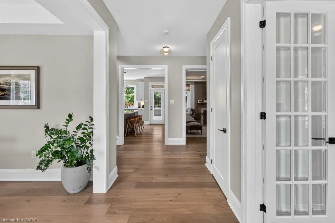
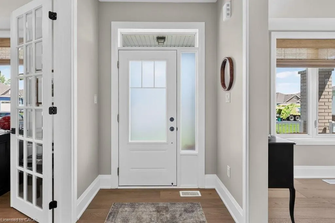
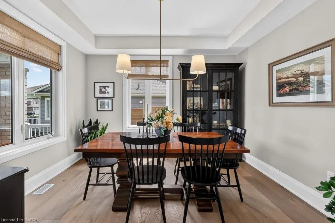
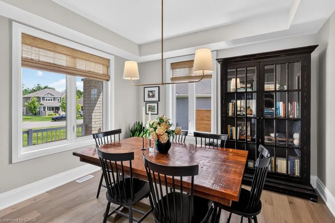
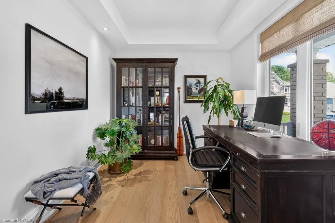
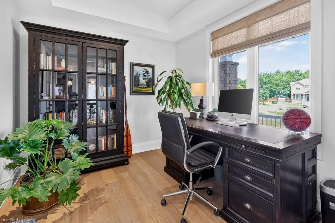
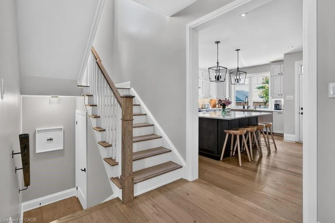
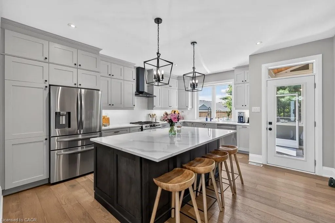
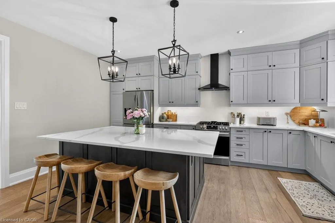
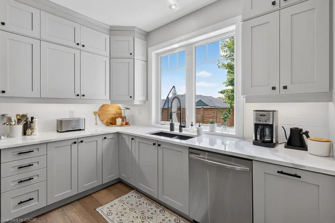
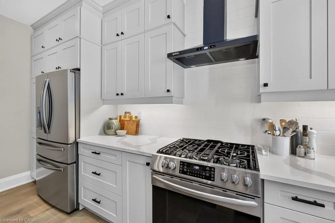
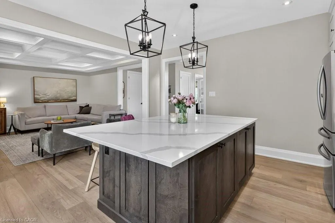
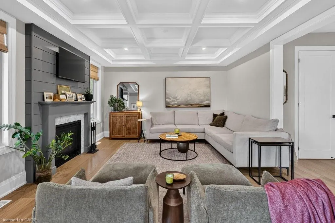
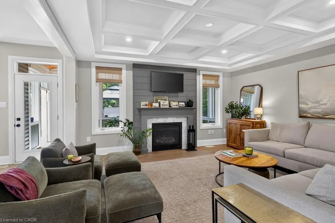
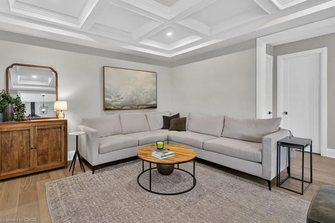
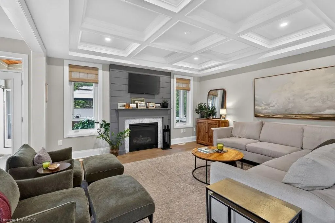
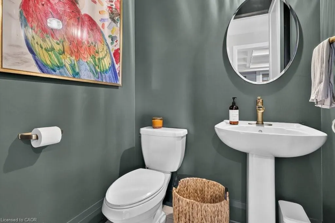
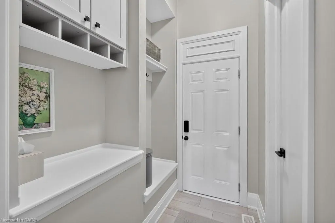
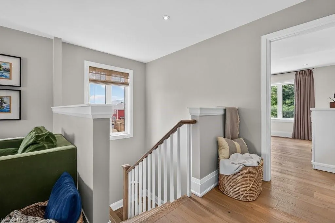
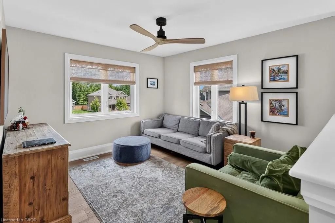
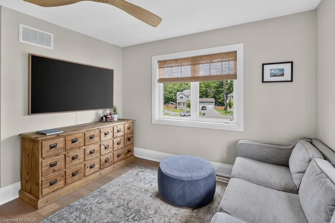
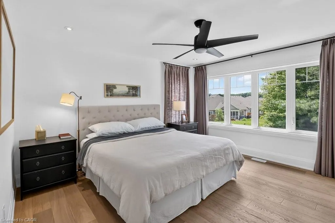
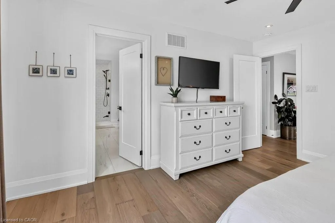
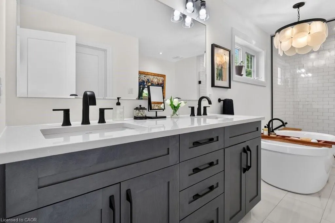
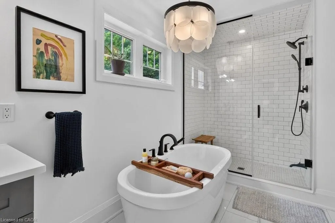
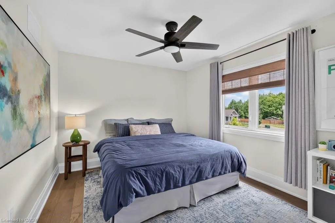
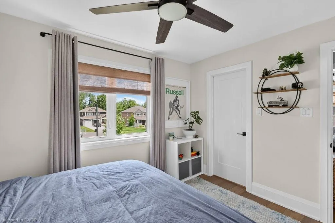
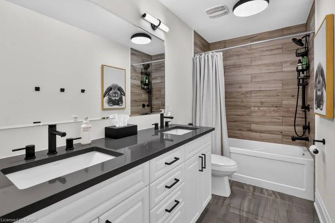
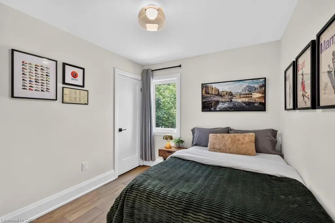
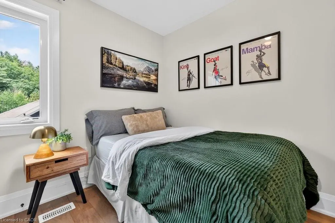
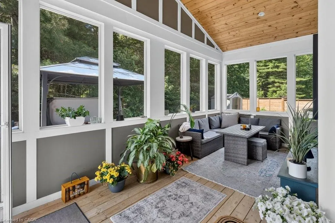
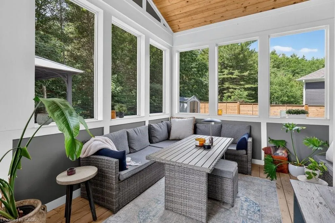
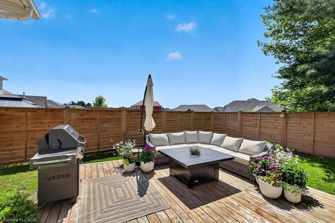
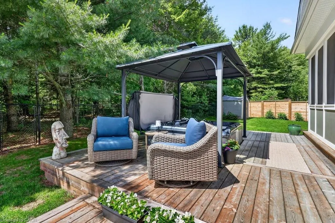
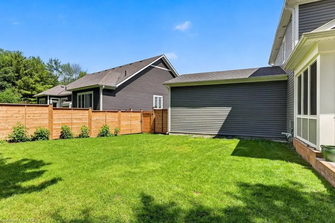
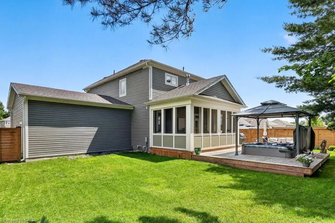
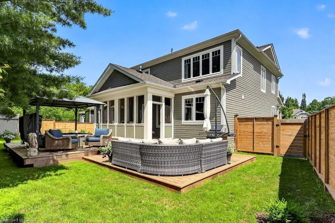
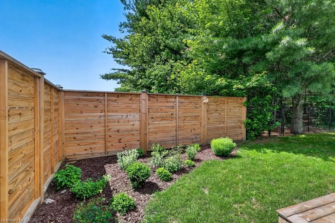
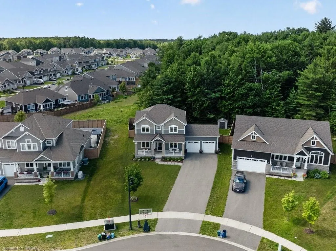
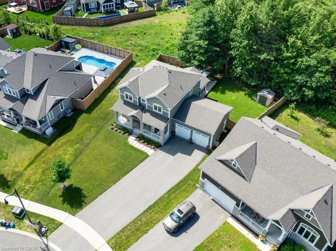
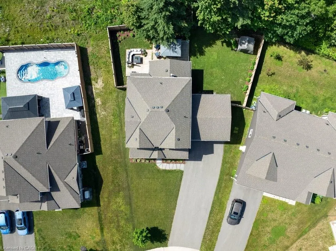
Welcome to 75 Chambery Street, where modern living meets nature in one of the area's most desirable family-friendly settings. Built in 2021, this beautifully upgraded home is tucked away on a quiet court and backs directly onto a serene forest, offering exceptional privacy and picturesque views year-round. Just steps from your backyard, you'll find a scenic hiking trail, as well as convenient walking paths leading directly to the local high school and community centre. Inside, you'll appreciate the thoughtful upgrades throughout, including elegant high-end designer light fixtures and custom window blinds that add style and sophistication to every room. The spacious, open-concept layout is perfect for everyday living and entertaining alike. Upstairs, the versatile second-floor TV lounge offers the flexibility to be easily enclosed, creating a fourth bedroom to accommodate your family's changing needs. The unfinished basement is a blank canvas, complete with a rough-in for a full bathroom, giving you the opportunity to design the additional living space you've always envisioned. Outside, the double-car garage and generous driveway provide ample parking for family and guests. Offering the perfect blend of modern comfort, future potential, and an unbeatable location surrounded by nature and everyday conveniences, this exceptional home is one you won't want to miss.
| Price History | |
|---|---|
| 7/28/2026 | Listed $1,099,000 |
General Features
| Living Area | 2575 |
|---|---|
| Sewer | Sewer (Municipal) |
| Heating | Forced Air,Natural Gas |
| Cooling | Central Air |
| Roof | Asphalt Shing |
| Zoning | R1-43 |
| Garage Spaces | 2 |
| Construction Materials | Vinyl Siding |
| Exclusions | Drapes In Primary Bedroom |
| Year Built | 2021 |
| Stories Count | 2 |
| Property Subtype | Single Family Residence |
| County | Muskoka |
| New Construction | false |
| Property Type | Residential |
| Attached Garage | true |
| Garage Y/N | true |
| Total Rooms | 15 |
| Full Baths | 2 |
| Status | Active |
| Directions | Manitoba St to Clearbrook Trial to Pheasant Run to Browning Blvd to Chambery St |
| City | Bracebridge |
| Senior Community Y/N | false |
| Open Parking Spaces | 6 |
| MLS Area | Bracebridge |
| Property Attached Y/N | false |
| MLS Area Minor | Macaulay |
| Virtual Tour | https://unbranded.youriguide.com/75_chambery_st_bracebridge_on/ |
| Building Area Units | Square Feet |
| Standard Status | Active |
| Year Built Source | Other |
| Virtual Tour | https://www.youtube.com/watch?v=r2yuFlyCPZw |
Interior Features
| Interior Amenities | None |
|---|---|
| Basement | Full,Unfinished |
| Kitchen Level | Main |
| Air Conditioning Y/N | false |
| Heating Y/N | true |
| Fireplace Y/N | false |
| Above Grade Finished Area | 2575 |
| Half Baths | 1 |
| Total Bedrooms | 3 |
| Main Level Bathrooms | 1 |
| Below Grade Finished Area Unit Type | Square Feet |
| Above Grade Finished Area Source | Other |
| Above Grade Finished Area Unit Type | Square Feet |
| Total Baths | 3 |
Exterior Features
| Parking Features | Attached Garage |
|---|---|
| Lot Features | Urban,Cul-De-Sac,Near Golf Course,Hospital,Park,Rec./Community Centre,Schools |
| Water Source | Municipal |
| Total Parking | 8 |
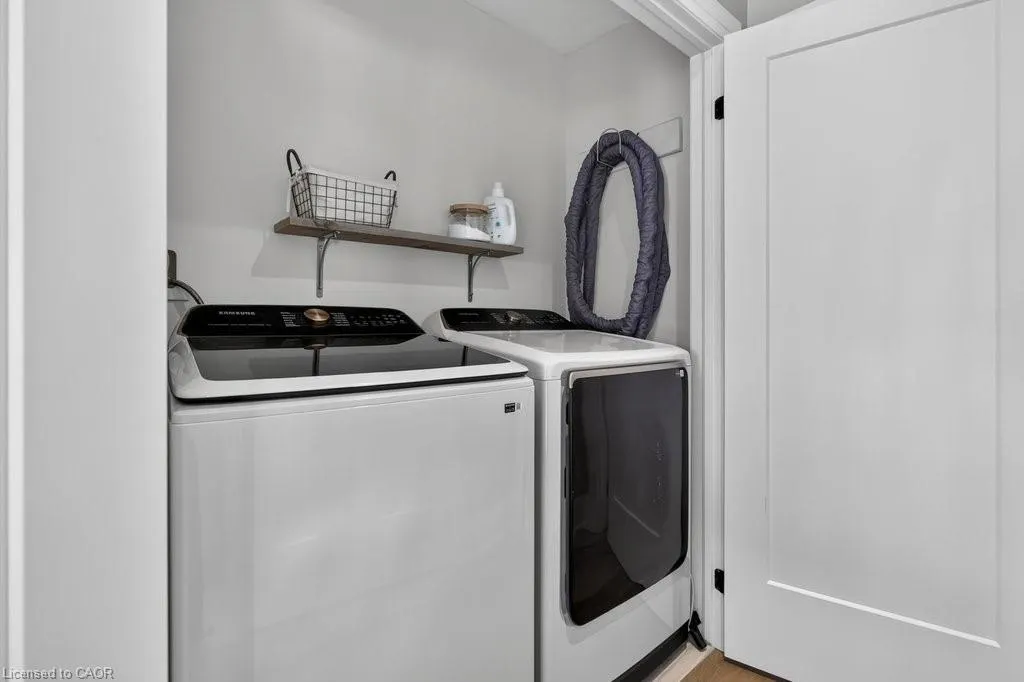
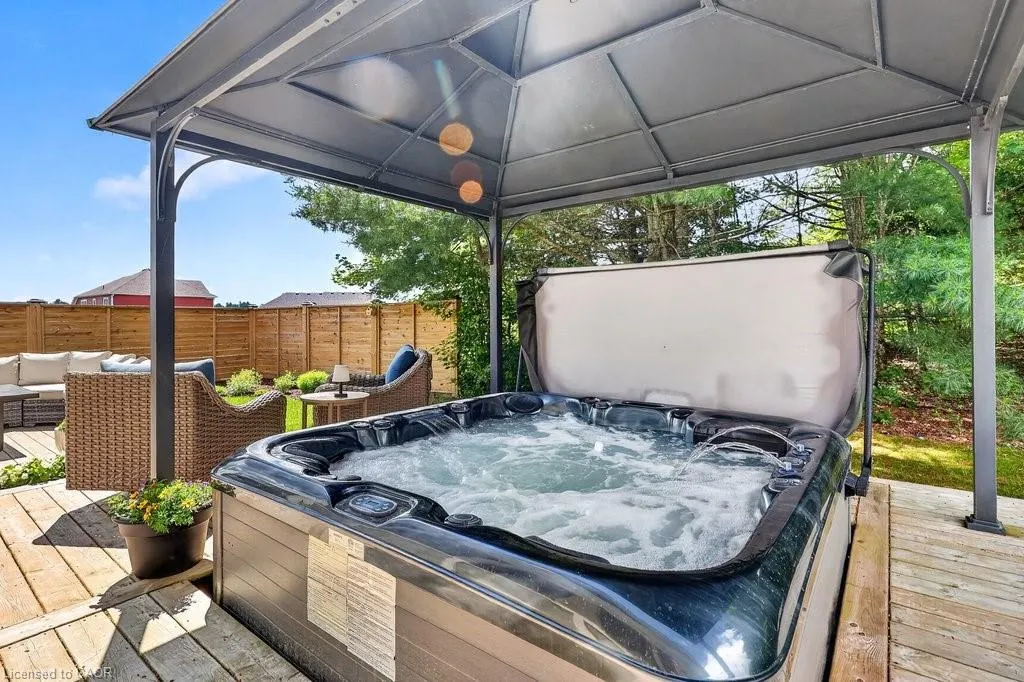
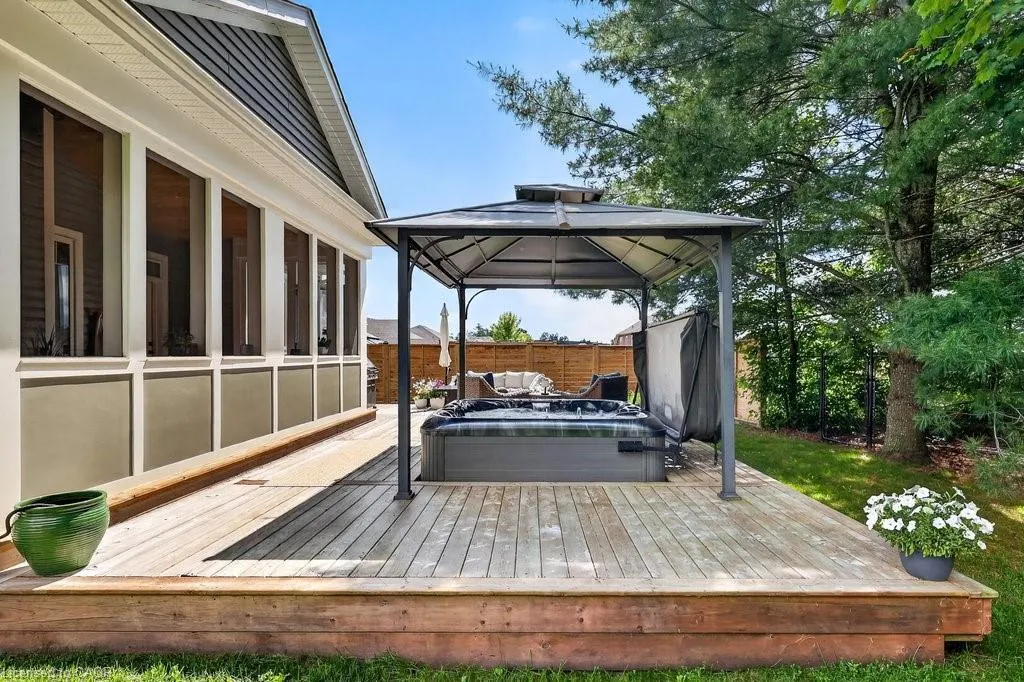
| Inclusions | Other,Fridge, Stove, Dishwasher, Dryer, All Electrical Light Fixtures, All Window Coverings, All Bathroom Mirrors, Hot Tub |
| Foundation Details | Poured Concrete |
| Building Area Total | 2575 |
| Lot Dimensions | 40.68 x |
| Frontage Length | 40.68 |
| Frontage Type | South |
| Lot Size Source | GeoWarehouse |
| Waterfront Y/N | false |
| Covered Spaces | 2 |
| Road Frontage Type | Municipal Road |
| Crops Included Y/N | false |
Amenities
- Foreclosure
- Views
- Short Sale
- New Construction
- Adult 55+
- Lease To Own
- No Strata Fees
- Furnished
- Primary On Main
- Air Conditioning
- Seller Finance
- Green
- Fixer Upper
- Horse
- Golf
- Fireplace
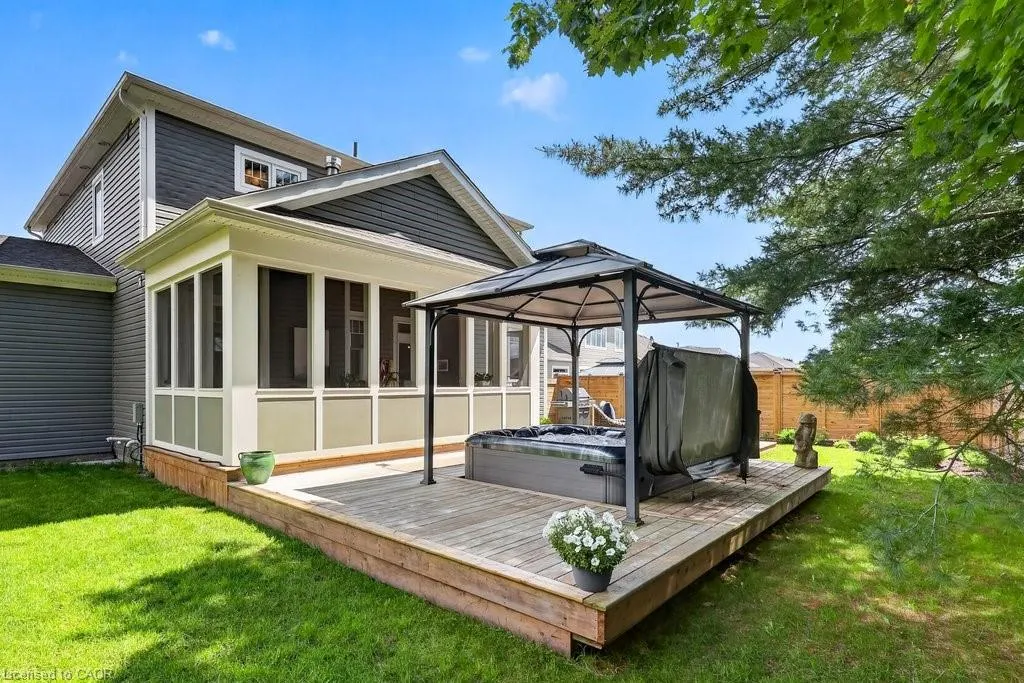
- Deck
- Garage
- Basement
- Pool
 Data provided by the Ontario Regional Technology & Information Systems. The information is deemed reliable, but is not guaranteed. Not intended to solicit buyers or sellers, landlords or tenants currently under contract.
The trademarks REALTOR®, REALTORS® and the REALTOR® logo are controlled by The Canadian Real Estate Association (CREA) and identify real estate professionals who are members of CREA. The trademarks MLS®, Multiple Listing Service® and the associated logos are owned
Data provided by the Ontario Regional Technology & Information Systems. The information is deemed reliable, but is not guaranteed. Not intended to solicit buyers or sellers, landlords or tenants currently under contract.
The trademarks REALTOR®, REALTORS® and the REALTOR® logo are controlled by The Canadian Real Estate Association (CREA) and identify real estate professionals who are members of CREA. The trademarks MLS®, Multiple Listing Service® and the associated logos are owned