


Address
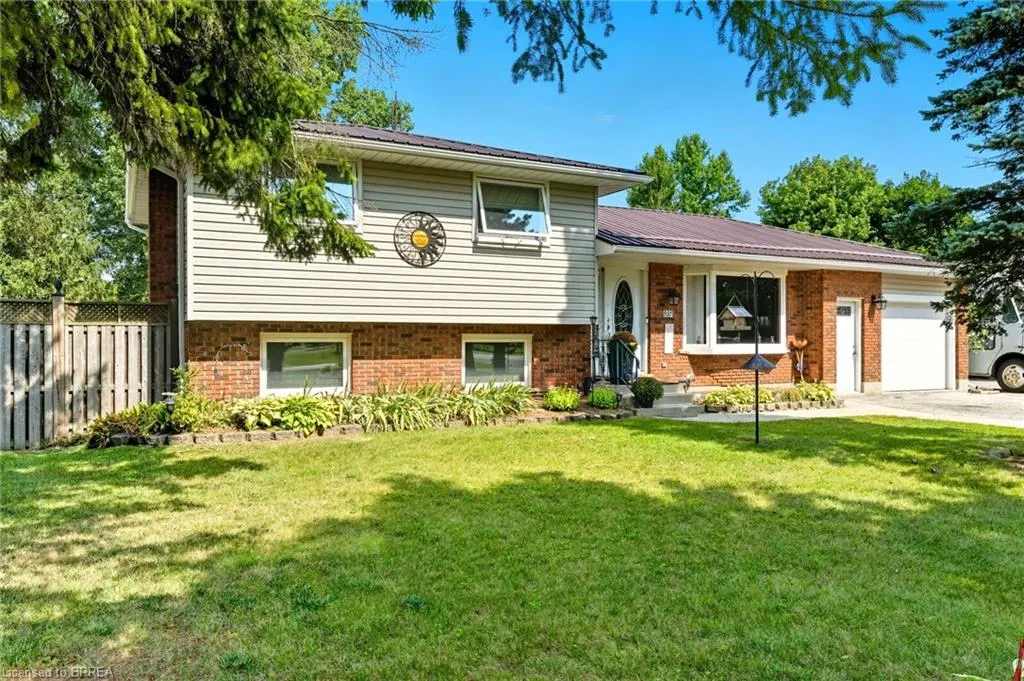
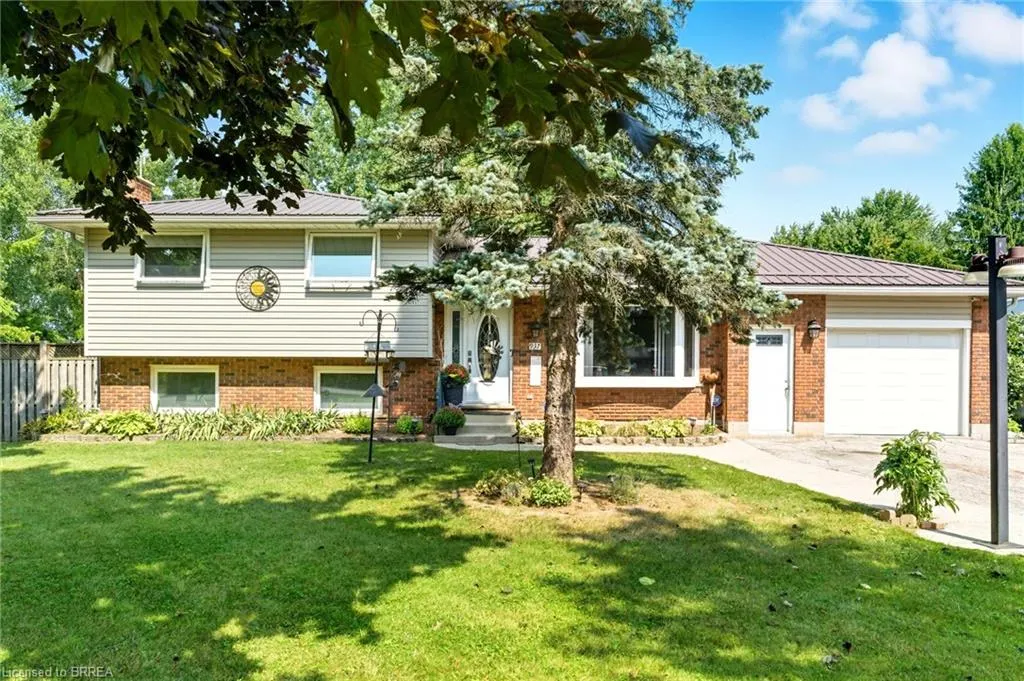
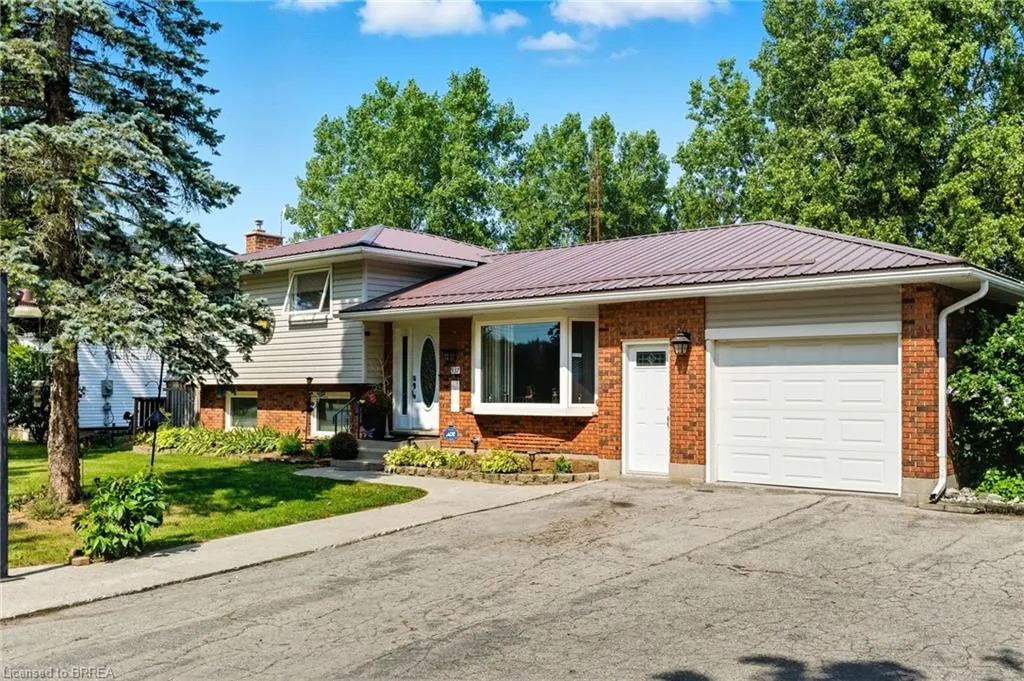
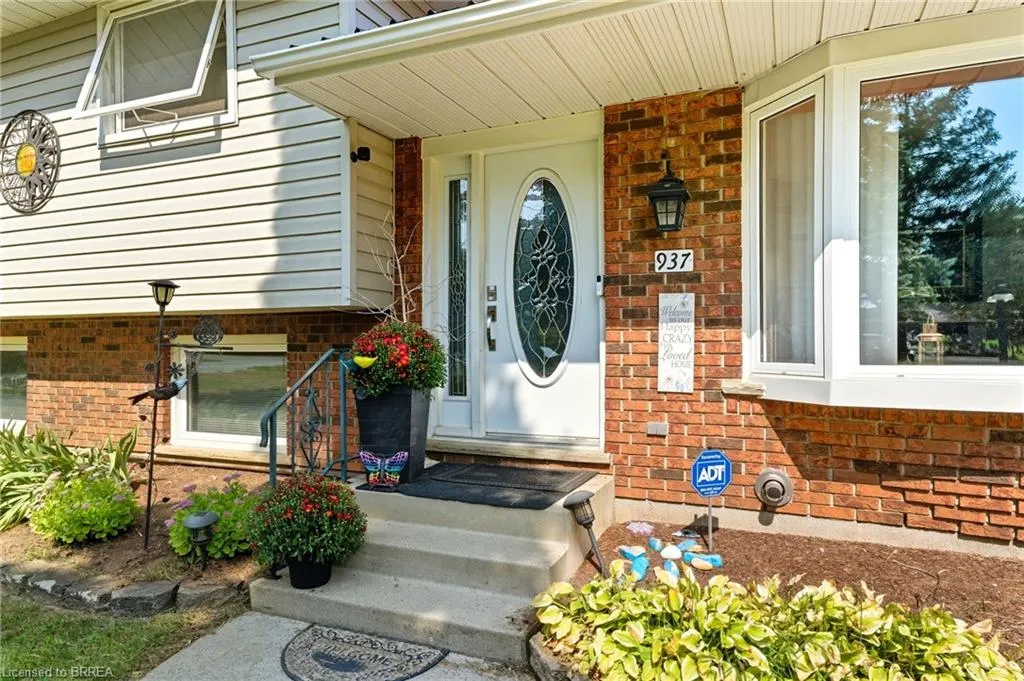
937 Concession 6 Townsend, Waterford, ON
Price
$ 765,400
Property Attributes
- MLS#40851904
- TypeSingle Family
- Listing Status Active
- CityWaterford
- AreaTownsend
- NeighbourhoodBills Corners
- Postal CodeN0E 1Y0
- StyleSidesplit
- Year Built1977
- Taxes$ 4708
- Price$ 765,400
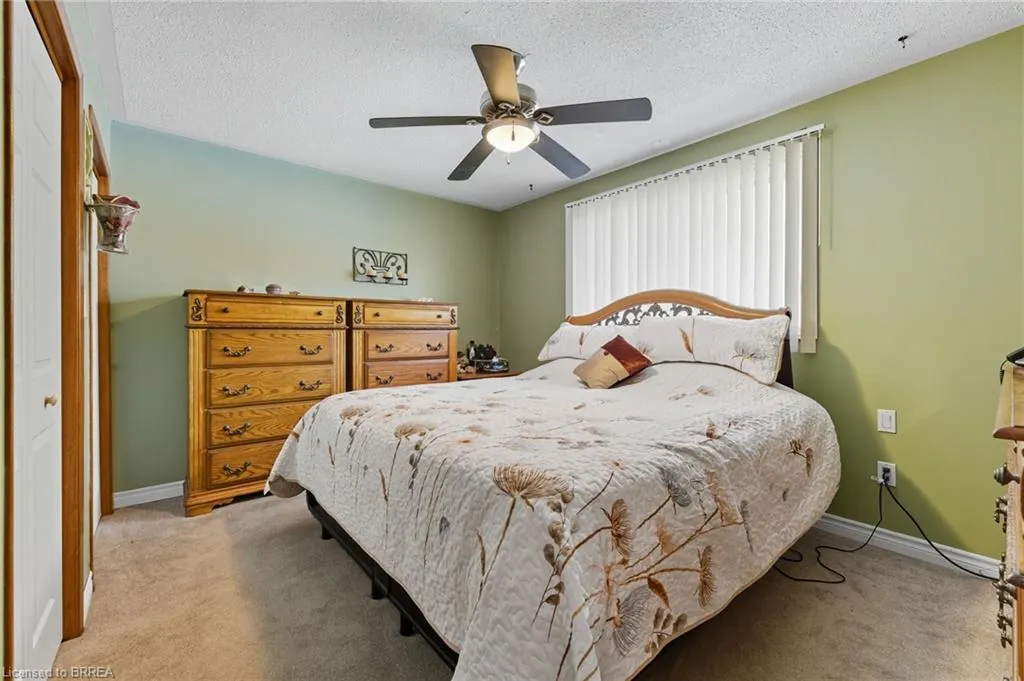
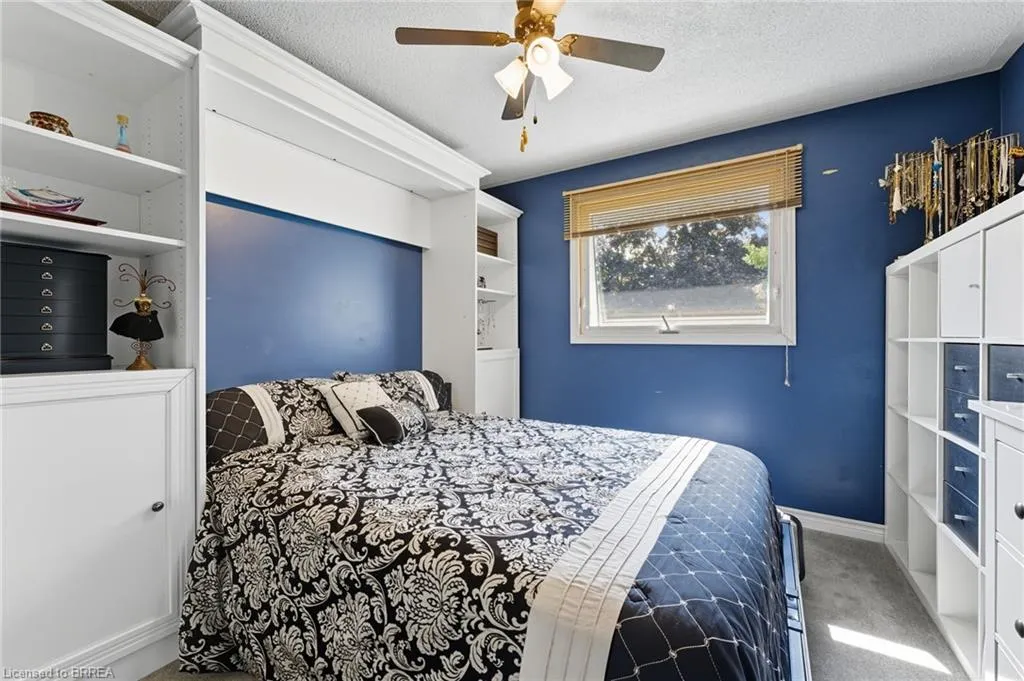
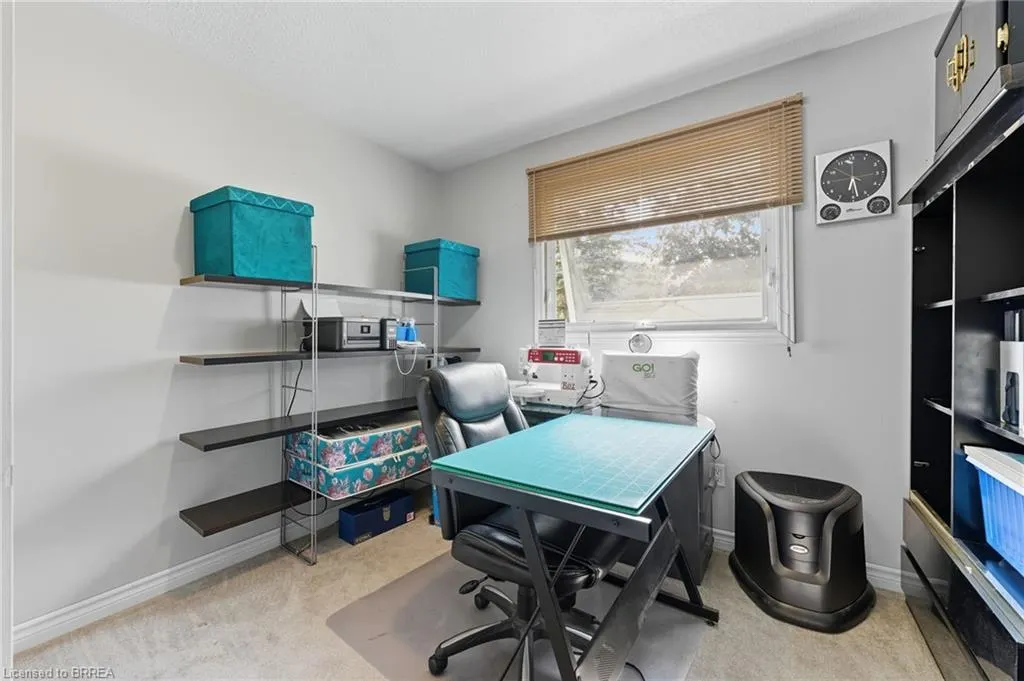
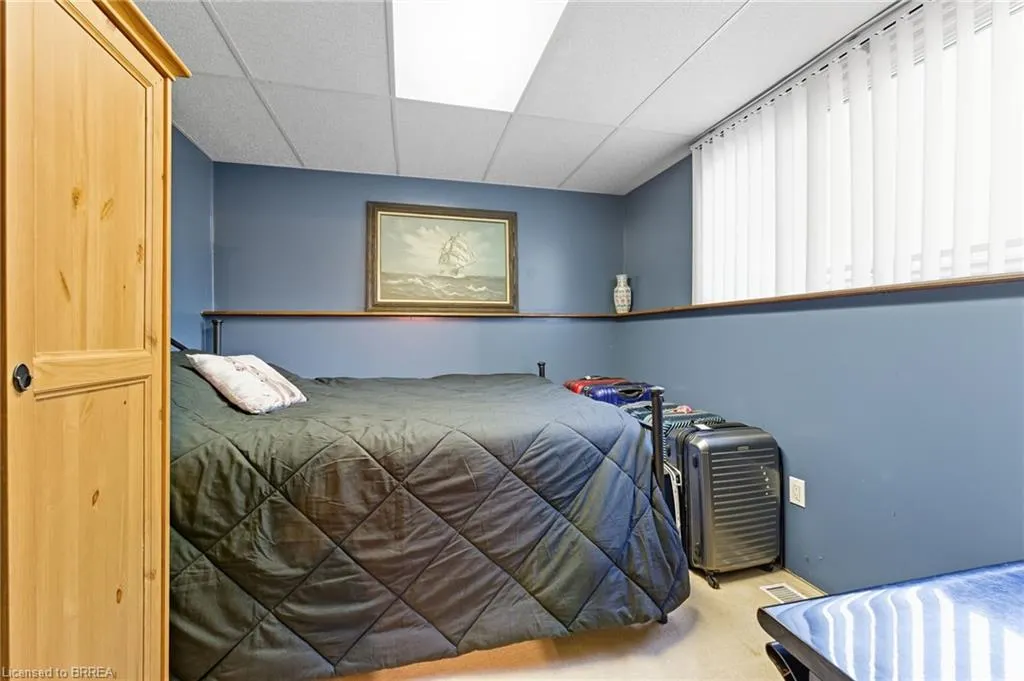
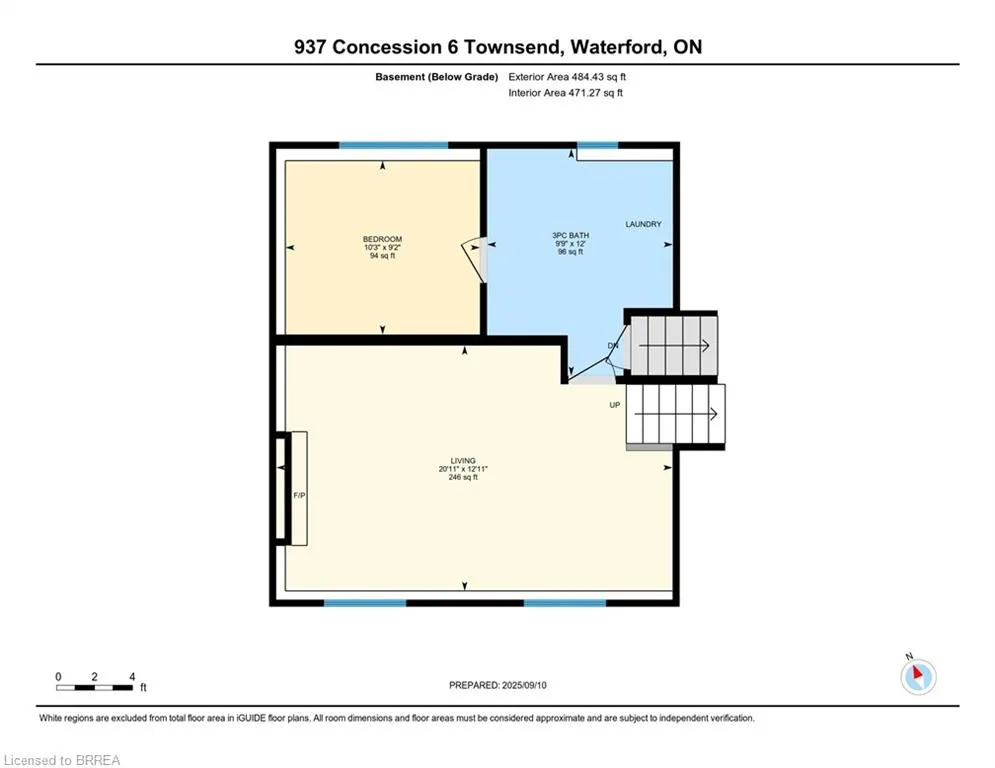
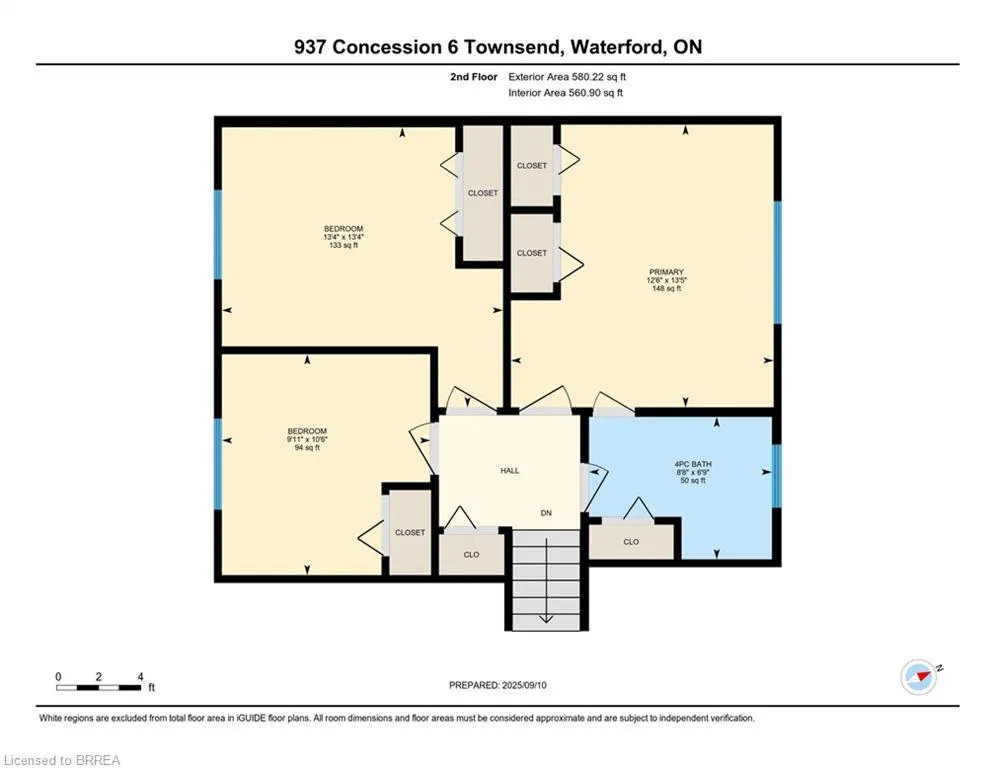
- Bedrooms4
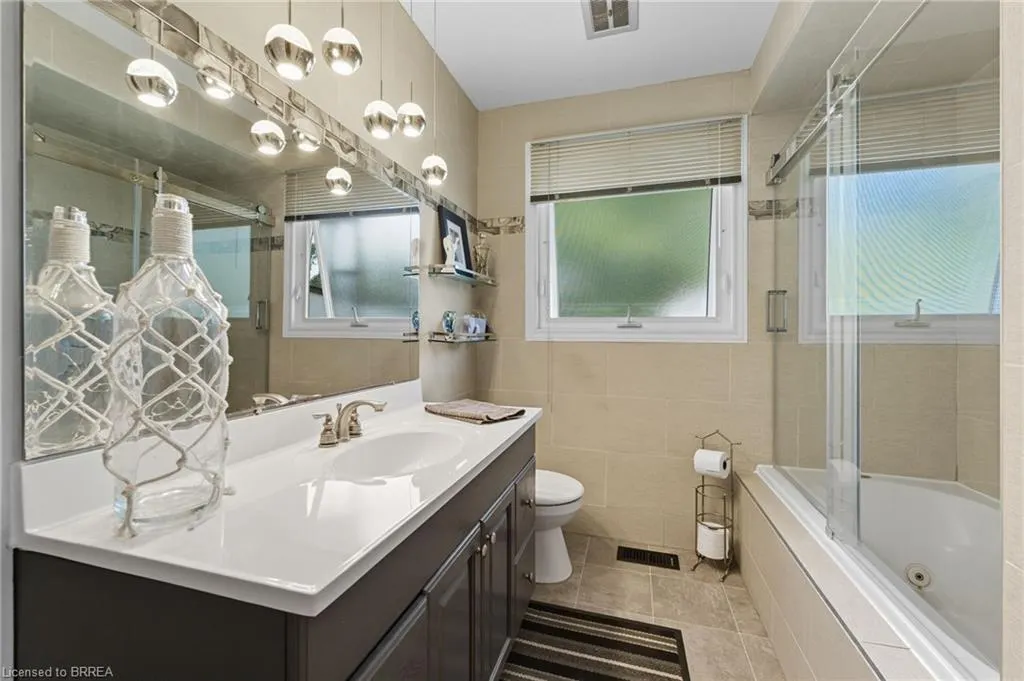
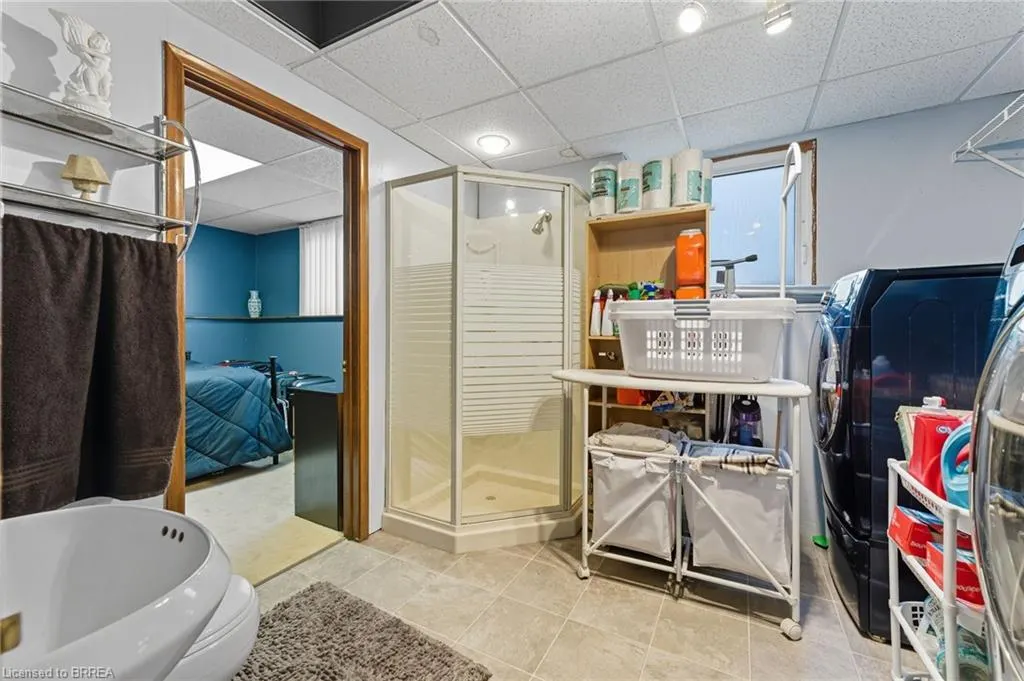
- Full Bathrooms2
- Half Bathrooms0
- Sqr Footage1335
Data Source:
Ontario Regional (ITSO)
Property Description
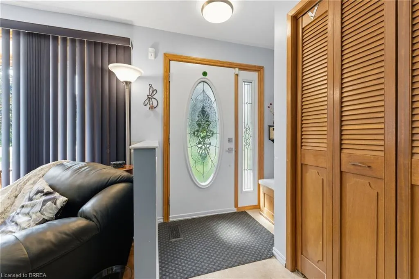
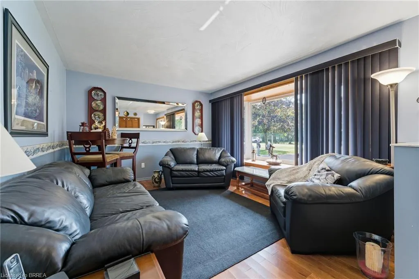
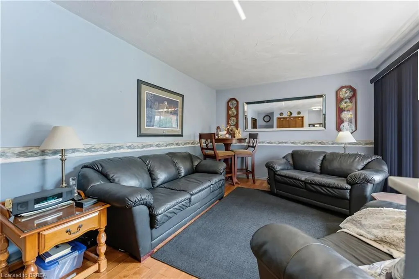
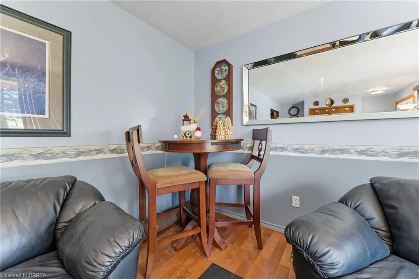
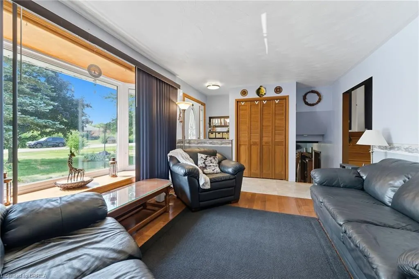
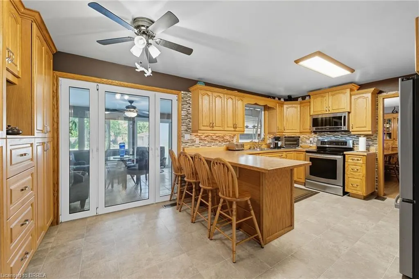
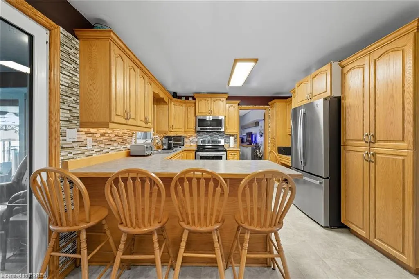
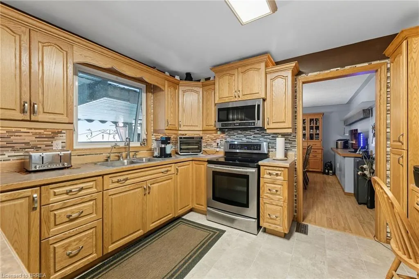
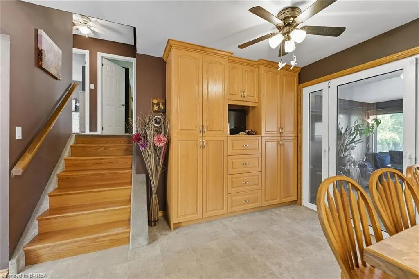
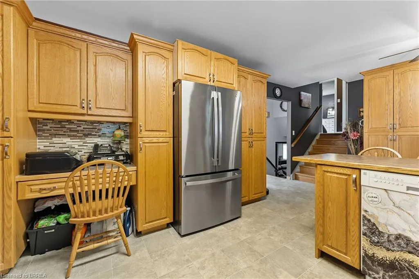
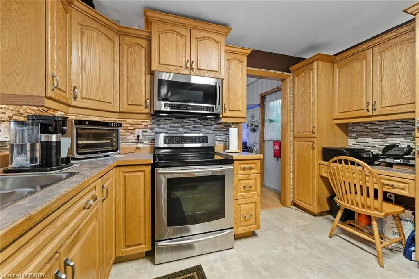
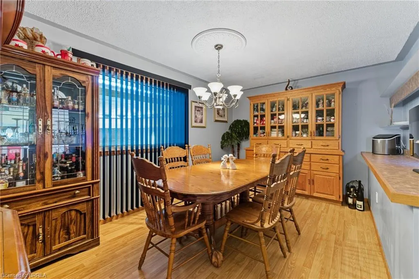
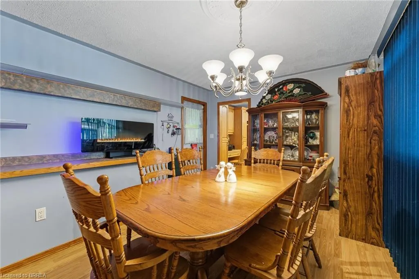
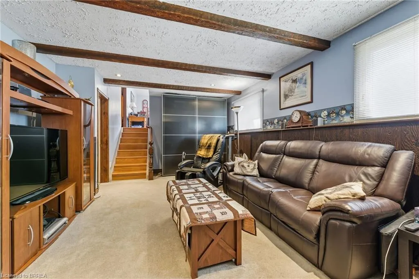
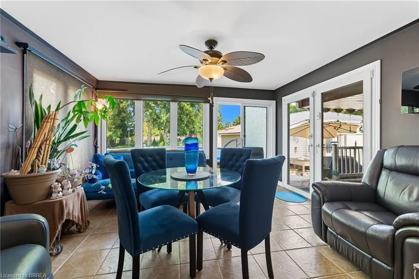
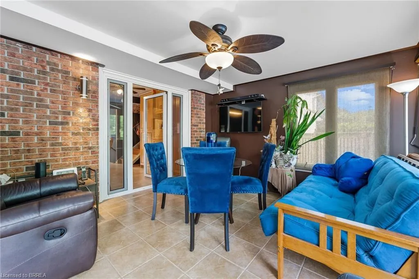
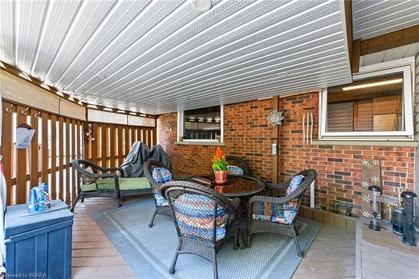
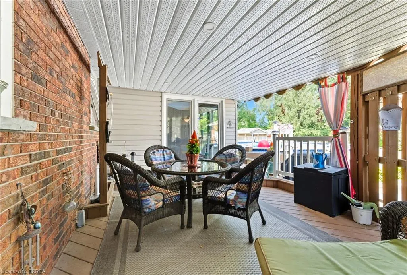
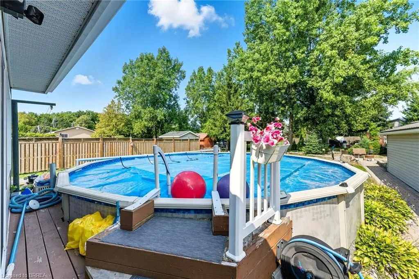
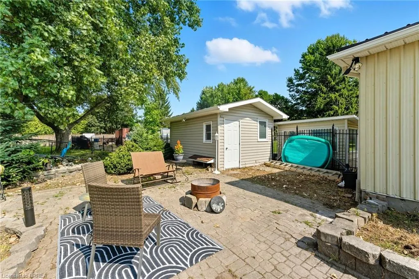
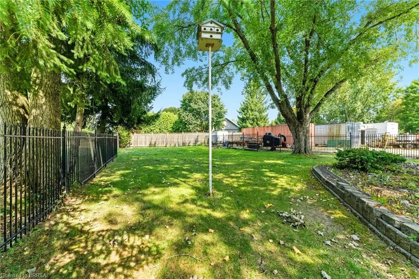
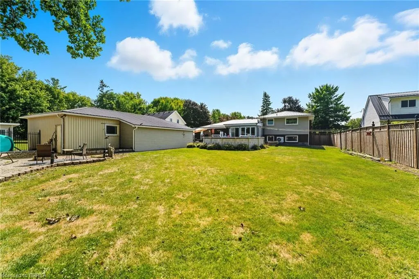
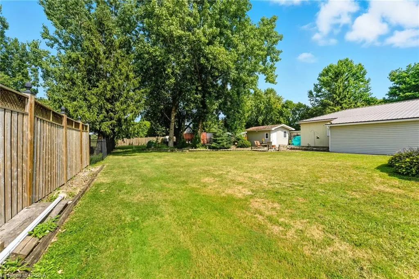
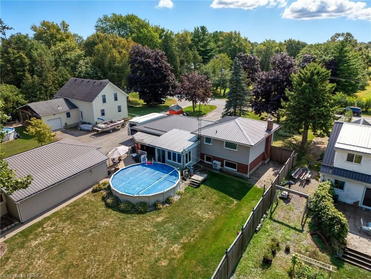
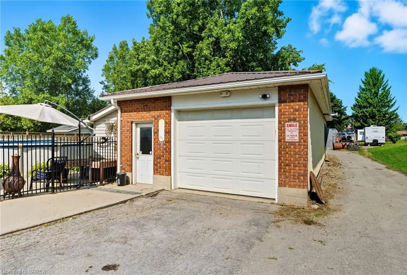
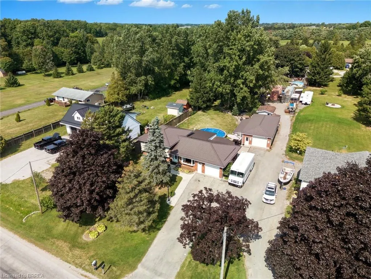
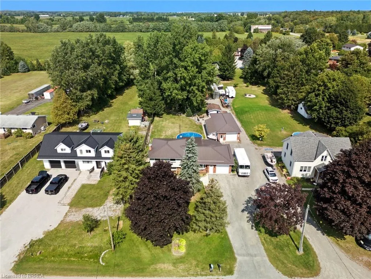
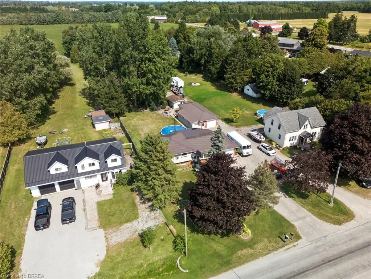
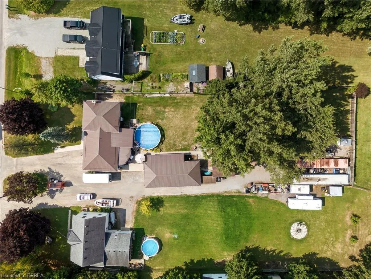
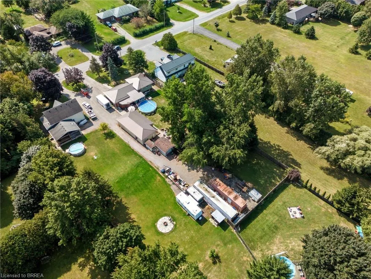
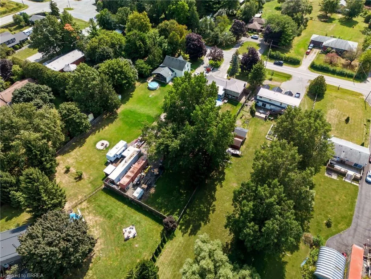
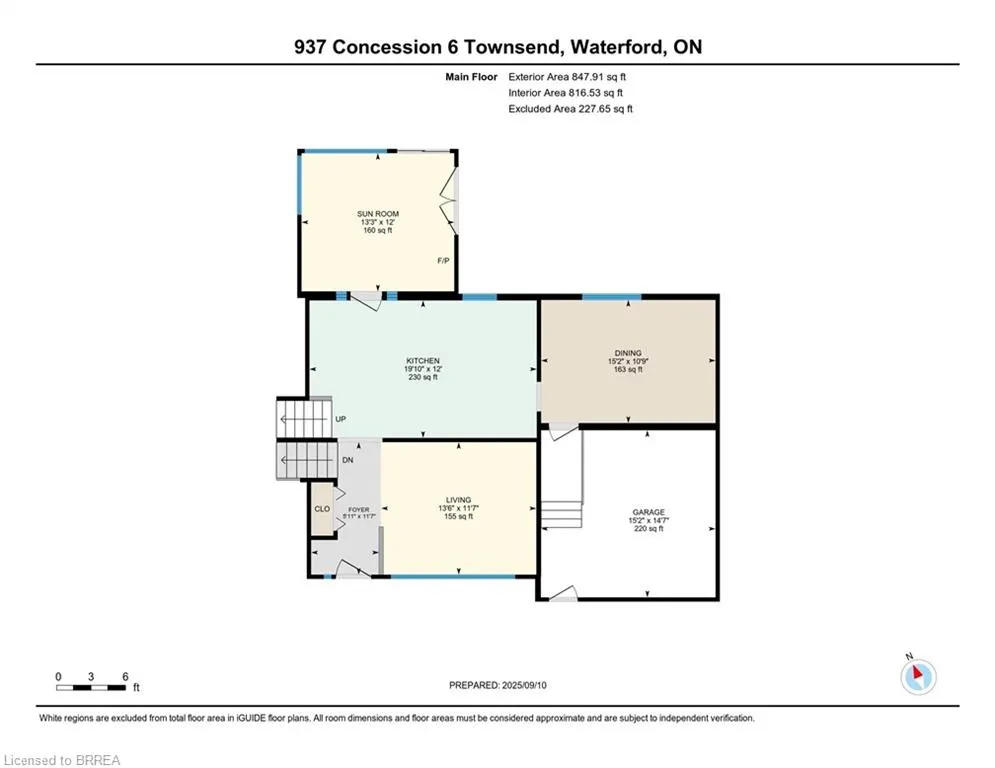
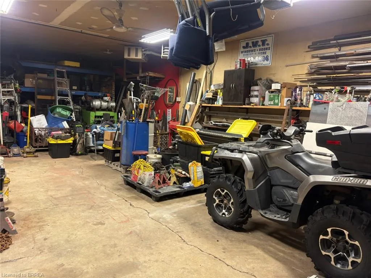
Looking for a large country lot for the children to run around? 90' x 300'! How about a perfect family home with 3+ bedrooms? What about a 24' x 46' heated garage workshop that you can run your own business, hobby etc out of all tucked away in a little hamlet just off Cockshutt Road, near Boston. You'll marvel at the wonderful kitchen, with an expanse of cabinetry for the chef in you. How about the sunroom that opens to a deck with access to an above ground pool. Windows have been replaced, steel roofing installed, new gas furnace and heat pump in 2022.
| Price History | |
|---|---|
| 7/29/2026 | Listed $765,400 |
General Features
| Living Area | 1335 |
|---|---|
| Sewer | Septic Tank |
| Heating | Forced Air,Natural Gas,Heat Pump |
| Cooling | Other |
| Roof | Metal |
| Appliances | Instant Hot Water,Dishwasher,Microwave |
| Zoning | RH |
| Garage Spaces | 2 |
| Patio/Porch Features | Deck |
| Architectural Style | Sidesplit |
| Pool Features | Above Ground |
| Construction Materials | Aluminum Siding,Brick |
| Year Built | 1977 |
| Stories Count | 2 |
| Property Subtype | Single Family Residence |
| County | Norfolk |
| New Construction | false |
| Property Type | Residential |
| Attached Garage | true |
| Facing Direction | South |
| Garage Y/N | true |
| Other Structures | Shed(s),Workshop |
| Total Rooms | 11 |
| Full Baths | 2 |
| Status | Active |
| Directions | South on Cockshutt Rd thru Boston turn right on Concession 6 or HWY 24 turn EAST on Concession 6 |
| City | Waterford |
| Senior Community Y/N | false |
| Open Parking Spaces | 8 |
| MLS Area | Townsend |
| Property Attached Y/N | false |
| MLS Area Minor | Bills Corners |
| Virtual Tour | https://youtu.be/sUR0KyUnCog |
| Building Area Units | Square Feet |
| Standard Status | Active |
| Year Built Source | Other |
| Virtual Tour | https://youtu.be/teg_Smmxk7c |
Interior Features
| Interior Amenities | Central Vacuum,Sewage Pump,Water Treatment |
|---|---|
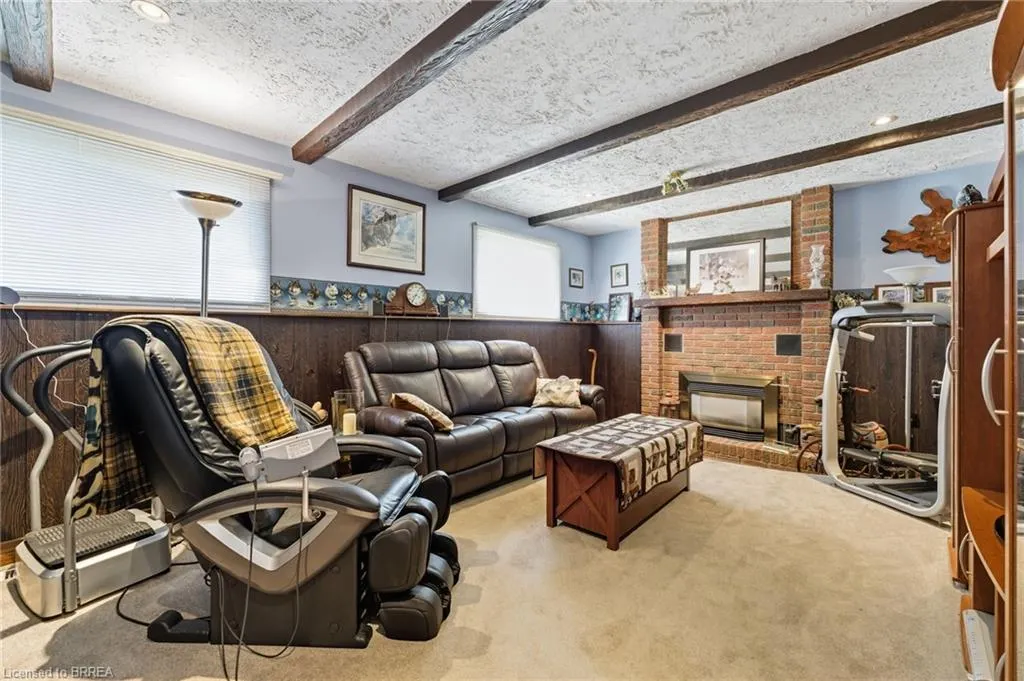
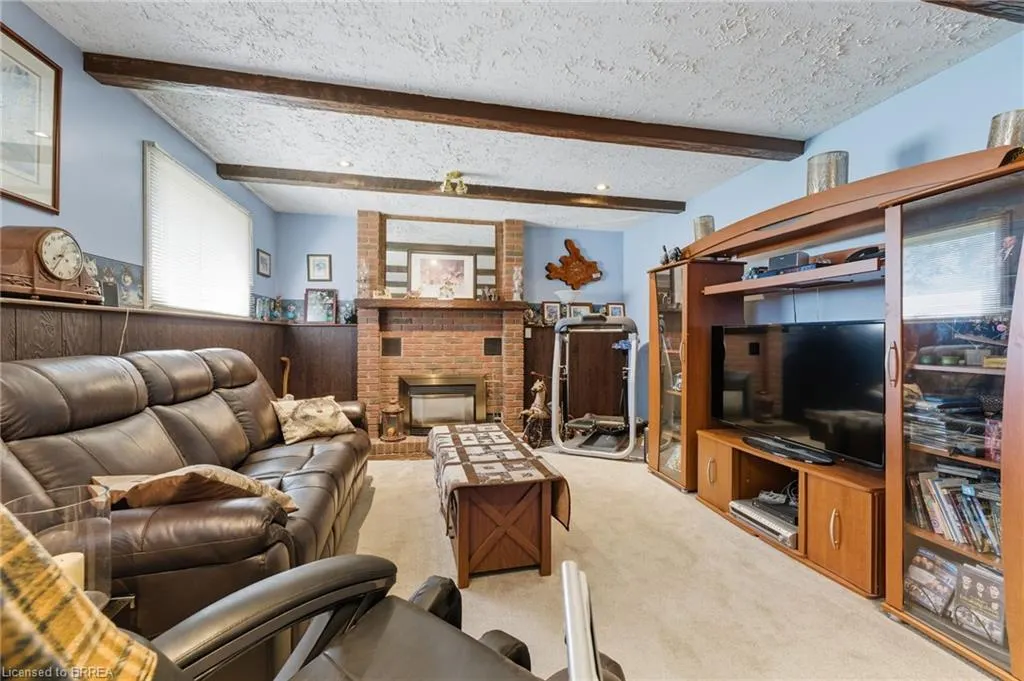
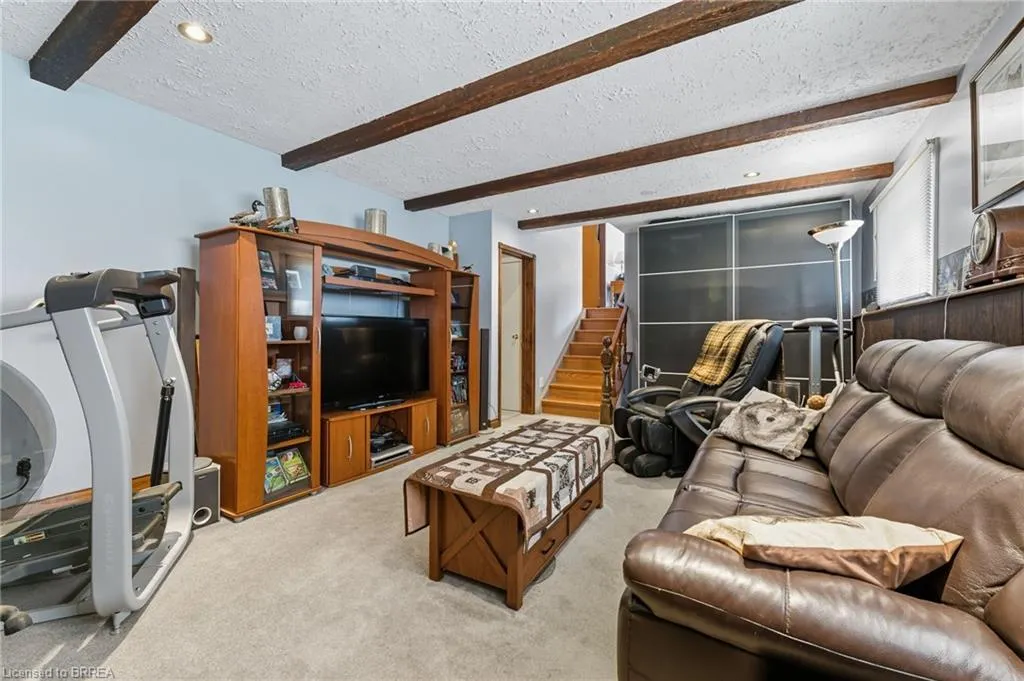
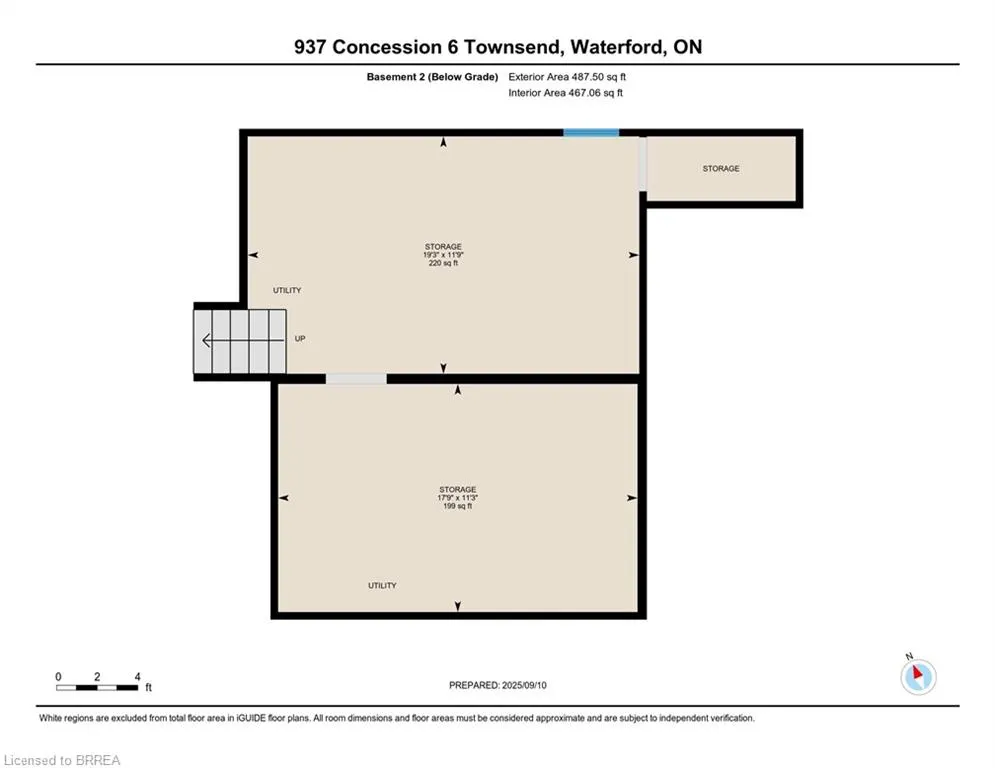
| Basement | Full,Partially Finished,Sump Pump |
| Total Fireplaces | 1 |
| Fireplace Features | Gas |
| Kitchen Level | Main |
| Air Conditioning Y/N | false |
| Heating Y/N | true |
| Fireplace Y/N | true |
| Above Grade Finished Area | 1335 |
| Total Bedrooms | 4 |
| Below Grade Finished Area Unit Type | Square Feet |
| Above Grade Finished Area Source | Other |
| Above Grade Finished Area Unit Type | Square Feet |
| Total Baths | 2 |
Exterior Features
| Parking Features | Attached Garage,Detached Garage,Garage Door Opener |
|---|---|
| Lot Features | Rural,Near Golf Course,Place of Worship,Trails |
| Water Source | Dug Well |
| Total Parking | 8 |
| Inclusions | Central Vac,Dishwasher,Garage Door Opener,Microwave |
| Foundation Details | Concrete Block |
| Building Area Total | 1335 |
| Lot Dimensions | 90 x 300 |
| Frontage Length | 90.00 |
| Frontage Type | South |
| Waterfront Y/N | false |
| Covered Spaces | 2 |
| Crops Included Y/N | false |
Amenities
- Foreclosure
- Views
- Short Sale
- New Construction
- Adult 55+
- Lease To Own
- No Strata Fees
- Furnished
- Primary On Main
- Air Conditioning
- Seller Finance
- Green
- Fixer Upper
- Horse
- Golf
- Fireplace
- Deck
- Garage
- Basement
- Pool
 Data provided by the Ontario Regional Technology & Information Systems. The information is deemed reliable, but is not guaranteed. Not intended to solicit buyers or sellers, landlords or tenants currently under contract.
The trademarks REALTOR®, REALTORS® and the REALTOR® logo are controlled by The Canadian Real Estate Association (CREA) and identify real estate professionals who are members of CREA. The trademarks MLS®, Multiple Listing Service® and the associated logos are owned
Data provided by the Ontario Regional Technology & Information Systems. The information is deemed reliable, but is not guaranteed. Not intended to solicit buyers or sellers, landlords or tenants currently under contract.
The trademarks REALTOR®, REALTORS® and the REALTOR® logo are controlled by The Canadian Real Estate Association (CREA) and identify real estate professionals who are members of CREA. The trademarks MLS®, Multiple Listing Service® and the associated logos are owned