

Address
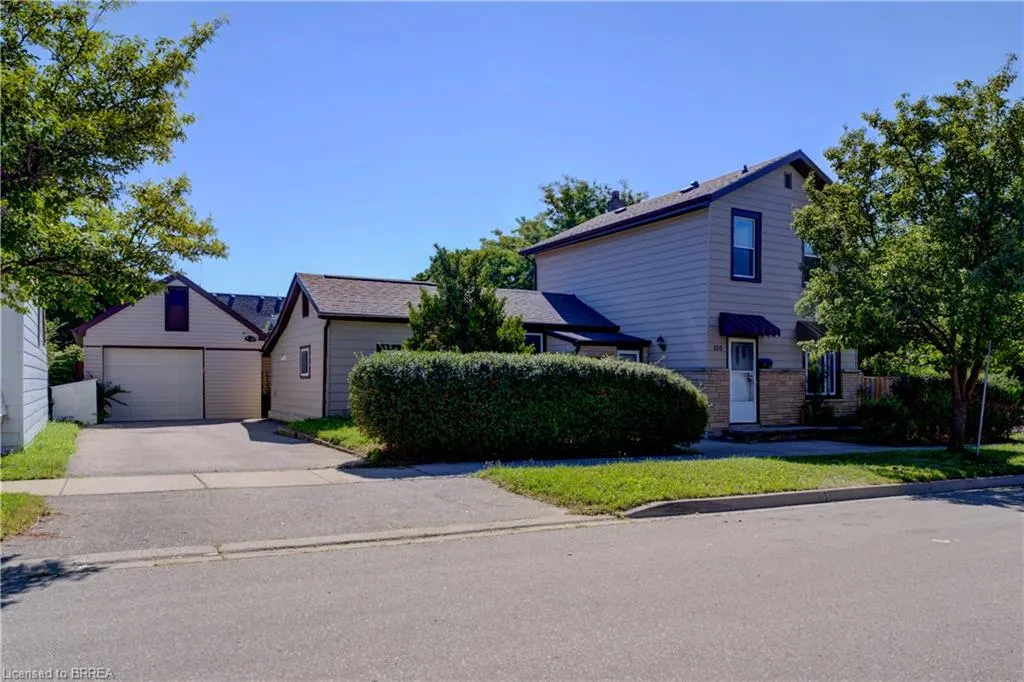
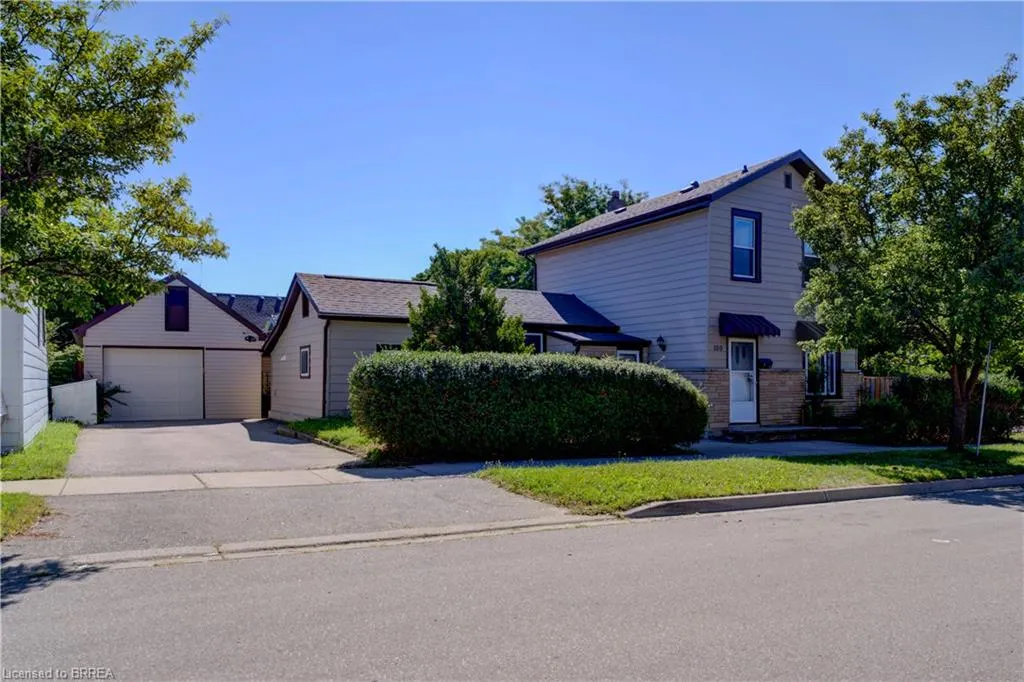
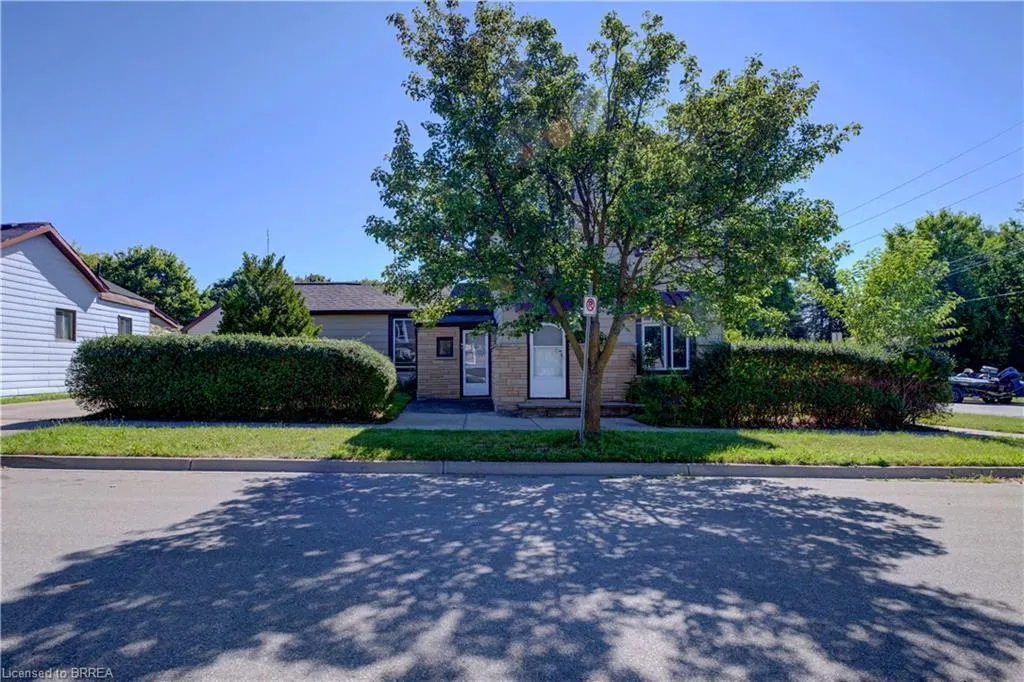
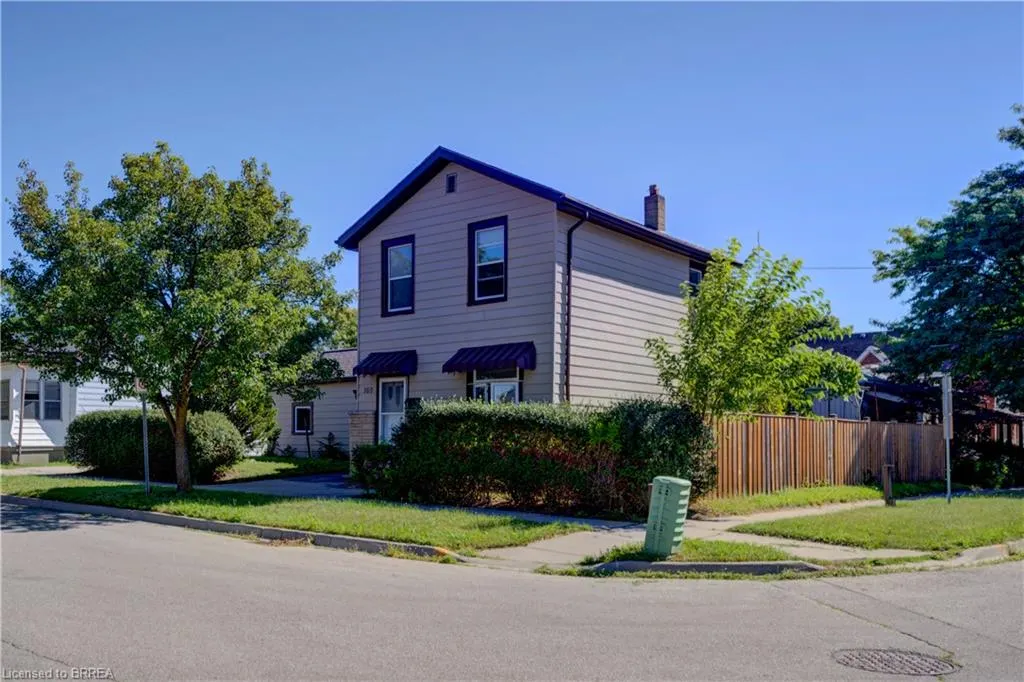
169 George Street, Brantford, ON
Price
$ 549,000
Property Attributes
- MLS#40851981
- TypeSingle Family
- Listing Status Active
- CityBrantford
- Area2040 - Terrace Hill/E & N Wards
- Neighbourhood2043 - Downtown Core
- Postal CodeN3T 2Z2
- Style
- Year Built1855
- Taxes$ 3557
- Price$ 549,000
- Bedrooms4
- Full Bathrooms3
- Half Bathrooms0
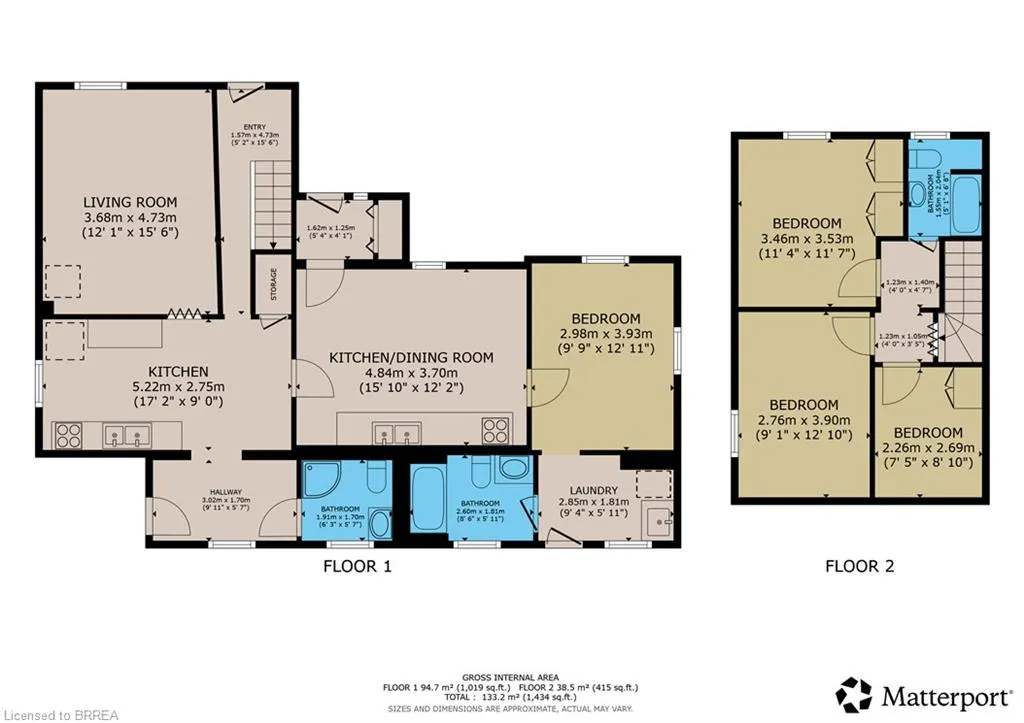
- Sqr Footage1434
Data Source:
Ontario Regional (ITSO)
Property Description
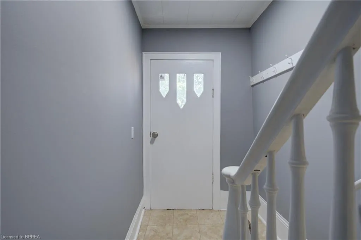
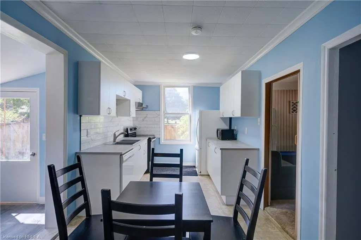
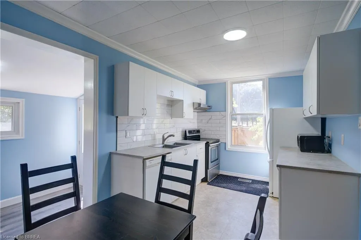
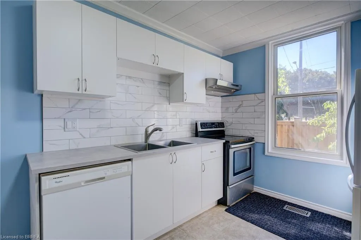
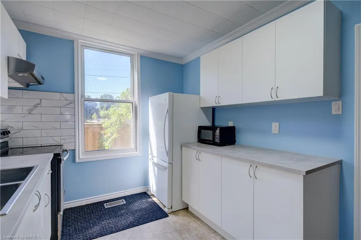
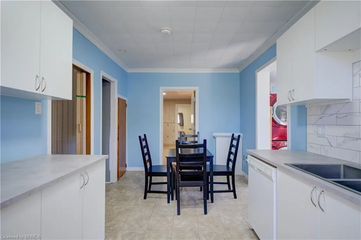
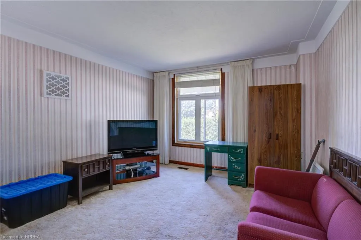
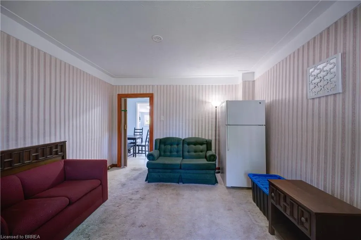
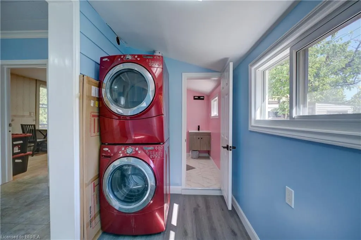
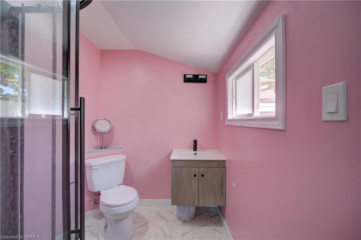
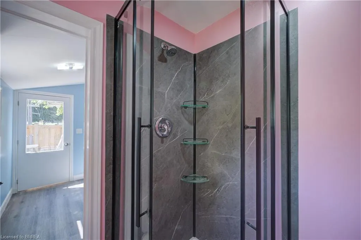
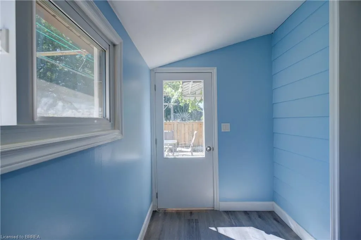
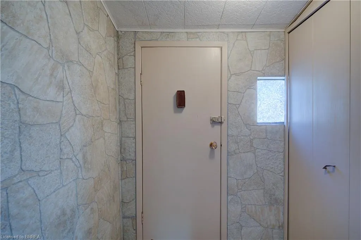
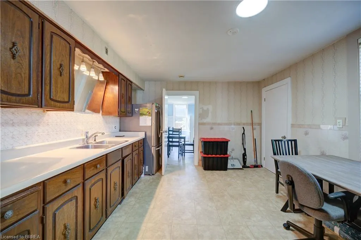
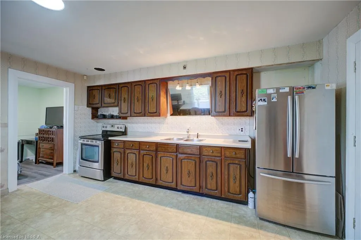
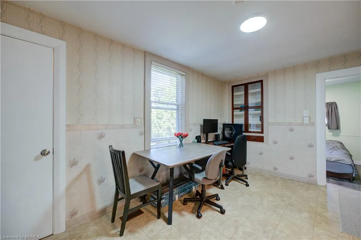
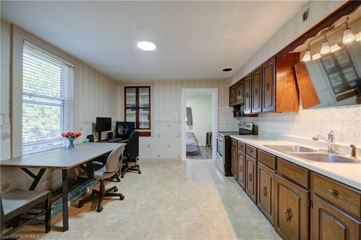
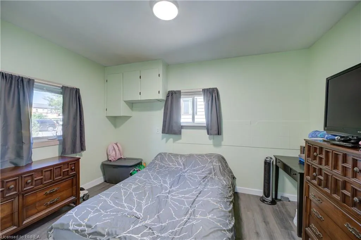
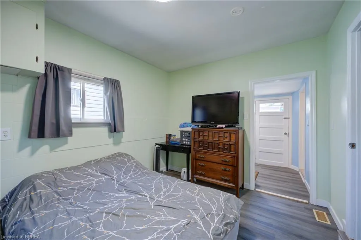
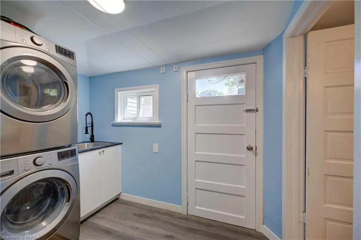
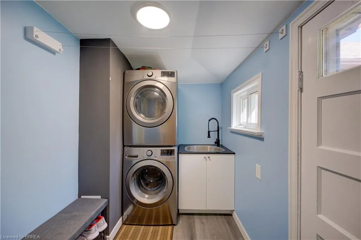
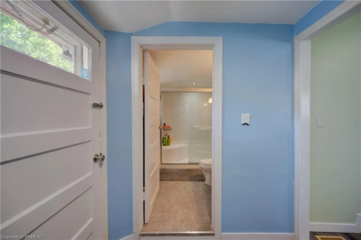
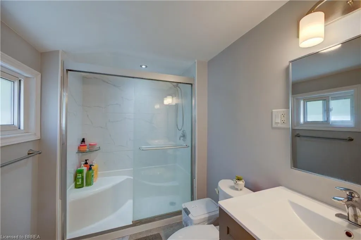
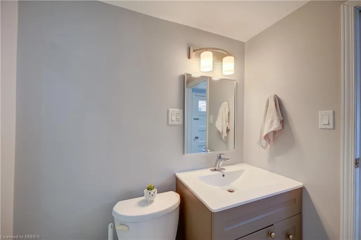
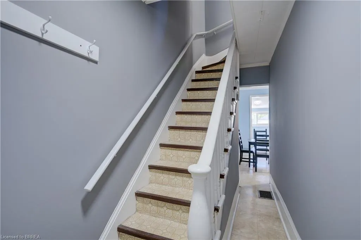
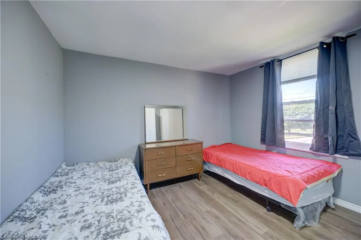
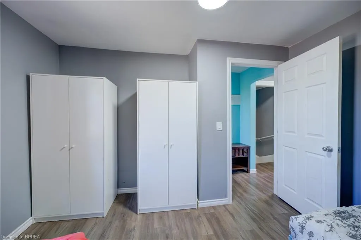
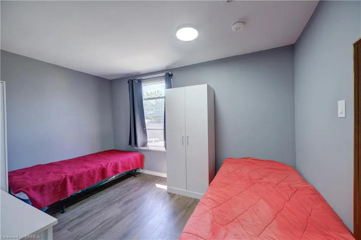
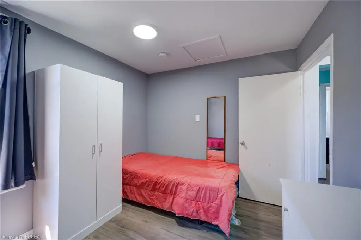
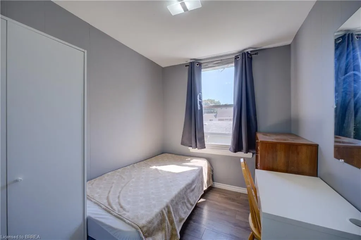
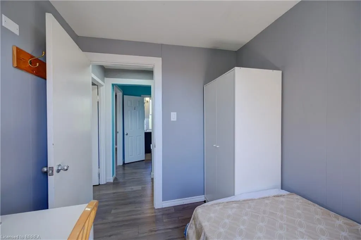
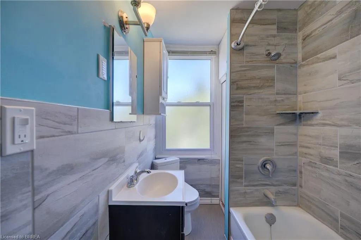
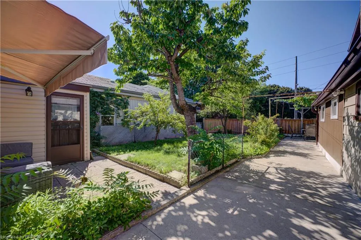
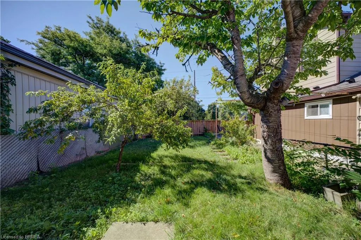
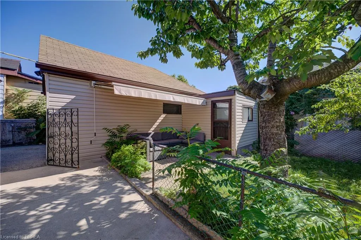
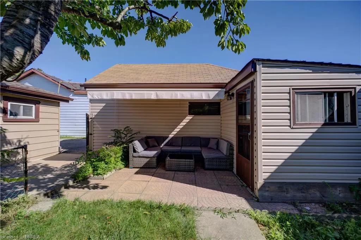
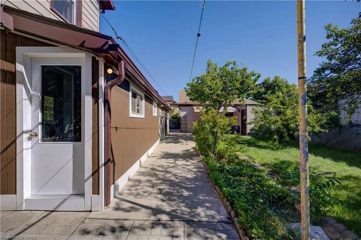
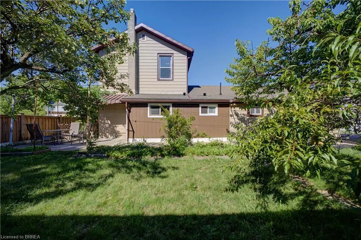
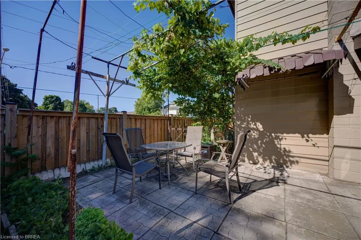
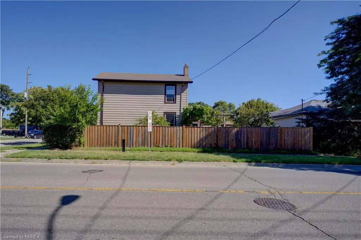
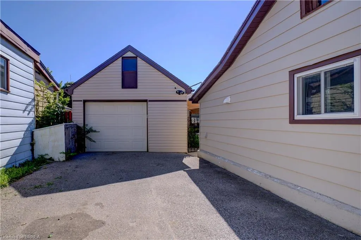
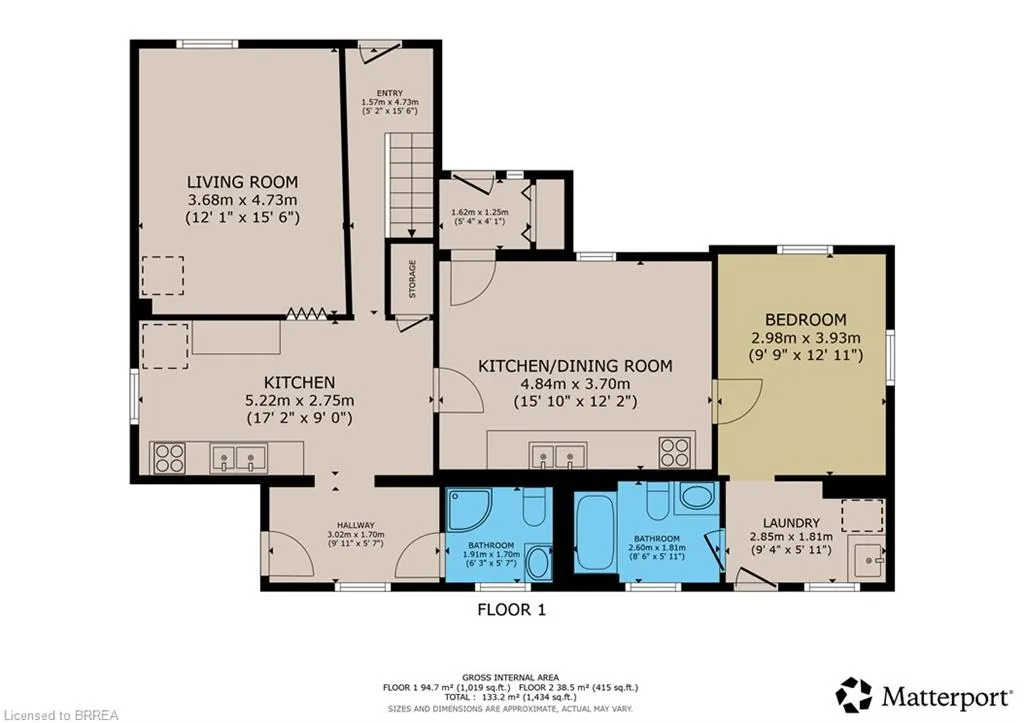
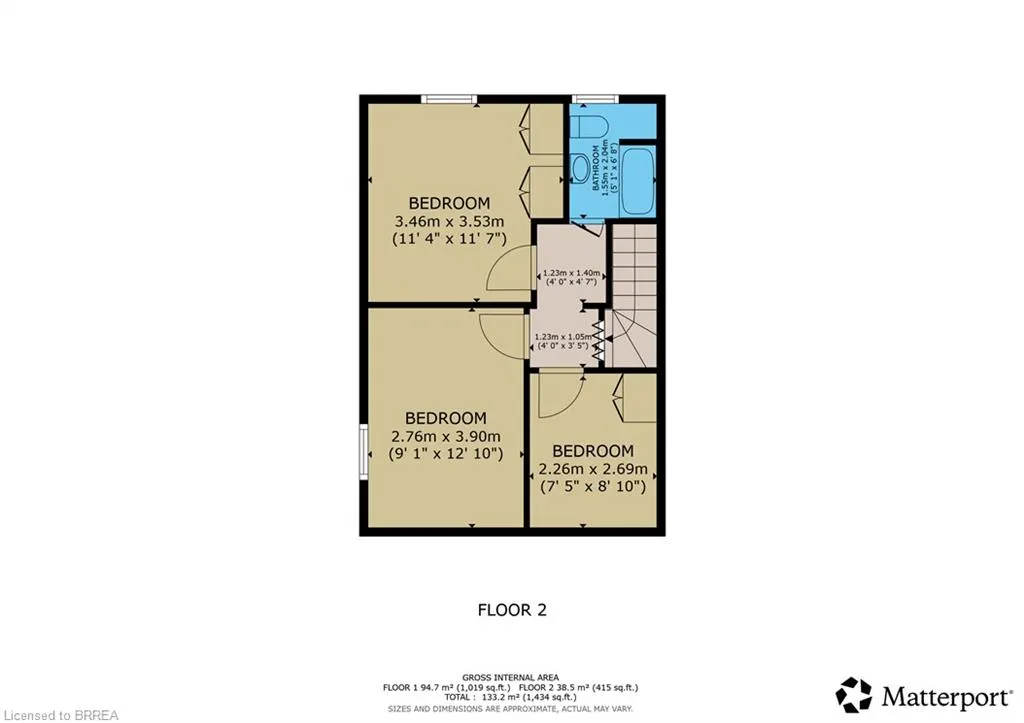
Great opportunity for First-Time Buyers & Sharp Investors! Conveniently located just a short walk to downtown Brantford and Sir Wilfrid Laurier University, near transit and the train station. Central P.S. is minutes from 169 George Street. This spacious 2 story home offers a flexible layout to suit multi-generational living or generating income potential. Separate entrances – creating independent spaces. The main floor offers 2 kitchens, 2 full bathrooms, 2 laundry set-ups, bedroom and living room. Upstairs are 3 spacious bedrooms and a bathroom. The partial basement provides endless storage possibilities. Step outside to enjoy the fenced backyard with mature established landscaping for privacy. Fabulous space to relax and host BBQ’s. The private driveway and detached garage take care of all your parking needs. Some of the improvements are: Fence 2022, roof 2018, windows 2021, bathroom updated 2023, laundry & main floor bathroom 2025, 2nd kitchen updated 2023.
| Elementary School | High School |
|---|---|
| Central Ps; Christ The King Elementary School | Pauline Johnson C & Vs; St. Johns College High School |
| Price History | |
|---|---|
| 8/7/2026 | Listed $599,000 |
| 8/21/2026 | 8$549,000 |
General Features
| Living Area | 1434 |
|---|---|
| Sewer | Sewer (Municipal) |
| Heating | Forced Air,Natural Gas |
| Cooling | Central Air |
| Roof | Asphalt Shing |
| Appliances | Dishwasher,Range Hood,Refrigerator,Stove |
| Zoning | NLR (F9A270C40) |
| Garage Spaces | 1 |
| Patio/Porch Features | Patio |
| Construction Materials | Brick,Vinyl Siding |
| Exclusions | Grey Washer/Dryer Stack; Tv (Sharp Brand); White 6 Drawer Dresser (Upstairs); Grey Table& Desk In Kitchen; Computer & Accessories; Grey Computer Chair; Queen Bed & Box Spring In Main Floor Bdrm; Black Vanity/Makeup Desk; Owners Personal Belongings |
| Year Built | 1855 |
| Stories Count | 2 |
| Topography | Flat Site |
| Property Subtype | Single Family Residence |
| County | Brantford |
| New Construction | false |
| Property Type | Residential |
| Attached Garage | false |
| Facing Direction | West |
| Garage Y/N | true |
| Total Rooms | 12 |
| Full Baths | 3 |
| Status | Active |
| Directions | Heading West on Grey Street, turn right onto George Street |
| High School | Pauline Johnson C & Vs; St. Johns College |
| City | Brantford |
| Senior Community Y/N | false |
| Open Parking Spaces | 2 |
| MLS Area | 2040 - Terrace Hill/E & N Wards |
| Elementary School | Central Ps; Christ The King |
| Property Attached Y/N | false |
| MLS Area Minor | 2043 - Downtown Core |
| Building Area Units | Square Feet |
| Standard Status | Active |
| Year Built Source | Other |
Interior Features
| Interior Amenities | Accessory Apartment,In-law Capability |
|---|---|
| Basement | Partial,Unfinished |
| Kitchen Level | Main |
| Air Conditioning Y/N | false |
| Heating Y/N | true |
| Window Features | Window Coverings |
| Fireplace Y/N | false |
| Above Grade Finished Area | 1434 |
| Laundry Features | Main Level,Multiple Locations |
| Total Bedrooms | 4 |
| Main Level Bedrooms | 1 |
| Main Level Bathrooms | 2 |
| Below Grade Finished Area Unit Type | Square Feet |
| Above Grade Finished Area Source | Other |
| Above Grade Finished Area Unit Type | Square Feet |
| Total Baths | 3 |
Exterior Features
| Parking Features | Detached Garage,Garage Door Opener |
|---|---|
| Lot Features | Urban,City Lot,Hospital,Library,Playground Nearby,Public Transit,Rail Access,Schools |
| Water Source | Municipal-Metered |
| Total Parking | 3 |
| Inclusions | Dishwasher,Garage Door Opener,Range Hood,Refrigerator,Stove,Window Coverings,Red Washer & Dryer Stack; Awning; All Furniture |
| Foundation Details | Concrete Perimeter |
| Building Area Total | 1434 |
| Lot Dimensions | 70 x 68 |
| Road Surface Type | Paved |
| Frontage Length | 70.00 |
| Frontage Type | East |
| Waterfront Y/N | false |
| Covered Spaces | 1 |
| Road Frontage Type | Municipal Road,Public Road,Year Round Road |
| Crops Included Y/N | false |
Amenities
- Foreclosure
- Views
- Short Sale
- New Construction
- Adult 55+
- Lease To Own
- No Strata Fees
- Furnished
- Primary On Main
- Air Conditioning
- Seller Finance
- Green
- Fixer Upper
- Horse
- Golf
- Fireplace
- Deck
- Garage
- Basement
- Pool
 Data provided by the Ontario Regional Technology & Information Systems. The information is deemed reliable, but is not guaranteed. Not intended to solicit buyers or sellers, landlords or tenants currently under contract.
The trademarks REALTOR®, REALTORS® and the REALTOR® logo are controlled by The Canadian Real Estate Association (CREA) and identify real estate professionals who are members of CREA. The trademarks MLS®, Multiple Listing Service® and the associated logos are owned
Data provided by the Ontario Regional Technology & Information Systems. The information is deemed reliable, but is not guaranteed. Not intended to solicit buyers or sellers, landlords or tenants currently under contract.
The trademarks REALTOR®, REALTORS® and the REALTOR® logo are controlled by The Canadian Real Estate Association (CREA) and identify real estate professionals who are members of CREA. The trademarks MLS®, Multiple Listing Service® and the associated logos are owned