

Address
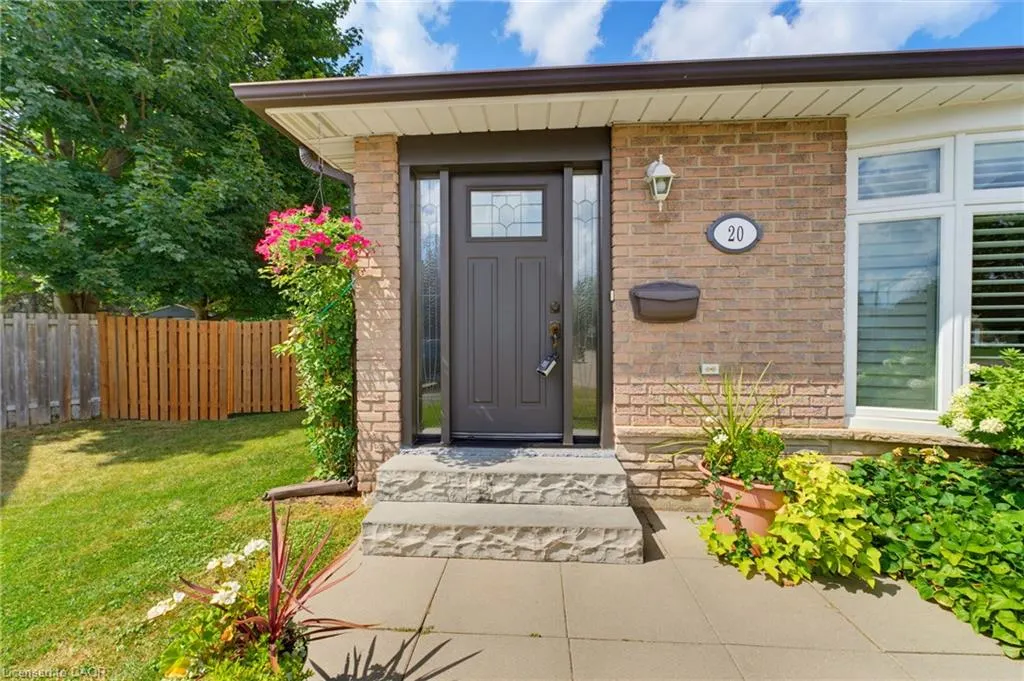
20 Clover Court, Paris, ON
Price
$ 799,900
Property Attributes
- MLS#40852034
- TypeSingle Family
- Listing Status Conditional
- CityParis
- Area2105 - Paris
- Neighbourhood2105 - Fair Grounds
- Postal CodeN3L 3M7
- StyleBacksplit
- Taxes$ 4055
- Price$ 799,900
- Bedrooms4
- Full Bathrooms2
- Half Bathrooms0
- Sqr Footage1201
Data Source:
Ontario Regional (ITSO)
Property Description
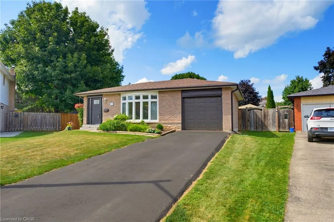
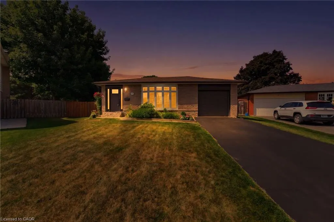
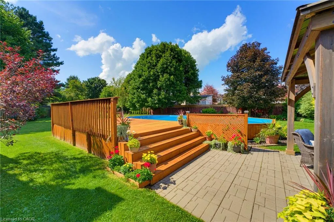
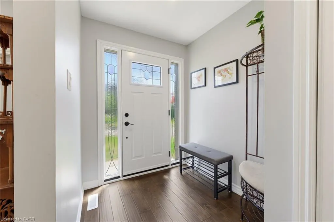
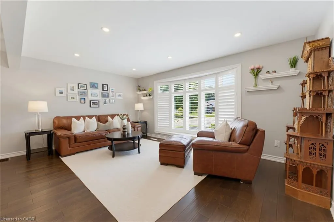
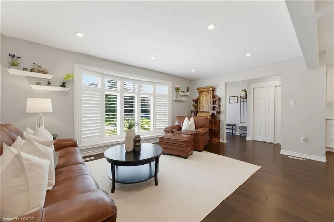
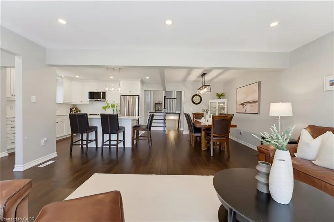
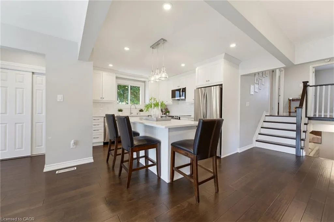
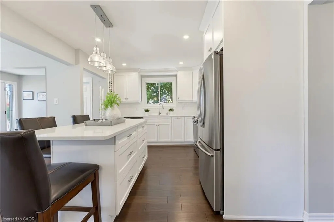
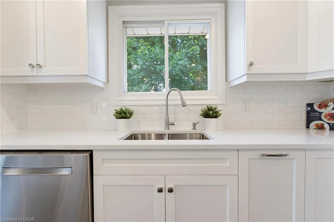
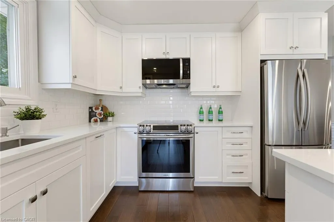
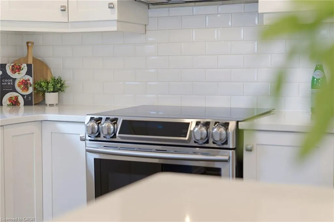
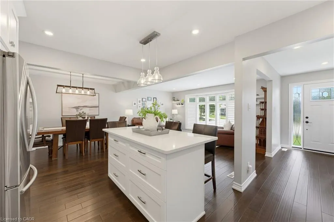
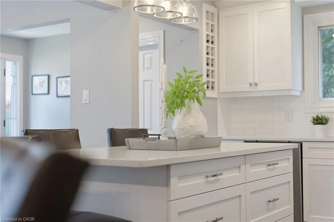
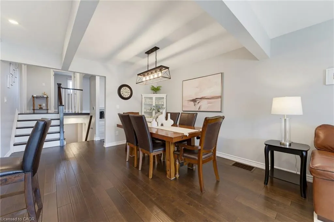
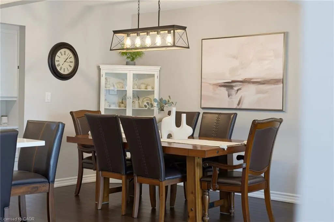
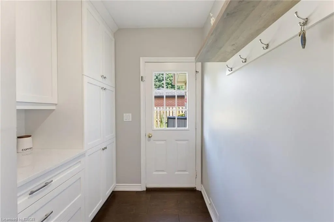
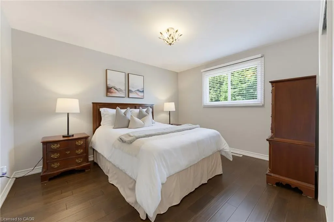
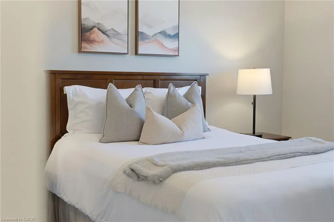
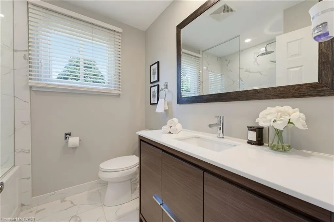
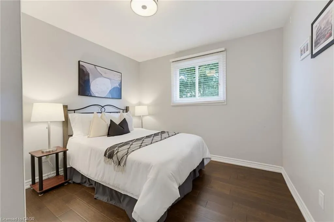
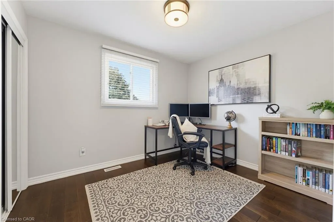
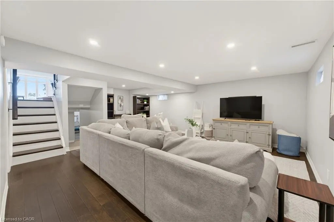
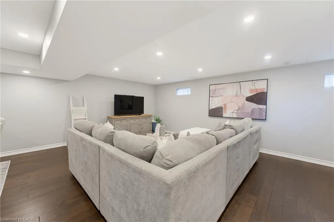
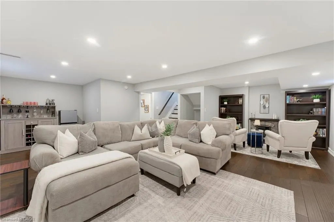
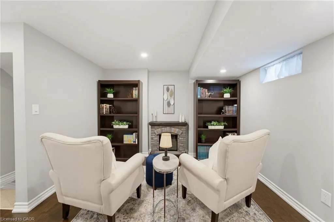
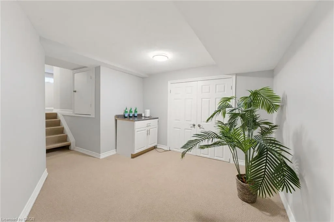
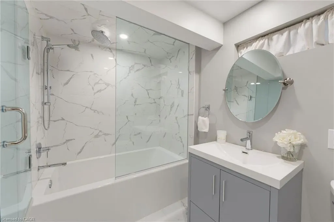
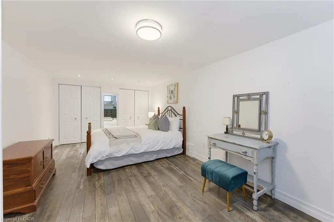
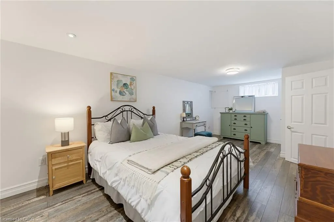
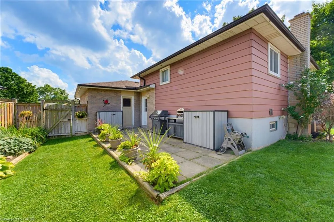
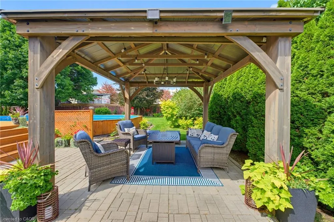
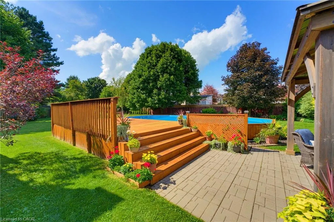
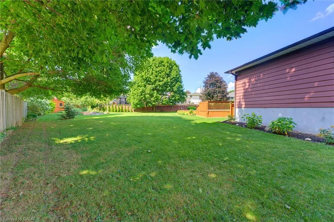
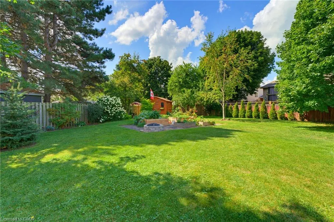
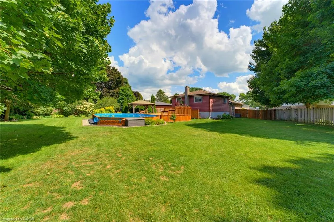
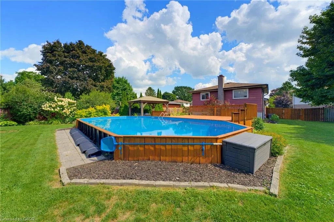
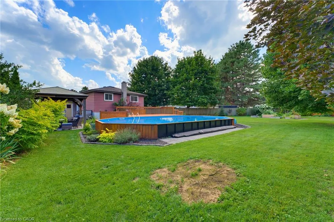
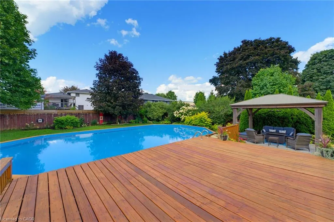
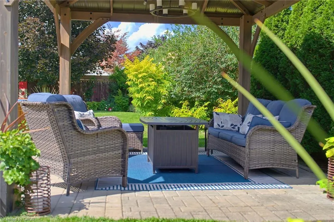
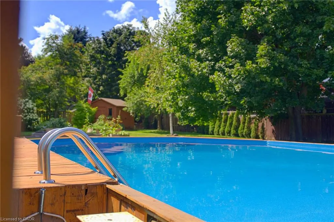
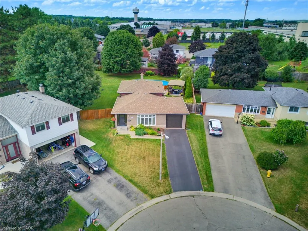
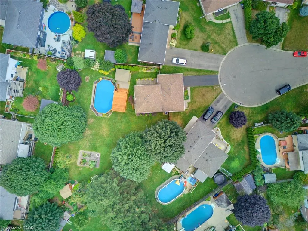
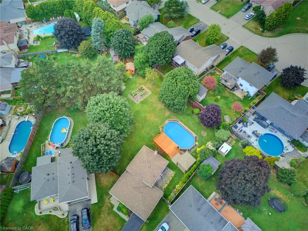
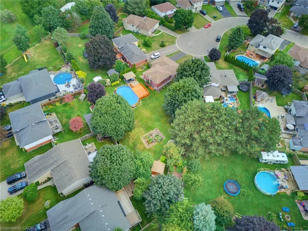
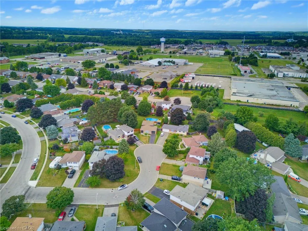
Welcome to 20 Clover Court, a beautifully updated 3+1 backsplit home tucked onto an impressive 0.36-acre pie-shaped lot in Paris. Offering stylish interior updates, fully finished top to bottom, and a fantastic backyard built for entertaining, this home has plenty of space to settle in and enjoy. The main level was extensively updated in 2017, creating a warm and inviting living space featuring hardwood flooring throughout and a thoughtfully designed kitchen. A generous island provides plenty of room for everyday meals and entertaining, while the adjoining butler’s pantry and dedicated coffee station add both function and charm. Updated garage door and front door further complement the improvements. Upstairs, you’ll find three comfortable bedrooms, including a spacious primary bedroom. The updated 4-piece bathroom features a deep tub with a sleek glass surround. The finished lower level adds even more living space, with a large recroom, an extra bedroom, and nooks ideal for a home office, bar area, or workout space. An additional 4-piece bathroom with heated floors adds a touch of everyday luxury. The expansive pie-shaped 0.36-acre lot offers an incredible amount of outdoor space, complete with a partially in-ground pool reaching approximately 9 feet at the deep end. This is where this property really shines! The pool liner was replaced in 2022, while the spacious deck provides plenty of room for lounging, dining and entertaining. A 10’x12’ pergola (2021) creates the perfect shaded gathering spot, and a newer shed offers convenient outdoor storage. Fencing updated left side (2016) and right side (2022). Additional updates include a new furnace in 2023, owned water softener in 2024, roof (2013). With its generous lot, updated interior, backyard pool, and quiet Court location - this home offers an exceptional combination of indoor comfort and outdoor living.
| Price History | |
|---|---|
| 8/22/2026 | Listed $799,900 |
General Features
| Living Area | 1201 |
|---|---|
| Sewer | Sewer (Municipal) |
| Heating | Natural Gas |
| Cooling | Central Air |
| Roof | Asphalt Shing |
| Appliances | Water Softener,Built-in Microwave,Dishwasher,Dryer,Refrigerator,Stove,Washer |
| Zoning | R2 |
| Garage Spaces | 1 |
| Architectural Style | Backsplit |
| Pool Features | In Ground,On Ground |
| Construction Materials | Brick,Other |
| Stories Count | 1 |
| Property Subtype | Single Family Residence |
| County | Brant County |
| New Construction | false |
| Property Type | Residential |
| Attached Garage | true |
| Garage Y/N | true |
| Total Rooms | 13 |
| Full Baths | 2 |
| Status | Conditional |
| Directions | MAGNOLIA |
| City | Paris |
| Senior Community Y/N | false |
| Open Parking Spaces | 2 |
| MLS Area | 2105 - Paris |
| Property Attached Y/N | false |
| MLS Area Minor | 2105 - Fair Grounds |
| Virtual Tour | https://sites.ground2airmedia.com/videos/01a02089-b300-72d0-ab2e-7c4a03ed8051 |
| Building Area Units | Square Feet |
| Standard Status | Active Under Contract |
| Virtual Tour | https://sites.ground2airmedia.com/videos/01a01fbf-f8a0-7089-9449-46b0174011b8 |
Interior Features
| Basement | Full,Finished |
|---|---|
| Total Fireplaces | 1 |
| Kitchen Level | Main |
| Air Conditioning Y/N | false |
| Heating Y/N | true |
| Fireplace Y/N | true |
| Above Grade Finished Area | 1201 |
| Total Bedrooms | 4 |
| Below Grade Finished Area | 1081 |
| Below Grade Finished Area Unit Type | Square Feet |
| Below Grade Finished Area Source | Plans |
| Above Grade Finished Area Source | Plans |
| Above Grade Finished Area Unit Type | Square Feet |
| Total Baths | 2 |
Exterior Features
| Parking Features | Attached Garage |
|---|---|
| Lot Features | Rural,Cul-De-Sac,Landscaped,Park,Place of Worship,Quiet Area,Schools |
| Water Source | Municipal,Unknown |
| Total Parking | 3 |
| Inclusions | Built-in Microwave,Dishwasher,Dryer,Refrigerator,Stove,Washer,Garage Fridge, Chest Freezer, 3 Plastic Storage Sheds, Pool Pump & Pool Accessories |
| Foundation Details | Poured Concrete |
| Building Area Total | 2282 |
| Lot Dimensions | 34 x |
| Frontage Length | 34.00 |
| Frontage Type | North |
| Waterfront Y/N | false |
| Covered Spaces | 1 |
| Crops Included Y/N | false |
Amenities
- Foreclosure
- Views
- Short Sale
- New Construction
- Adult 55+
- Lease To Own
- No Strata Fees
- Furnished
- Primary On Main
- Air Conditioning
- Seller Finance
- Green
- Fixer Upper
- Horse
- Golf
- Fireplace
- Deck
- Garage
- Basement
- Pool
 Data provided by the Ontario Regional Technology & Information Systems. The information is deemed reliable, but is not guaranteed. Not intended to solicit buyers or sellers, landlords or tenants currently under contract.
The trademarks REALTOR®, REALTORS® and the REALTOR® logo are controlled by The Canadian Real Estate Association (CREA) and identify real estate professionals who are members of CREA. The trademarks MLS®, Multiple Listing Service® and the associated logos are owned
Data provided by the Ontario Regional Technology & Information Systems. The information is deemed reliable, but is not guaranteed. Not intended to solicit buyers or sellers, landlords or tenants currently under contract.
The trademarks REALTOR®, REALTORS® and the REALTOR® logo are controlled by The Canadian Real Estate Association (CREA) and identify real estate professionals who are members of CREA. The trademarks MLS®, Multiple Listing Service® and the associated logos are owned