

Address
63 Larchmount Drive, Chelmsford, ON
Price
$ 250,000
Property Attributes
- MLS#40852074
- TypeSingle Family
- Listing Status Active
- CityChelmsford
- AreaSudbury (City)
- NeighbourhoodGreater Sudbury
- Postal CodeP0M 1J0
- StyleBungalow
- Taxes$ 3701
- Price$ 250,000
- Bedrooms2
- Full Bathrooms1
- Half Bathrooms0
- Sqr Footage1002
Data Source:
Ontario Regional (ITSO)
Property Description
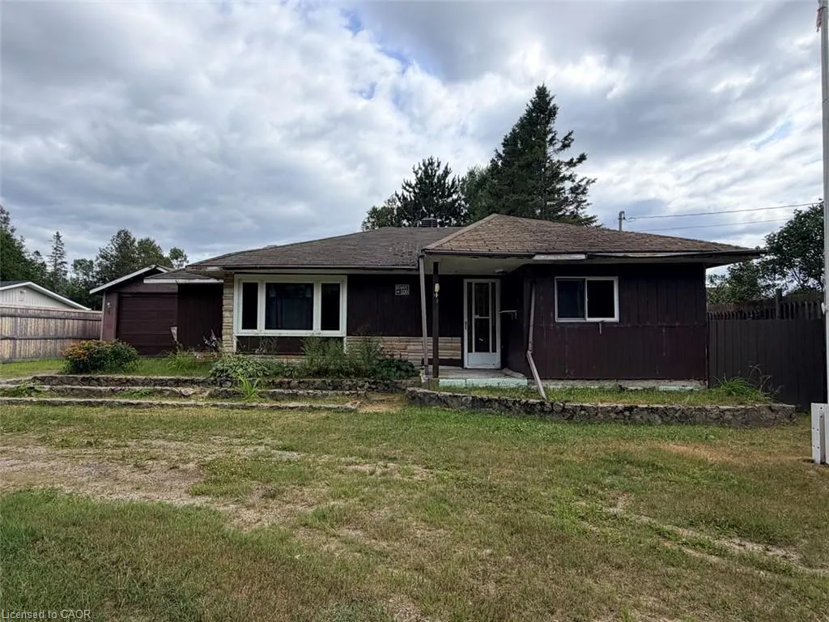
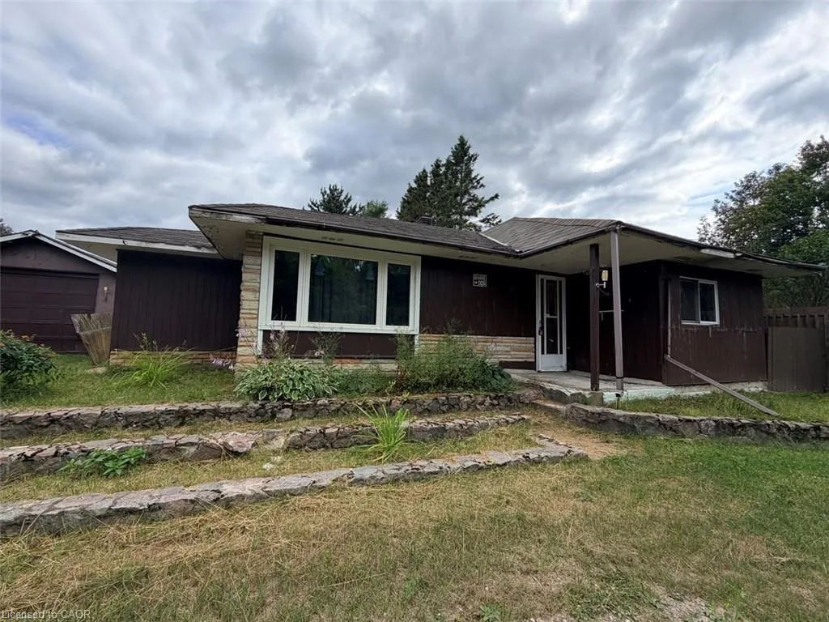
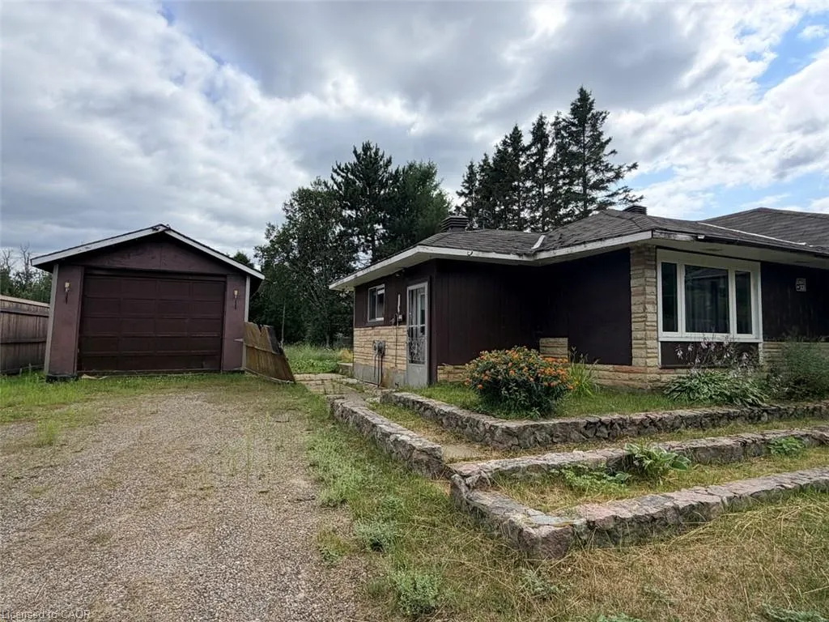
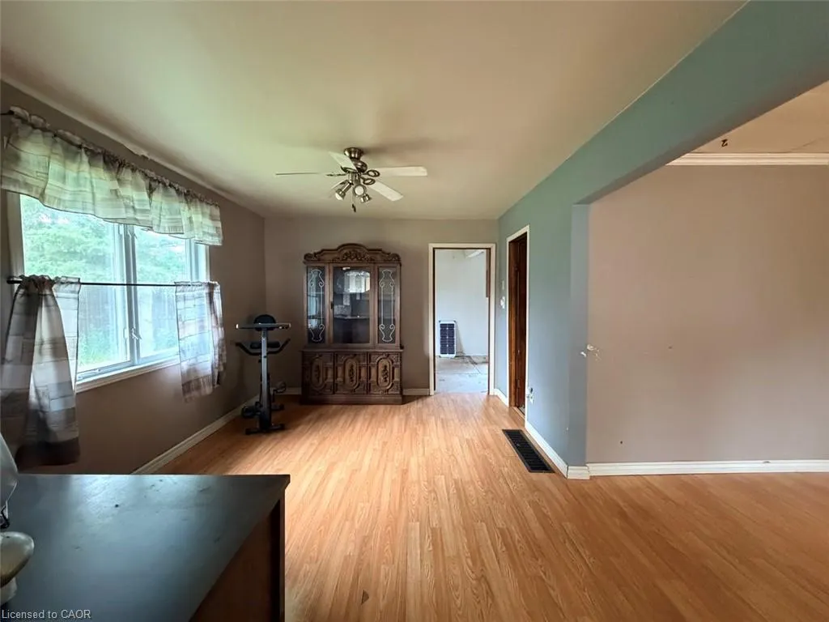
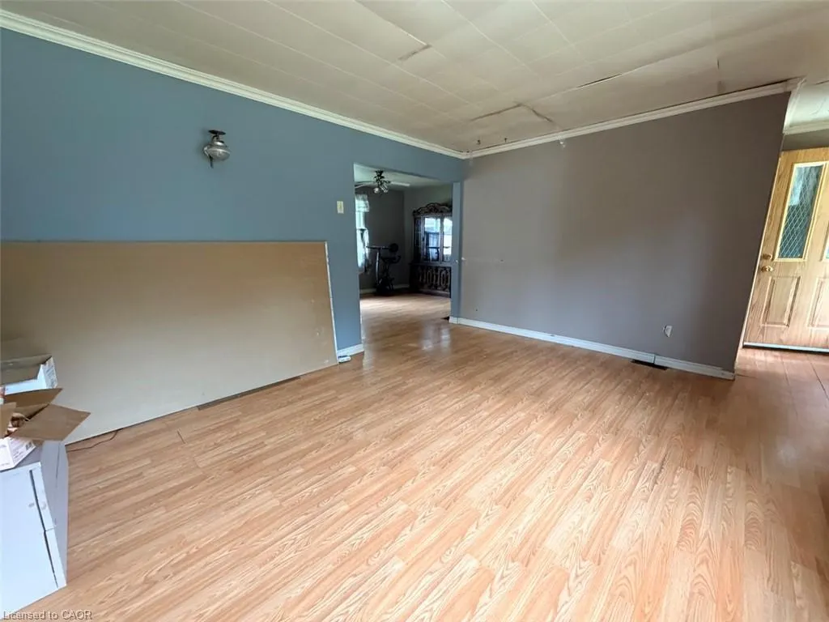
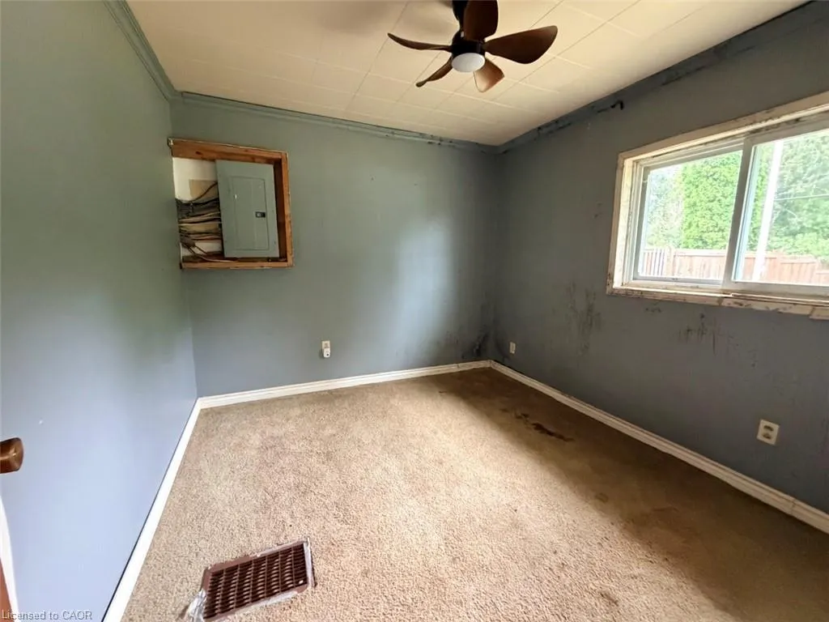
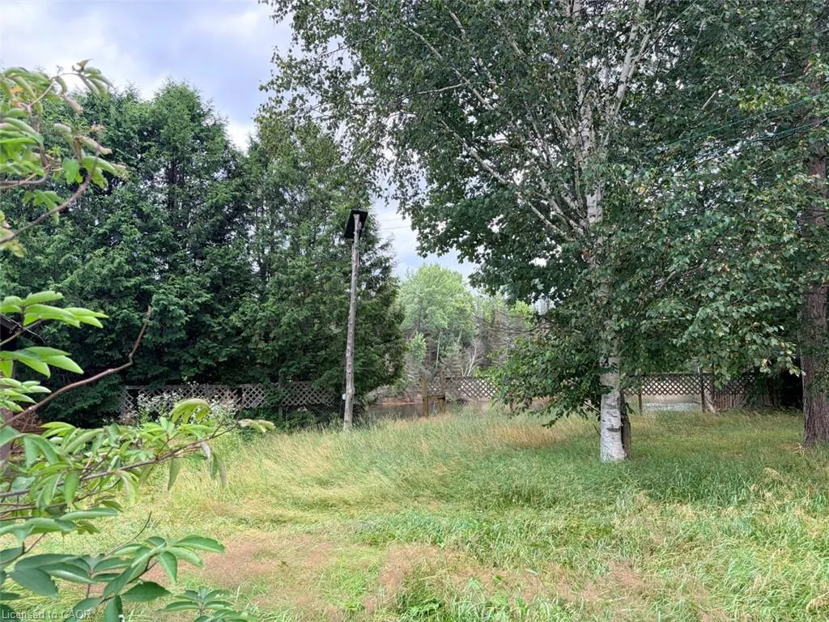
Set on a 75' x 200' lot along the Vermilion River in Dowling, this bungalow built in 1960 offers single-level living with direct river frontage and room to make it your own. Being sold in its present condition under Power of Sale, this property is priced for buyers ready to renovate, rebuild, or invest in one of Greater Sudbury's quieter riverfront pockets. The 15,000 square foot lot gives space to work with, both around the home and toward the water. A detached outbuilding, previously used as a garage, sits on the property and adds storage or workshop potential. The bungalow's single-storey layout suits buyers looking for main-floor living, and the river frontage is a rare find at this price point in Dowling, Greater Sudbury. Dowling sits in Greater Sudbury's west end, offering small-town quiet with the Vermilion River as a backdrop. For buyers comfortable taking on a renovation or new build, this lot delivers water frontage and lot size that are difficult to replicate. This is a present-condition sale, priced accordingly, on a riverfront lot in Dowling, Greater Sudbury, Ontario.
| Price History | |
|---|---|
| 7/30/2026 | Listed $299,000 |
| 8/20/2026 | 16$250,000 |
General Features
| Living Area | 1002 |
|---|---|
| Sewer | Septic Tank |
| Heating | Propane |
| Cooling | Central Air |
| Roof | Asphalt Shing |
| Appliances | Dishwasher,Dryer |
| Zoning | H3RU |
| Architectural Style | Bungalow |
| Security Features | Carbon Monoxide Detector |
| Construction Materials | Vinyl Siding |
| Stories Count | 1 |
| Property Subtype | Single Family Residence |
| Waterfront Features | River,Waterfront Community,River/Stream |
| County | Sudbury |
| New Construction | false |
| Property Type | Residential |
| Facing Direction | South |
| Garage Y/N | false |
| Total Rooms | 6 |
| Full Baths | 1 |
| Status | Active |
| Directions | TURN ONTO LAURA DRIVE, LEFT ONTO LARCHMOUNT |
| City | Chelmsford |
| Senior Community Y/N | false |
| Open Parking Spaces | 4 |
| MLS Area | Sudbury (City) |
| Property Attached Y/N | false |
| MLS Area Minor | Greater Sudbury |
| Building Area Units | Square Feet |
| Standard Status | Active |
Interior Features
| Interior Amenities | None |
|---|---|
| Basement | Full,Unfinished |
| Kitchen Level | Main |
| Total Stories | 1 |
| Air Conditioning Y/N | false |
| Heating Y/N | true |
| Fireplace Y/N | false |
| Above Grade Finished Area | 1002 |
| Total Bedrooms | 2 |
| Main Level Bedrooms | 2 |
| Main Level Bathrooms | 1 |
| Below Grade Finished Area Unit Type | Square Feet |
| Above Grade Finished Area Source | Owner |
| Above Grade Finished Area Unit Type | Square Feet |
| Total Baths | 1 |
Exterior Features
| Lot Features | Urban,Quiet Area |
|---|---|
| Water Source | Sandpoint Well |
| Total Parking | 4 |
| Inclusions | Carbon Monoxide Detector,Dishwasher,Dryer |
| Building Area Total | 1002 |
| Lot Dimensions | 75 x 200 |
| Frontage Length | 75.00 |
| Frontage Type | North |
| Waterfront Y/N | false |
| Road Frontage Type | Municipal Road |
| Crops Included Y/N | false |
Amenities
- Foreclosure
- Views
- Short Sale
- New Construction
- Adult 55+
- Lease To Own
- No Strata Fees
- Furnished
- Primary On Main
- Air Conditioning
- Seller Finance
- Green
- Fixer Upper
- Horse
- Golf
- Fireplace
- Deck
- Garage
- Basement
- Pool
 Data provided by the Ontario Regional Technology & Information Systems. The information is deemed reliable, but is not guaranteed. Not intended to solicit buyers or sellers, landlords or tenants currently under contract.
The trademarks REALTOR®, REALTORS® and the REALTOR® logo are controlled by The Canadian Real Estate Association (CREA) and identify real estate professionals who are members of CREA. The trademarks MLS®, Multiple Listing Service® and the associated logos are owned
Data provided by the Ontario Regional Technology & Information Systems. The information is deemed reliable, but is not guaranteed. Not intended to solicit buyers or sellers, landlords or tenants currently under contract.
The trademarks REALTOR®, REALTORS® and the REALTOR® logo are controlled by The Canadian Real Estate Association (CREA) and identify real estate professionals who are members of CREA. The trademarks MLS®, Multiple Listing Service® and the associated logos are owned