

Address
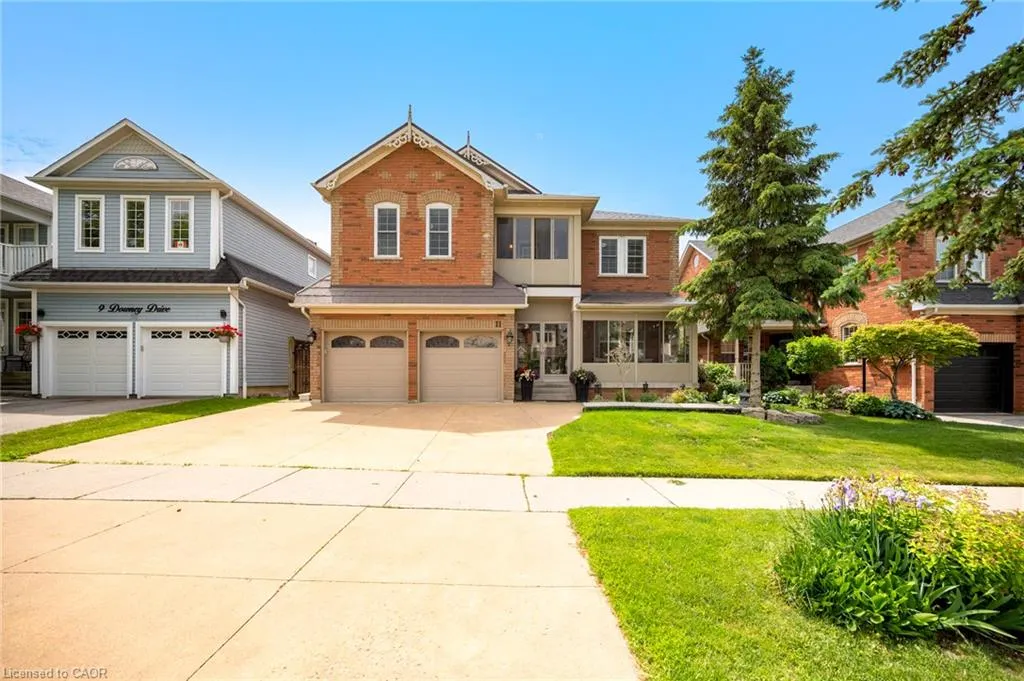
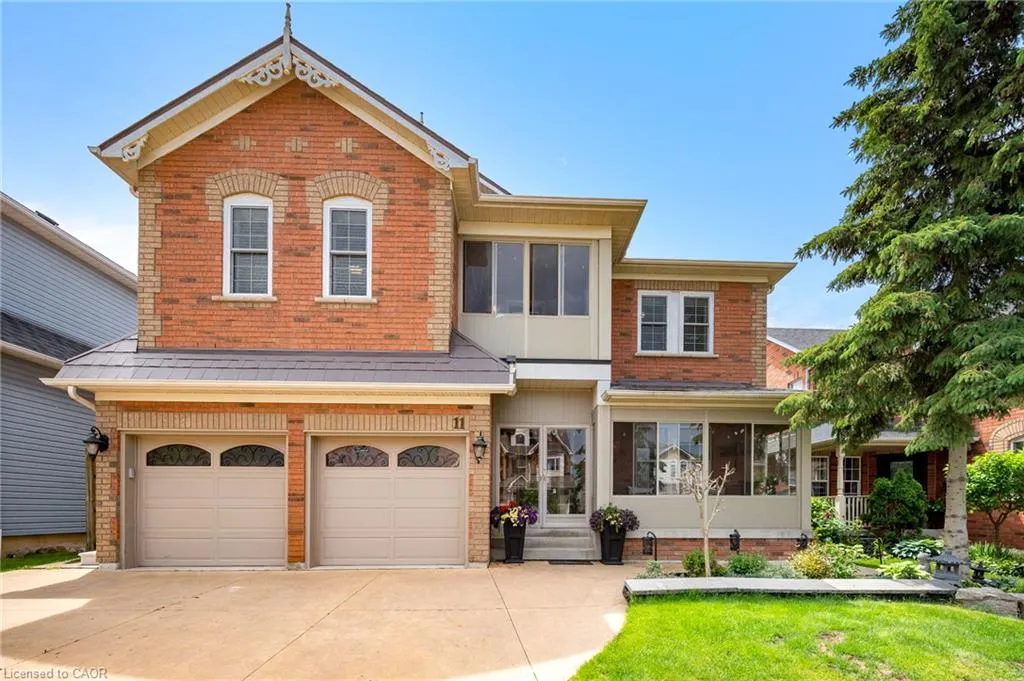
11 Downey Drive, Whitby, ON
Price
$ 1,189,000
Property Attributes
- MLS#40852504
- TypeSingle Family
- Listing Status Pending
- CityWhitby
- AreaWhitby
- NeighbourhoodWhitby
- Postal CodeL1M 1J3
- Style
- Year Built1999
- Taxes$ 8966
- Price$ 1,189,000
- Bedrooms4
- Full Bathrooms3
- Half Bathrooms1
- Sqr Footage3294
Data Source:
Ontario Regional (ITSO)
Property Description
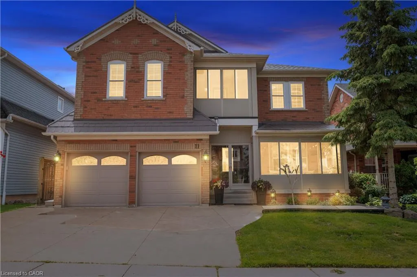
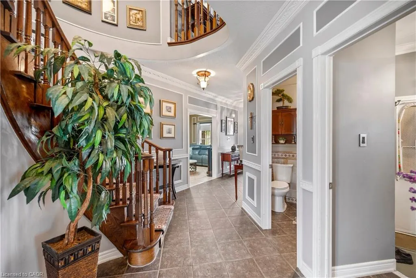
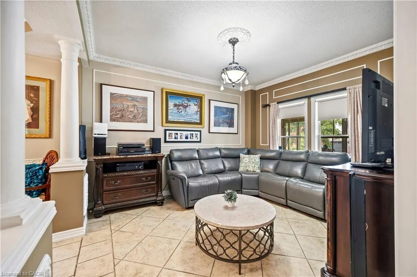
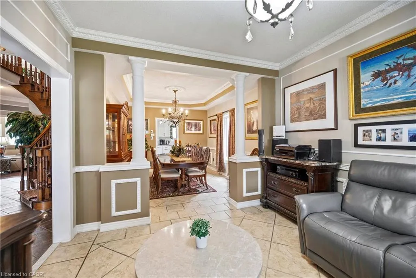
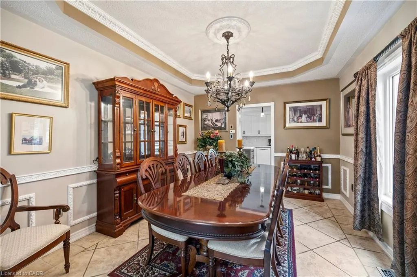
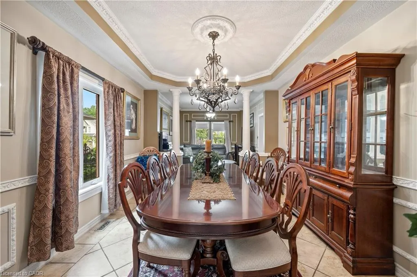
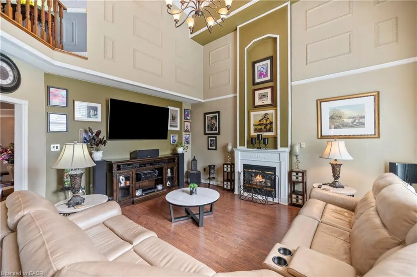
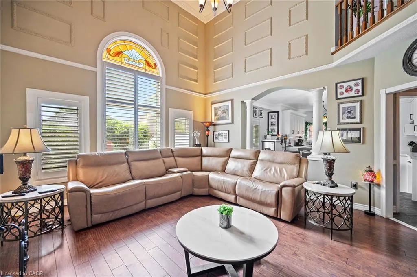
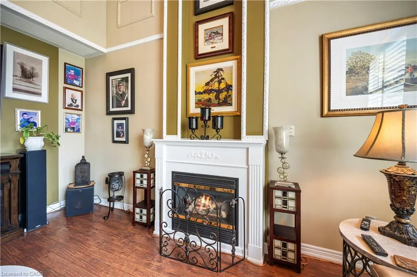
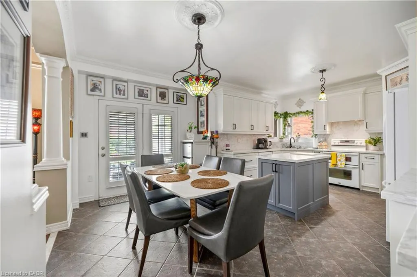
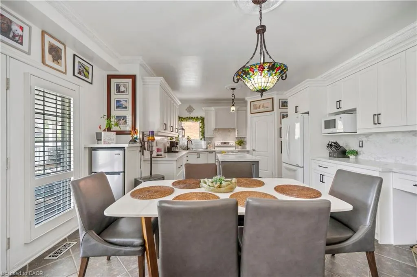
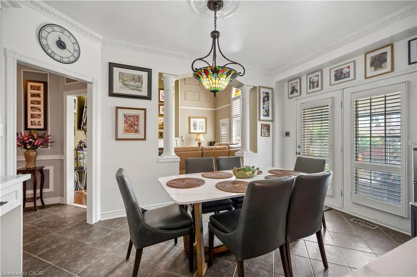
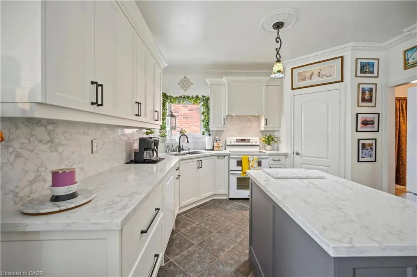
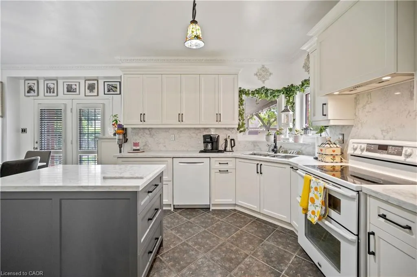
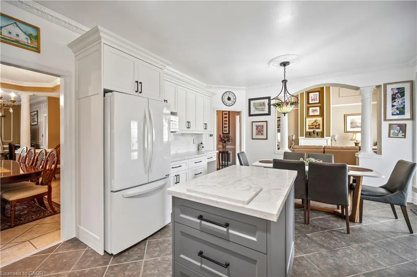
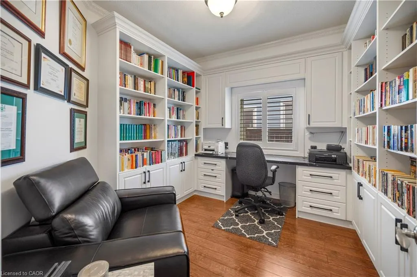
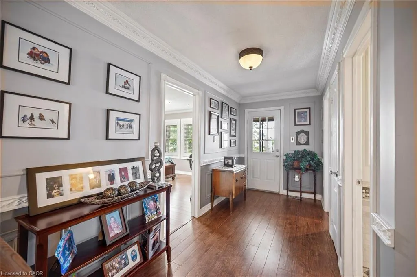
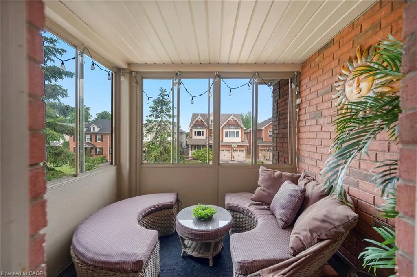
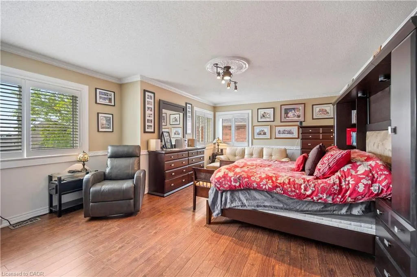
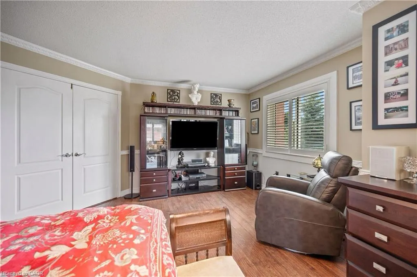
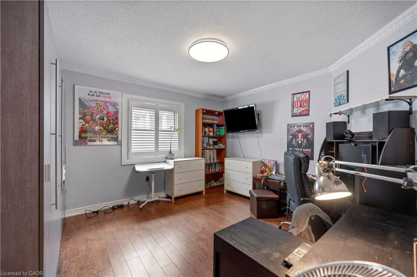
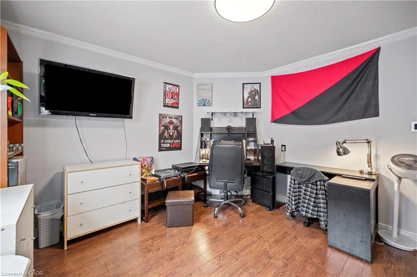
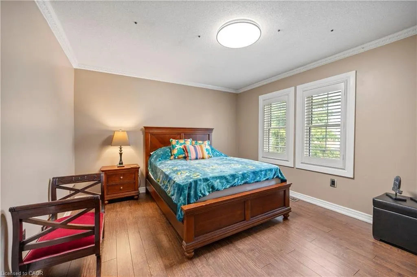
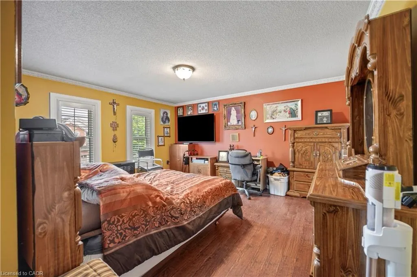
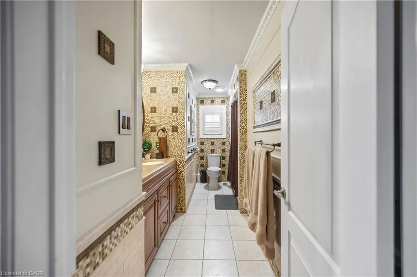
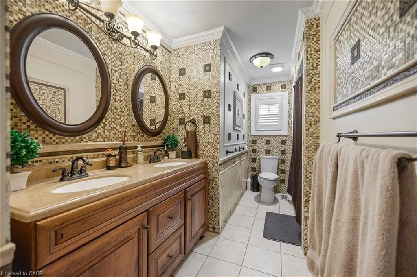
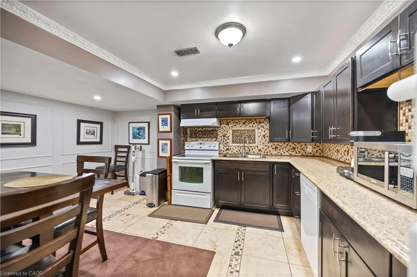
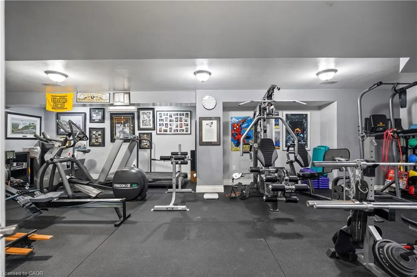
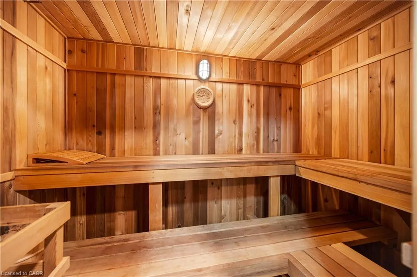
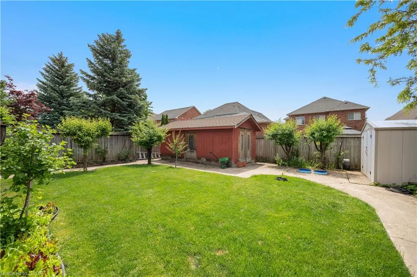
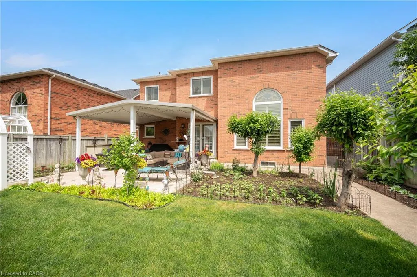
Welcome to this beautifully appointed 4-bedroom family home with main floor office, 2 Full Size kitchens, a gym and sauna! Offering an exceptional blend of elegance, comfort, and functionality. Soaring 10-foot main floor ceilings,2-story ceilings in Family room and large windows fill the home with natural light, creating a bright and inviting atmosphere throughout. The thoughtfully designed main floor features a separate living room and family room, perfect for both entertaining and everyday living. At the heart of the home is a chef-inspired kitchen with a large centre island, ample workspace, and a spacious breakfast area with a walkout to a covered patio and private backyard oasis. The upper level showcases four generously sized bedrooms. An open-to-above design with a second-floor balcony overlooks the family room below, adding a sense of grandeur and architectural appeal. Enjoy your morning coffee or unwind with a good book on the charming enclosed solarium. The finished basement extends the living space with a second family-sized kitchen, large recreation room, dedicated gym area, and a luxurious 8-personsauna.Fully landscaped home with poured concrete walkways around the property, a generous size yard with a vegetable garden and a metal roof with life-time warranty. Ideally located close to shopping, public transit, parks, schools, and all essential amenities, this exceptional home offers the perfect setting for modern family living.
| Price History | |
|---|---|
| 7/31/2026 | Listed $1,189,000 |
General Features
| Living Area | 3294 |
|---|---|
| Sewer | Sewer (Municipal) |
| Heating | Forced Air,Natural Gas |
| Cooling | Central Air |
| Roof | Metal |
| Appliances | Dishwasher,Dryer,Microwave,Refrigerator,Stove,Washer |
| Zoning | R2B |
| Garage Spaces | 2 |
| Patio/Porch Features | Enclosed |
| Security Features | Smoke Detector |
| Construction Materials | Brick |
| Year Built | 1999 |
| Stories Count | 2 |
| Property Subtype | Single Family Residence |
| County | Durham |
| New Construction | false |
| Property Type | Residential |
| Attached Garage | true |
| Garage Y/N | true |
| Other Structures | Shed(s) |
| Total Rooms | 16 |
| Full Baths | 3 |
| Status | Pending |
| City | Whitby |
| Senior Community Y/N | false |
| Open Parking Spaces | 3 |
| MLS Area | Whitby |
| Lot Size Units | Square Feet |
| Carport Y/N | false |
| Property Attached Y/N | false |
| MLS Area Minor | Whitby |
| Building Area Units | Square Feet |
| Standard Status | Pending |
| Year Built Source | Other |
Interior Features
| Interior Amenities | In-law Capability,Sauna |
|---|---|
| Basement | Full,Finished |
| Kitchen Level | Basement,Main |
| Air Conditioning Y/N | false |
| Heating Y/N | true |
| Window Features | Window Coverings |
| Fireplace Y/N | false |
| Above Grade Finished Area | 3294 |
| Half Baths | 1 |
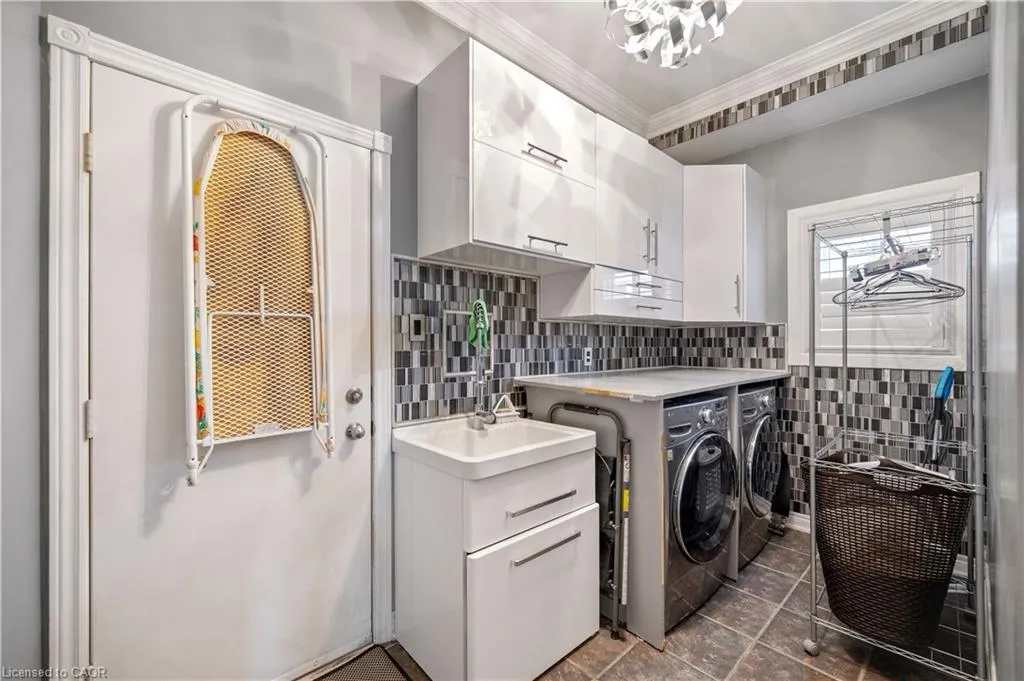
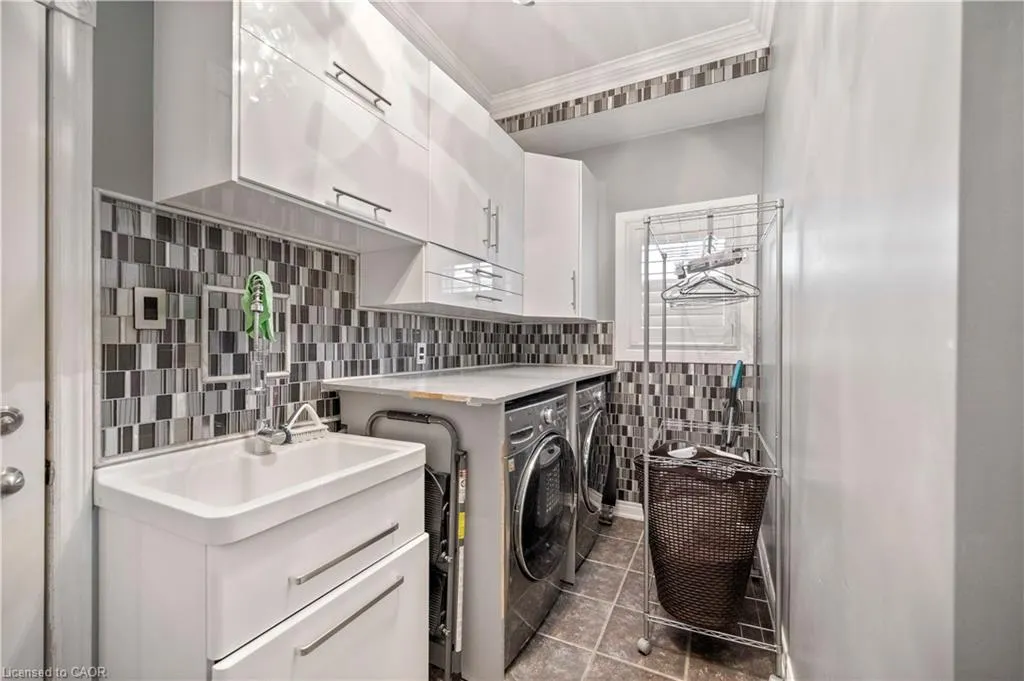
| Laundry Features | Laundry Room,Main Level |
| Total Bedrooms | 4 |
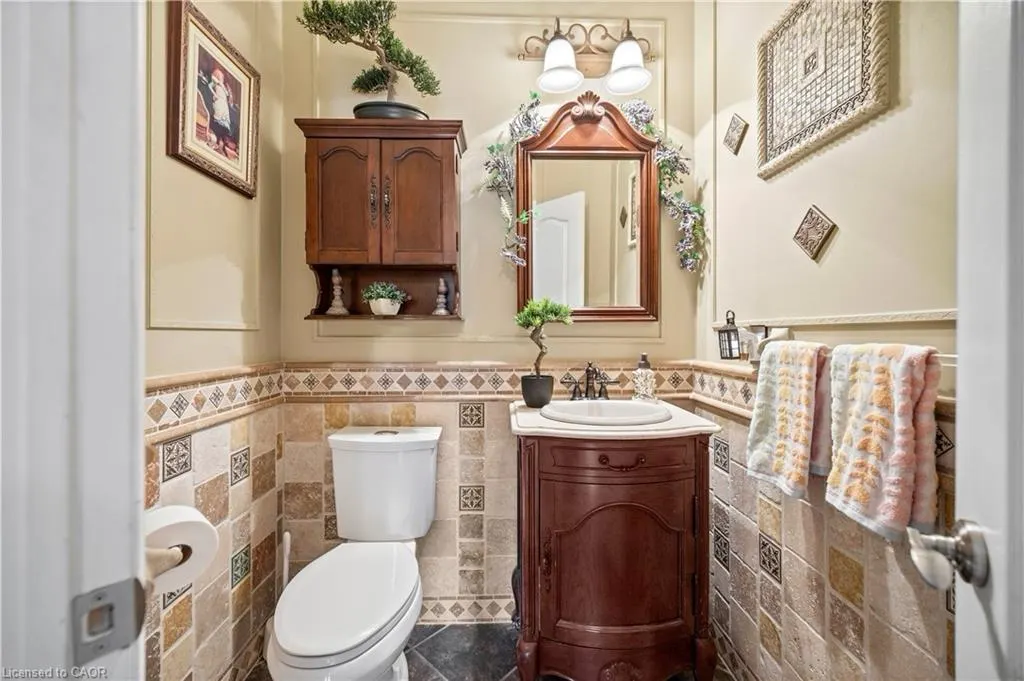
| Main Level Bathrooms | 1 |
| Below Grade Finished Area Unit Type | Square Feet |
| Above Grade Finished Area Source | Other |
| Above Grade Finished Area Unit Type | Square Feet |
| Total Baths | 4 |
Exterior Features
| Fencing | Full |
|---|---|
| Parking Features | Attached Garage,Built-In |
| Lot Features | Urban,Library,Park,Place of Worship,Public Transit,Schools,Shopping Nearby |
| Water Source | Municipal |
| Total Parking | 5 |
| Inclusions | Dishwasher,Dryer,Microwave,Refrigerator,Smoke Detector,Stove,Washer,Window Coverings |
| Lot Size Area | 6426 |
| Foundation Details | Poured Concrete |
| Building Area Total | 3294 |
| Lot Dimensions | 49.73 x 128.58 |
| Frontage Length | 49.73 |
| Frontage Type | South |
| Lot Size Source | GeoWarehouse |
| Waterfront Y/N | false |
| Covered Spaces | 2 |
| Road Frontage Type | Municipal Road,Public Road |
| Crops Included Y/N | false |
Amenities
- Foreclosure
- Views
- Short Sale
- New Construction
- Adult 55+
- Lease To Own
- No Strata Fees
- Furnished
- Primary On Main
- Air Conditioning
- Seller Finance
- Green
- Fixer Upper
- Horse
- Golf
- Fireplace
- Deck
- Garage
- Basement
- Pool
 Data provided by the Ontario Regional Technology & Information Systems. The information is deemed reliable, but is not guaranteed. Not intended to solicit buyers or sellers, landlords or tenants currently under contract.
The trademarks REALTOR®, REALTORS® and the REALTOR® logo are controlled by The Canadian Real Estate Association (CREA) and identify real estate professionals who are members of CREA. The trademarks MLS®, Multiple Listing Service® and the associated logos are owned
Data provided by the Ontario Regional Technology & Information Systems. The information is deemed reliable, but is not guaranteed. Not intended to solicit buyers or sellers, landlords or tenants currently under contract.
The trademarks REALTOR®, REALTORS® and the REALTOR® logo are controlled by The Canadian Real Estate Association (CREA) and identify real estate professionals who are members of CREA. The trademarks MLS®, Multiple Listing Service® and the associated logos are owned