

Address
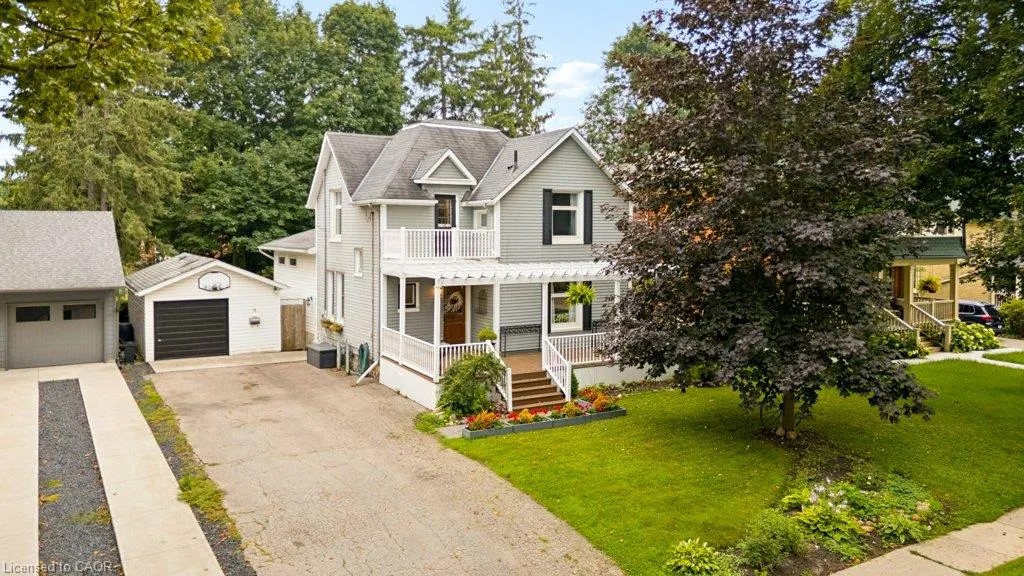
9 Park Avenue W, Elmira, ON
Price
$ 879,000
Property Attributes
- MLS#40852824
- TypeSingle Family
- Listing Status Active
- CityElmira
- Area5 - Woolwich and Wellesley Township
- Neighbourhood550 - Elmira
- Postal CodeN3B 1K9
- Style
- Year Built1909
- Taxes$ 4095
- Price$ 879,000
- Bedrooms4
- Full Bathrooms2
- Half Bathrooms0
- Sqr Footage2015
- Lot Size0.188 Acres
Data Source:
Ontario Regional (ITSO)
Property Description
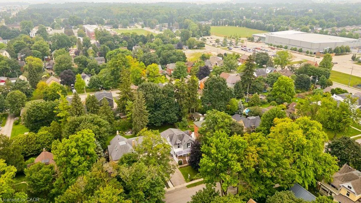
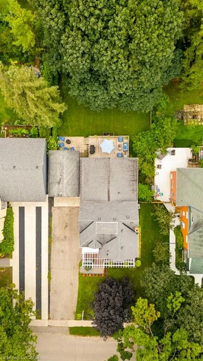
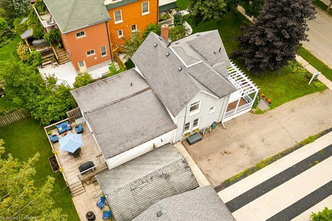
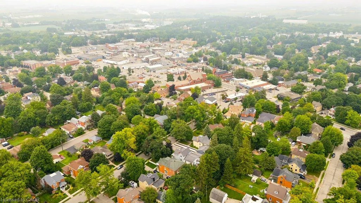
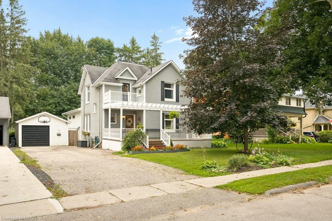
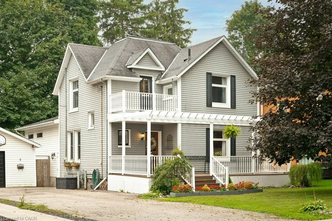
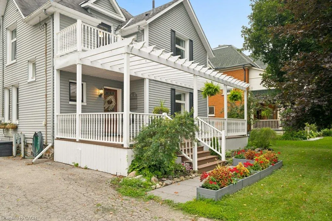
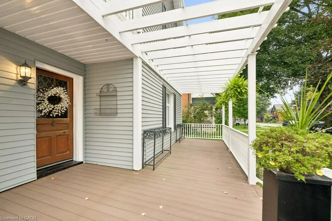
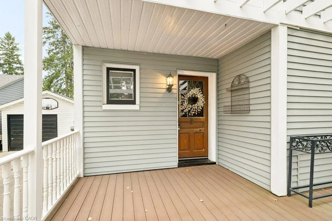
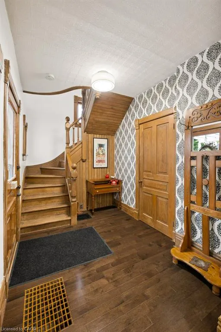
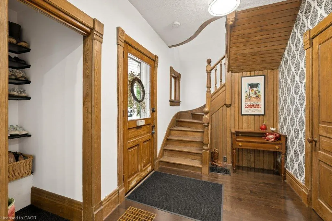
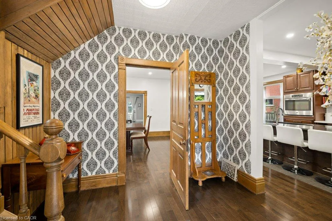
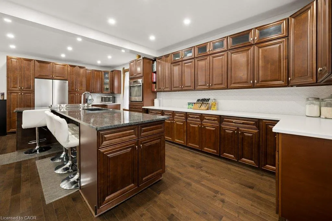
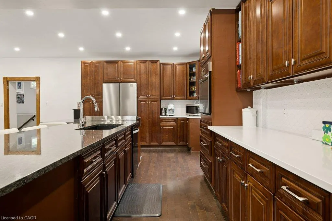
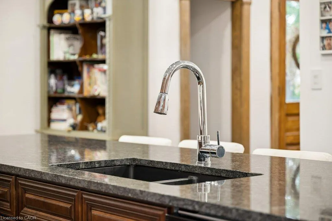
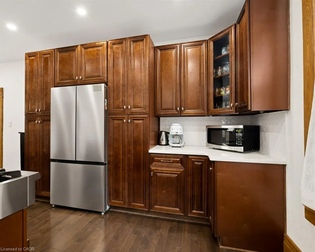
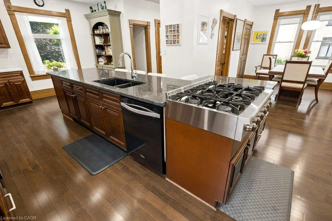
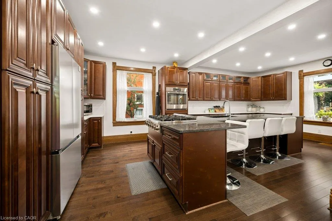
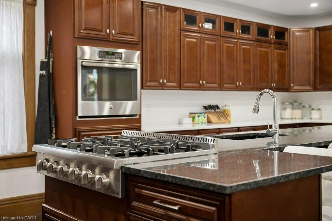
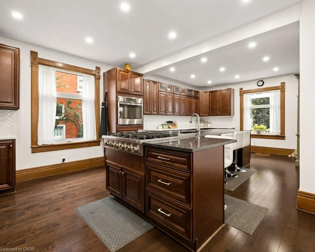
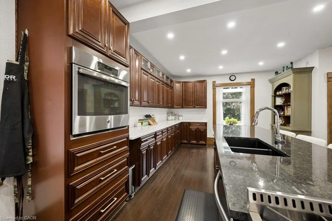
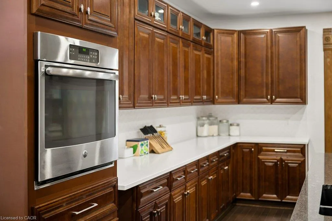
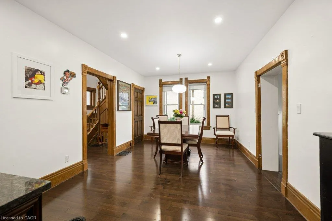
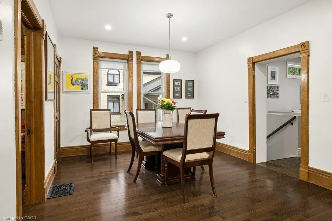
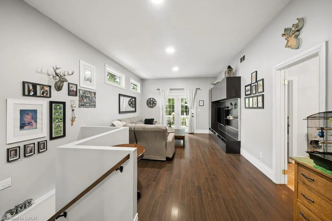
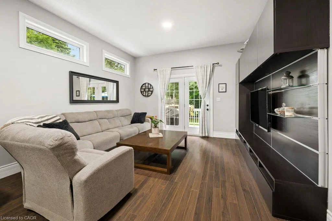
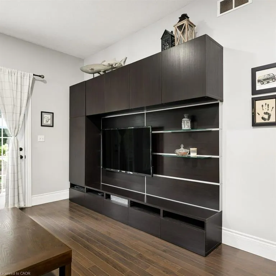
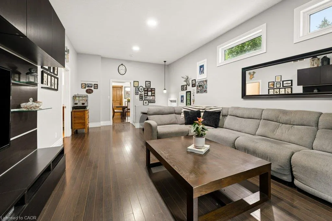
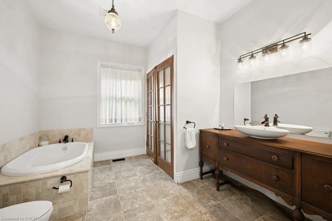
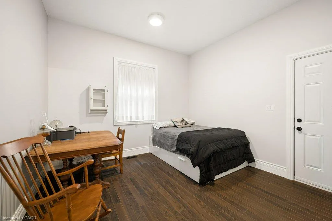
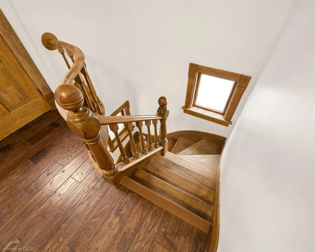
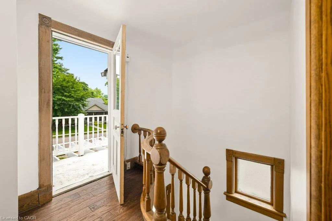
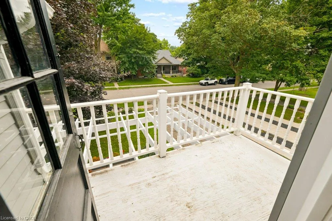
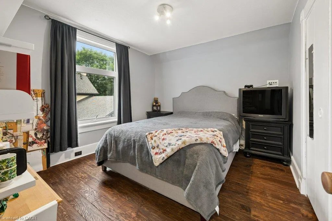
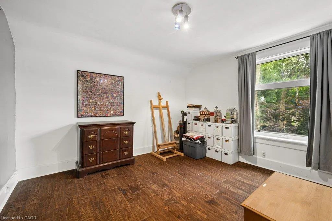
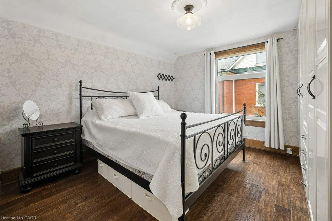
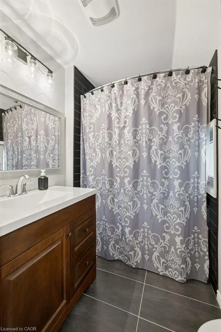
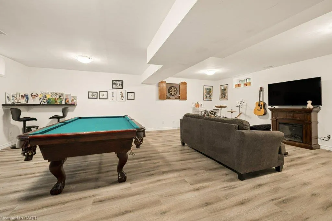
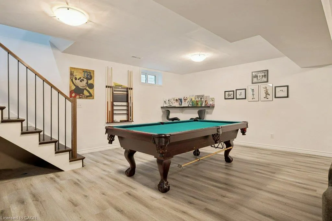
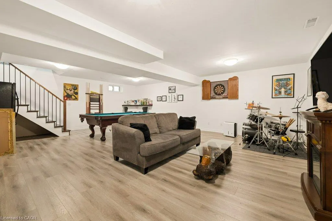
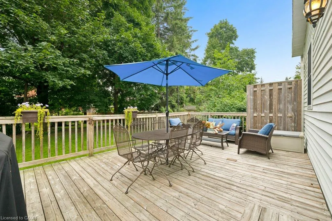
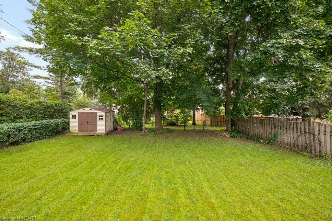
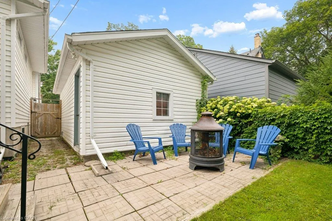
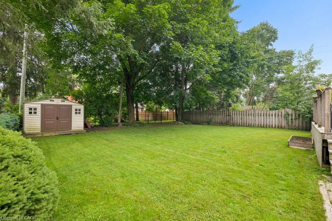
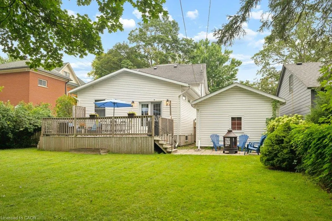
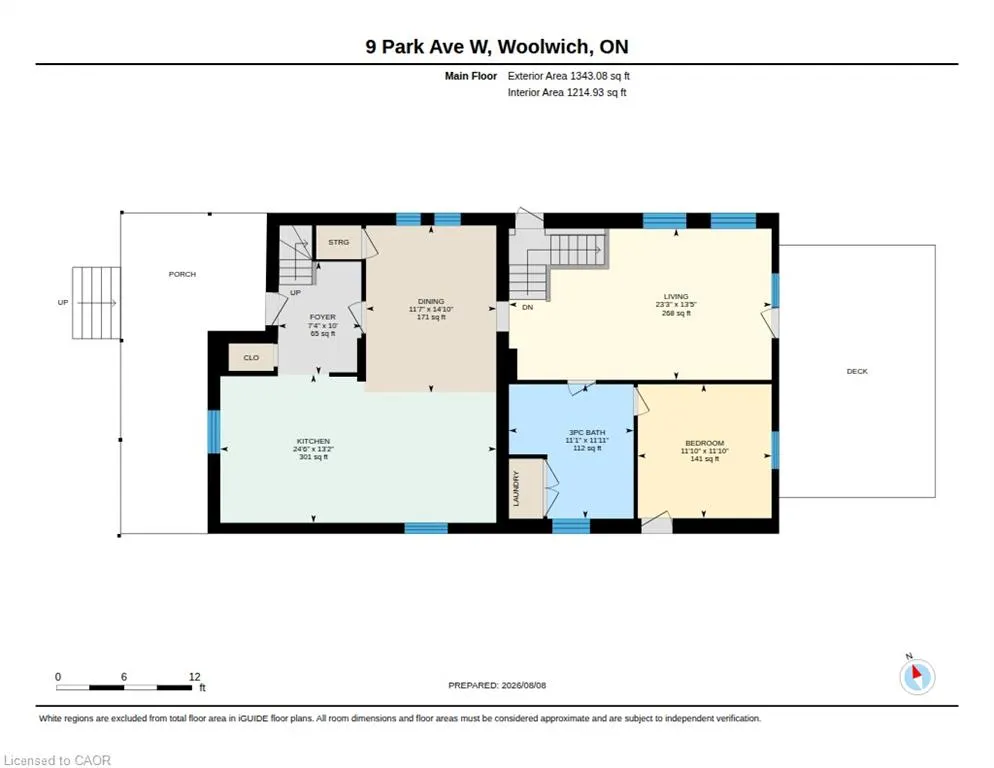
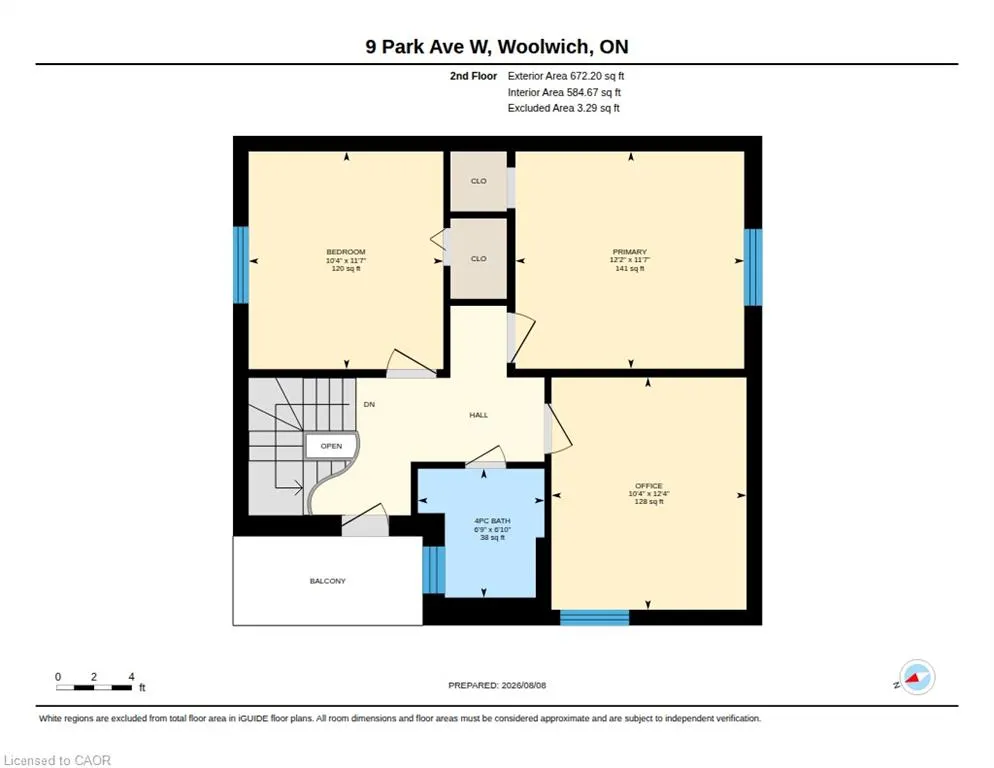
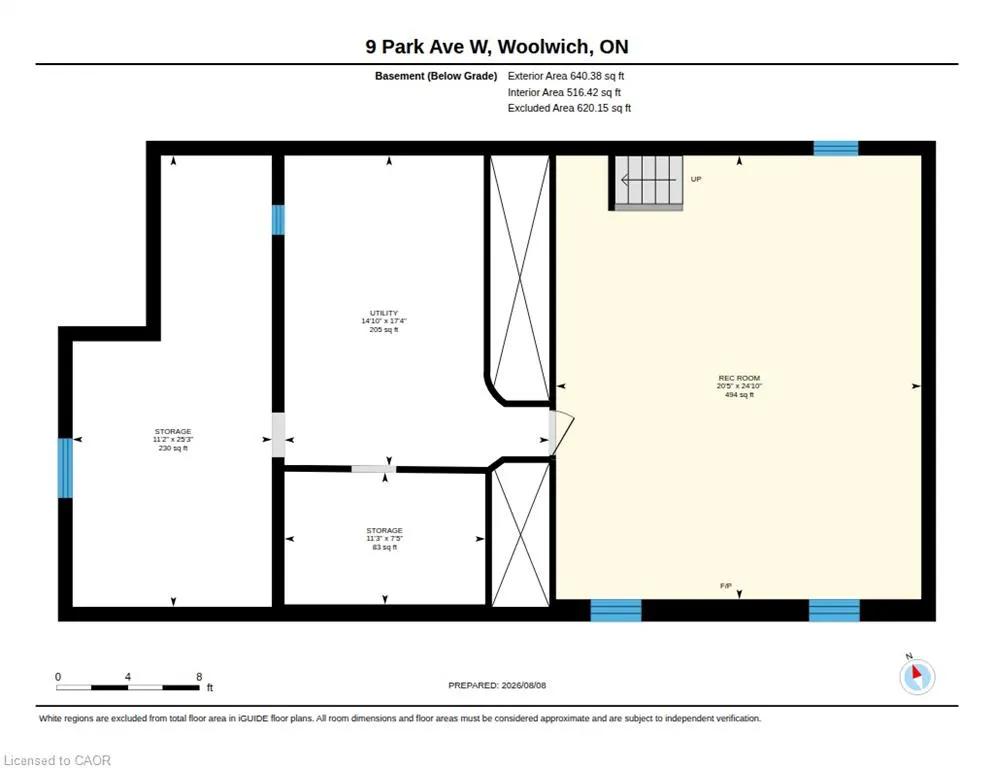
Welcome to one of Elmira's most sought after streets! Located on historic Park Street, just a short walk to downtown shops, restaurants, as well as the recreation centre, this beautifully maintained home offers the perfect blend of character, space, and modern comfort. The heart of the home is the impressive custom kitchen, professionally refinished in 2020. Featuring rich maple cabinetry, Corian and granite countertops, and an abundance of workspace, it's truly a chef's dream and an entertainer's delight. The spacious main floor offers inviting living areas perfect for gathering with family and friends. A thoughtfully designed addition provides a bright family room, a fourth bedroom or home office, and a convenient combined bathroom and laundry room, creating flexibility for today's lifestyle. Step outside to the mature, fully fenced backyard where established trees create a peaceful setting to relax, entertain, or simply enjoy nature from the comfort of home. Upstairs, you'll find three generous bedrooms and a 4 piece bathroom, while the finished basement offers a welcoming rec room with even more space for family, hobbies, or movie nights. The detached garage provides excellent room for storage, a workshop, or your favourite hobbies. Opportunities to own on historic Park Street are rare, don't miss your chance to call this exceptional Elmira property home!
| Elementary School | High School |
|---|---|
| Riverside P.S. / Park Manor S.S. Elementary School | E.D.S.S. High School |
| Price History | |
|---|---|
| 8/9/2026 | Listed $879,000 |
General Features
| Living Area | 2015 |
|---|---|
| Sewer | Sewer (Municipal) |
| Heating | Forced Air,Natural Gas |
| Cooling | Central Air |
| Utilities | Cable Available,Cell Service,Electricity Connected,High Speed Internet Avail,Natural Gas Connected,Recycling Pickup,Street Lights,Phone Available |
| Roof | Asphalt Shing |
| Appliances | Range,Oven,Water Softener,Dishwasher,Dryer,Gas Oven/Range,Refrigerator,Stove,Washer |
| Zoning | R5 |
| Garage Spaces | 1 |
| Patio/Porch Features | Deck,Patio,Porch |
| Security Features | Carbon Monoxide Detector(s),Smoke Detector(s) |
| Construction Materials | Aluminum Siding,Vinyl Siding |
| Exclusions | Tv, Vacuum And Bracket, |
| Year Built | 1909 |
| View | City,Clear |
| Stories Count | 2 |
| Topography | Flat,Level |
| Property Subtype | Single Family Residence |
| County | Waterloo |
| New Construction | false |
| Property Type | Residential |
| Attached Garage | false |
| Facing Direction | North |
| Garage Y/N | true |
| Other Structures | Shed(s) |
| Total Rooms | 14 |
| Full Baths | 2 |
| Status | Active |
| Directions | Located on Park Avenue West between Hampton Street & Snyder Avenue South. |
| High School | E.D.S.S. |
| City | Elmira |
| Senior Community Y/N | false |
| Open Parking Spaces | 6 |
| MLS Area | 5 - Woolwich and Wellesley Township |
| Lot Size Units | Acres |
| Lot Size Square Feet | 8189.28 |
| Carport Y/N | false |
| Elementary School | Riverside P.S. / Park Manor S.S. |
| Property Attached Y/N | false |
| Year Built Details | Town Records |
| MLS Area Minor | 550 - Elmira |
| Building Area Units | Square Feet |
| Standard Status | Active |
| Year Built Source | Assessor |
| Virtual Tour | https://youriguide.com/9_park_ave_w_woolwich_on/ |
Interior Features
| Interior Amenities | Built-In Appliances,Floor Drains,In-law Capability,Water Meter,Work Bench |
|---|---|
| Basement | Development Potential,Exposed Rock,Full,Partially Finished,Sump Pump |
| Kitchen Level | Main |
| Air Conditioning Y/N | false |
| Heating Y/N | true |
| Window Features | Window Coverings |
| Fireplace Y/N | false |
| Above Grade Finished Area | 2015 |
| Laundry Features | Electric Dryer Hookup,In Bathroom,Laundry Closet,Main Level,Washer Hookup |
| Total Bedrooms | 4 |
| Main Level Bedrooms | 1 |
| Main Level Bathrooms | 1 |
| Below Grade Finished Area Unit Type | Square Feet |
| Above Grade Finished Area Source | Other |
| Above Grade Finished Area Unit Type | Square Feet |
| Total Baths | 2 |
Exterior Features
| Exterior Amenities | Landscaped,Year Round Living |
|---|---|
| Fencing | Full |
| Parking Features | Detached Garage,Asphalt,Tandem |
| Lot Features | Urban,Rectangular,Dog Park,City Lot,Near Golf Course,Highway Access,Landscaped,Library,Park,Place of Worship,Playground Nearby,Public Parking,Public Transit,Quiet Area,Rec./Community Centre,Schools,Shopping Nearby,Trails |
| Water Source | Municipal-Metered |
| Total Parking | 7 |
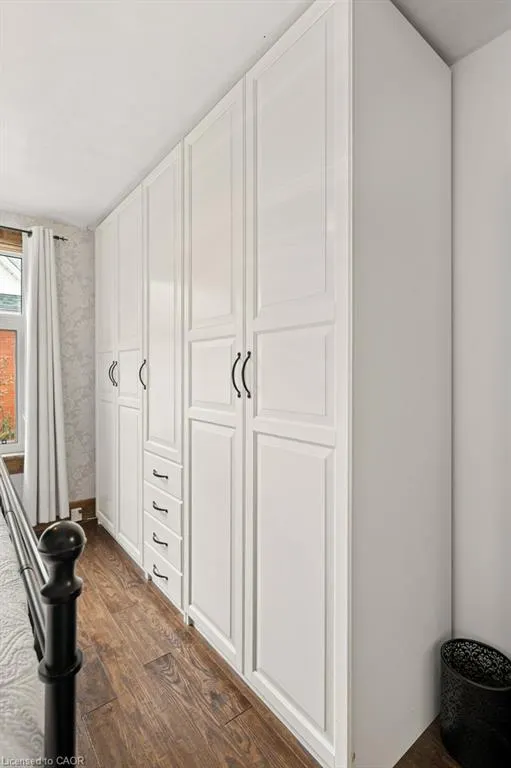
| Inclusions | Dishwasher,Dryer,Gas Oven/Range,Refrigerator,Stove,Washer,Window Coverings,Pool Table And All Accessories, Second Fridge, Standup Freezer, Tv Bracket, Entertainment Unit, Wardrobe In Primary Bedroom, |
| Lot Size Area | 0.188 |
| Foundation Details | Poured Concrete,Stone |
| Building Area Total | 2015 |
| Lot Dimensions | 57.1 x 143.26 |
| Lot Size Acres | 0.188 |
| Road Surface Type | Paved |
| Frontage Length | 57.10 |
| Frontage Type | South |
| Lot Size Source | GeoWarehouse |
| Waterfront Y/N | false |
| Covered Spaces | 1 |
| Road Frontage Type | Public Road,Year Round Road |
| Crops Included Y/N | false |
Amenities
- Foreclosure
- Views
- Short Sale
- New Construction
- Adult 55+
- Lease To Own
- No Strata Fees
- Furnished
- Primary On Main
- Air Conditioning
- Seller Finance
- Green
- Fixer Upper
- Horse
- Golf
- Fireplace
- Deck
- Garage
- Basement
- Pool
 Data provided by the Ontario Regional Technology & Information Systems. The information is deemed reliable, but is not guaranteed. Not intended to solicit buyers or sellers, landlords or tenants currently under contract.
The trademarks REALTOR®, REALTORS® and the REALTOR® logo are controlled by The Canadian Real Estate Association (CREA) and identify real estate professionals who are members of CREA. The trademarks MLS®, Multiple Listing Service® and the associated logos are owned
Data provided by the Ontario Regional Technology & Information Systems. The information is deemed reliable, but is not guaranteed. Not intended to solicit buyers or sellers, landlords or tenants currently under contract.
The trademarks REALTOR®, REALTORS® and the REALTOR® logo are controlled by The Canadian Real Estate Association (CREA) and identify real estate professionals who are members of CREA. The trademarks MLS®, Multiple Listing Service® and the associated logos are owned