

Address
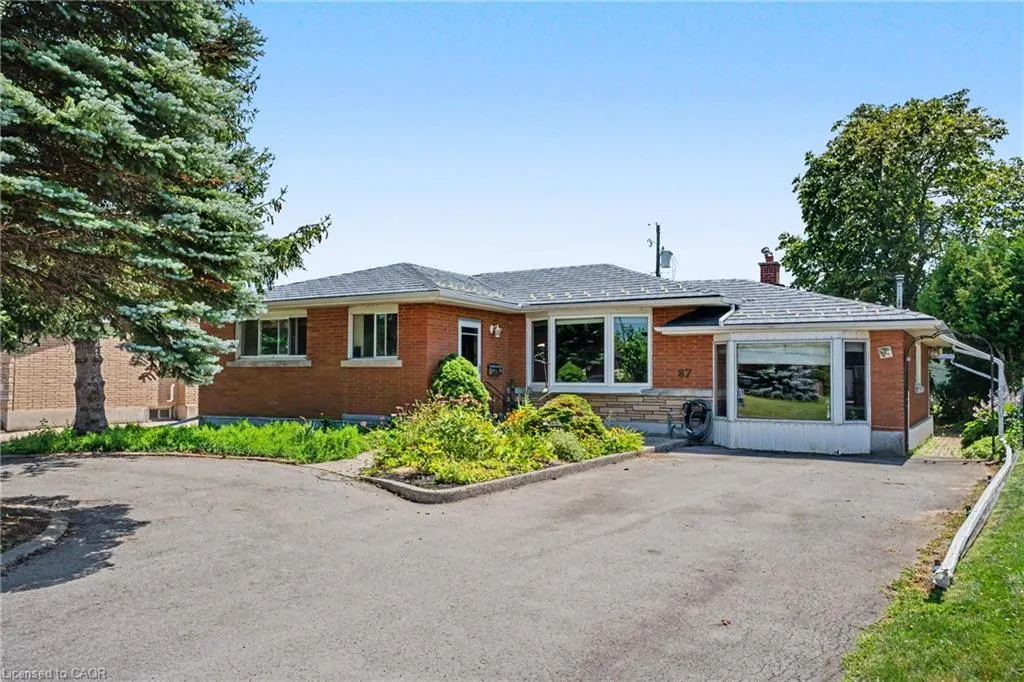
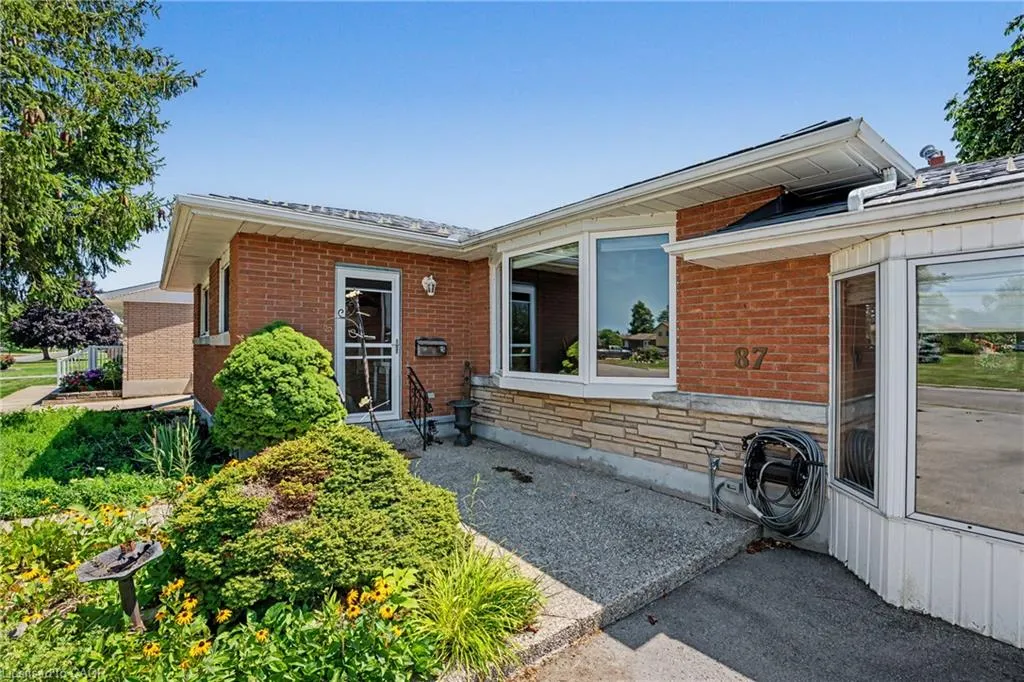
87 Mcdonald Avenue, Thorold, ON
Price
$ 548,000
Property Attributes
- MLS#40852942
- TypeSingle Family
- Listing Status Conditional
- CityThorold
- AreaThorold
- Neighbourhood557 - Thorold Downtown
- Postal CodeL2V 3E8
- StyleBungalow
- Year Built1965
- Taxes$ 4046
- Price$ 548,000
- Bedrooms3
- Full Bathrooms2
- Half Bathrooms0
- Sqr Footage1440
Data Source:
Ontario Regional (ITSO)
Property Description
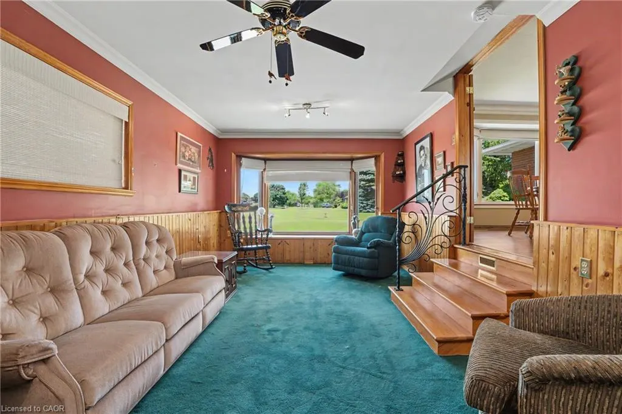
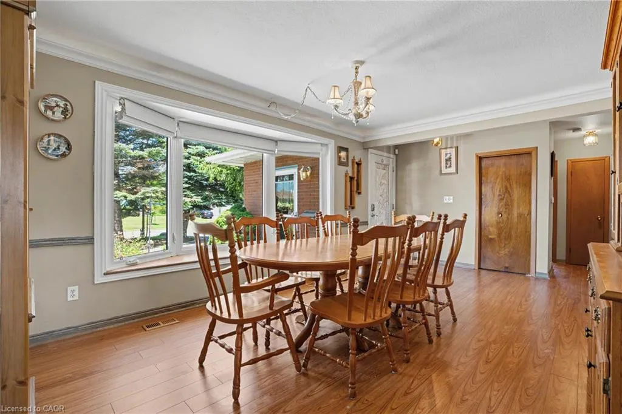
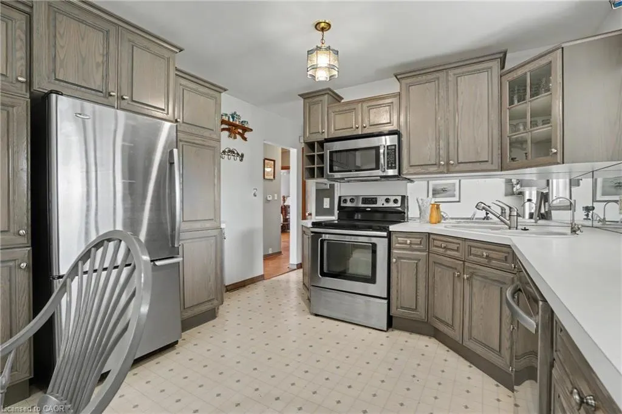
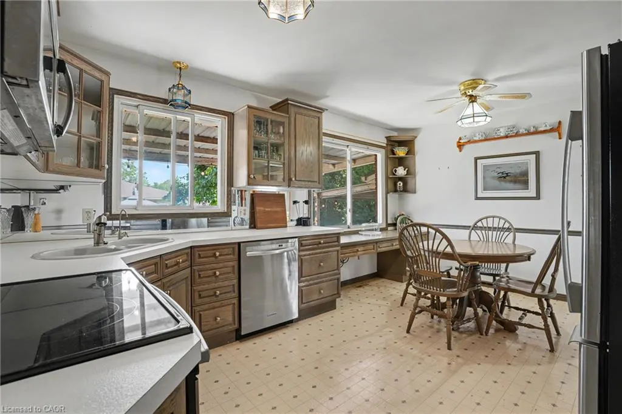
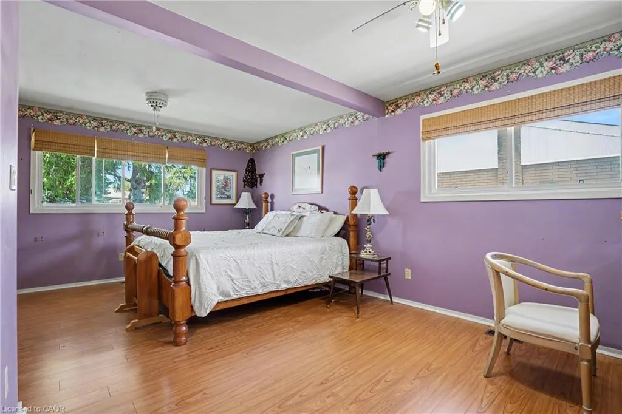
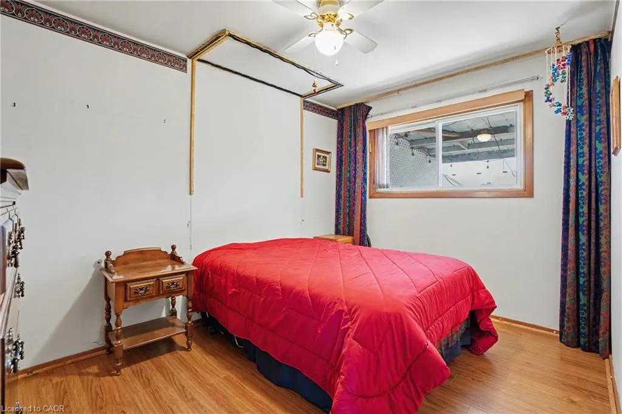
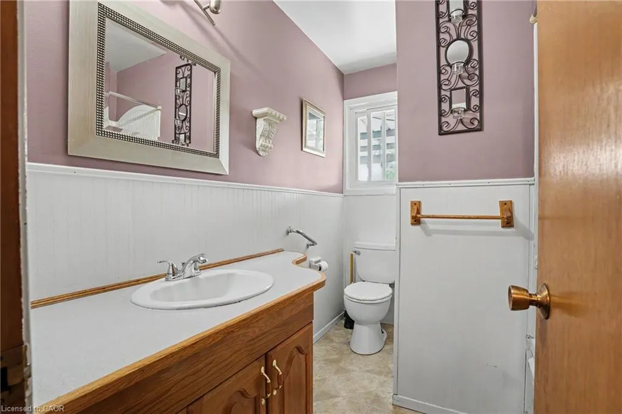
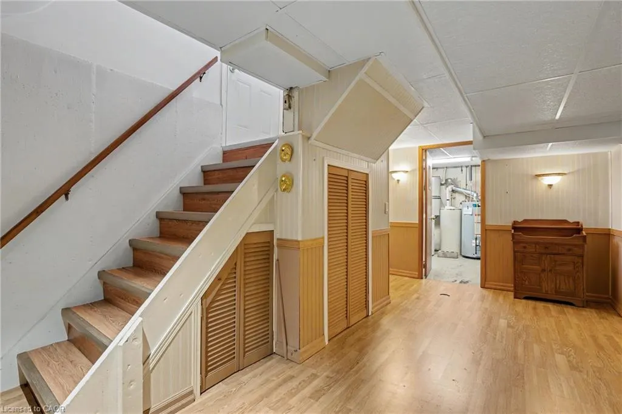
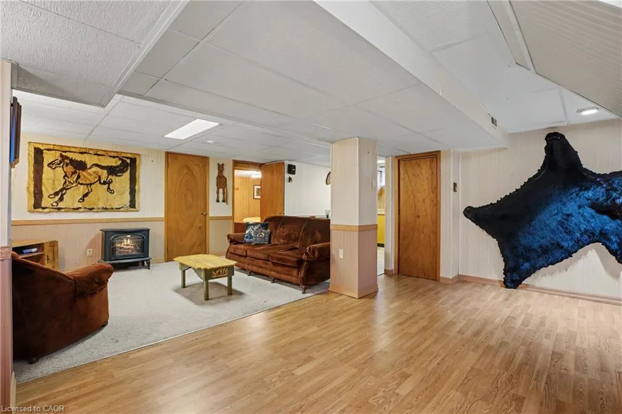
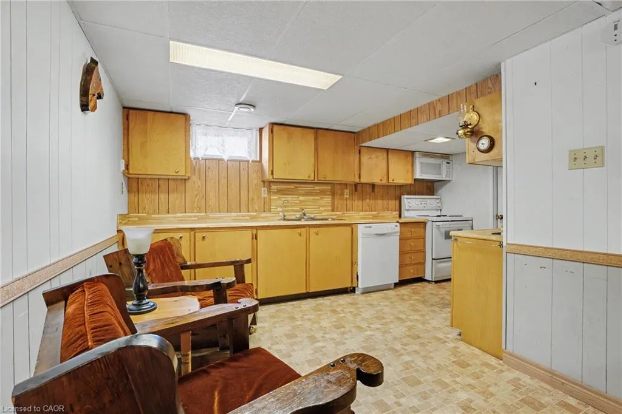
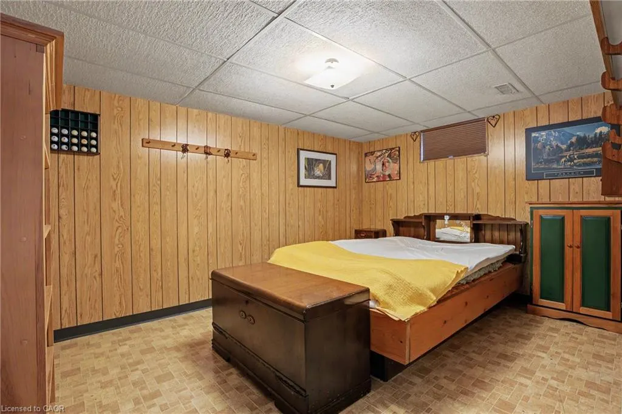
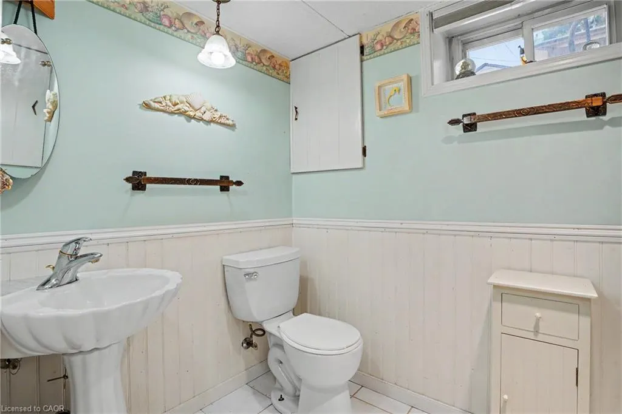
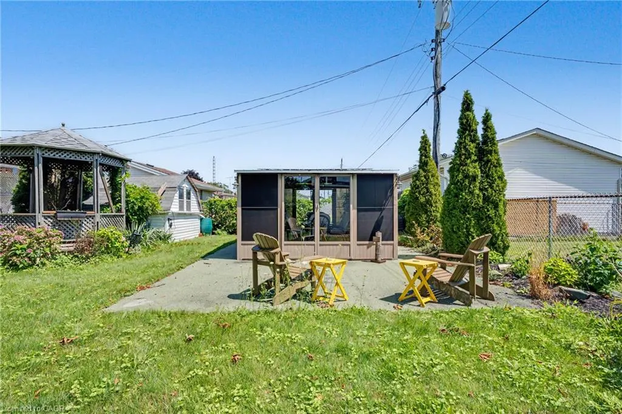
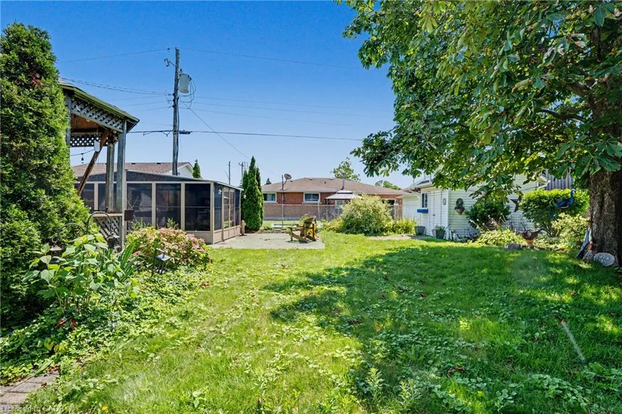
Welcome to 87 McDonald Avenue, with 2,000+ finished sq ft, this is a home full of potential, offering flexible living space on an oversized lot in one of Thorold's convenient, sought-after neighbourhoods. The main level features 2 bedrooms and 2 full bathroom, with distinct, separate living and dining spaces that offer a classic, defined layout. Natural light fills the home throughout, and the property is ready for your personal touch, a great opportunity to add your own style and value. Downstairs, the finished basement offers an additional bedroom, full bathroom, and kitchenette, ideal for extended family, guests, or future income potential. The backyard offers direct access to both the basement and the main level through two distinct entry points, which could be divided to create a private, separate entrance for the lower level. Step outside to enjoy the oversized lot, complete with a bright sunroom and a shed with workshop space, perfect for hobbyists or extra storage. Ample driveway parking at the front of the home adds everyday convenience. Whether you're a first-time buyer, investor, renovator, or someone looking for a home with room to grow, 87 McDonald Avenue is a rare opportunity to unlock exceptional value in a fantastic location close to schools, parks, shopping, highways, and all the amenities Thorold has to offer.
| Elementary School | High School |
|---|---|
| Richmond Street Ps Elementary School | Thorold Ss High School |
| Price History | |
|---|---|
| 8/4/2026 | Listed $449,000 |
| 8/11/2026 | 22$548,000 |
General Features
| Living Area | 1440 |
|---|---|
| Sewer | Sewer (Municipal) |
| Heating | Forced Air |
| Cooling | Central Air |
| Roof | Metal |
| Appliances | Water Heater,Built-in Microwave,Dishwasher,Dryer,Hot Water Tank Owned,Refrigerator,Stove,Washer |
| Zoning | R1 |
| Architectural Style | Bungalow |
| Construction Materials | Brick,Brick Veneer |
| Year Built | 1965 |
| Stories Count | 1 |
| Property Subtype | Single Family Residence |
| County | Niagara |
| New Construction | false |
| Property Type | Residential |
| Garage Y/N | false |
| Total Rooms | 13 |
| Full Baths | 2 |
| Status | Conditional |
| Directions | Collier Road South to Rose Avenue to McDonald Avenue |
| High School | Thorold Ss |
| City | Thorold |
| Senior Community Y/N | false |
| Open Parking Spaces | 4 |
| MLS Area | Thorold |
| Lot Size Units | Square Feet |
| Elementary School | Richmond Street Ps, Our Lady Of The Holy Rosary Catholic Es |
| Property Attached Y/N | false |
| MLS Area Minor | 557 - Thorold Downtown |
| Virtual Tour | https://showcase.wakefieldmediahouse.com/87_mcdonald_ave-7892?branding=false |
| Building Area Units | Square Feet |
| Standard Status | Active Under Contract |
| Year Built Source | Owner |
| Virtual Tour | https://showcase.wakefieldmediahouse.com/87_mcdonald_ave-7892 |
Interior Features
| Interior Amenities | Central Vacuum |
|---|---|
| Basement | Separate Entrance,Walk-Up Access,Full,Finished |
| Kitchen Level | Basement,Main |
| Air Conditioning Y/N | false |
| Heating Y/N | true |
| Fireplace Y/N | false |
| Above Grade Finished Area | 1440 |
| Total Bedrooms | 3 |
| Below Grade Finished Area | 799 |
| Main Level Bedrooms | 2 |
| Main Level Bathrooms | 1 |
| Below Grade Finished Area Unit Type | Square Feet |
| Below Grade Finished Area Source | LBO Provided |
| Above Grade Finished Area Source | LBO Provided |
| Above Grade Finished Area Unit Type | Square Feet |
| Total Baths | 2 |
Exterior Features
| Lot Features | Urban,Rectangular,Greenbelt,Major Highway,Park,Playground Nearby,Ravine,Trails |
|---|---|
| Water Source | Municipal |
| Total Parking | 4 |
| Inclusions | Built-in Microwave,Central Vac,Dishwasher,Dryer,Hot Water Tank Owned,Refrigerator,Stove,Washer,In-Law Additional Dishwasher, Stove, Refrigerator, Microwave. |
| Lot Size Area | 8019.11 |
| Building Area Total | 2239 |
| Lot Dimensions | 60 x 132.85 |
| Frontage Length | 60.00 |
| Frontage Type | South |
| Lot Size Source | MPAC |
| Waterfront Y/N | false |
| Crops Included Y/N | false |
Amenities
- Foreclosure
- Views
- Short Sale
- New Construction
- Adult 55+
- Lease To Own
- No Strata Fees
- Furnished
- Primary On Main
- Air Conditioning
- Seller Finance
- Green
- Fixer Upper
- Horse
- Golf
- Fireplace
- Deck
- Garage
- Basement
- Pool
 Data provided by the Ontario Regional Technology & Information Systems. The information is deemed reliable, but is not guaranteed. Not intended to solicit buyers or sellers, landlords or tenants currently under contract.
The trademarks REALTOR®, REALTORS® and the REALTOR® logo are controlled by The Canadian Real Estate Association (CREA) and identify real estate professionals who are members of CREA. The trademarks MLS®, Multiple Listing Service® and the associated logos are owned
Data provided by the Ontario Regional Technology & Information Systems. The information is deemed reliable, but is not guaranteed. Not intended to solicit buyers or sellers, landlords or tenants currently under contract.
The trademarks REALTOR®, REALTORS® and the REALTOR® logo are controlled by The Canadian Real Estate Association (CREA) and identify real estate professionals who are members of CREA. The trademarks MLS®, Multiple Listing Service® and the associated logos are owned