

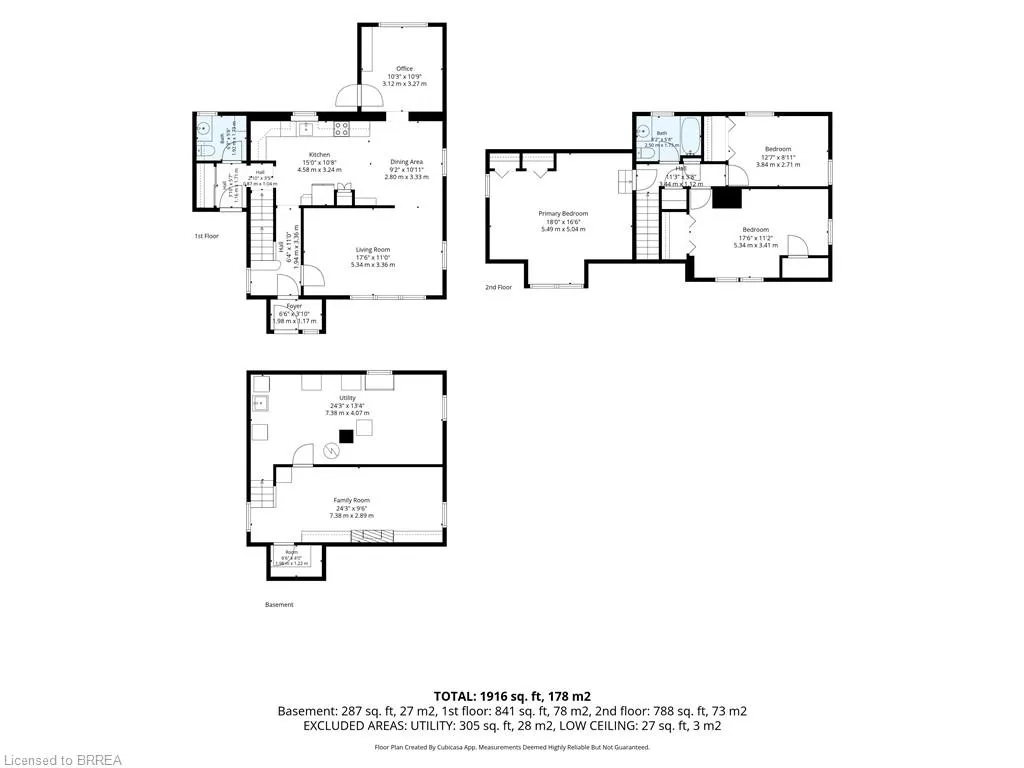
Address
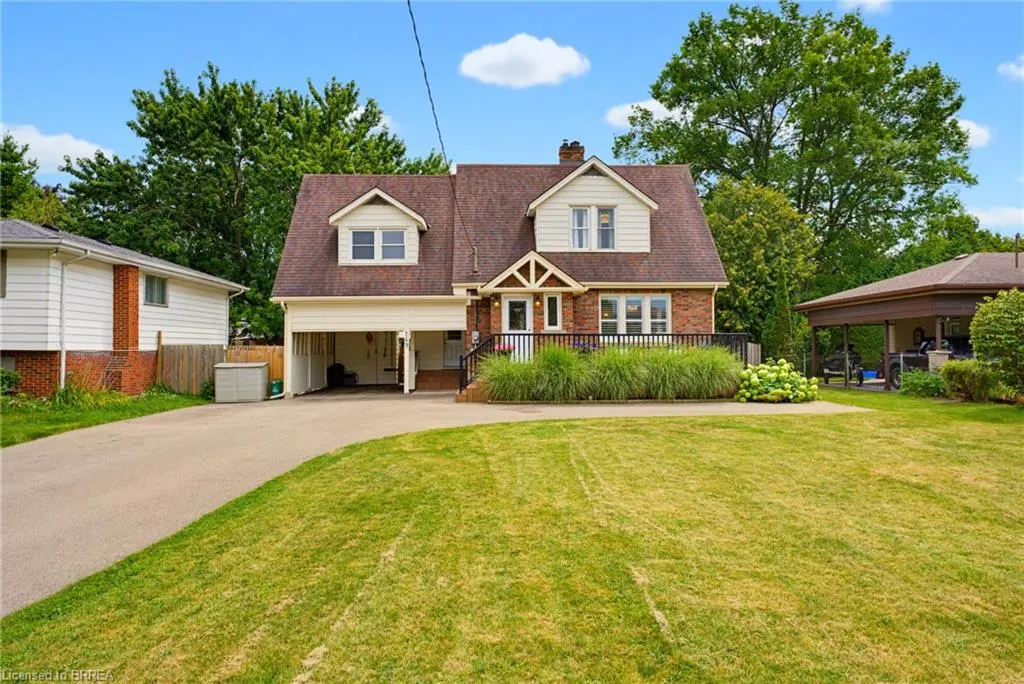
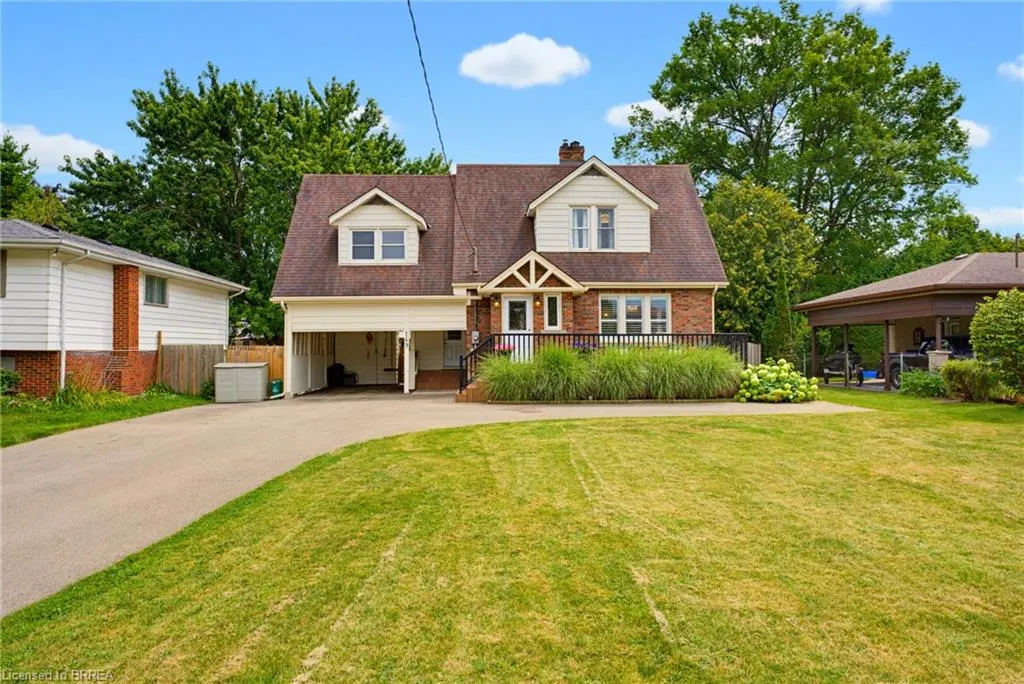
149 Tollgate Road, Brantford, ON
Price
$ 879,900
Property Attributes
- MLS#40853207
- TypeSingle Family
- Listing Status Active
- CityBrantford
- Area2028 - Henderson/Holmedale
- Neighbourhood2033 - Sky Acres
- Postal CodeN3R 4Z9
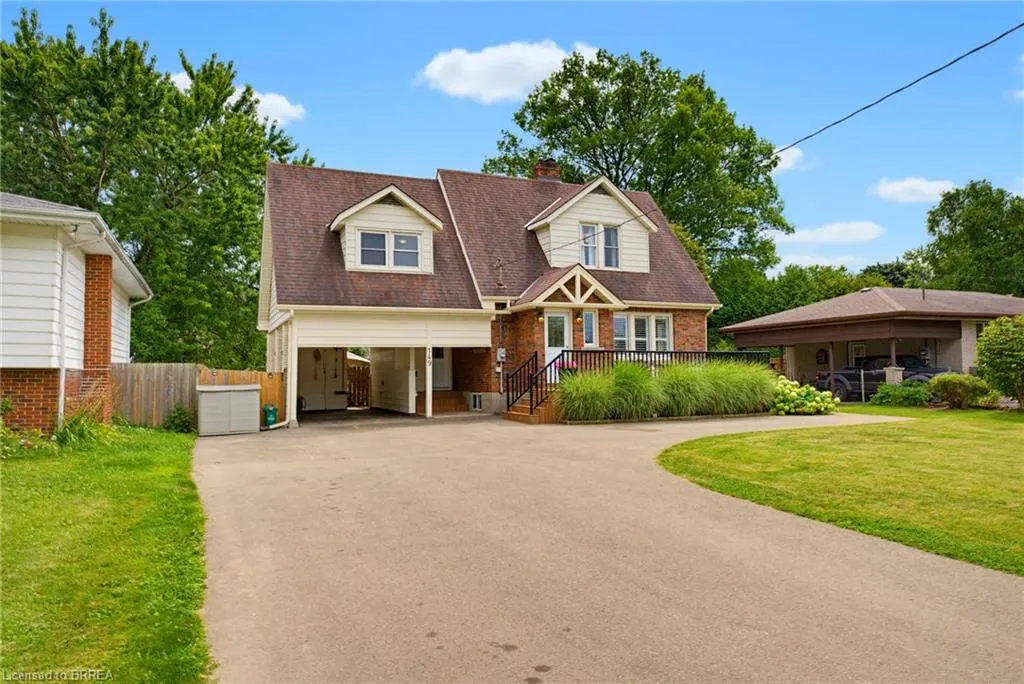
- StyleCape Cod
- Year Built1939
- Taxes$ 4626
- Price$ 879,900
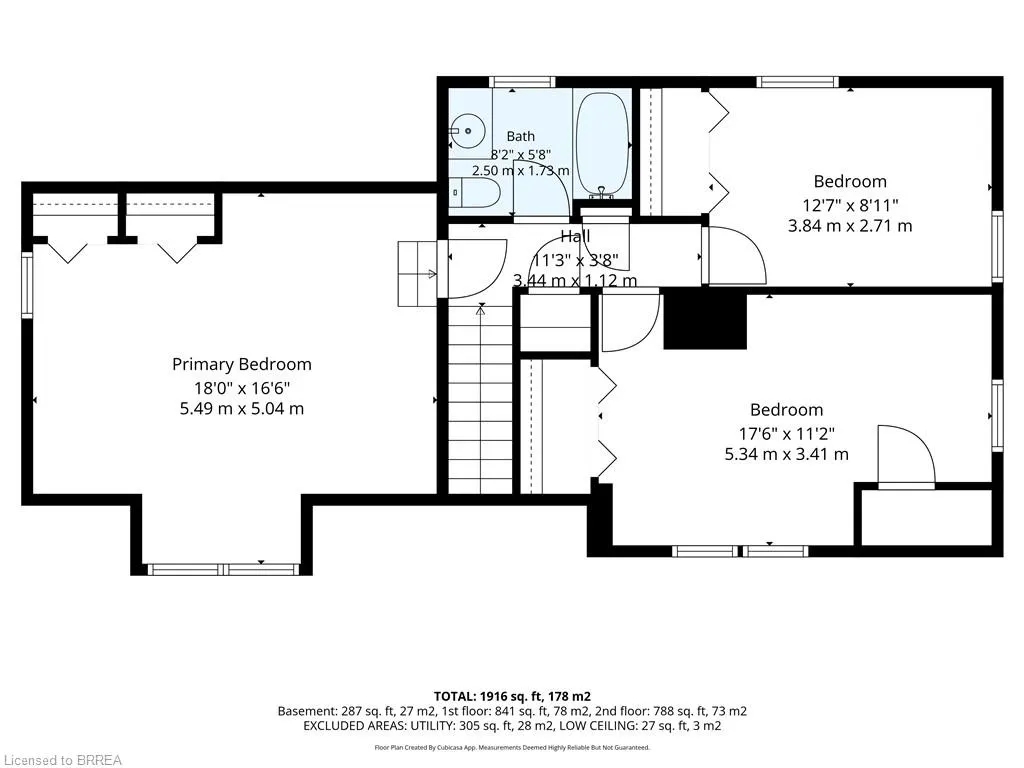
- Bedrooms3
- Full Bathrooms1
- Half Bathrooms1
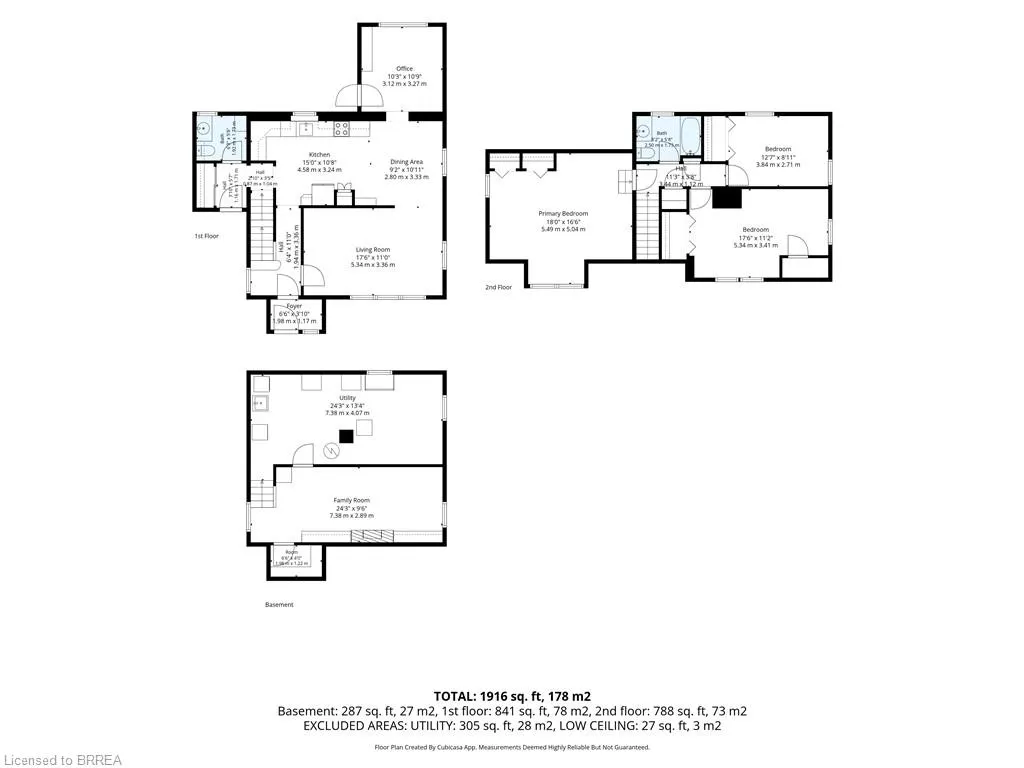
- Sqr Footage1574
- Lot Size0.275 Acres
Data Source:
Ontario Regional (ITSO)
Property Description
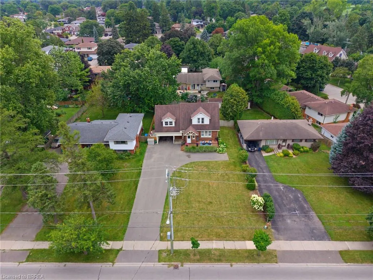
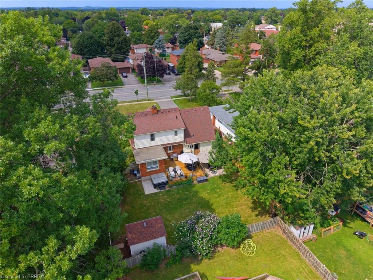
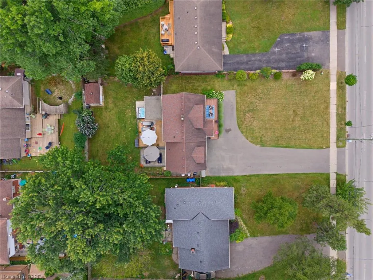
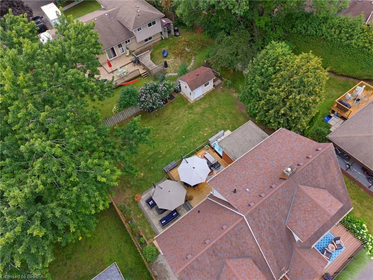
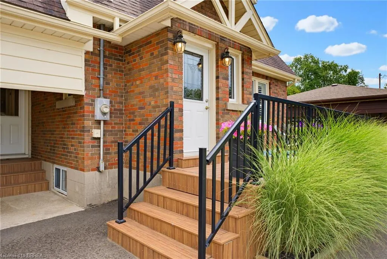
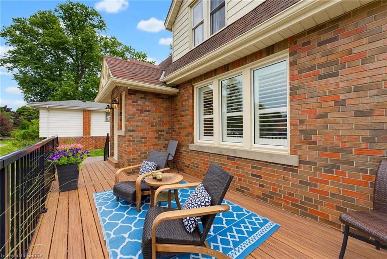
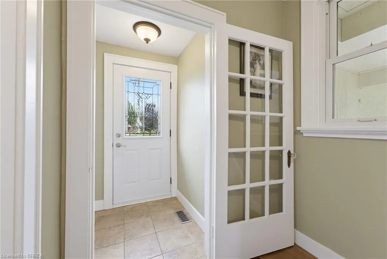
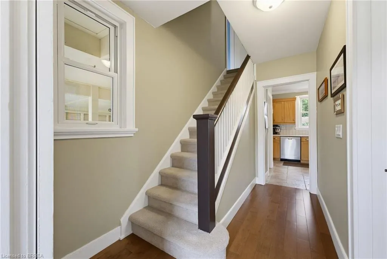
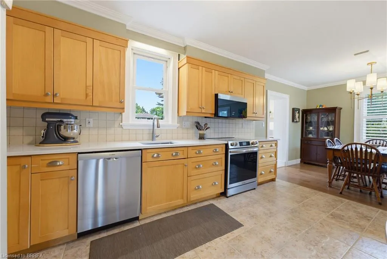
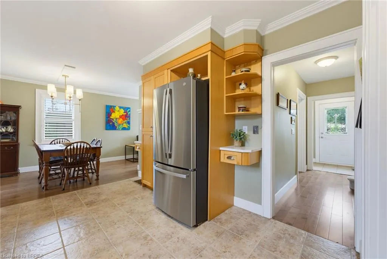
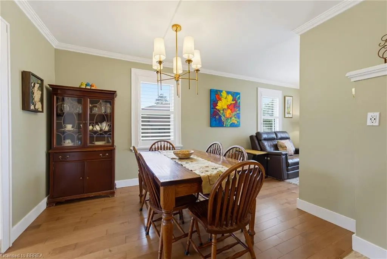
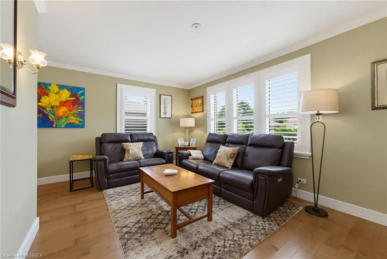
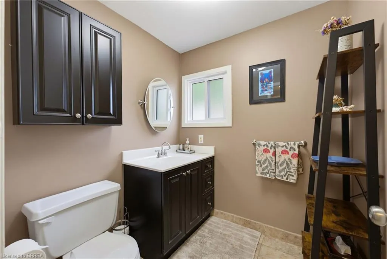
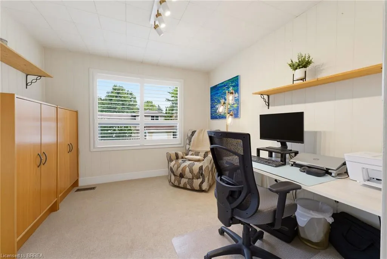
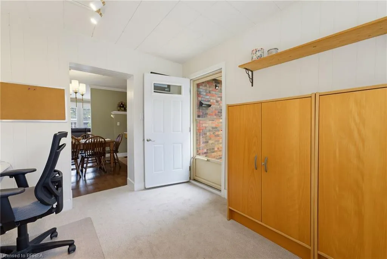
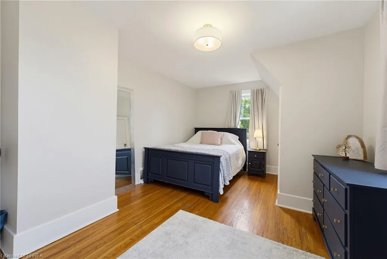
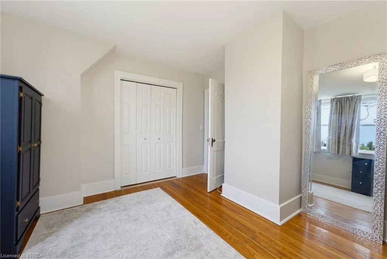
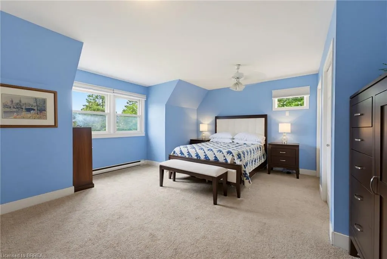
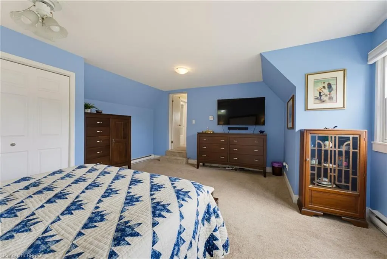
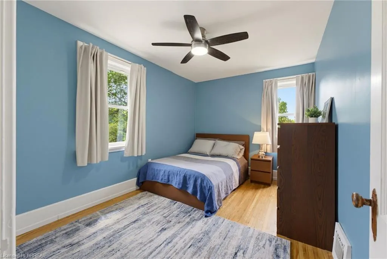
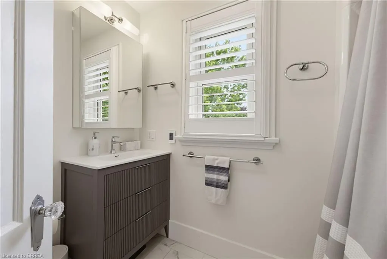
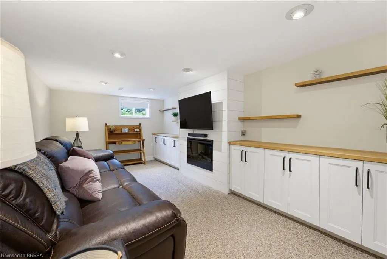
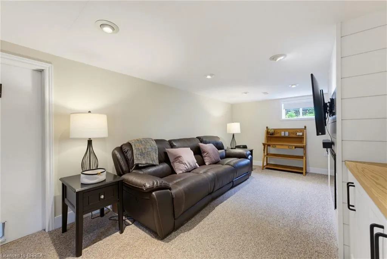
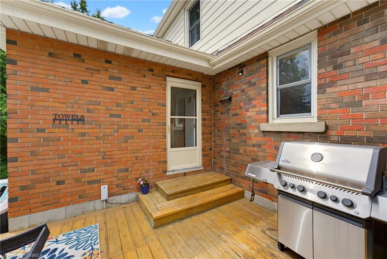
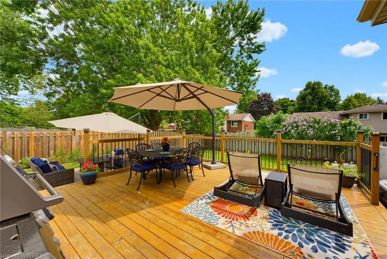
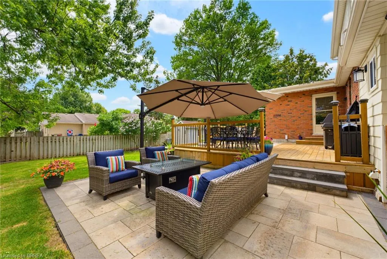
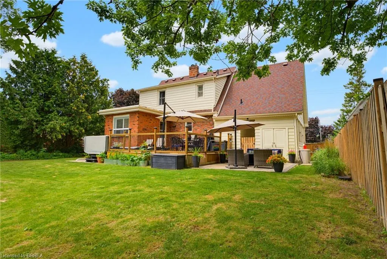
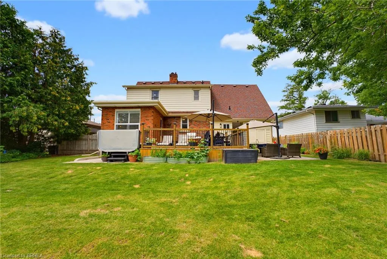
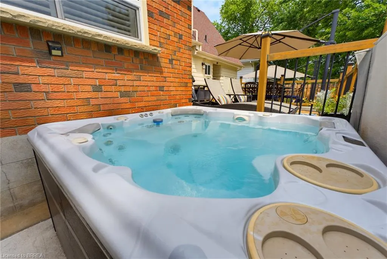
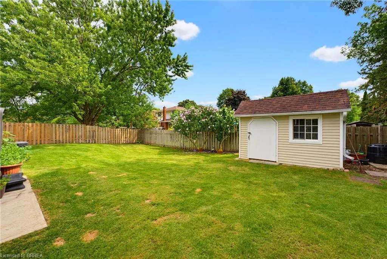
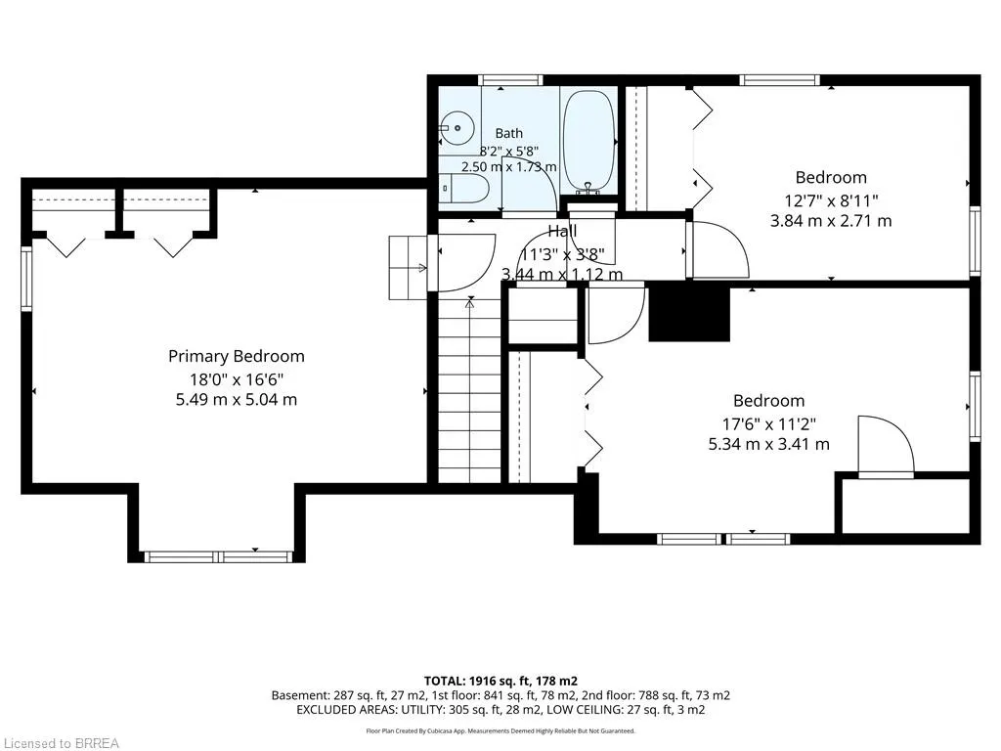
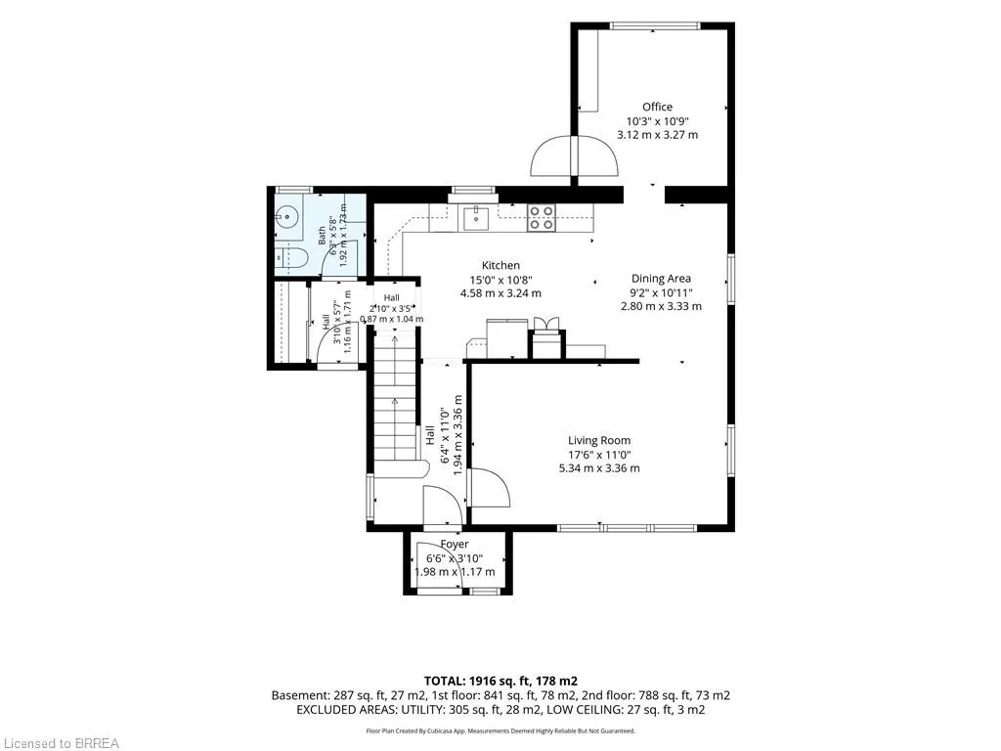
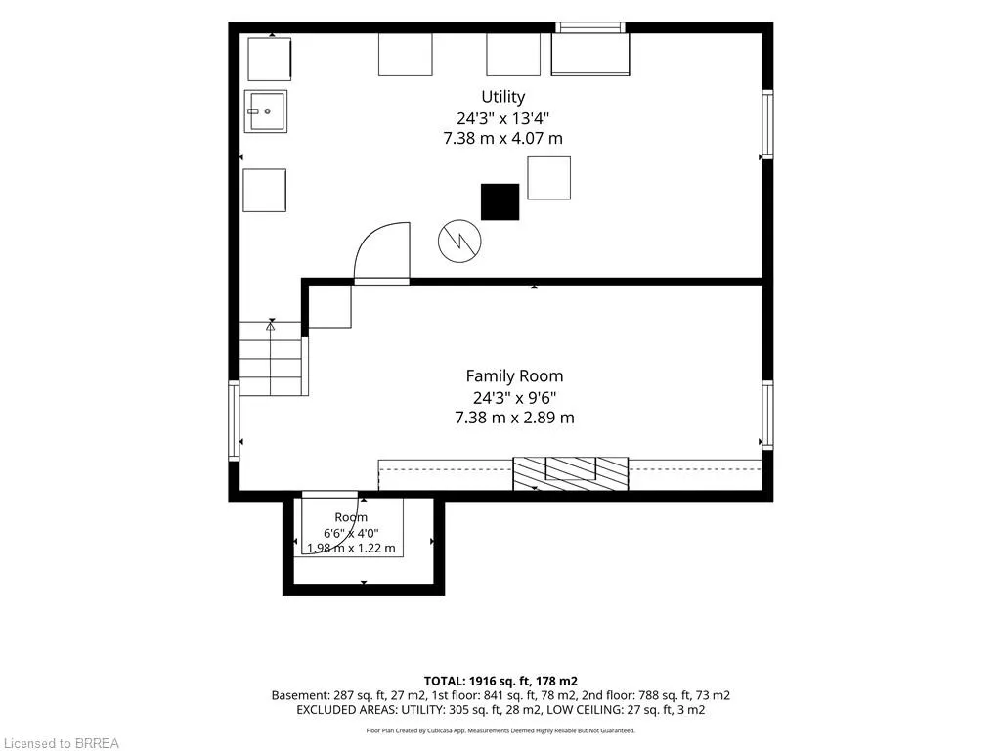
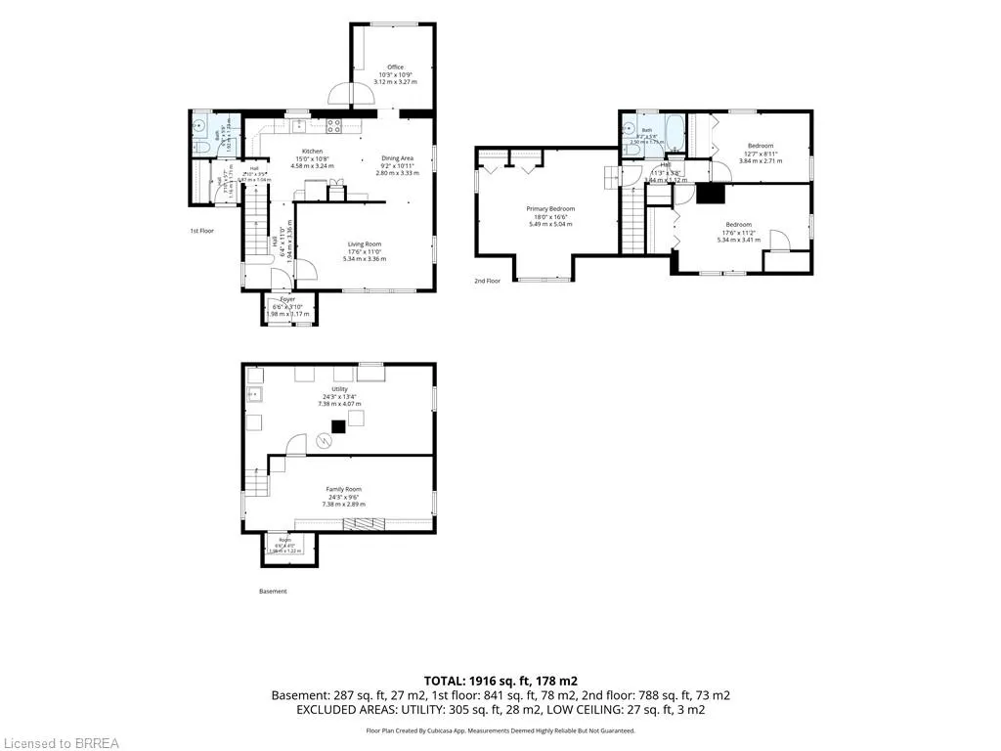
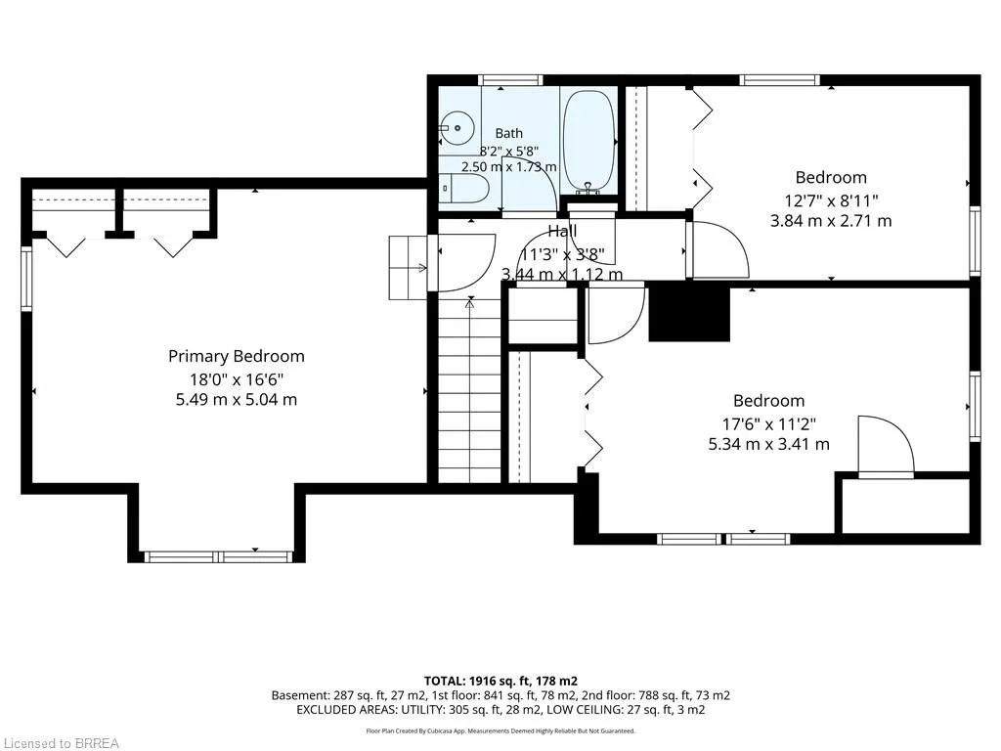
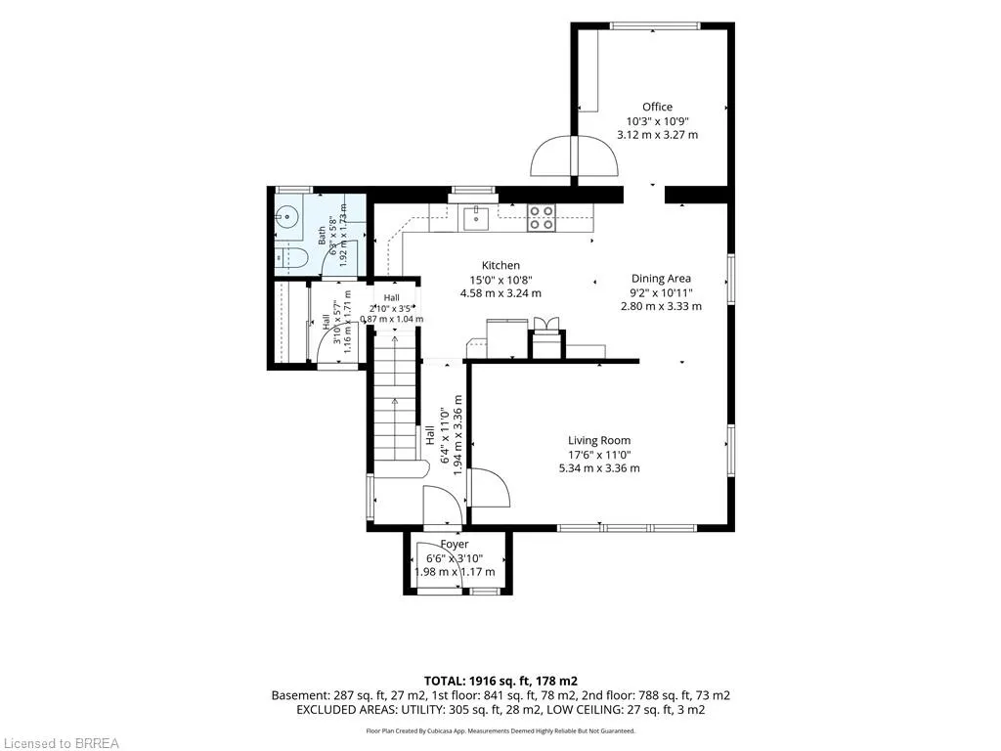
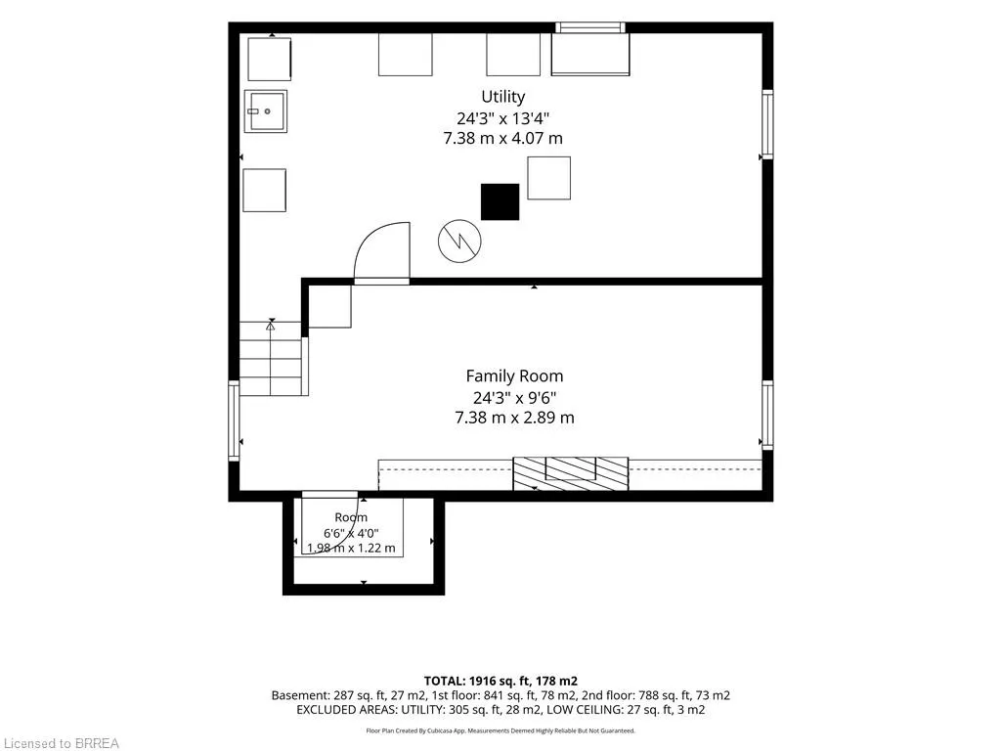
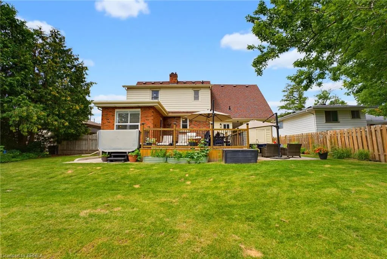
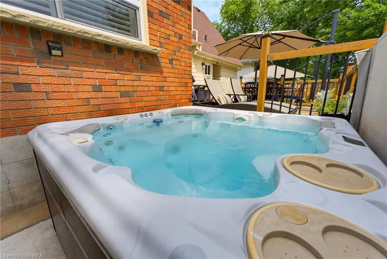
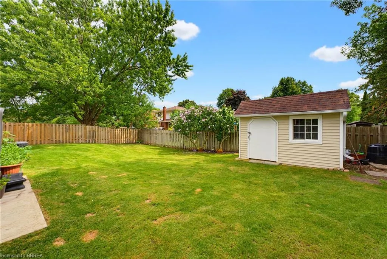
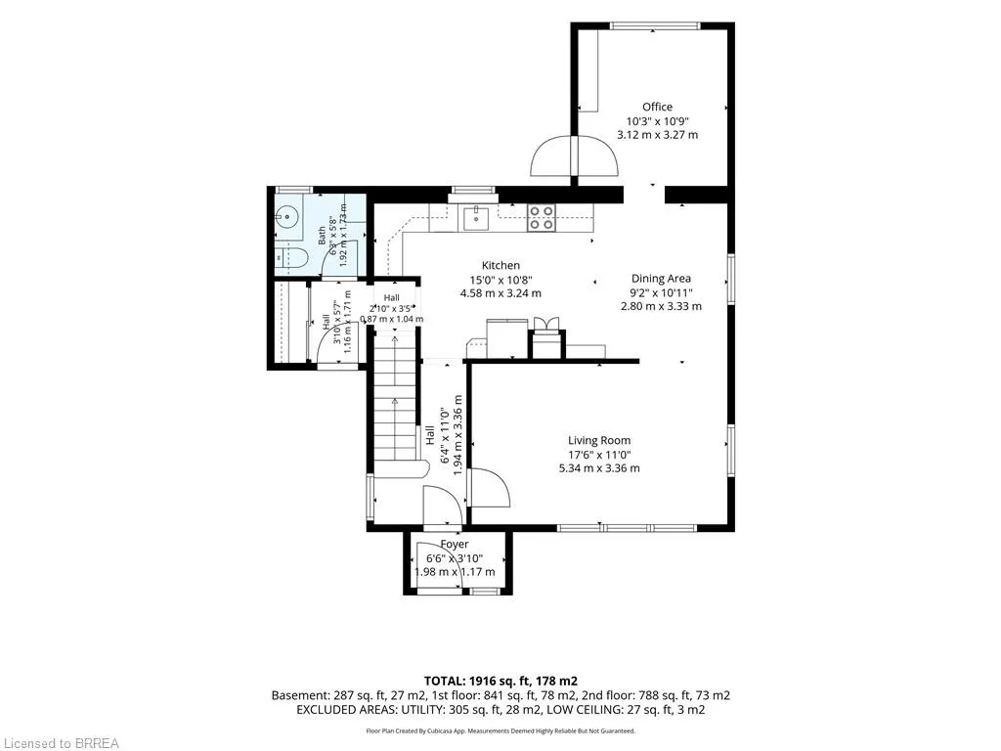
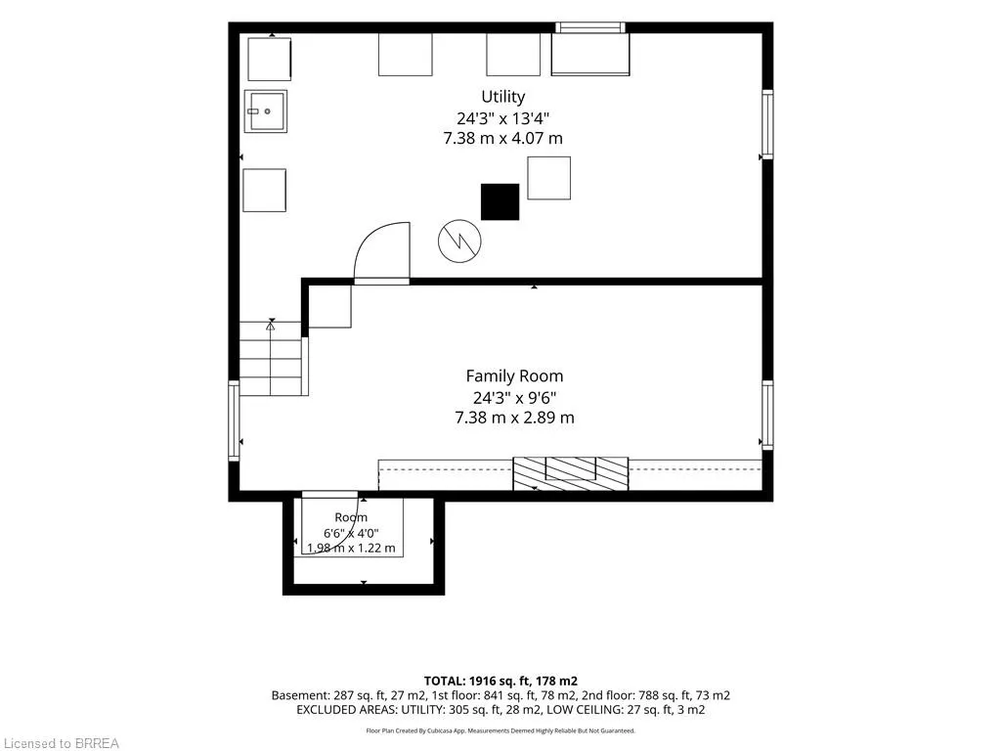
This gorgeous 3 bedroom 2 bath home sits on a generous .25 acre lot and features all the major updates - new kitchen appliances and quartz countertop (2026), custom crafted maple cabinetry, crown molding, charming dormers, large bedrooms, new flooring throughout, updated windows, roof(50yr shingles) and mechanicals(AC 2020). Enjoy your private and fully fenced backyard with 34x20 deck/patio, hot tub(2021) and the cutest custom shed. Cozy finished rec room(2023) with wall mount fireplace and bonus storage room. Upper bath features in-floor radiant heating (reno 2025). Bonus Den on main floor perfect for home office and the paved driveway fits 10 cars(2023). Nothing to do but move in and get the kiddos off to school! Walking distance to great schools including French immersion and high schools, playgrounds and GRCA trails.
| Elementary School | High School |
|---|---|
| Ecole Federation Elementary School | St. John's Catholic Ss High School |
| Price History | |
|---|---|
| 8/10/2026 | Listed $899,900 |
| 8/21/2026 | 2$879,900 |
General Features
| Living Area | 1574 |
|---|---|
| Sewer | Sewer (Municipal) |
| Heating | Forced Air,Natural Gas |
| Cooling | Central Air |
| Roof | Asphalt Shing |
| Appliances | Water Softener,Dishwasher,Dryer,Freezer,Refrigerator,Stove,Washer |
| Zoning | NLR(F15A450C35) |
| Patio/Porch Features | Deck,Patio |
| Architectural Style | Cape Cod |
| Construction Materials | Aluminum Siding,Brick |
| Exclusions | Bar Fridge In Rec Room |
| Year Built | 1939 |
| Stories Count | 2 |
| Property Subtype | Single Family Residence |
| County | Brantford |
| New Construction | false |
| Property Type | Residential |
| Facing Direction | North |
| Garage Y/N | false |
| Total Rooms | 13 |
| Full Baths | 1 |
| Status | Active |
| Directions | Paris Road to Tollgate Road |
| High School | St. John's Catholic Ss, Brantford Collegiate Inst |
| City | Brantford |
| Senior Community Y/N | false |
| Open Parking Spaces | 10 |
| MLS Area | 2028 - Henderson/Holmedale |
| Lot Size Units | Acres |
| Lot Size Square Feet | 11979 |
| Spa Features | Hot Tub,Heated |
| Elementary School | Ecole Federation, James Hillier Ps |
| Property Attached Y/N | false |
| MLS Area Minor | 2033 - Sky Acres |
| Virtual Tour | https://sites.ground2airmedia.com/sites/ezqlxkjy/unbranded |
| Building Area Units | Square Feet |
| Standard Status | Active |
| Year Built Source | Owner |
| Virtual Tour | https://sites.ground2airmedia.com/sites/149-tollgate-rd-brantford-on-n3r-4z9-27132399/branded |
Interior Features
| Interior Amenities | Built-In Appliances |
|---|---|
| Basement | Full,Partially Finished |
| Total Fireplaces | 1 |
| Fireplace Features | Recreation Room |
| Kitchen Level | Main |
| Air Conditioning Y/N | false |
| Heating Y/N | true |
| Window Features | Window Coverings |
| Fireplace Y/N | true |
| Above Grade Finished Area | 1574 |
| Half Baths | 1 |
| Laundry Features | Lower Level |
| Total Bedrooms | 3 |
| Below Grade Finished Area | 240 |
| Main Level Bathrooms | 1 |
| Below Grade Finished Area Unit Type | Square Feet |
| Below Grade Finished Area Source | Owner |
| Above Grade Finished Area Source | Owner |
| Above Grade Finished Area Unit Type | Square Feet |
| Total Baths | 2 |
Exterior Features
| Exterior Amenities | Landscaped,Privacy,Storage Buildings |
|---|---|
| Fencing | Full |
| Lot Features | Urban,Rectangular,Ample Parking,Landscaped,Park,Playground Nearby,Schools |
| Water Source | Municipal |
| Total Parking | 10 |
| Inclusions | Dishwasher,Dryer,Freezer,Hot Tub,Refrigerator,Stove,Washer,Window Coverings |
| Lot Size Area | 0.275 |
| Foundation Details | Poured Concrete |
| Spa | true |
| Building Area Total | 1814 |
| Lot Dimensions | 68 x 178 |
| Lot Size Acres | 0.275 |
| Frontage Length | 68.00 |
| Frontage Type | South |
| Lot Size Source | GeoWarehouse |
| Waterfront Y/N | false |
| Crops Included Y/N | false |
Amenities
- Foreclosure
- Views
- Short Sale
- New Construction
- Adult 55+
- Lease To Own
- No Strata Fees
- Furnished
- Primary On Main
- Air Conditioning
- Seller Finance
- Green
- Fixer Upper
- Horse
- Golf
- Fireplace
- Deck
- Garage
- Basement
- Pool
 Data provided by the Ontario Regional Technology & Information Systems. The information is deemed reliable, but is not guaranteed. Not intended to solicit buyers or sellers, landlords or tenants currently under contract.
The trademarks REALTOR®, REALTORS® and the REALTOR® logo are controlled by The Canadian Real Estate Association (CREA) and identify real estate professionals who are members of CREA. The trademarks MLS®, Multiple Listing Service® and the associated logos are owned
Data provided by the Ontario Regional Technology & Information Systems. The information is deemed reliable, but is not guaranteed. Not intended to solicit buyers or sellers, landlords or tenants currently under contract.
The trademarks REALTOR®, REALTORS® and the REALTOR® logo are controlled by The Canadian Real Estate Association (CREA) and identify real estate professionals who are members of CREA. The trademarks MLS®, Multiple Listing Service® and the associated logos are owned