

Address
13 Mistflower Road, North York, ON
Price
$ 1,499,000
Property Attributes
- MLS#40853222
- TypeSingle Family
- Listing Status Active
- CityNorth York
- AreaTC15 - Toronto Central
- NeighbourhoodTCHV - Hillcrest Village
- Postal CodeM2H 3G8
- Style
- Taxes$ 8717
- Price$ 1,499,000
- Bedrooms4
- Full Bathrooms3
- Half Bathrooms1
- Sqr Footage2131
Data Source:
Ontario Regional (ITSO)
Property Description
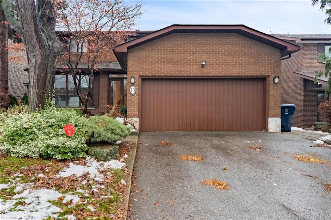
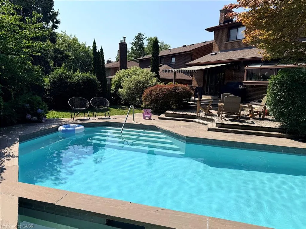
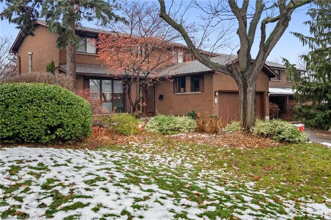
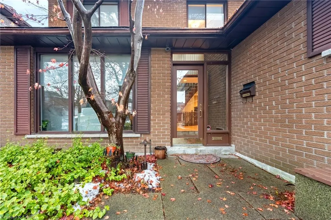
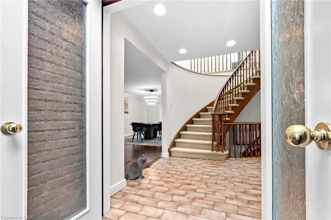
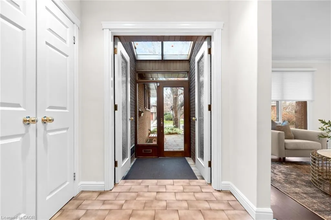
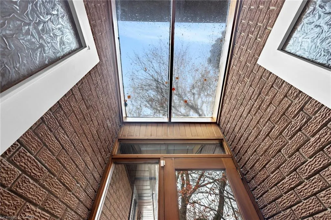
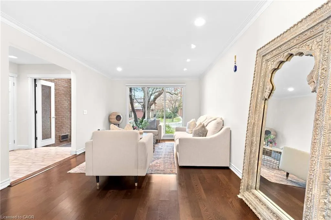
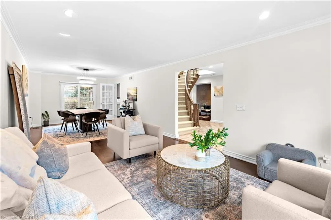
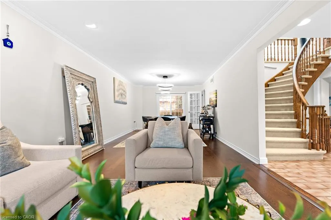
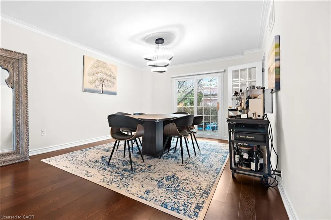
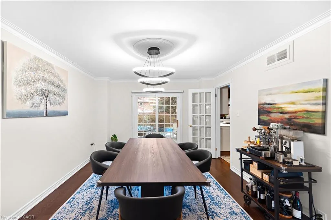
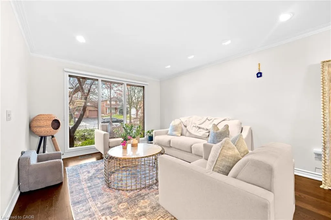
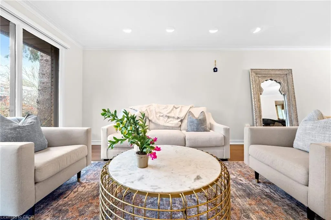
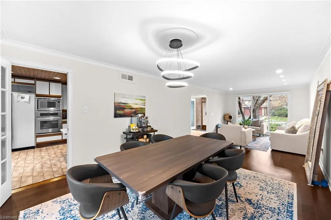
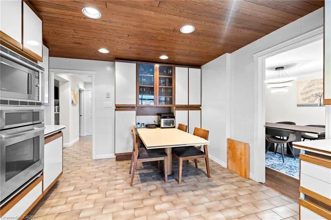
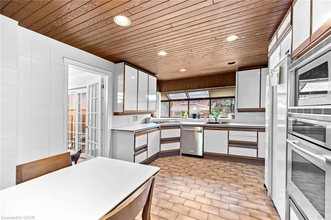
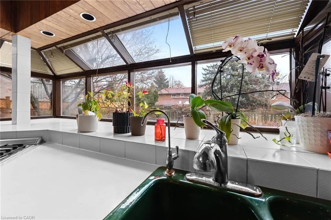
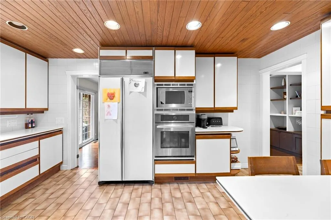
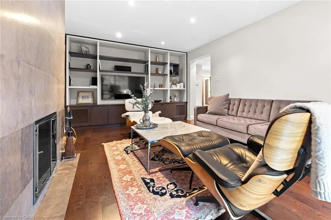
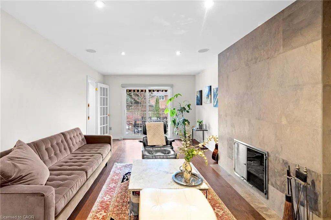
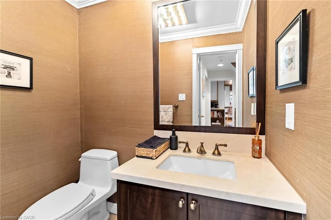
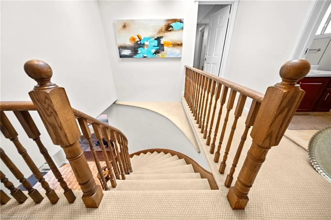
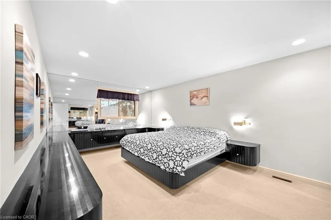
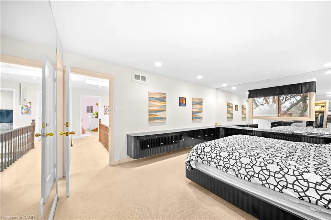
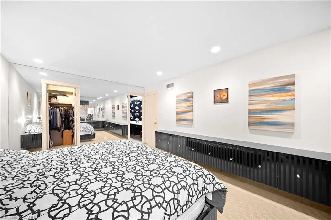
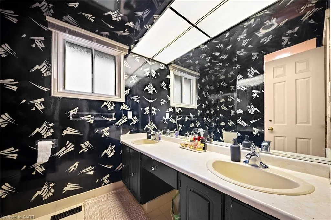
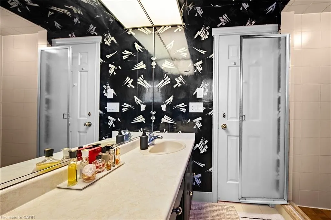
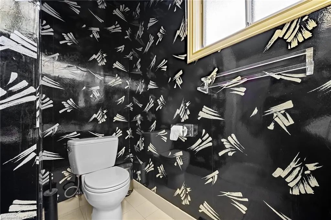
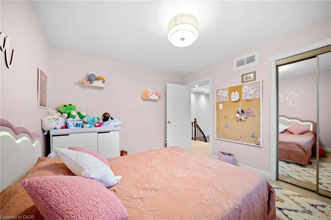
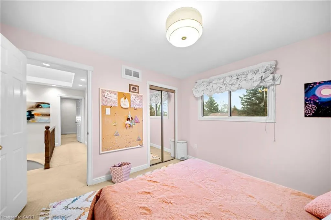
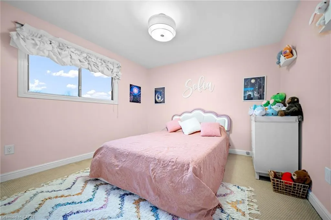
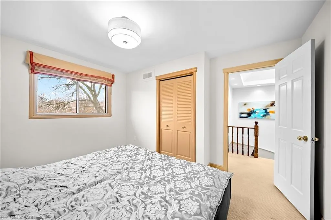
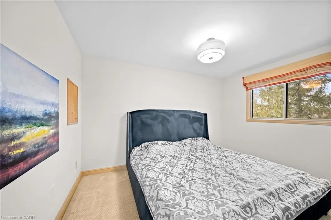
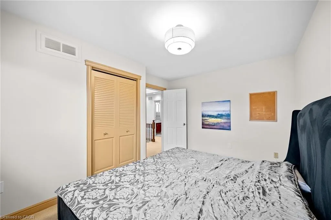
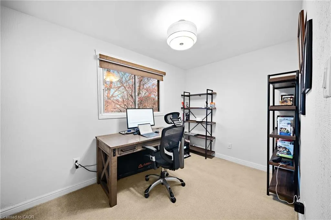
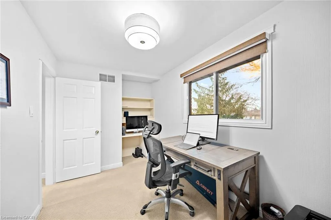
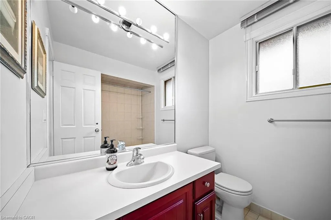
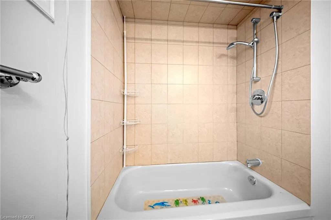
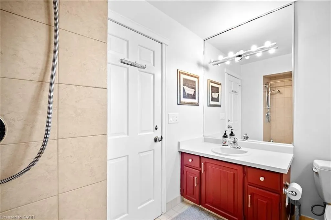
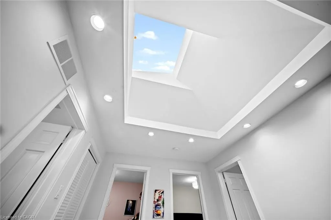
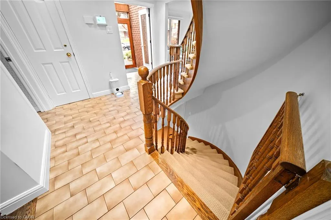
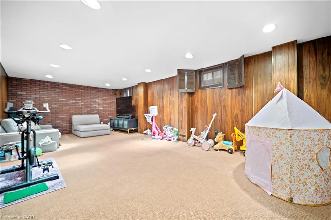
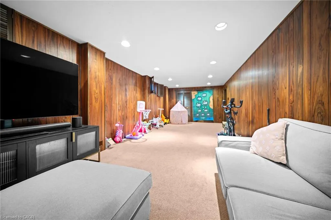
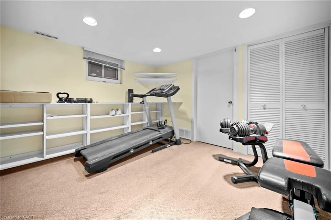
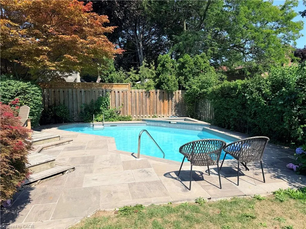
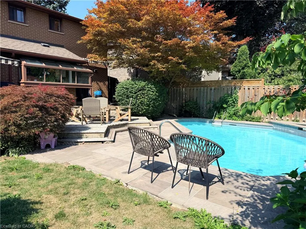
Welcome to this exceptional four-bedroom, four-bathroom family home located in one of North York’s most sought-after school districts, including A.Y. Jackson Secondary School and Cliffwood Public School. Beautifully maintained and extensively upgraded, this residence is nestled on a quiet, tree-lined street offering both elegance and everyday functionality. The main floor features a spacious family room with custom built-in storage and display cabinetry, overlooking the backyard and heated in-ground pool, with direct access to an oversized, multi-tiered deck—perfect for entertaining and outdoor living. A well-proportioned dining room with premium hardwood flooring is ideal for hosting family gatherings and special occasions. The bright, sun-filled kitchen offers extensive built-in storage and a custom breakfast table, creating a welcoming space for daily family life. A stunning semi-circular oak staircase beneath a skylight leads to the second level, where the large primary bedroom retreat features a walk-in closet and private ensuite. Three additional generously sized bedrooms complete the upper floor. The fully finished basement provides additional living space with a recreation room, office, renovated three-piece bathroom, and a premium cedar wood sauna. Enjoy your private backyard oasis with a heated marbelite in-ground pool, oversized deck, and cabana/change room. Steps to ravine and Duncan Creek Nature Trail, with easy access to TTC and Highways 404/DVP, 7, and 407. Please refer to the feature sheet for a complete list of upgrades and improvements.
| Elementary School | High School |
|---|---|
| Cliffwood Public School Elementary School | A.Y. Jackson Secondary School High School |
| Price History | |
|---|---|
| 8/4/2026 | Listed $1,649,000 |
| 8/19/2026 | 3$1,599,000 |
| 9/9/2026 | 6$1,499,000 |
General Features
| Living Area | 2131 |
|---|---|
| Sewer | Sewer (Municipal) |
| Heating | Fireplace-Wood,Forced Air,Natural Gas,Gas Hot Water |
| Cooling | Central Air |
| Roof | Asphalt Shing |
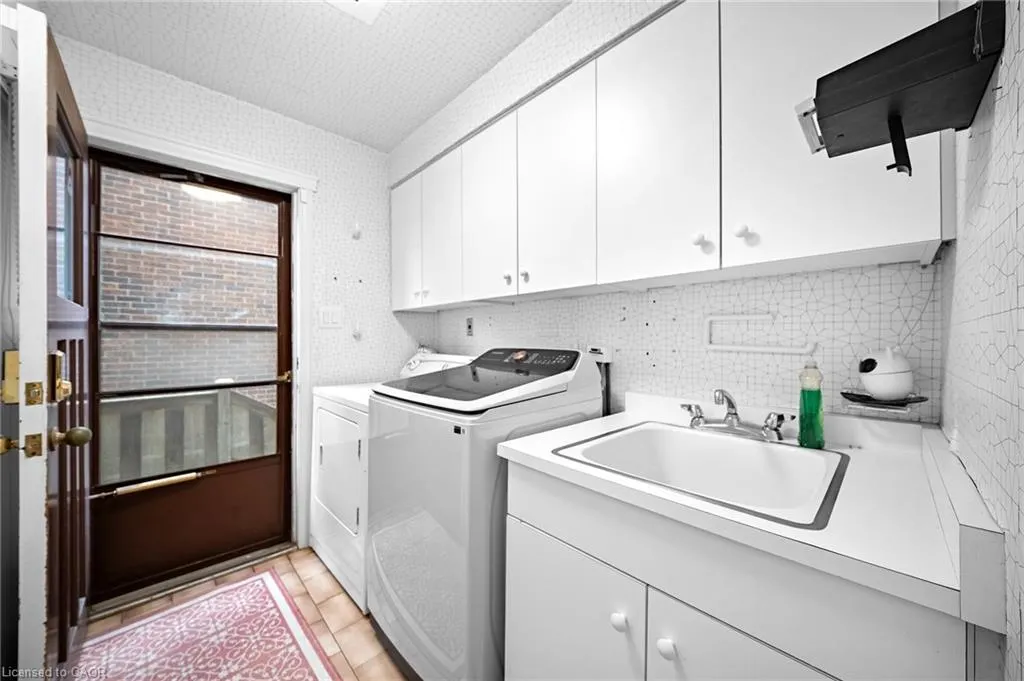
| Appliances | Range,Oven,Water Heater,Built-in Microwave,Dishwasher,Dryer,Gas Oven/Range,Gas Stove,Range Hood,Refrigerator,Washer |
| Zoning | RD (f15.0; a550) (x5) |
| Garage Spaces | 2 |
| Security Features | Smoke Detector |
| Construction Materials | Brick Veneer |
| Stories Count | 2 |
| Property Subtype | Single Family Residence |
| County | Toronto |
| New Construction | false |
| Property Type | Residential |
| Attached Garage | true |
| Garage Y/N | true |
| Total Rooms | 17 |
| Full Baths | 3 |
| Status | Active |
| Directions | Finch Ave E & Don Mills Rd. North on Don Mills Rd, west on Cliffwood Rd. |
| High School | A.Y. Jackson Secondary School |
| City | North York |
| Senior Community Y/N | false |
| Open Parking Spaces | 2 |
| MLS Area | TC15 - Toronto Central |
| Lot Size Units | Square Feet |
| Elementary School | Cliffwood Public School |
| Property Attached Y/N | false |
| MLS Area Minor | TCHV - Hillcrest Village |
| Building Area Units | Square Feet |
| Standard Status | Active |
Interior Features
| Interior Amenities | Auto Garage Door Remote(s),Built-In Appliances,Sauna |
|---|---|
| Basement | Full,Finished |
| Kitchen Level | Main |
| Air Conditioning Y/N | false |
| Heating Y/N | true |
| Window Features | Window Coverings,Skylight(s) |
| Fireplace Y/N | true |
| Above Grade Finished Area | 2131 |
| Half Baths | 1 |
| Total Bedrooms | 4 |
| Main Level Bathrooms | 1 |
| Below Grade Finished Area Unit Type | Square Feet |
| Above Grade Finished Area Source | Plans |
| Above Grade Finished Area Unit Type | Square Feet |
| Total Baths | 4 |
Exterior Features
| Parking Features | Attached Garage,Garage Door Opener |
|---|---|
| Lot Features | Urban,Ample Parking,Highway Access,Hospital,Landscaped,Major Highway,Open Spaces,Place of Worship,Playground Nearby,Quiet Area,Schools,Shopping Nearby |
| Water Source | Municipal |
| Total Parking | 2 |
| Inclusions | Built-in Microwave,Dishwasher,Dryer,Garage Door Opener,Gas Oven/Range,Gas Stove,Pool Equipment,Range Hood,Refrigerator,Smoke Detector,Washer,Window Coverings |
| Lot Size Area | 6000 |
| Building Area Total | 2131 |
| Lot Dimensions | 50 x 120 |
| Frontage Length | 50.00 |
| Frontage Type | South |
| Waterfront Y/N | false |
| Covered Spaces | 2 |
| Other Equipment | Pool Equipment |
| Crops Included Y/N | false |
Amenities
- Foreclosure
- Views
- Short Sale
- New Construction
- Adult 55+
- Lease To Own
- No Strata Fees
- Furnished
- Primary On Main
- Air Conditioning
- Seller Finance
- Green
- Fixer Upper
- Horse
- Golf
- Fireplace
- Deck
- Garage
- Basement
- Pool
 Data provided by the Ontario Regional Technology & Information Systems. The information is deemed reliable, but is not guaranteed. Not intended to solicit buyers or sellers, landlords or tenants currently under contract.
The trademarks REALTOR®, REALTORS® and the REALTOR® logo are controlled by The Canadian Real Estate Association (CREA) and identify real estate professionals who are members of CREA. The trademarks MLS®, Multiple Listing Service® and the associated logos are owned
Data provided by the Ontario Regional Technology & Information Systems. The information is deemed reliable, but is not guaranteed. Not intended to solicit buyers or sellers, landlords or tenants currently under contract.
The trademarks REALTOR®, REALTORS® and the REALTOR® logo are controlled by The Canadian Real Estate Association (CREA) and identify real estate professionals who are members of CREA. The trademarks MLS®, Multiple Listing Service® and the associated logos are owned