

Address
847294 Township Road 9, Drumbo, ON
Price
$ 1,819,000
Property Attributes
- MLS#40853567
- TypeSingle Family
- Listing Status Active
- CityDrumbo
- AreaBlandford Blenheim
- NeighbourhoodDrumbo
- Postal CodeN0J 1G0
- StyleBungalow
- Year Built1976
- Taxes$ 8515
- Price$ 1,819,000
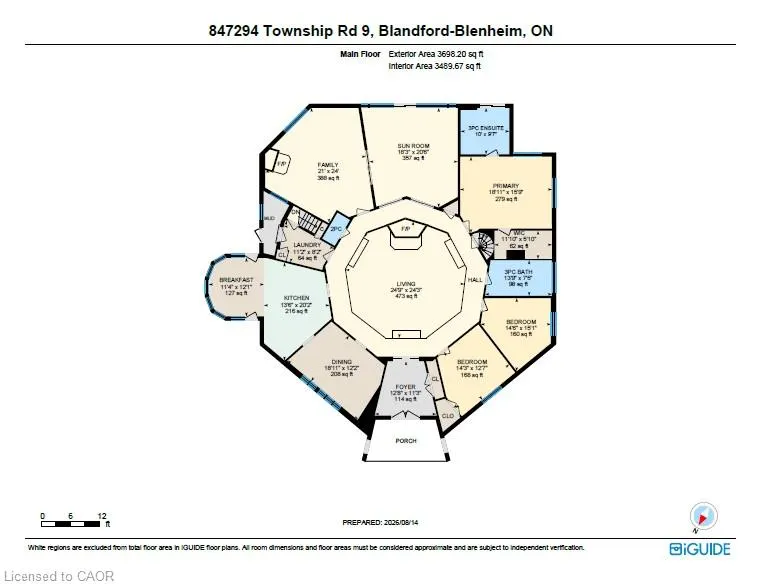
- Bedrooms4
- Full Bathrooms2
- Half Bathrooms1
- Sqr Footage3698
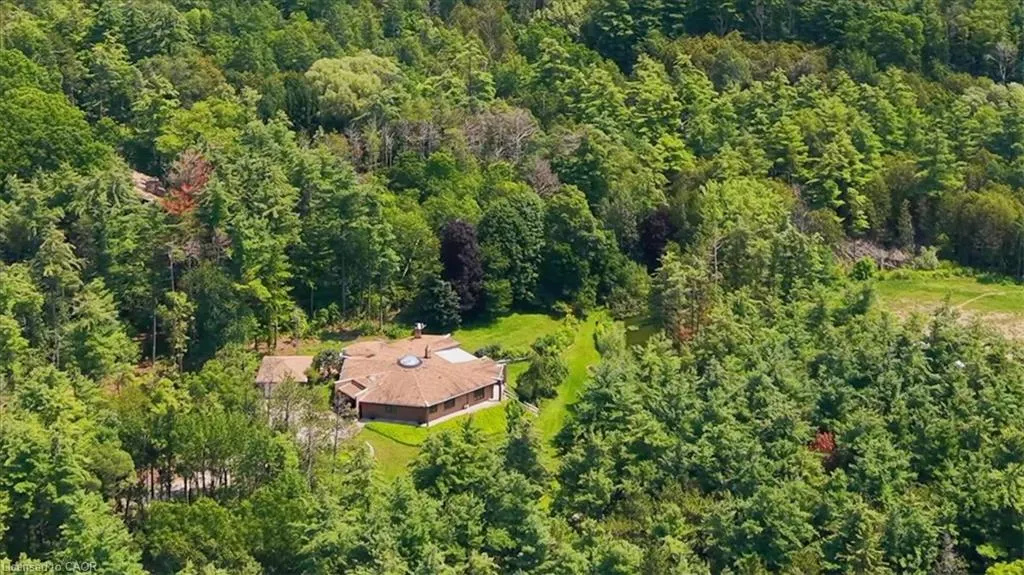
- Lot Size7.946 Acres
Data Source:
Ontario Regional (ITSO)
Property Description
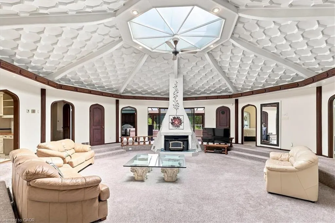
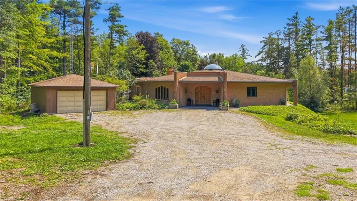
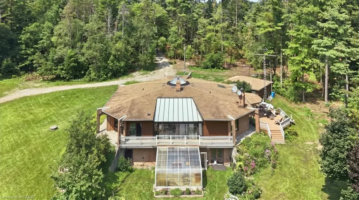
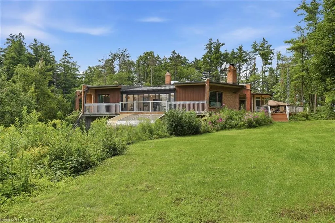
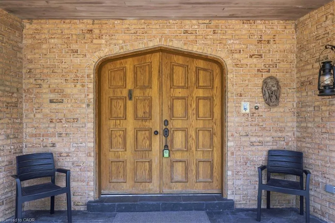
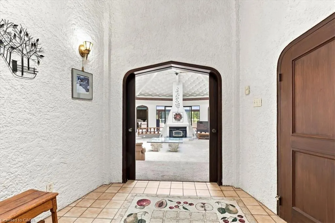
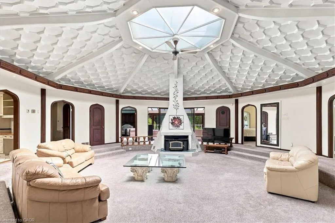
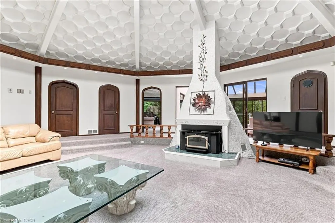
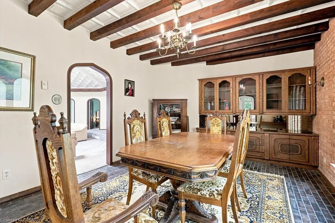
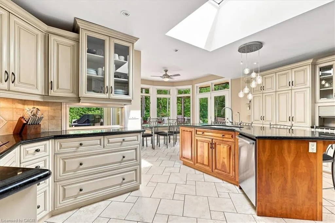
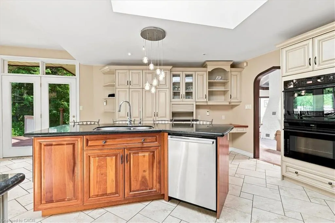
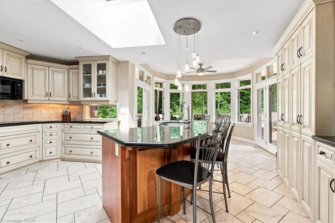
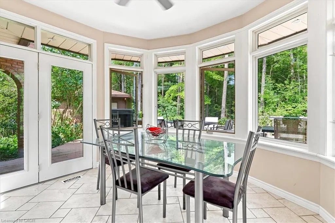
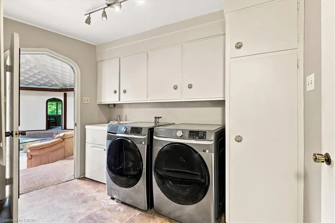
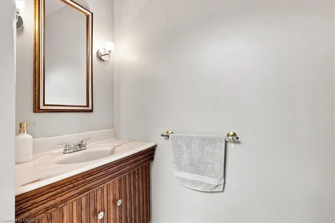
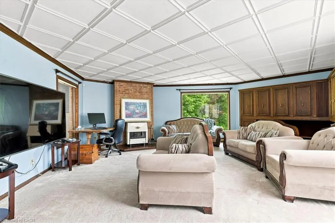
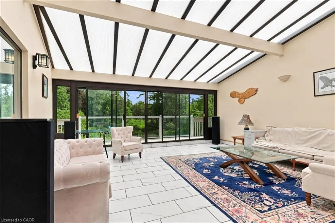
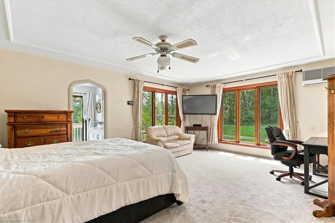
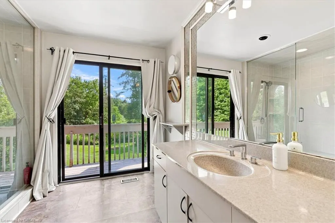
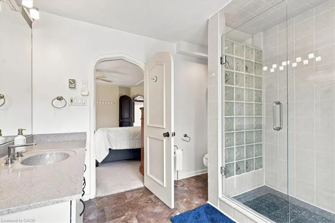
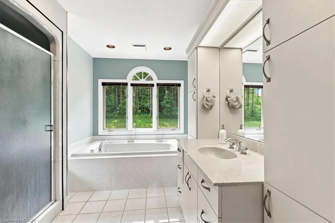
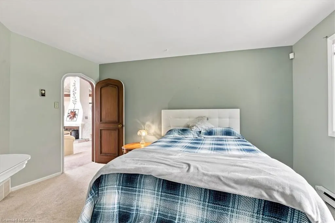
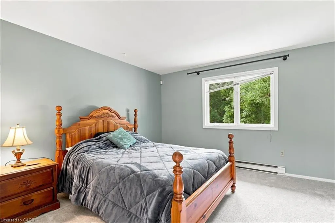
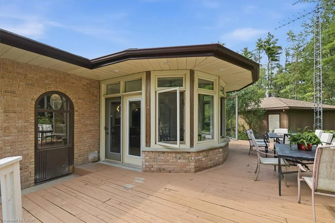
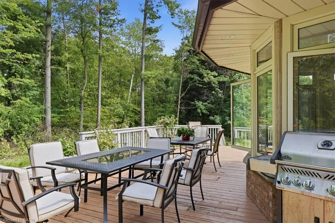
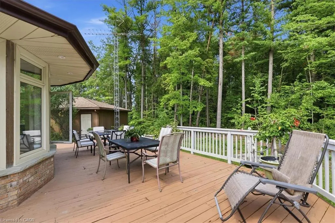
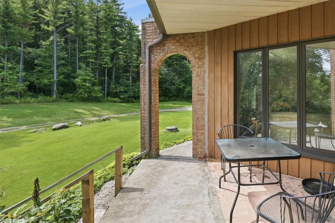
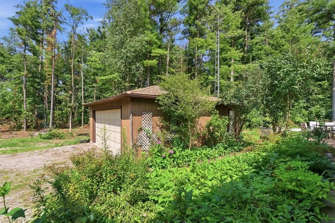
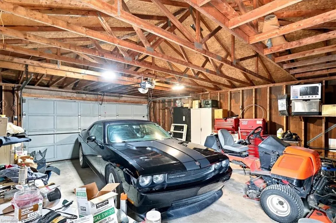
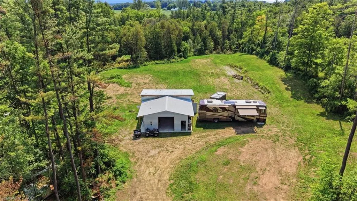
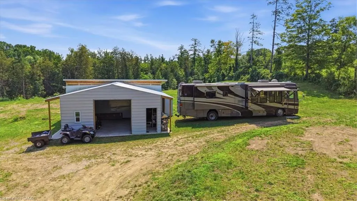
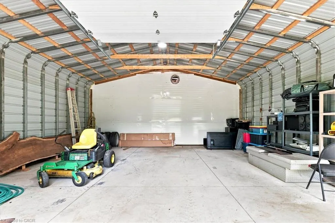
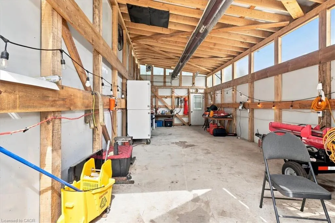
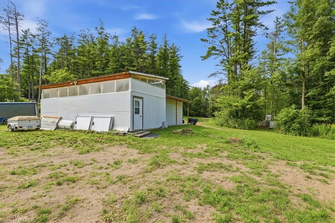
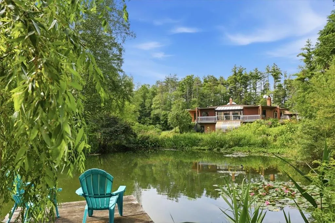
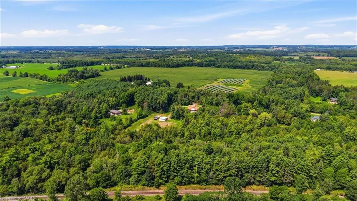
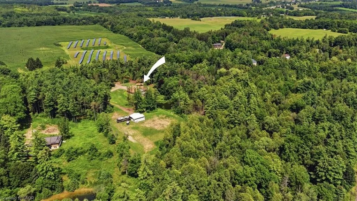
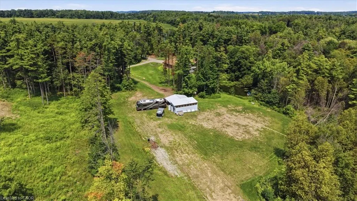
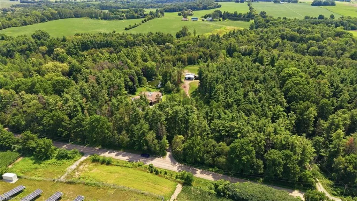
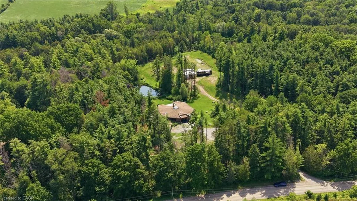
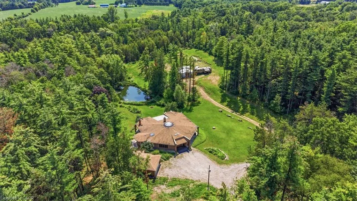
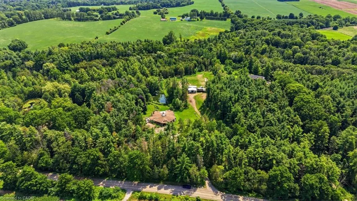
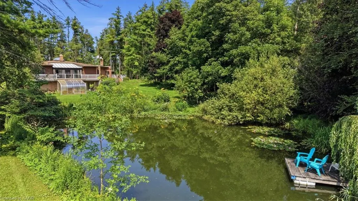
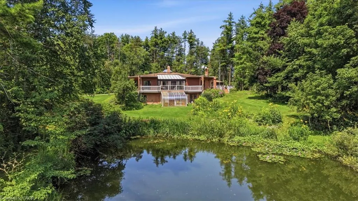
Step inside this remarkable custom-built nine-sided (nonagon) home, where distinctive architecture, thoughtful design, and a peaceful natural setting come together to create a truly unforgettable property. The spacious foyer opens to a dramatic central Great Room with a dome ceiling, integrated lighting, and a wood-burning fireplace. The custom kitchen features quartz countertops, a large centre island, extensive cabinetry, and a walkout to the wood and concrete wraparound porch encircling the home. Offering 4 bedrooms and 3 bathrooms, the layout includes a spacious primary suite with a walk-in closet, private ensuite, and direct access to the wraparound deck overlooking the spring-fed pond teeming with healthy Koi. Main-floor laundry adds everyday convenience. Enjoy seamless indoor-outdoor living in the three-season sunroom with expansive patio doors, along with private trails, peaceful pond views, and a full security system. Completed in 2025, the impressive new 2-car garage and attached shop feature a commercial-grade door, RV hookup, propane heating, 40-amp service, internet, and water. A second detached 2-car garage provides additional parking and storage. This is far more than a home, situated on almost 8 acres, it is a rare architectural experience offering distinctive design, modern functionality, flexible future potential, and an exceptional connection to nature. With its dramatic central Great Room, expansive wraparound porch, pond views, private trails, impressive new garage and shop, and countless unique details, this one-of-a-kind property must be experienced in person.
| Elementary School | High School |
|---|---|
| Blenheim District P.S.; Plattsville & Districk P.S.; Plattsville Christian; St. Brigid Catholic; Ayr Public School Elementary School | Waterloo-Oxford Dist S.S.; Huron Park S.S.; St. Mary's High School |
| Price History | |
|---|---|
| 8/14/2026 | Listed $1,819,000 |
General Features
| Living Area | 3698 |
|---|---|
| Sewer | Septic Tank |
| Heating | Fireplace-Wood,Geothermal |
| Cooling | Central Air |
| Roof | Asphalt Shing |
| Appliances | Range,Oven,Water Heater Owned,Water Purifier,Water Softener,Dishwasher,Dryer,Freezer,Refrigerator,Stove,Washer |
| Zoning | ER |
| Garage Spaces | 4 |
| Patio/Porch Features | Deck |
| Architectural Style | Bungalow |
| Security Features | Smoke Detector,Security System,Smoke Detector(s) |
| Construction Materials | Brick Veneer |
| Year Built | 1976 |
| View | Pond,Trees/Woods |
| Stories Count | 1 |
| Topography | Sloping |
| Property Subtype | Single Family Residence |
| Waterfront Features | Lake/Pond |
| County | Oxford |
| New Construction | true |
| Property Type | Residential |
| Attached Garage | false |
| Garage Y/N | true |
| Other Structures | Greenhouse,Workshop |
| Total Rooms | 17 |
| Full Baths | 2 |
| Status | Active |
| Directions | Oxford Road 29 heading toward Drumbo, turn Left onto Oxford Road 3, turn onto Township Road 9 right before the 401 overpass. Property is 2 km down Twp Rd 9 on the right hand side. |
| High School | Waterloo-Oxford Dist S.S.; Huron Park S.S.; St. Mary's |
| City | Drumbo |
| Senior Community Y/N | false |
| Open Parking Spaces | 8 |
| MLS Area | Blandford Blenheim |
| Lot Size Units | Acres |
| Lot Size Square Feet | 346127.76 |
| Carport Y/N | false |
| Elementary School | Blenheim District P.S.; Plattsville & Districk P.S.; Plattsville Christian; St. Brigid Catholic; Ayr Public School |
| Property Attached Y/N | false |
| Year Built Details | Completed / New |
| MLS Area Minor | Drumbo |
| Virtual Tour | https://unbranded.youriguide.com/847294_township_rd_9_blandford_blenheim_on/ |
| Building Area Units | Square Feet |
| Standard Status | Active |
| Year Built Source | Builder |
| Virtual Tour | https://youriguide.com/847294_township_rd_9_blandford_blenheim_on/ |
Interior Features
| Interior Amenities | Auto Garage Door Remote(s),Built-In Appliances,Ceiling Fan(s),Central Vacuum,In-law Capability |
|---|---|
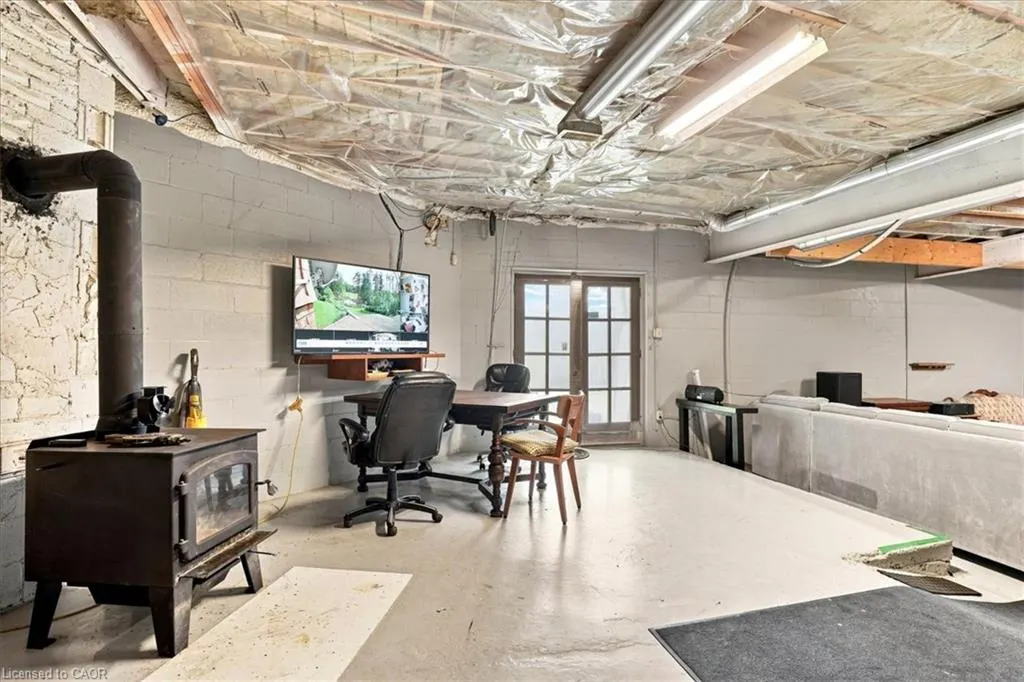
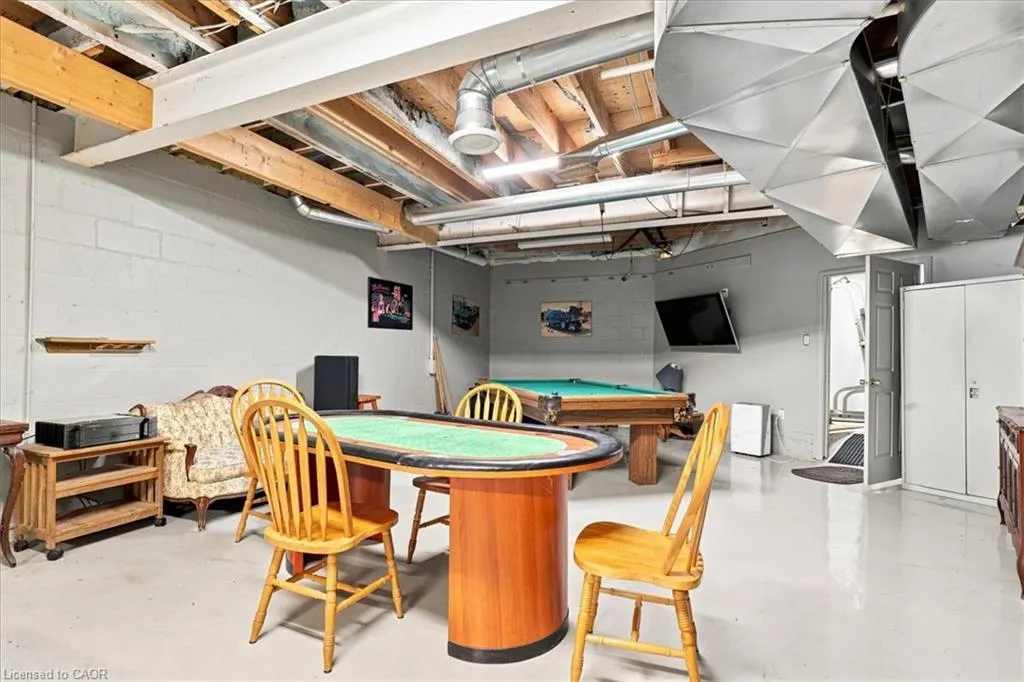
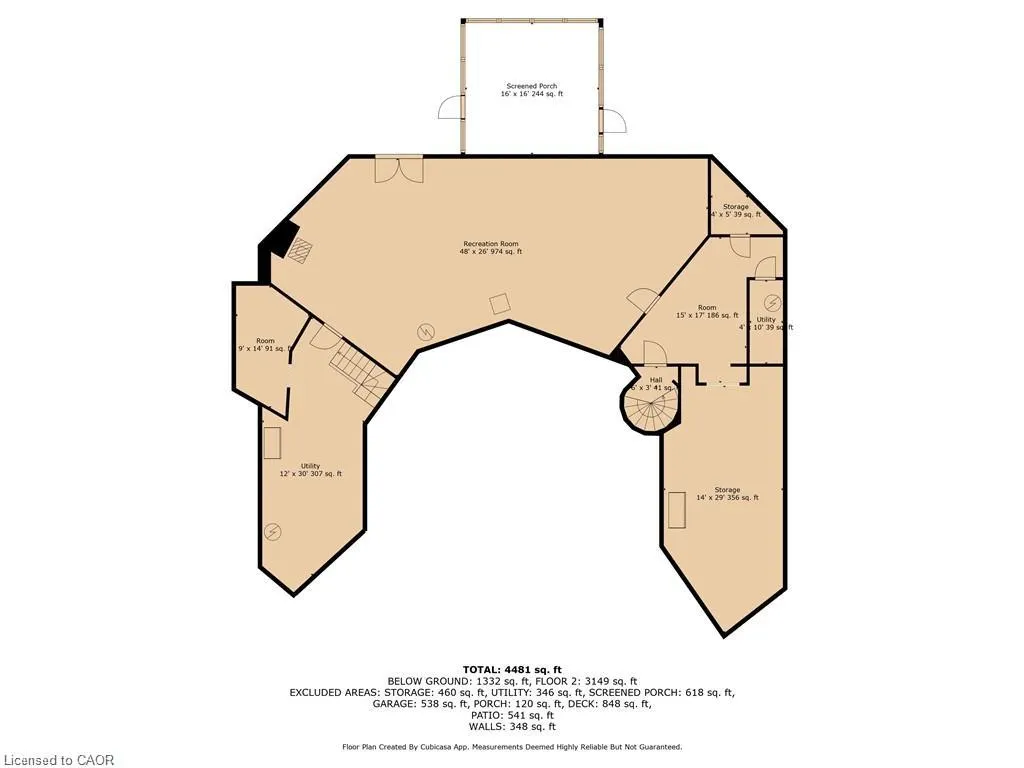
| Basement | Walk-Out Access,Partial,Partially Finished |
| Total Fireplaces | 3 |
| Fireplace Features | Family Room,Living Room,Wood Burning |
| Kitchen Level | Main |
| Total Stories | 1 |
| Air Conditioning Y/N | false |
| Heating Y/N | true |
| Window Features | Window Coverings,Skylight(s) |
| Fireplace Y/N | true |
| Above Grade Finished Area | 3698 |
| Half Baths | 1 |
| Laundry Features | Main Level |
| Total Bedrooms | 4 |
| Below Grade Finished Area | 1332 |
| Main Level Bedrooms | 4 |
| Main Level Bathrooms | 3 |
| Below Grade Finished Area Unit Type | Square Feet |
| Below Grade Finished Area Source | Plans |
| Above Grade Finished Area Source | Plans |
| Above Grade Finished Area Unit Type | Square Feet |
| Total Baths | 3 |
Exterior Features
| Exterior Amenities | Landscaped,Lighting,Year Round Living |
|---|---|
| Parking Features | Detached Garage,Garage Door Opener,Gravel |
| Lot Features | Rural,Irregular Lot,Ample Parking,Greenbelt,Hobby Farm,Landscaped,Open Spaces,Quiet Area,School Bus Route,Trails |
| Water Source | Drilled Well |
| Total Parking | 12 |
| Inclusions | Dishwasher,Dryer,Freezer,Garage Door Opener,Refrigerator,Smoke Detector,Stove,Washer,Window Coverings |
| Lot Size Area | 7.946 |
| Foundation Details | Concrete Perimeter,Steel Frame |
| Building Area Total | 5030 |
| Lot Dimensions | 301.33 x 1046.97 |
| Lot Size Acres | 7.946 |
| Frontage Length | 301.33 |
| Frontage Type | North |
| Lot Size Source | GeoWarehouse |
| Waterfront Y/N | false |
| Covered Spaces | 4 |
| Road Frontage Type | Public Road |
| Crops Included Y/N | false |
Amenities
- Foreclosure
- Views
- Short Sale
- New Construction
- Adult 55+
- Lease To Own
- No Strata Fees
- Furnished
- Primary On Main
- Air Conditioning
- Seller Finance
- Green
- Fixer Upper
- Horse
- Golf
- Fireplace
- Deck
- Garage
- Basement
- Pool
 Data provided by the Ontario Regional Technology & Information Systems. The information is deemed reliable, but is not guaranteed. Not intended to solicit buyers or sellers, landlords or tenants currently under contract.
The trademarks REALTOR®, REALTORS® and the REALTOR® logo are controlled by The Canadian Real Estate Association (CREA) and identify real estate professionals who are members of CREA. The trademarks MLS®, Multiple Listing Service® and the associated logos are owned
Data provided by the Ontario Regional Technology & Information Systems. The information is deemed reliable, but is not guaranteed. Not intended to solicit buyers or sellers, landlords or tenants currently under contract.
The trademarks REALTOR®, REALTORS® and the REALTOR® logo are controlled by The Canadian Real Estate Association (CREA) and identify real estate professionals who are members of CREA. The trademarks MLS®, Multiple Listing Service® and the associated logos are owned