

Address
695 Front Road, Pickering, ON
Price
$ 1,099,999
Property Attributes
- MLS#40853772
- TypeSingle Family
- Listing Status Conditional
- CityPickering
- AreaPickering
- NeighbourhoodPickering
- Postal CodeL1W 1P1
- Style
- Year Built1948
- Taxes$ 6873
- Price$ 1,099,999
- Bedrooms2
- Full Bathrooms2
- Half Bathrooms1
- Sqr Footage2104
- Lot Size0.23 Acres
Data Source:
Ontario Regional (ITSO)
Property Description
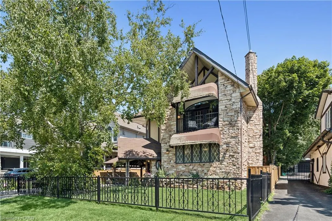
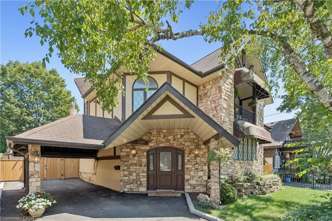
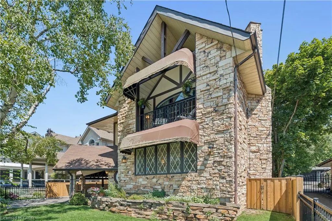
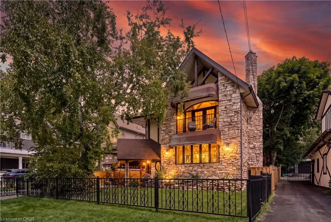
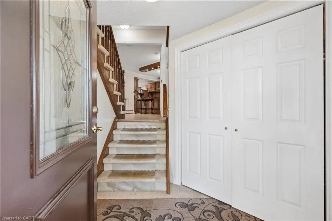
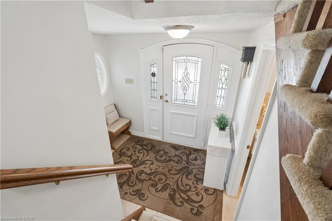
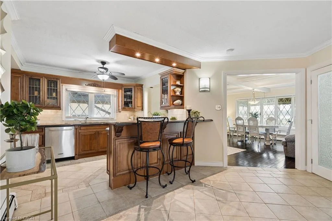
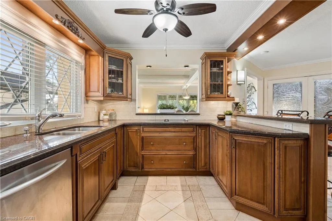
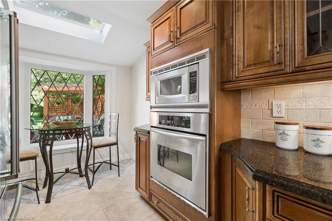
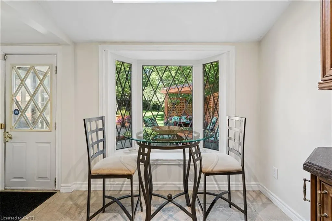
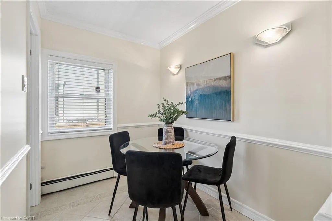
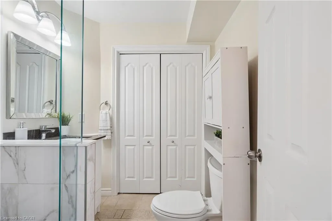
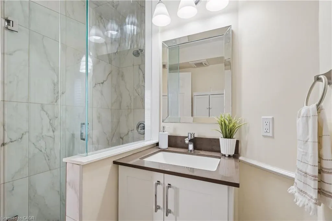
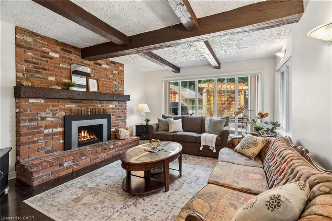
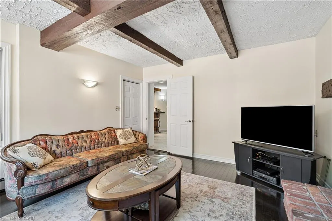
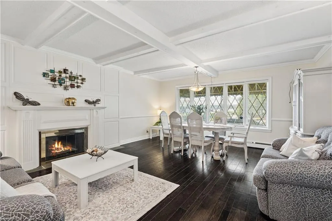
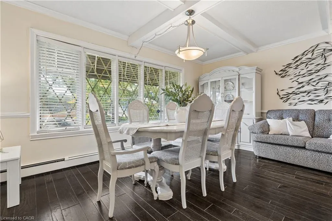
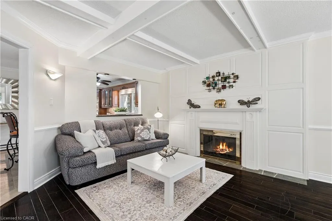
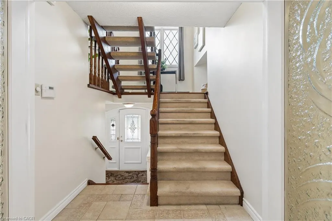
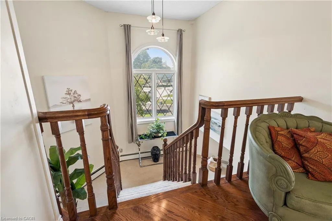
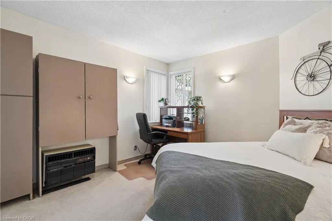
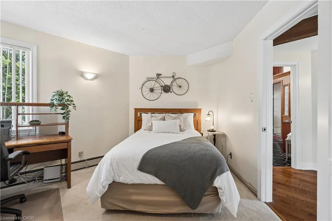
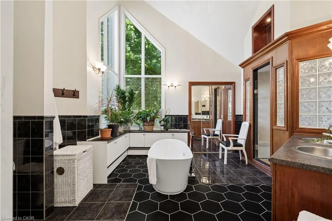
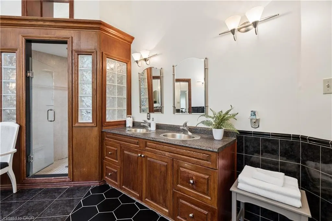
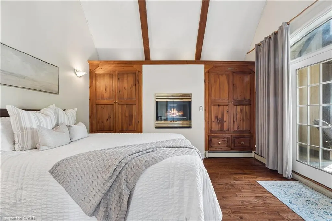
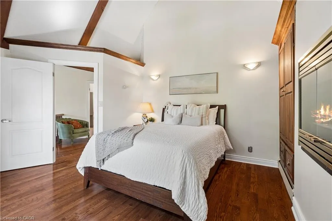
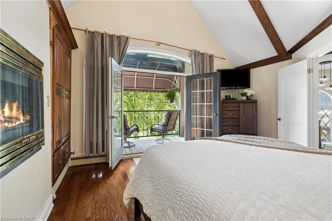
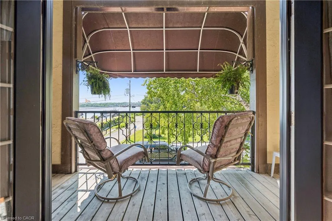
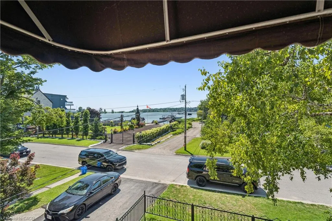
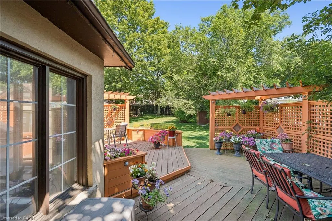
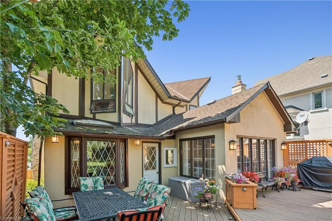
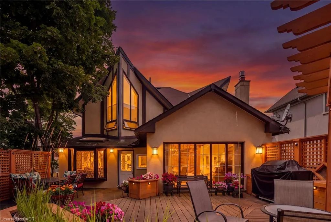
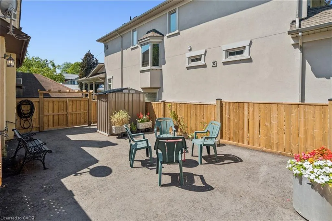
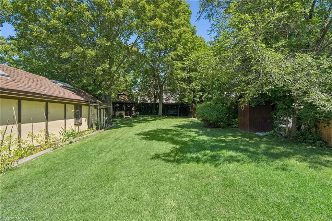
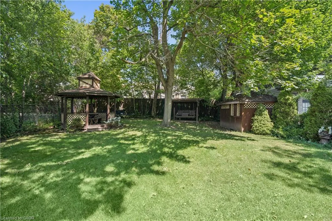
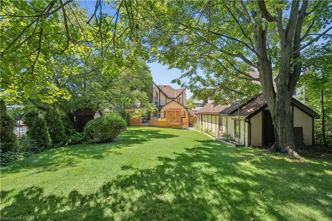
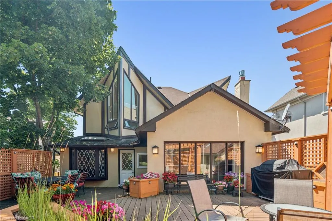
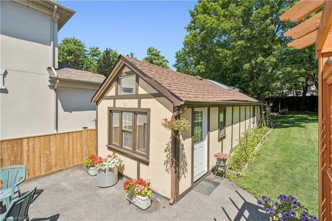
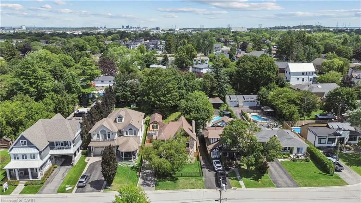
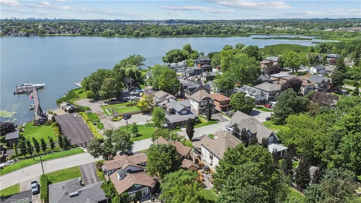
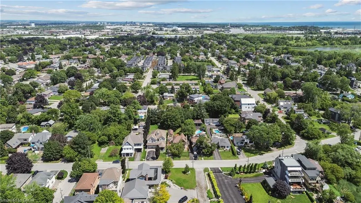
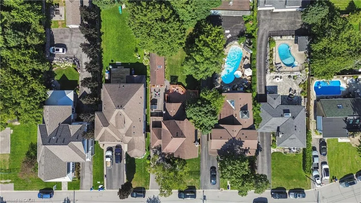
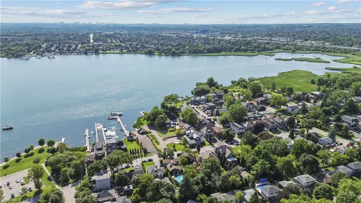
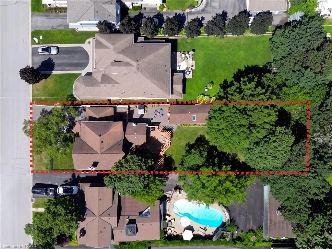
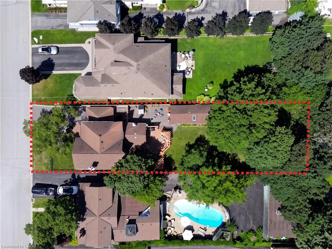
BEAUTIFUL CHARM. UNMATCHED LOCATION. A truly distinctive Pickering property where timeless character, thoughtful craftsmanship and a remarkable transformation come together. Originally a bungalow, this home was beautifully renovated into a stunning two-storey residence in 1987, creating a one-of-a-kind home offering 2,104 sq. ft. of living space. Set on an impressive 52' x 190' lot, this residence showcases striking stonework, Tudor-inspired architecture, dramatic rooflines, exposed beams and exceptional architectural details throughout. The inviting main level features rich hardwood floors, custom millwork and a spacious dining room highlighted by elegant, oversized windows. The custom kitchen offers extensive cabinetry, granite countertops and generous workspace, making it both functional and inviting. The upper level continues the home's unique charm with two well-appointed bedrooms, including a primary retreat with direct access to a private balcony — the perfect place to relax and enjoy the peaceful surroundings. Adding incredible versatility to the property is the separate studio space, ideal for extended family, visiting guests, a home office, or art studio. The beautifully landscaped grounds feature mature trees, gardens and multiple outdoor living areas, creating a private setting rarely found in the heart of Pickering. Ideally located close to Frenchman's Bay, Lake Ontario, waterfront trails, parks, restaurants and amenities, this remarkable home offers a rare combination of architectural character, privacy and flexibility. A home with a story, a sense of place and a level of craftsmanship that simply cannot be replicated today.
| Price History | |
|---|---|
| 8/12/2026 | Listed $1,099,999 |
General Features
| Living Area | 2104 |
|---|---|
| Sewer | Sewer (Municipal) |
| Heating | Gas Hot Water |
| Cooling | None |
| Roof | Asphalt Shing |
| Appliances | Instant Hot Water,Oven,Built-in Microwave,Dishwasher,Dryer,Gas Oven/Range,Refrigerator,Washer |
| Zoning | R4 |
| Construction Materials | Stone,Stucco |
| Exclusions | Freezer In The Basement. |
| Year Built | 1948 |
| Stories Count | 2 |
| Property Subtype | Single Family Residence |
| Waterfront Features | Access to Water |
| County | Durham |
| New Construction | false |
| Property Type | Residential |
| Garage Y/N | false |
| Total Rooms | 11 |
| Full Baths | 2 |
| Status | Conditional |
| Directions | Liverpool Rd S. to Commerce St. to Front Rd. |
| City | Pickering |
| Senior Community Y/N | false |
| Open Parking Spaces | 4 |
| MLS Area | Pickering |
| Lot Size Units | Acres |
| Lot Size Square Feet | 10018.8 |
| Property Attached Y/N | false |
| MLS Area Minor | Pickering |
| Virtual Tour | https://sites.listvt.com/mls/259479096 |
| Building Area Units | Square Feet |
| Standard Status | Active Under Contract |
| Year Built Source | Other |
Interior Features
| Interior Amenities | Ceiling Fan(s) |
|---|---|
| Basement | Full,Partially Finished |
| Kitchen Level | Second |
| Air Conditioning Y/N | false |
| Heating Y/N | true |
| Fireplace Y/N | false |
| Above Grade Finished Area | 2104 |
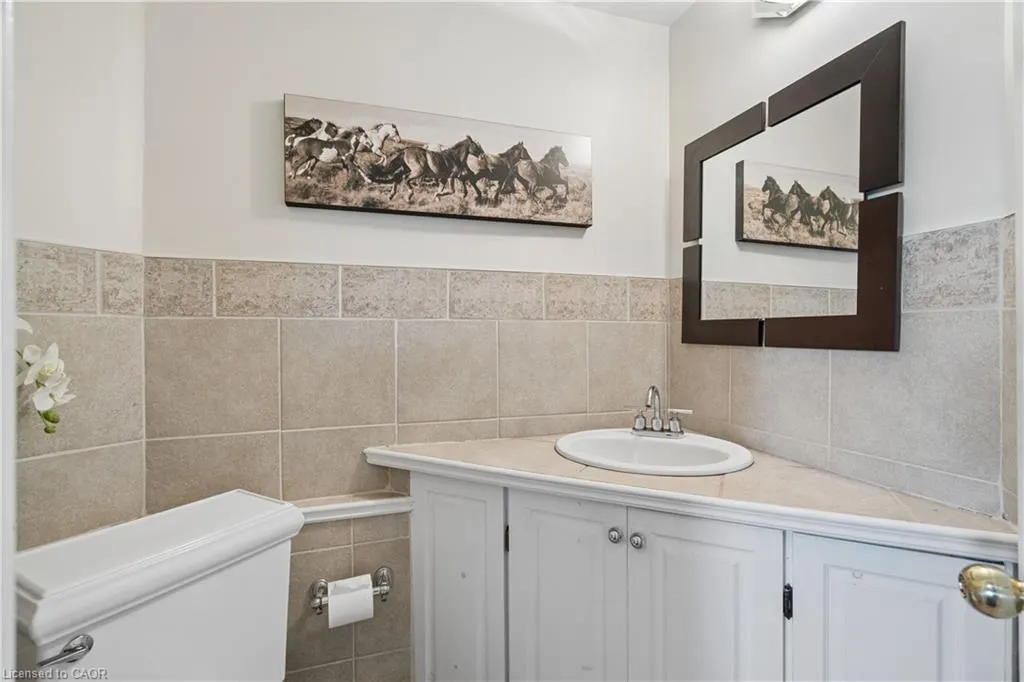
| Half Baths | 1 |
| Total Bedrooms | 2 |
| Main Level Bathrooms | 1 |
| Below Grade Finished Area Unit Type | Square Feet |
| Above Grade Finished Area Source | Other |
| Above Grade Finished Area Unit Type | Square Feet |
| Total Baths | 3 |
Exterior Features
| Lot Features | Urban,Landscaped,Marina,Park,Public Transit,Shopping Nearby,Trails |
|---|---|
| Water Source | Municipal |
| Total Parking | 4 |
| Inclusions | Built-in Microwave,Dishwasher,Dryer,Gas Oven/Range,Refrigerator,Washer,Refrigerator In The Basement. |
| Lot Size Area | 0.23 |
| Foundation Details | Concrete Block |
| Building Area Total | 2104 |
| Lot Dimensions | 52.31 x 190 |
| Lot Size Acres | 0.23 |
| Frontage Length | 52.31 |
| Frontage Type | East |
| Waterfront Y/N | false |
| Crops Included Y/N | false |
Amenities
- Foreclosure
- Views
- Short Sale
- New Construction
- Adult 55+
- Lease To Own
- No Strata Fees
- Furnished
- Primary On Main
- Air Conditioning
- Seller Finance
- Green
- Fixer Upper
- Horse
- Golf
- Fireplace
- Deck
- Garage
- Basement
- Pool
 Data provided by the Ontario Regional Technology & Information Systems. The information is deemed reliable, but is not guaranteed. Not intended to solicit buyers or sellers, landlords or tenants currently under contract.
The trademarks REALTOR®, REALTORS® and the REALTOR® logo are controlled by The Canadian Real Estate Association (CREA) and identify real estate professionals who are members of CREA. The trademarks MLS®, Multiple Listing Service® and the associated logos are owned
Data provided by the Ontario Regional Technology & Information Systems. The information is deemed reliable, but is not guaranteed. Not intended to solicit buyers or sellers, landlords or tenants currently under contract.
The trademarks REALTOR®, REALTORS® and the REALTOR® logo are controlled by The Canadian Real Estate Association (CREA) and identify real estate professionals who are members of CREA. The trademarks MLS®, Multiple Listing Service® and the associated logos are owned