

Address
108 Coldstream Road, Fenelon Falls, ON
Price
$ 799,000
Property Attributes
- MLS#40853971
- TypeSingle Family
- Listing Status Active
- CityFenelon Falls
- AreaKawartha Lakes
- NeighbourhoodFenelon (Twp)
- Postal CodeK0M 1N0
- StyleBungalow
- Taxes$ 3562
- Price$ 799,000
- Bedrooms3
- Full Bathrooms1
- Half Bathrooms1
- Sqr Footage1258
Data Source:
Ontario Regional (ITSO)
Property Description
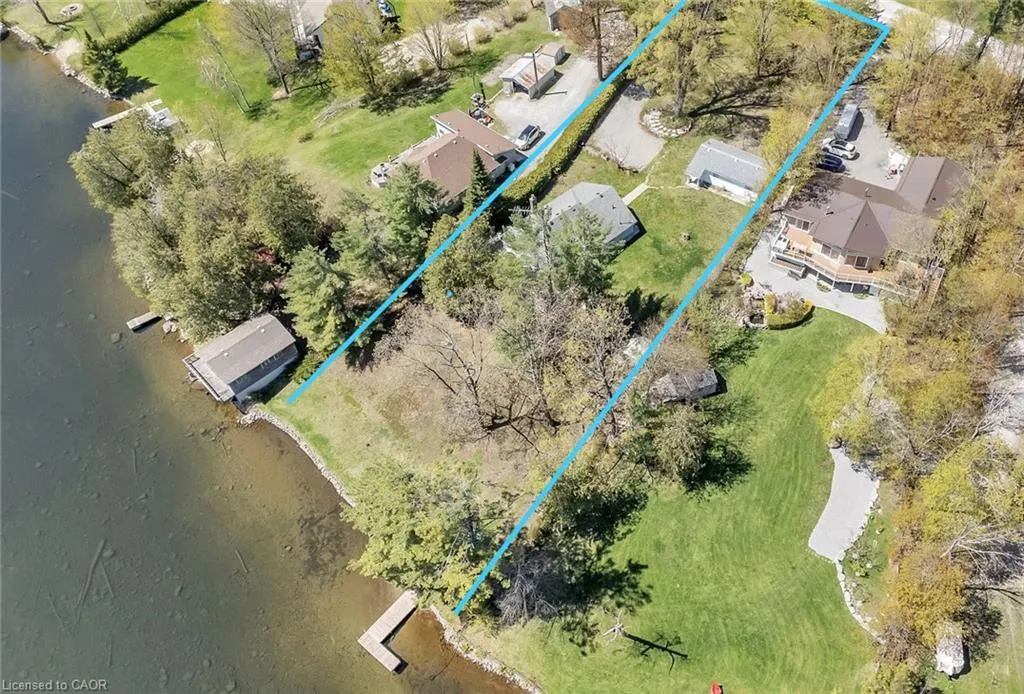
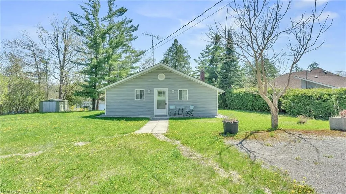
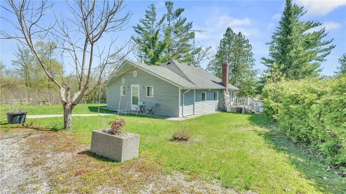
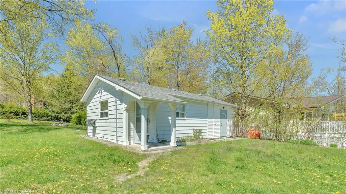
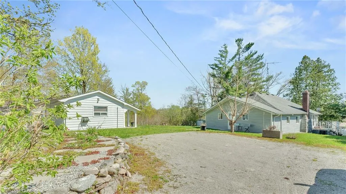
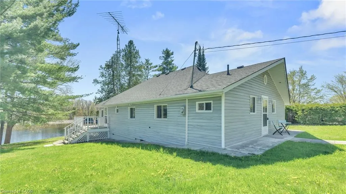
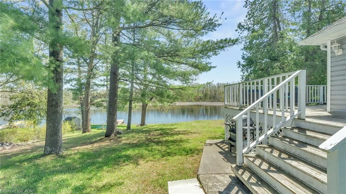
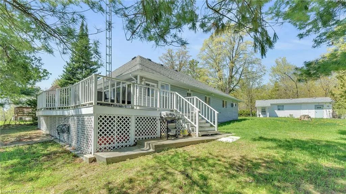
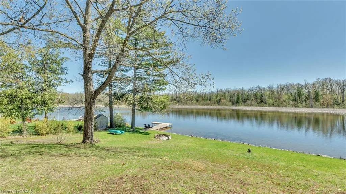
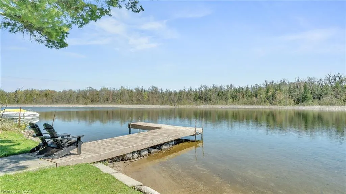
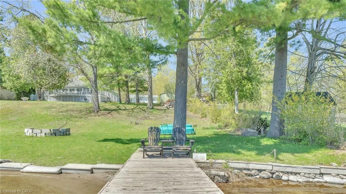
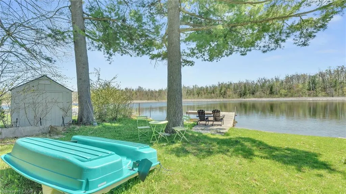
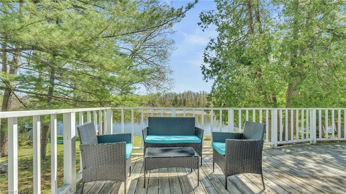
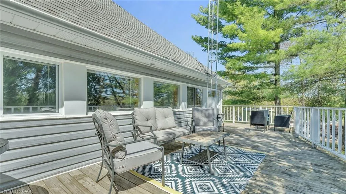
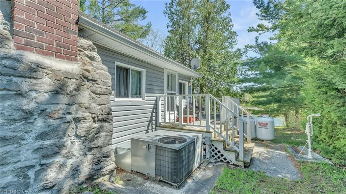
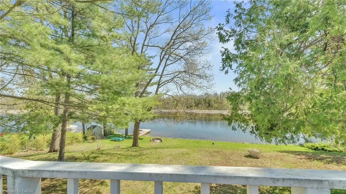
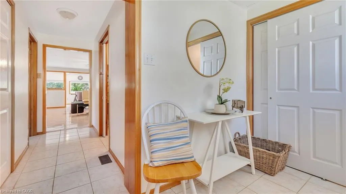
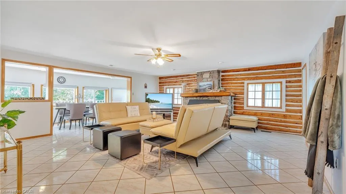
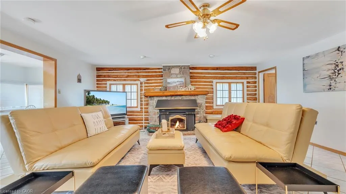
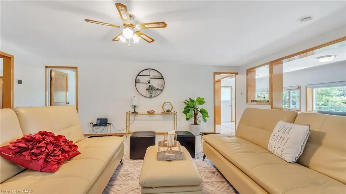
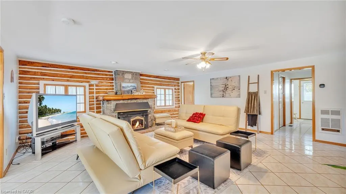
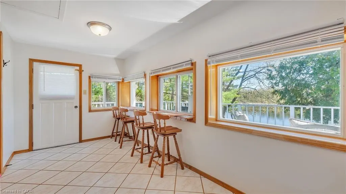
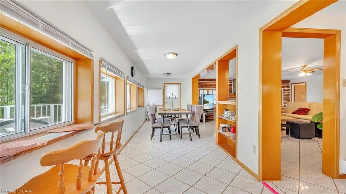
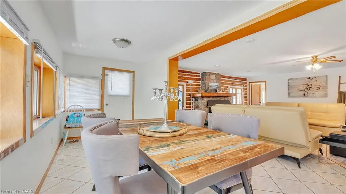
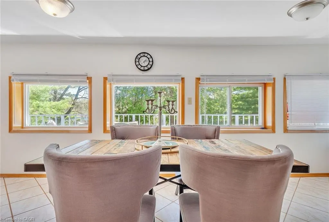
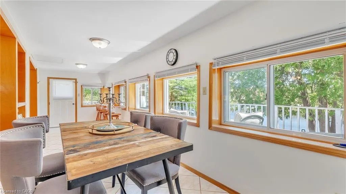
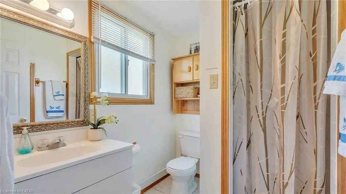
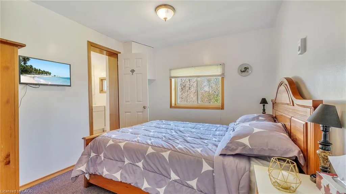
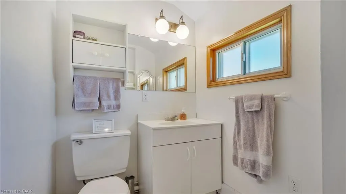
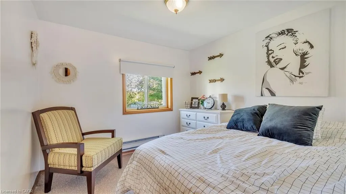
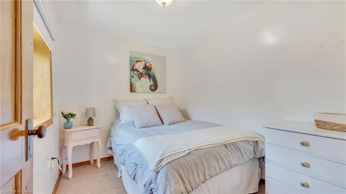
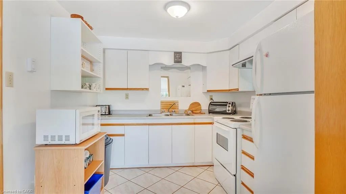
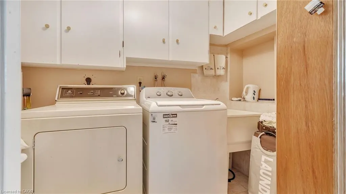
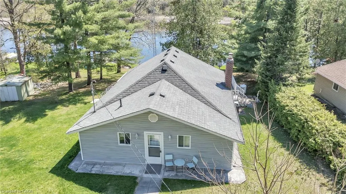
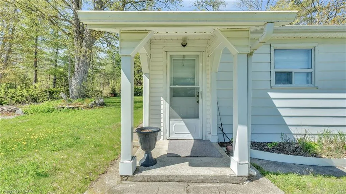
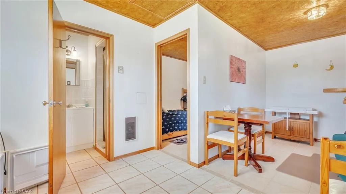
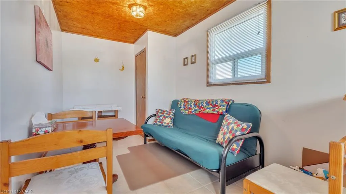
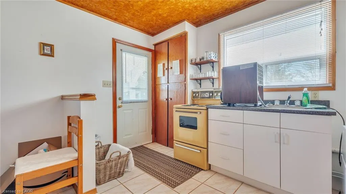
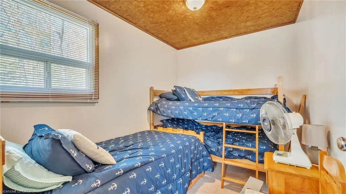
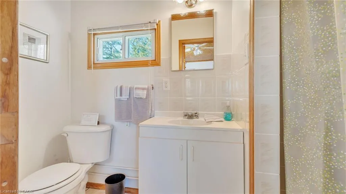
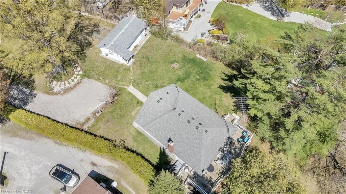
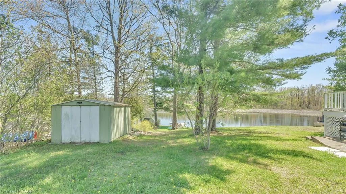
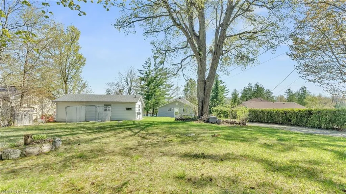
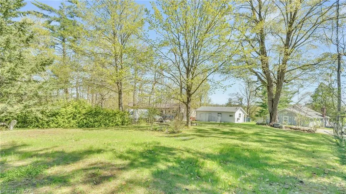
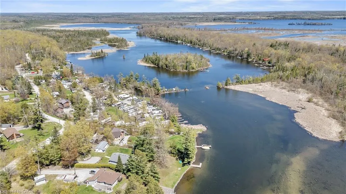
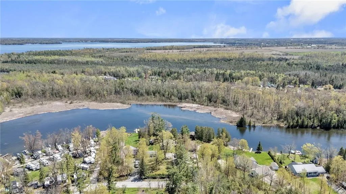
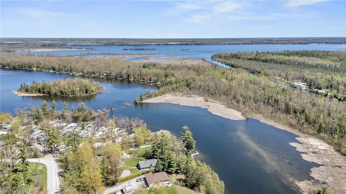
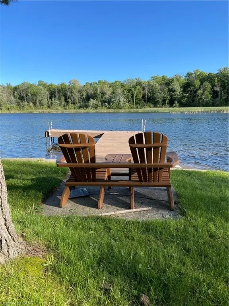
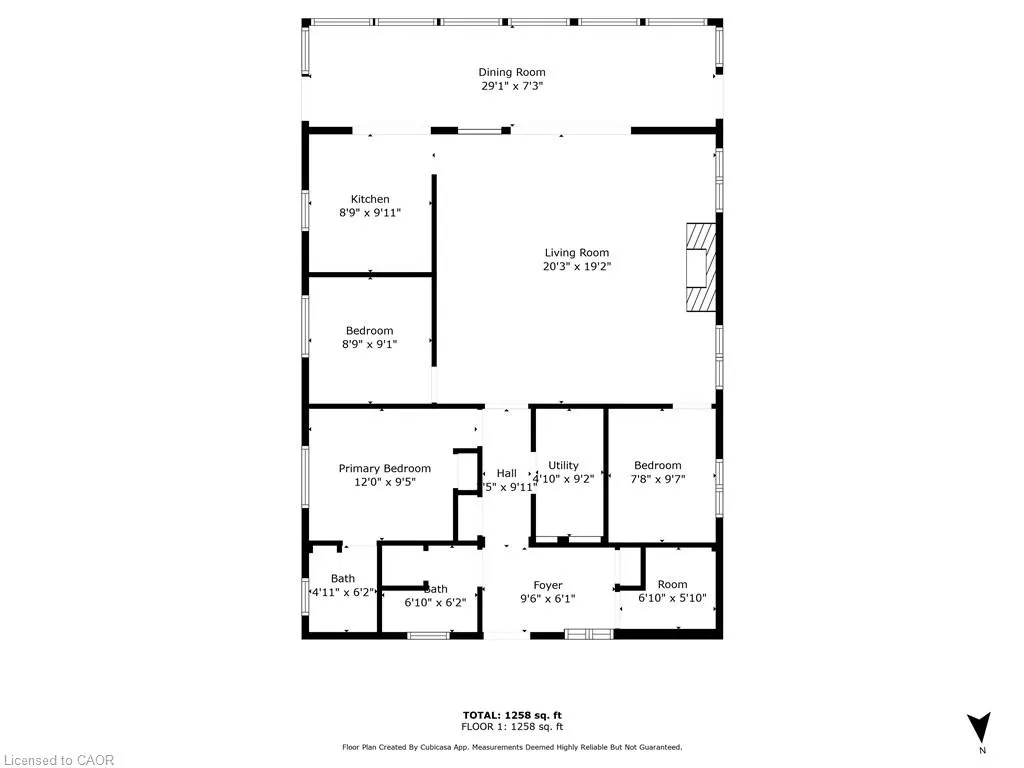
Nestled on a quiet, year-round road just a short walk from the charming Rosedale Locks, this exceptional turnkey four-season waterfront property offers a rare opportunity to enjoy cottage living in one of the most desirable areas of the Kawartha Lakes. Located under an hour from Durham Region, the property sits on Cameron Lake via Rosedale, with easy boat access to both Balsam and Sturgeon Lakes for exploring the renowned Trent–Severn Waterway. Set on just under one acre with an impressive 126 feet of pristine, weed-free sandy shoreline, the property features a gently sloping lot ideal for all ages. The private, hedged yard stretches approximately 344 feet deep and is framed by towering oak, maple, and pine trees, creating a peaceful natural setting with exceptional privacy. The waterfront includes a dock and a safe, kid-friendly beach. The main cottage offers three bedrooms and two bathrooms, thoughtfully designed for comfortable year-round living. Inside, you'll find a warm and inviting rustic fieldstone fireplace with insert, central air conditioning, a furnace for four-season comfort, main-floor laundry, and a versatile hobby room or small office space. Outdoor living is just as impressive, with a large wraparound deck that invites you to take in the surrounding landscape and entertain guests throughout the seasons. A garden shed and workshop provide ample space for storage and projects. Adding even more value and flexibility, the property also includes an additional charming three-season guest cottage featuring one bedroom, a kitchen, and a full bath-great for extended family, visitors, or potential rental income. Whether you’re seeking a peaceful family getaway, a full-time waterfront home, or a property with income potential, this rare offering combines privacy, natural beauty, and direct access to one of Ontario’s most beloved boating systems.
| Price History | |
|---|---|
| 8/7/2026 | Listed $799,000 |
General Features
| Living Area | 1258 |
|---|---|
| Sewer | Septic Tank |
| Heating | Electric,Fireplace-Wood,Forced Air-Propane |
| Cooling | Central Air |
| Roof | Asphalt Shing |
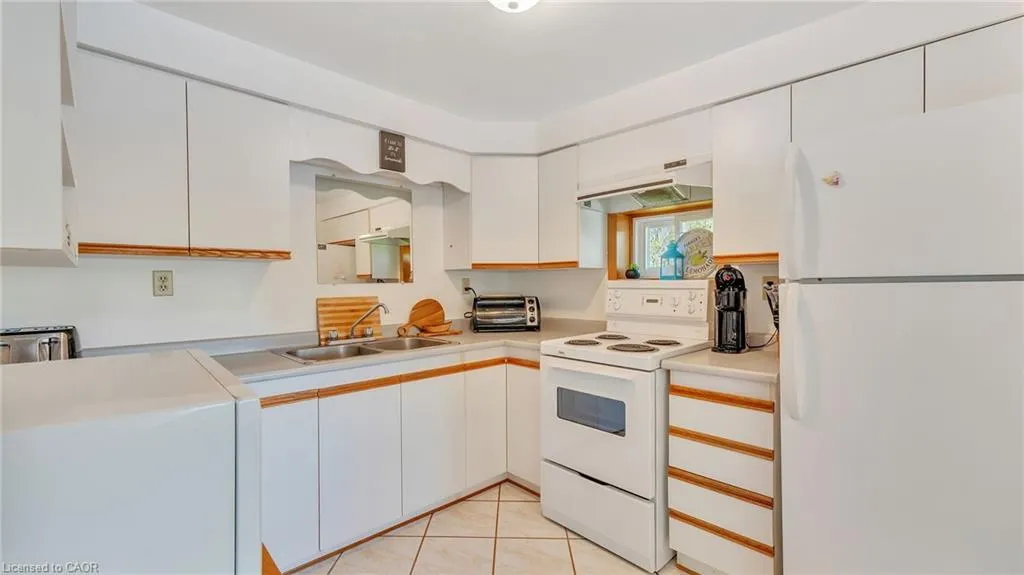
| Appliances | Dryer,Range Hood,Stove,Washer |
| Zoning | RR3 |
| Patio/Porch Features | Deck |
| Architectural Style | Bungalow |
| Construction Materials | Vinyl Siding |
| View | Water |
| Stories Count | 1 |
| Property Subtype | Single Family Residence |
| Waterfront Features | River,Direct Waterfront,South,Beach Front,Lake Privileges |
| County | Kawartha Lakes |
| New Construction | false |
| Property Type | Residential |
| Garage Y/N | false |
| Total Rooms | 11 |
| Full Baths | 1 |
| Status | Active |
| Directions | Highway 35 To Grey Wood Drive |
| City | Fenelon Falls |
| Body of Water | Rosedale River |
| Senior Community Y/N | false |
| Open Parking Spaces | 6 |
| MLS Area | Kawartha Lakes |
| Property Attached Y/N | false |
| MLS Area Minor | Fenelon (Twp) |
| Building Area Units | Square Feet |
| Standard Status | Active |
| Year Built Source | Other |
Interior Features
| Interior Amenities | Ceiling Fan(s),In-Law Floorplan |
|---|---|
| Basement | Crawl Space,Unfinished |
| Kitchen Level | Main |
| Air Conditioning Y/N | false |
| Heating Y/N | true |
| Window Features | Window Coverings |
| Fireplace Y/N | true |
| Above Grade Finished Area | 1258 |
| Half Baths | 1 |
| Laundry Features | Main Level |
| Total Bedrooms | 3 |
| Main Level Bedrooms | 3 |
| Main Level Bathrooms | 2 |
| Below Grade Finished Area Unit Type | Square Feet |
| Above Grade Finished Area Source | Plans |
| Above Grade Finished Area Unit Type | Square Feet |
| Total Baths | 2 |
Exterior Features
| Exterior Amenities | Fishing,Private Entrance,Recreational Area,Storage Buildings |
|---|---|
| Lot Features | Rural,Ample Parking,Beach,Cul-De-Sac,Landscaped,Marina,Park,Quiet Area,Trails |
| Water Source | Drilled Well,Lake/River |
| Total Parking | 6 |
| Inclusions | Dryer,Range Hood,Stove,Washer,Window Coverings,Negotiable |
| Foundation Details | Concrete Block |
| Number of Buildings | 1 |
| Building Area Total | 1258 |
| Lot Dimensions | 126 x 344 |
| Frontage Length | 126.00 |
| Frontage Type | South |
| Waterfront Y/N | true |
| Road Frontage Type | Year Round Road |
| Crops Included Y/N | false |
Amenities
- Foreclosure
- Views
- Short Sale
- New Construction
- Adult 55+
- Lease To Own
- No Strata Fees
- Furnished
- Primary On Main
- Air Conditioning
- Seller Finance
- Green
- Fixer Upper
- Horse
- Golf
- Fireplace
- Deck
- Garage
- Basement
- Pool
 Data provided by the Ontario Regional Technology & Information Systems. The information is deemed reliable, but is not guaranteed. Not intended to solicit buyers or sellers, landlords or tenants currently under contract.
The trademarks REALTOR®, REALTORS® and the REALTOR® logo are controlled by The Canadian Real Estate Association (CREA) and identify real estate professionals who are members of CREA. The trademarks MLS®, Multiple Listing Service® and the associated logos are owned
Data provided by the Ontario Regional Technology & Information Systems. The information is deemed reliable, but is not guaranteed. Not intended to solicit buyers or sellers, landlords or tenants currently under contract.
The trademarks REALTOR®, REALTORS® and the REALTOR® logo are controlled by The Canadian Real Estate Association (CREA) and identify real estate professionals who are members of CREA. The trademarks MLS®, Multiple Listing Service® and the associated logos are owned