

Address
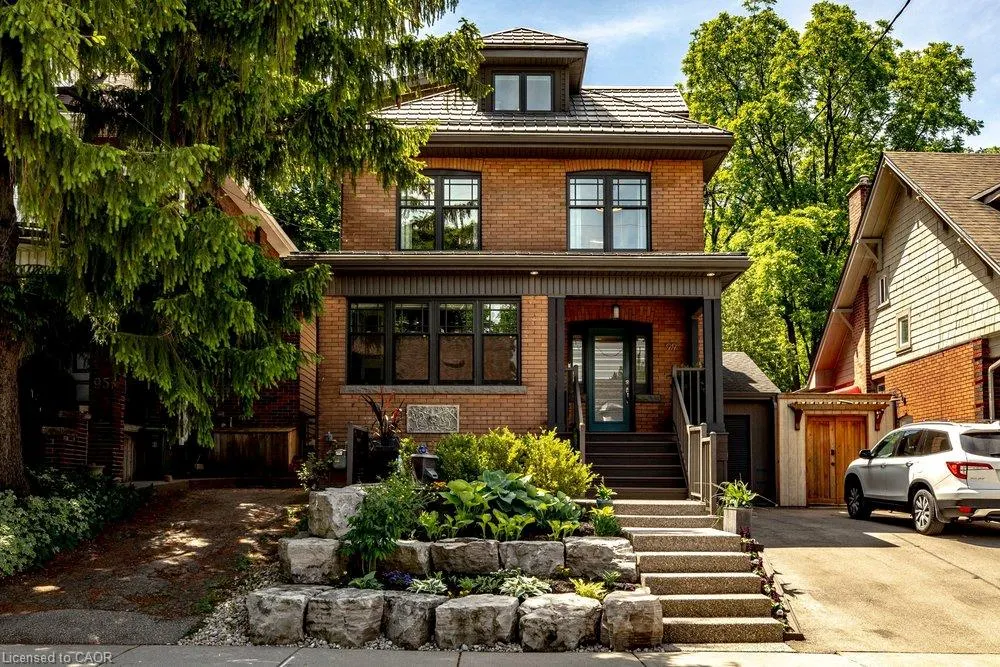
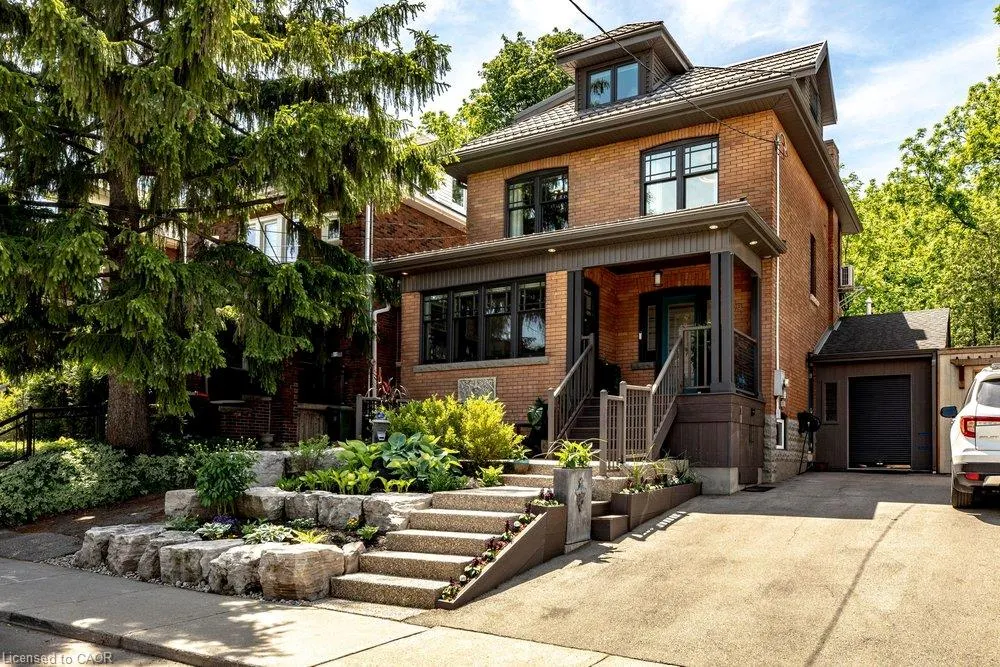
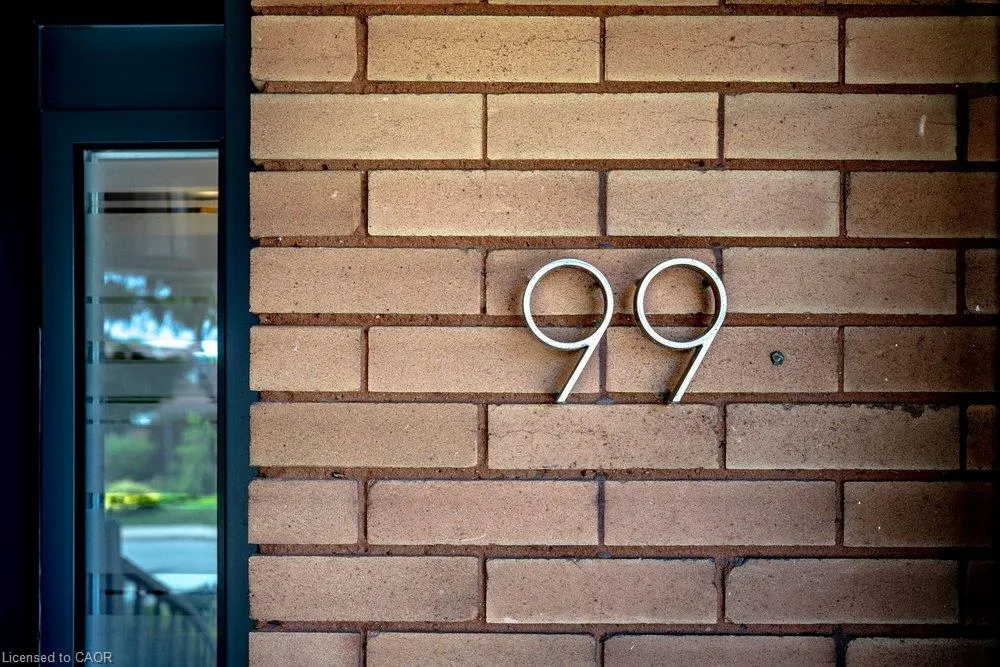
99 Hillcrest Avenue, Hamilton, ON
Price
$ 1,340,000
Property Attributes
- MLS#40854138
- TypeSingle Family
- Listing Status Conditional
- CityHamilton
- Area12 - Hamilton West
- Neighbourhood123 - Kirkendall South
- Postal CodeL8P 2X1
- Style
- Year Built1929
- Taxes$ 8438
- Price$ 1,340,000
- Bedrooms4
- Full Bathrooms1
- Half Bathrooms2
- Sqr Footage1912
Data Source:
Ontario Regional (ITSO)
Property Description
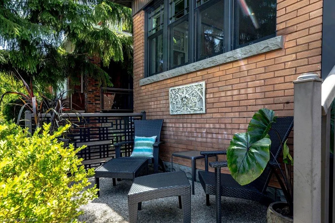
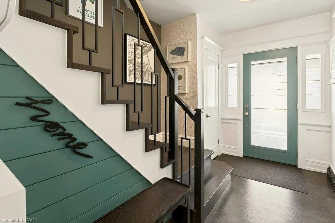
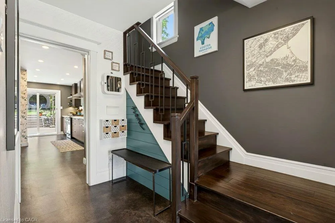
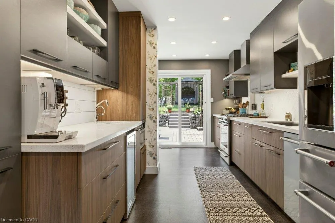
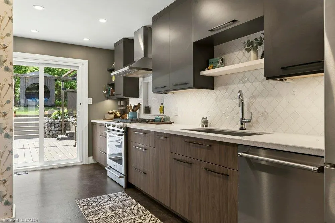
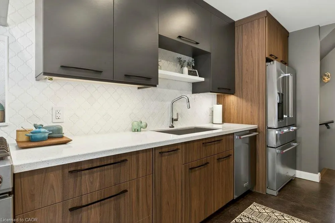
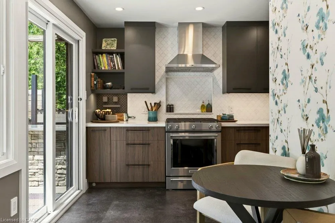
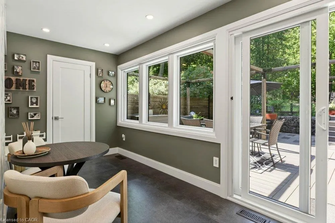
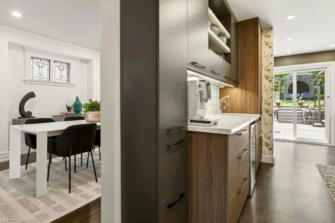
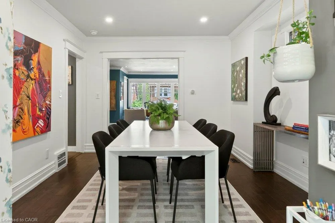
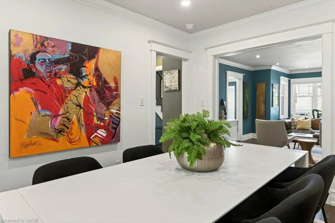
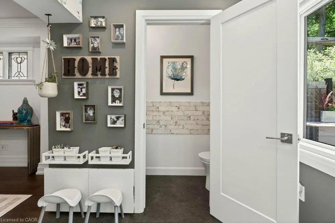
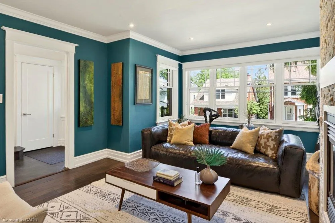
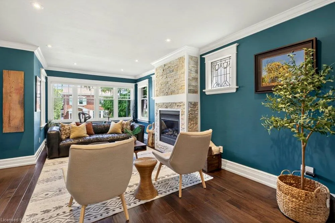
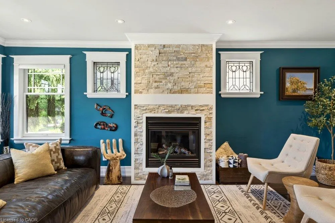
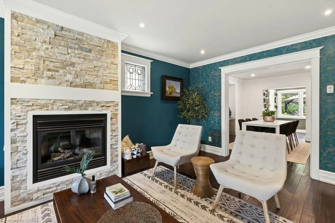
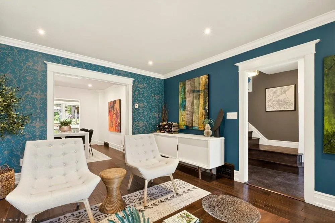
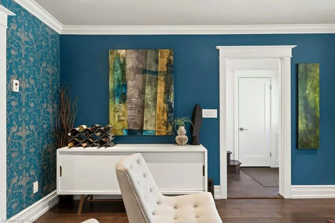
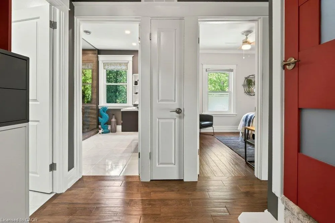
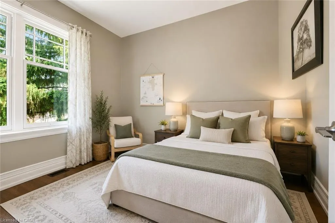
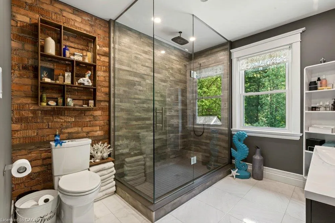
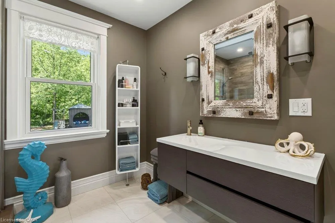
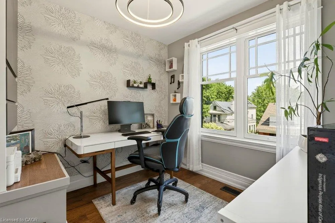
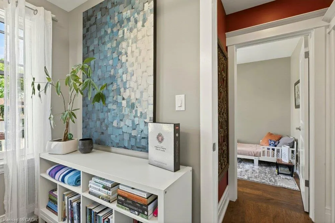
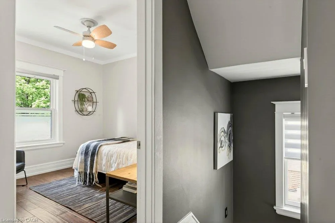
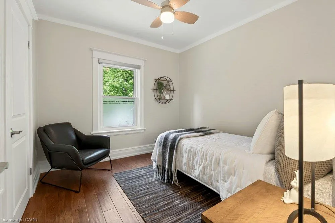
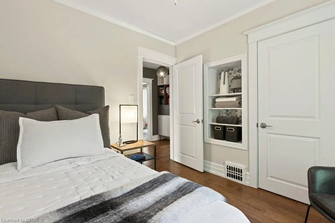
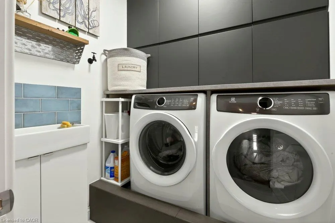
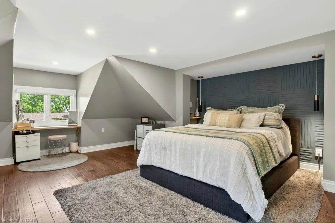
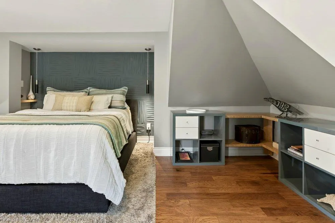
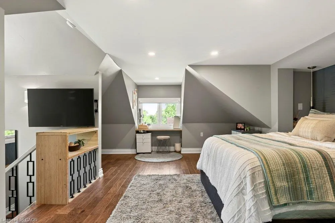
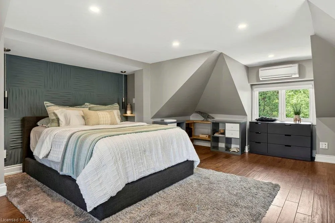
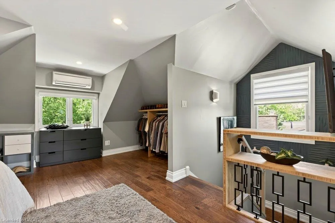
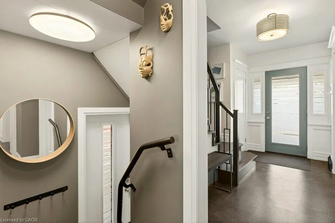
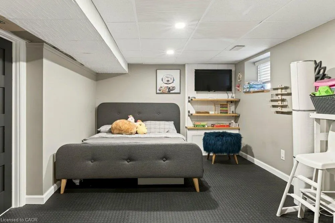
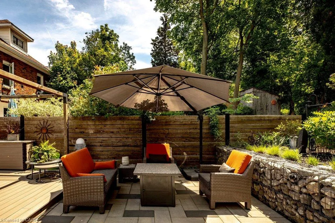
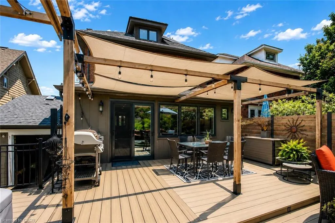
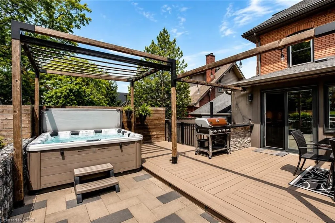
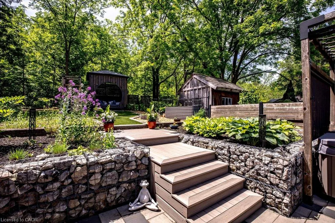
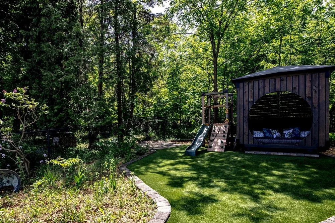
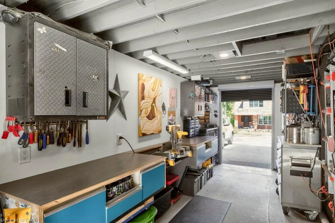
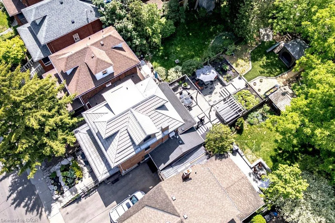
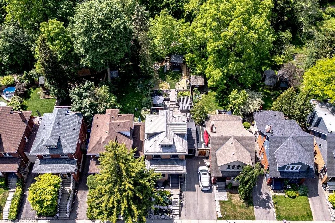
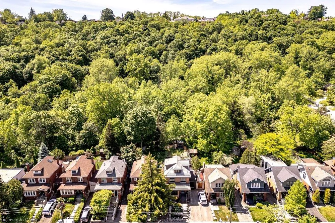
Welcome to 99 Hillcrest Avenue, a beautifully updated century home in the heart of highly sought-after Kirkendall South. Lovingly maintained and extensively updated, every improvement has been made with careful attention to detail, preserving the home's original character while enhancing comfort and functionality for today's lifestyle. The main level is designed with families in mind, featuring a powder room, spacious kitchen with adjoining breakfast and sitting area, as well as a formal dining room perfect for hosting family gatherings and special occasions. The second floor offers three bedrooms along with full bath and the convenience of bedroom level laundry, while the entire upper level is dedicated to a private primary retreat – a rare sanctuary complete with exceptional privacy and separation from the rest of the home. Outside, the professionally landscaped backyard is an entertainer's dream. Multiple seating and gathering areas, dedicated play space for children, and mature landscaping create a private outdoor oasis. Backing directly onto the greenspace, the property enjoys a unique connection to nature with exceptional privacy and immediate access to the Chedoke Trail, Dundurn stairs and much more. An attached garage/workshop and two-car driveway complete this outstanding offering. Recent updates provide peace of mind, including new windows, new furnace and AC (2026), and a durable metal roof, and much more. Rarely does a home combine the character, updates, location, and lifestyle that 99 Hillcrest offers. Set on one of Kirkendall South's most desirable streets, this is a truly special property where city living, and nature exist in perfect harmony.
| Elementary School | High School |
|---|---|
| Earl Kitchener / St. Joseph's Elementary School | Westdale / St. Mary's High School |
| Price History | |
|---|---|
| 8/7/2026 | Listed $1,340,000 |
General Features
| Living Area | 1912 |
|---|---|
| Sewer | Sewer (Municipal) |
| Heating | Forced Air,Heat Pump |
| Cooling | Central Air,Window Unit(s) |
| Roof | Asphalt Shing,Metal |
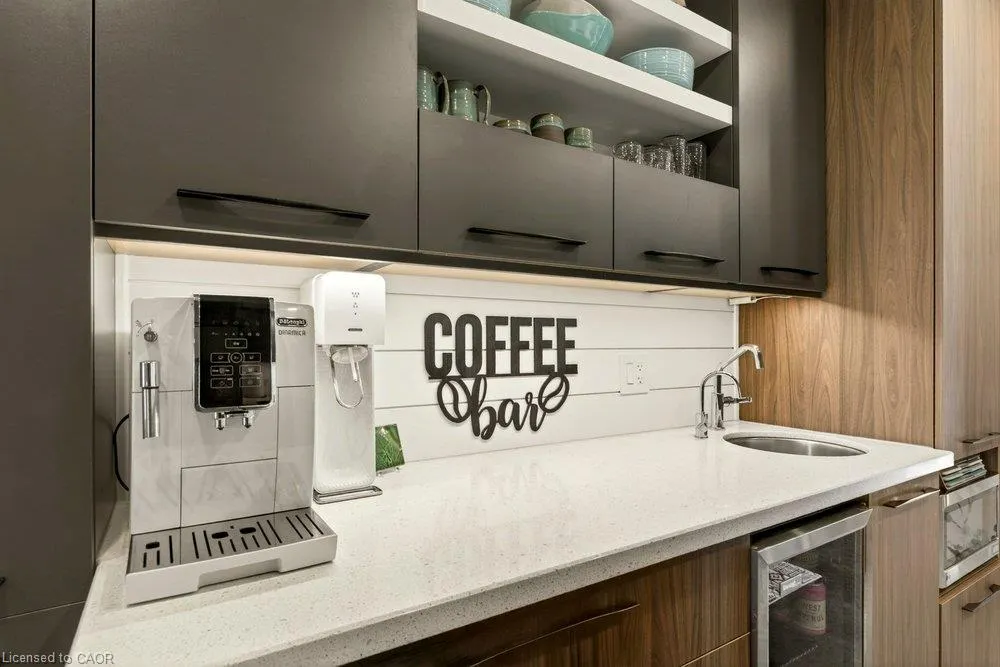
| Appliances | Bar Fridge,Dishwasher,Dryer,Gas Oven/Range,Microwave,Range Hood,Refrigerator,Stove,Washer |
| Zoning | R1A |
| Patio/Porch Features | Deck |
| Construction Materials | Brick |
| Exclusions | Workshop Contents, Planter Boxes |
| Year Built | 1929 |
| Stories Count | 2 |
| Property Subtype | Single Family Residence |
| County | Hamilton |
| New Construction | false |
| Property Type | Residential |
| Attached Garage | true |
| Facing Direction | South |
| Garage Y/N | true |
| Other Structures | Playground,Workshop |
| Total Rooms | 15 |
| Full Baths | 1 |
| Status | Conditional |
| Directions | Dundurn South, left onto Hillcrest |
| High School | Westdale / St. Mary's |
| City | Hamilton |
| Senior Community Y/N | false |
| Open Parking Spaces | 2 |
| MLS Area | 12 - Hamilton West |
| Spa Features | Hot Tub,Heated |
| Elementary School | Earl Kitchener / St. Joseph's |
| Property Attached Y/N | false |
| MLS Area Minor | 123 - Kirkendall South |
| Building Area Units | Square Feet |
| Standard Status | Active Under Contract |
| Year Built Source | Owner |
| Virtual Tour | https://sites.nomorecowboys.media/99hillcrestavenue |
Interior Features
| Basement | Separate Entrance,Full,Partially Finished |
|---|---|
| Total Fireplaces | 1 |
| Fireplace Features | Gas |
| Kitchen Level | Main |
| Air Conditioning Y/N | false |
| Heating Y/N | true |
| Window Features | Window Coverings |
| Fireplace Y/N | true |
| Above Grade Finished Area | 1912 |
| Half Baths | 2 |
| Laundry Features | Upper Level |
| Total Bedrooms | 4 |
| Main Level Bathrooms | 1 |
| Below Grade Finished Area Unit Type | Square Feet |
| Above Grade Finished Area Source | LBO Provided |
| Above Grade Finished Area Unit Type | Square Feet |
| Total Baths | 3 |
Exterior Features
| Exterior Amenities | Backs on Greenbelt |
|---|---|
| Parking Features | Attached Garage |
| Lot Features | Urban,Rectangular,Arts Centre,Dog Park,City Lot,Near Golf Course,Greenbelt,Hospital,Library,Major Highway,Playground Nearby,Public Transit,Schools,Shopping Nearby,Trails |
| Water Source | Municipal |
| Total Parking | 2 |
| Inclusions | Dishwasher,Dryer,Gas Oven/Range,Hot Tub,Hot Tub Equipment,Microwave,Range Hood,Refrigerator,Stove,Washer,Window Coverings,Bar Fridge, Window Coverings, Pergolas, Cabana, Kids Play Set, Bbq |
| Foundation Details | Concrete Block |
| Spa | true |
| Building Area Total | 1912 |
| Lot Dimensions | 31.5 x 10⁹ |
| Frontage Length | 31.50 |
| Frontage Type | South |
| Waterfront Y/N | false |
| Other Equipment | Hot Tub Equipment |
| Crops Included Y/N | false |
Amenities
- Foreclosure
- Views
- Short Sale
- New Construction
- Adult 55+
- Lease To Own
- No Strata Fees
- Furnished
- Primary On Main
- Air Conditioning
- Seller Finance
- Green
- Fixer Upper
- Horse
- Golf
- Fireplace
- Deck
- Garage
- Basement
- Pool
 Data provided by the Ontario Regional Technology & Information Systems. The information is deemed reliable, but is not guaranteed. Not intended to solicit buyers or sellers, landlords or tenants currently under contract.
The trademarks REALTOR®, REALTORS® and the REALTOR® logo are controlled by The Canadian Real Estate Association (CREA) and identify real estate professionals who are members of CREA. The trademarks MLS®, Multiple Listing Service® and the associated logos are owned
Data provided by the Ontario Regional Technology & Information Systems. The information is deemed reliable, but is not guaranteed. Not intended to solicit buyers or sellers, landlords or tenants currently under contract.
The trademarks REALTOR®, REALTORS® and the REALTOR® logo are controlled by The Canadian Real Estate Association (CREA) and identify real estate professionals who are members of CREA. The trademarks MLS®, Multiple Listing Service® and the associated logos are owned