

Address
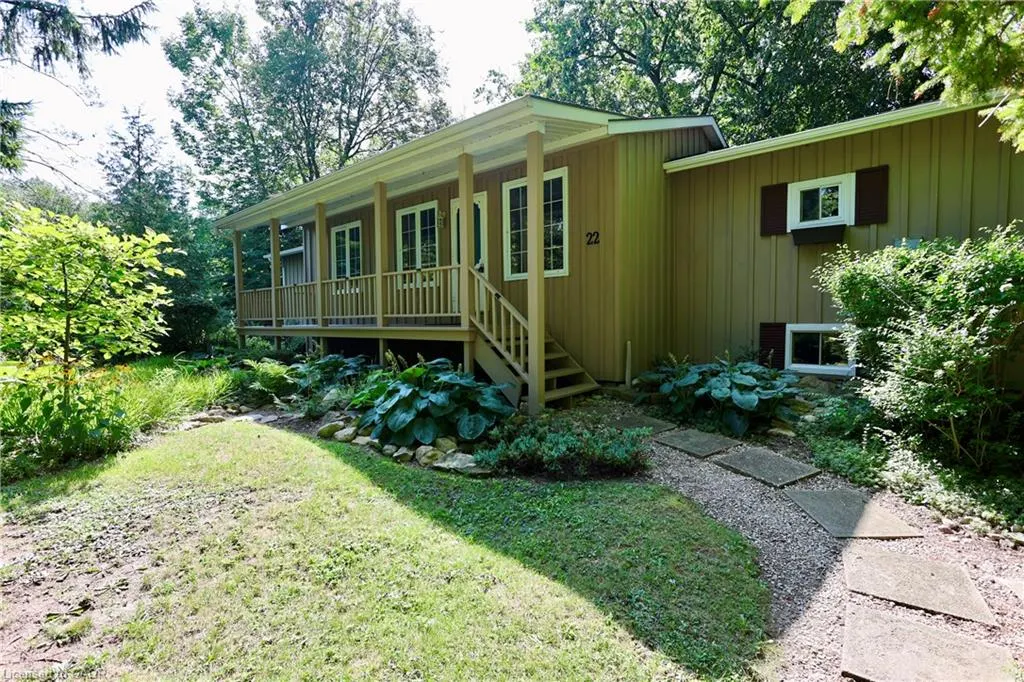
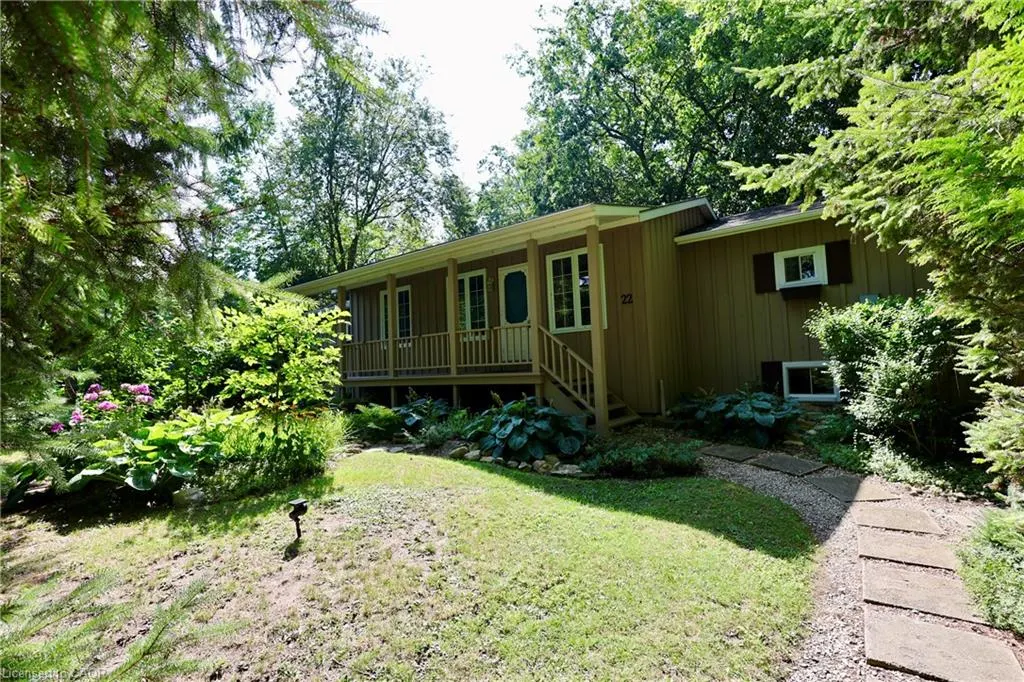
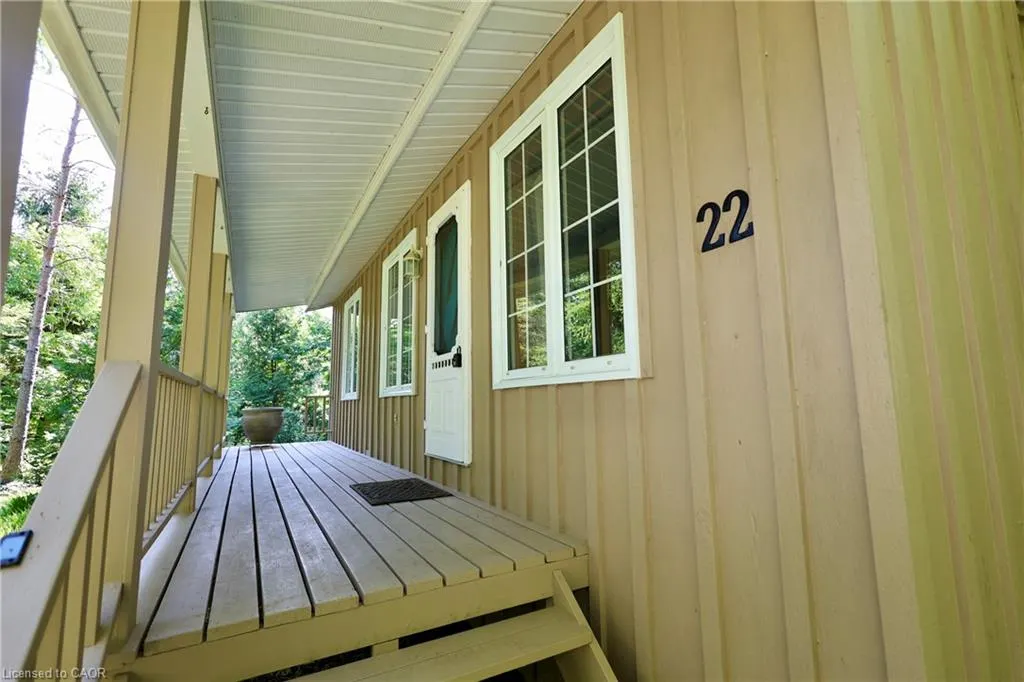
22 Jane Street, Bayfield, ON
Price
$ 929,000
Property Attributes
- MLS#40854521
- TypeSingle Family
- Listing Status Active
- CityBayfield
- AreaBluewater
- NeighbourhoodBayfield
- Postal CodeN0M 1G0
- StyleBungalow Raised
- Year Built1988
- Taxes$ 3793
- Price$ 929,000
- Bedrooms2
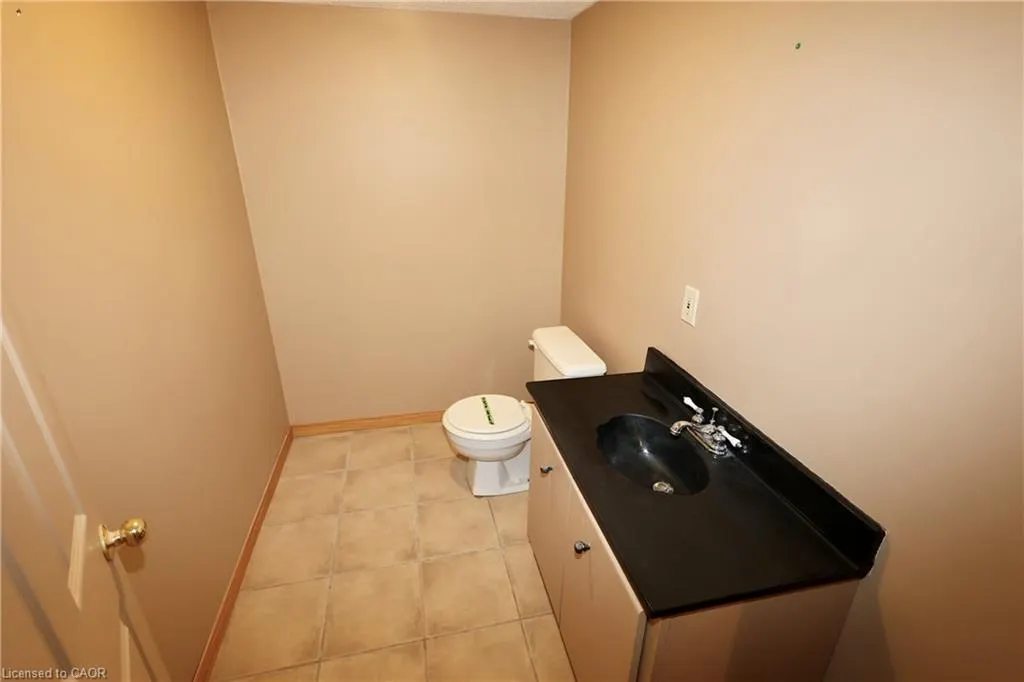
- Full Bathrooms2
- Half Bathrooms1
- Sqr Footage1460
Data Source:
Ontario Regional (ITSO)
Property Description
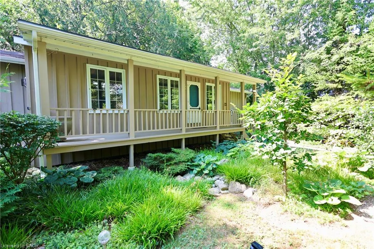
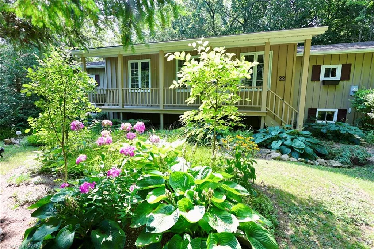
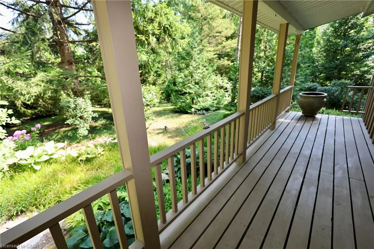
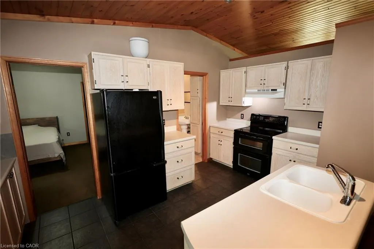
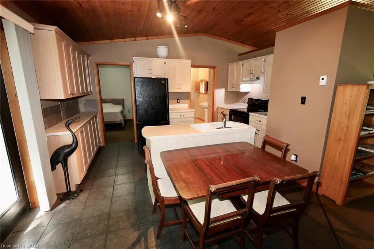
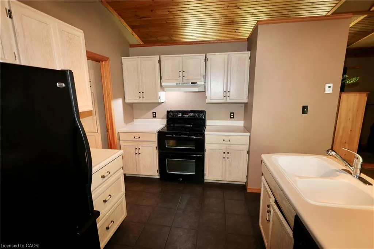
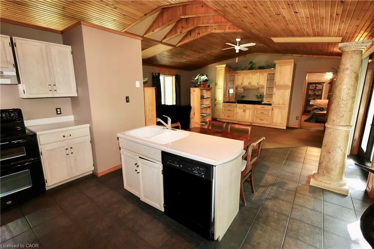
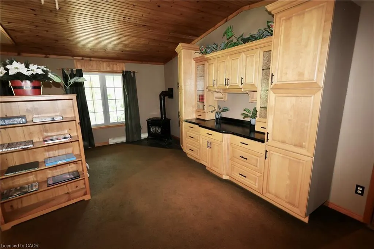
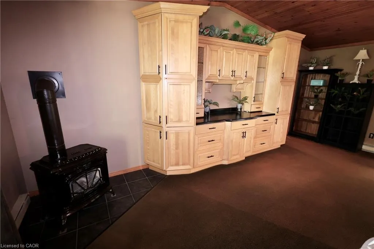
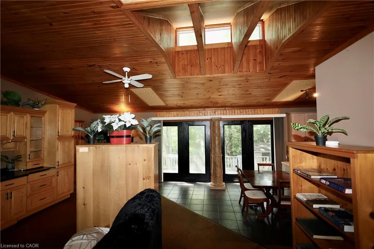
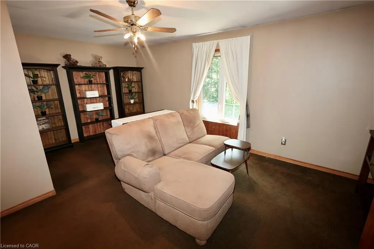
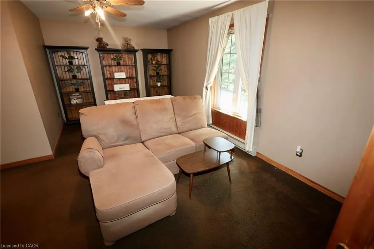
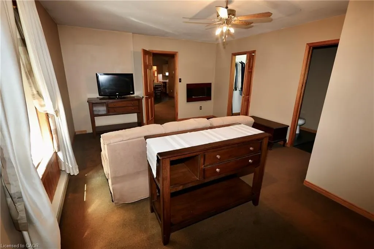
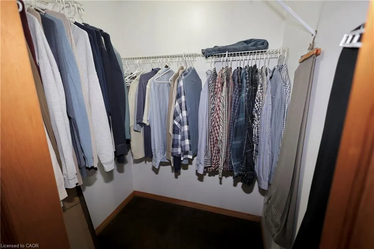
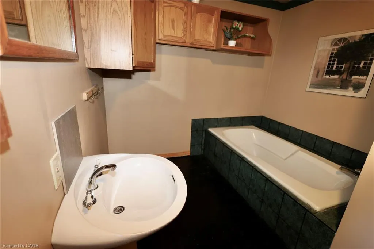
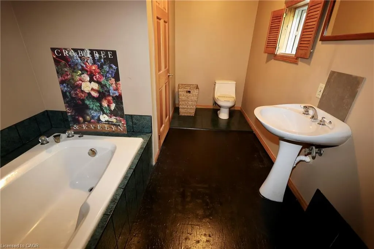
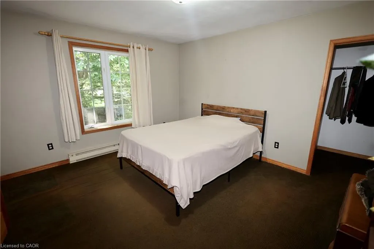
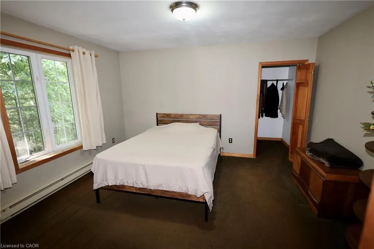
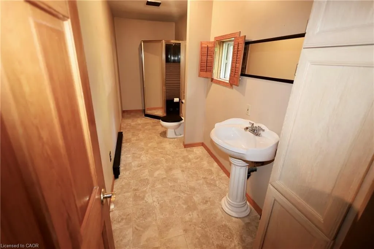
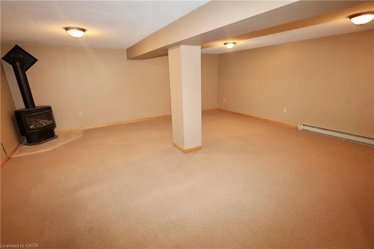
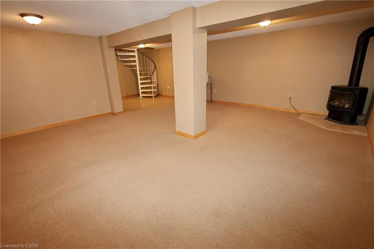
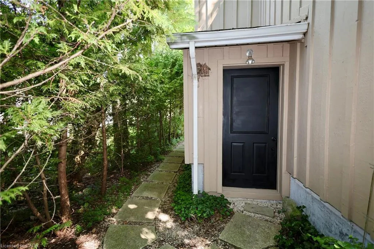
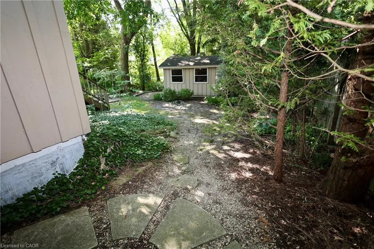
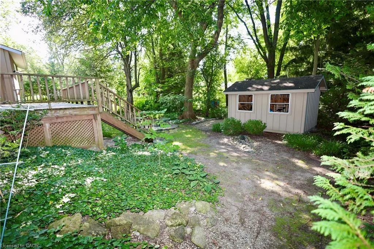
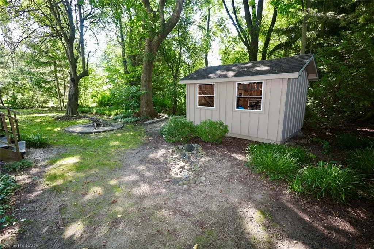
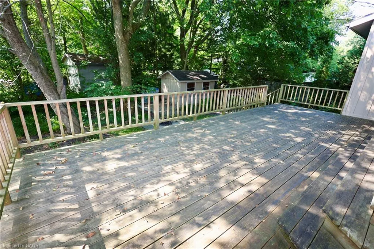
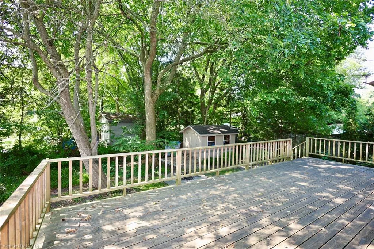
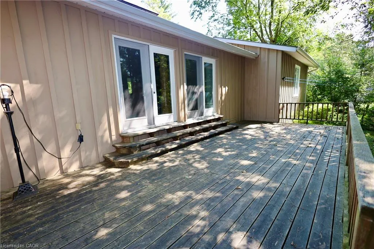
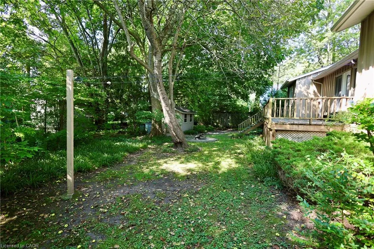
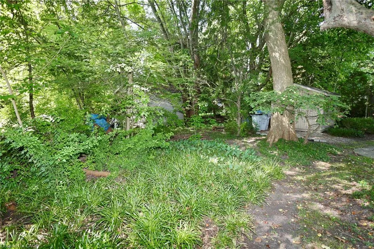
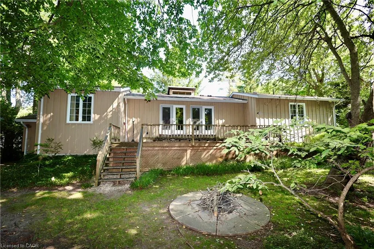
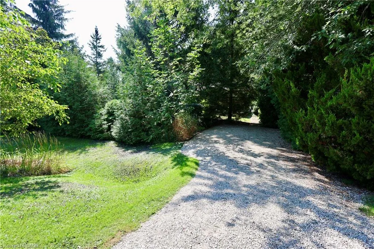
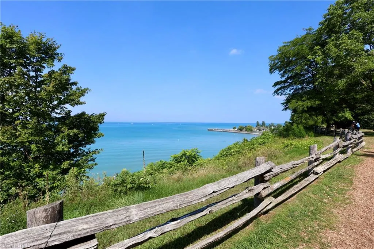
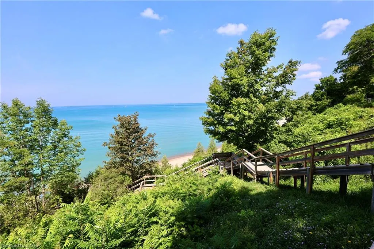
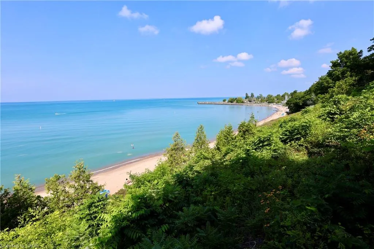
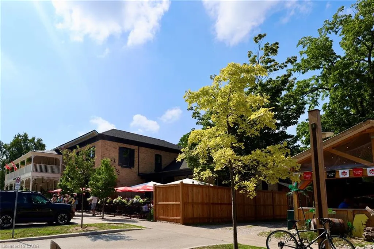
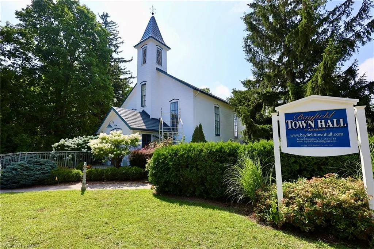
Ready to move away the city grind? Welcome to quiet and rustic living in the charming Town of Bayfield! This 1,460 sq ft 2 bedroom, 2 1/2 bath bungalow sits on a generous and private 83' x 132' treed lot offering full municipal services. Step inside from the inviting front porch to an open layout highlighted by soaring 10' vaulted ceilings. The eat-in kitchen features an island and generous cabinet and counterspace. There's a walkout to a big deck great for barbecues and summer dining al fresco. The split bedroom design offers privacy and comfort and each has a walk-in closet. The primary ensuite has a relaxing soaker tub. There's a convenient separate entrance to the basement—offering exceptional potential for a small service business like a hair dresser or massage therapist. Make the choice for peaceful and private outdoor living surrounded by mature trees while staying just minutes walk from great local amenities, Bayfield Community Center and Arena, picturesque downtown shops, and beautiful Lake Huron beaches and boating. A rare find in a prime location!
| Price History | |
|---|---|
| 8/16/2026 | Listed $929,000 |
General Features
| Living Area | 1460 |
|---|---|
| Sewer | Sewer (Municipal) |
| Heating | Baseboard,Electric,Fireplace-Gas |
| Cooling | None |
| Roof | Asphalt Shing |
| Appliances | Water Heater Owned,Dishwasher,Dryer,Hot Water Tank Owned,Refrigerator,Stove,Washer |
| Zoning | R1 |
| Architectural Style | Bungalow Raised |
| Construction Materials | Board & Batten Siding |
| Year Built | 1988 |
| Stories Count | 1 |
| Property Subtype | Single Family Residence |
| Waterfront Features | Access to Water,River/Stream |
| County | Huron |
| New Construction | false |
| Property Type | Residential |
| Attached Garage | false |
| Garage Y/N | false |
| Total Rooms | 9 |
| Full Baths | 2 |
| Status | Active |
| City | Bayfield |
| Senior Community Y/N | false |
| Open Parking Spaces | 2 |
| MLS Area | Bluewater |
| Lot Size Units | Square Feet |
| Carport Y/N | false |
| Property Attached Y/N | false |
| MLS Area Minor | Bayfield |
| Building Area Units | Square Feet |
| Standard Status | Active |
| Year Built Source | Owner |
Interior Features
| Interior Amenities | Separate Heating Controls |
|---|---|
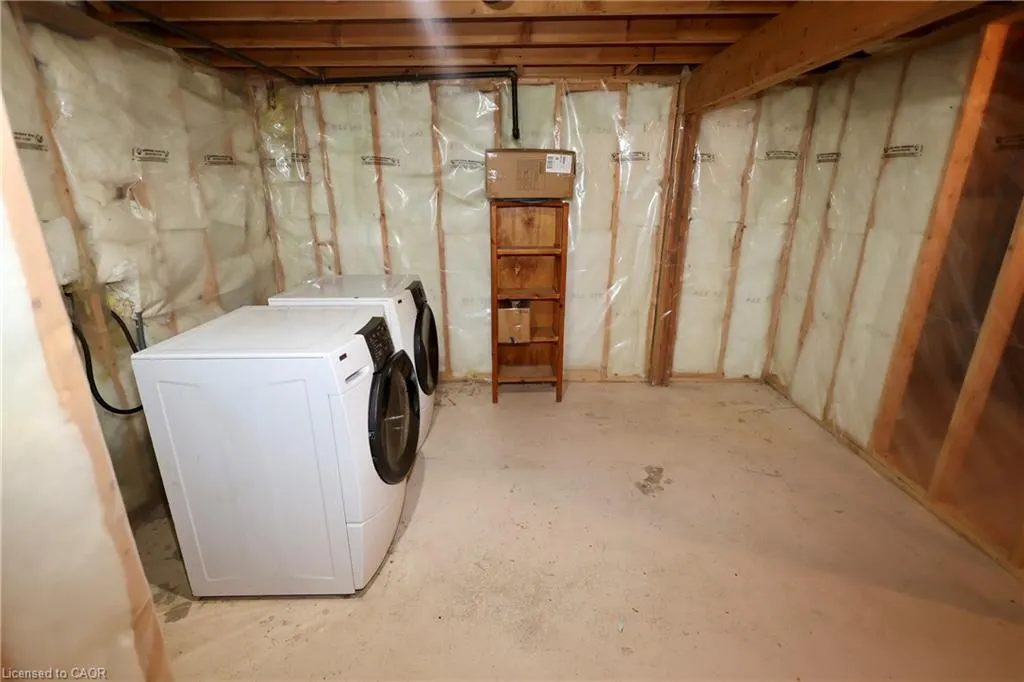
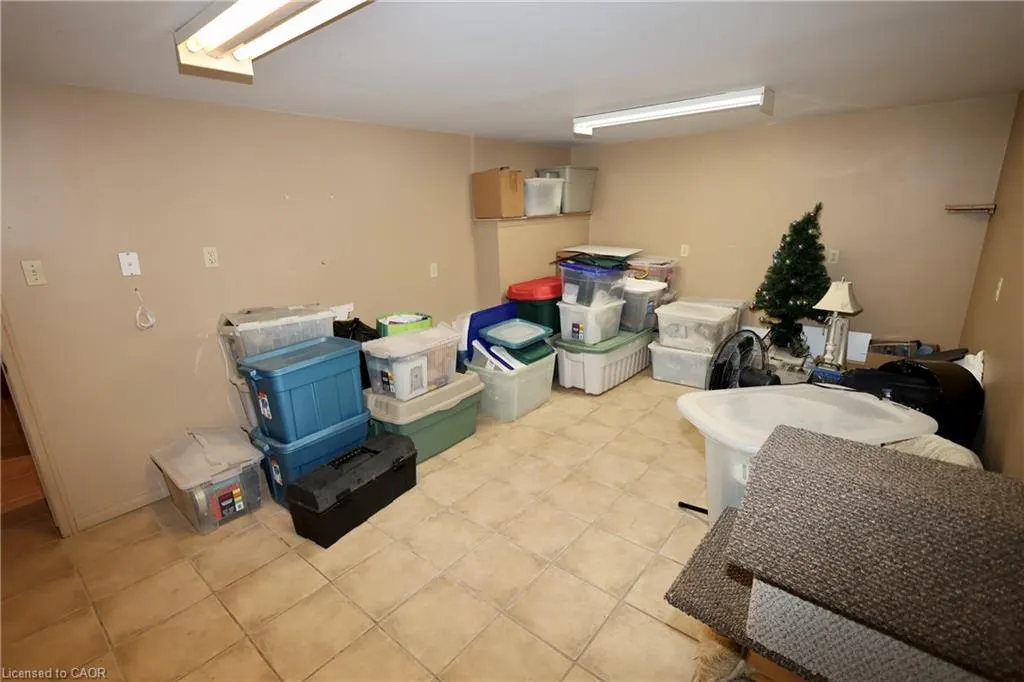
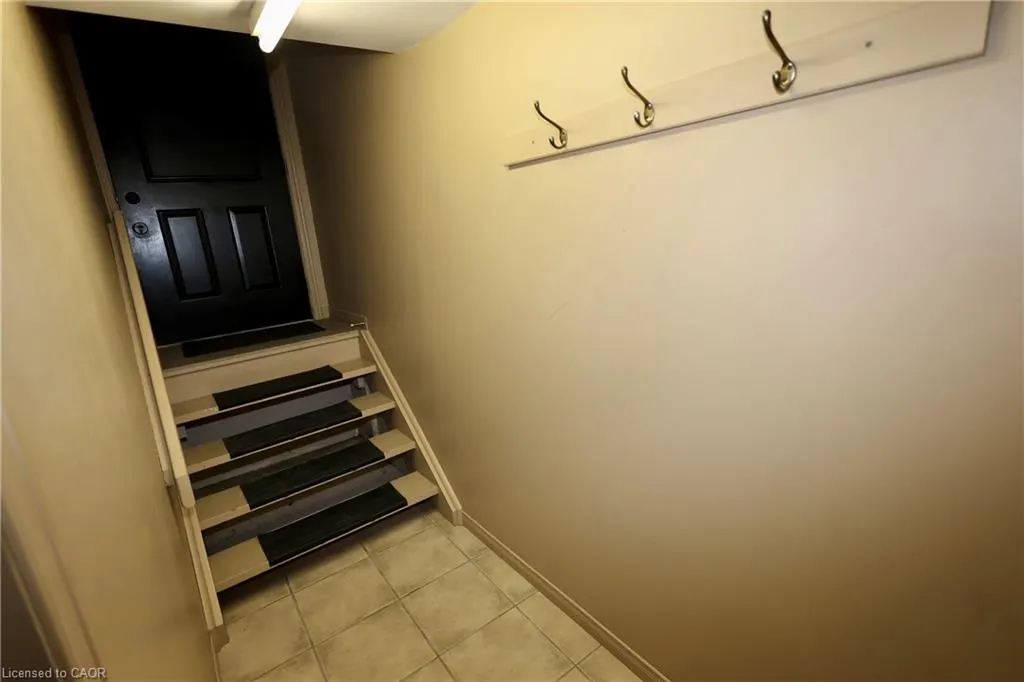
| Basement | Separate Entrance,Walk-Out Access,Full,Partially Finished,Sump Pump |
| Total Fireplaces | 2 |
| Fireplace Features | Free Standing,Gas |
| Kitchen Level | Main |
| Total Stories | 1 |
| Air Conditioning Y/N | false |
| Heating Y/N | true |
| Window Features | Window Coverings |
| Fireplace Y/N | true |
| Above Grade Finished Area | 1460 |
| Half Baths | 1 |
| Laundry Features | In Basement |
| Total Bedrooms | 2 |
| Below Grade Finished Area | 565 |
| Main Level Bedrooms | 2 |
| Main Level Bathrooms | 2 |
| Below Grade Finished Area Unit Type | Square Feet |
| Below Grade Finished Area Source | Assessor |
| Above Grade Finished Area Source | Owner |
| Above Grade Finished Area Unit Type | Square Feet |
| Total Baths | 3 |
Exterior Features
| Parking Features | Gravel |
|---|---|
| Lot Features | Urban,Rectangular,Beach,Campground,City Lot,Park,Quiet Area,Rec./Community Centre,Shopping Nearby |
| Water Source | Municipal-Metered |
| Total Parking | 2 |
| Inclusions | Dishwasher,Dryer,Hot Water Tank Owned,Refrigerator,Stove,Washer,Window Coverings |
| Lot Size Area | 10977.12 |
| Foundation Details | Poured Concrete |
| Building Area Total | 2025 |
| Lot Dimensions | 83.16 x 132 |
| Frontage Length | 83.16 |
| Frontage Type | South |
| Waterfront Y/N | false |
| Crops Included Y/N | false |
Amenities
- Foreclosure
- Views
- Short Sale
- New Construction
- Adult 55+
- Lease To Own
- No Strata Fees
- Furnished
- Primary On Main
- Air Conditioning
- Seller Finance
- Green
- Fixer Upper
- Horse
- Golf
- Fireplace
- Deck
- Garage
- Basement
- Pool
 Data provided by the Ontario Regional Technology & Information Systems. The information is deemed reliable, but is not guaranteed. Not intended to solicit buyers or sellers, landlords or tenants currently under contract.
The trademarks REALTOR®, REALTORS® and the REALTOR® logo are controlled by The Canadian Real Estate Association (CREA) and identify real estate professionals who are members of CREA. The trademarks MLS®, Multiple Listing Service® and the associated logos are owned
Data provided by the Ontario Regional Technology & Information Systems. The information is deemed reliable, but is not guaranteed. Not intended to solicit buyers or sellers, landlords or tenants currently under contract.
The trademarks REALTOR®, REALTORS® and the REALTOR® logo are controlled by The Canadian Real Estate Association (CREA) and identify real estate professionals who are members of CREA. The trademarks MLS®, Multiple Listing Service® and the associated logos are owned