

Address
244306 Airport Road, Tillsonburg, ON
Price
$ 1,249,900
Property Attributes
- MLS#40854893
- TypeSingle Family
- Listing Status Active
- CityTillsonburg
- AreaSouthwest Oxford
- NeighbourhoodRural South-West Oxford
- Postal CodeN4G 4H1
- Style
- Year Built2008
- Taxes$ 6755
- Price$ 1,249,900
- Bedrooms4
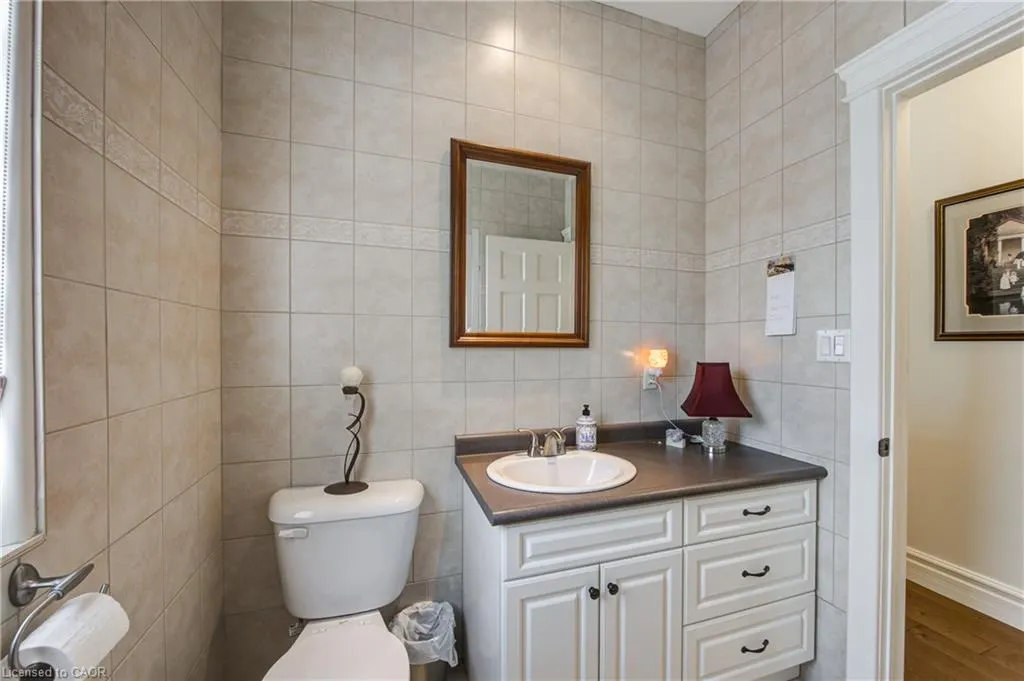
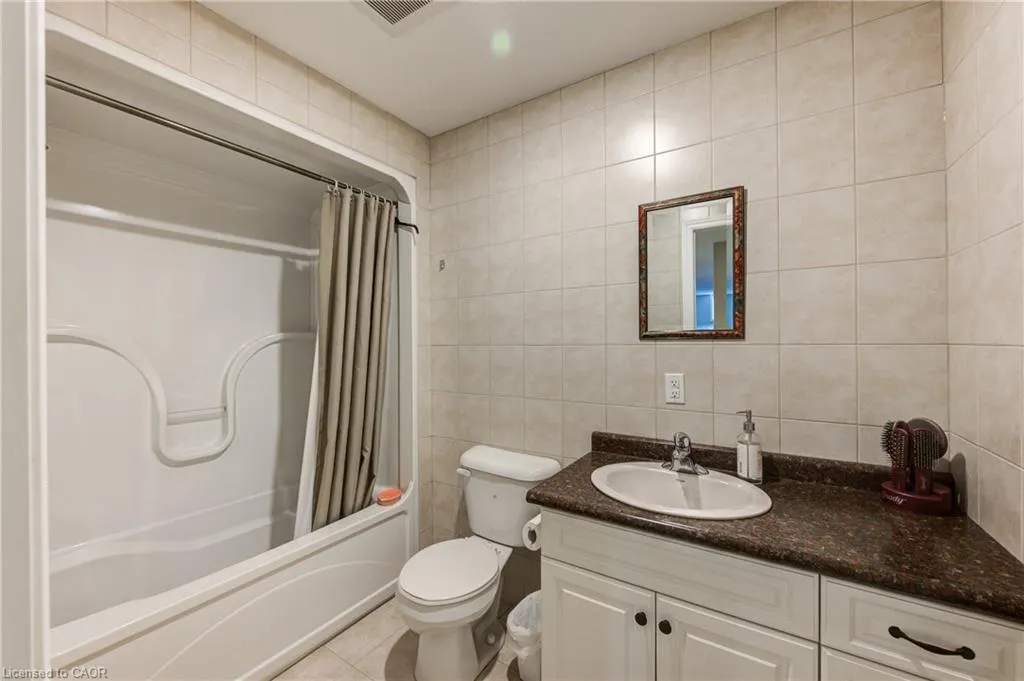
- Full Bathrooms3
- Half Bathrooms0
- Sqr Footage2114
Data Source:
Ontario Regional (ITSO)
Property Description
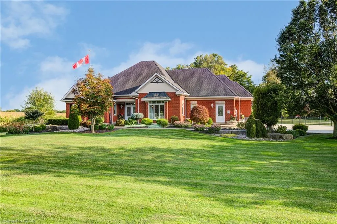
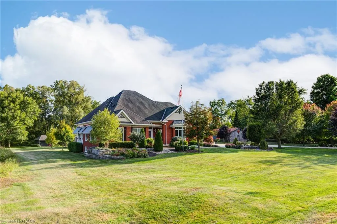
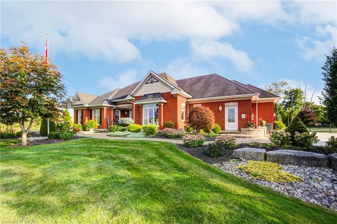
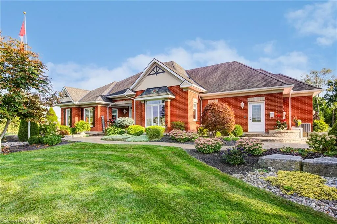
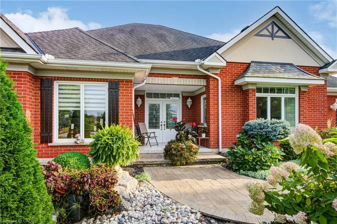
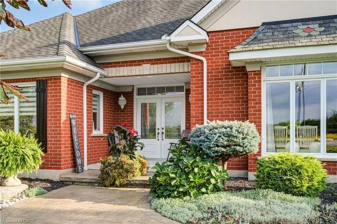
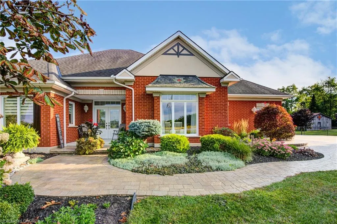
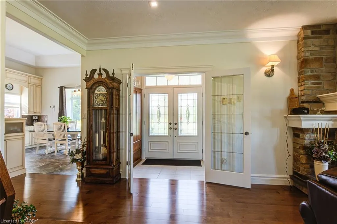
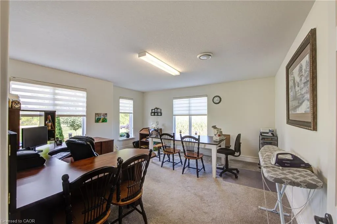
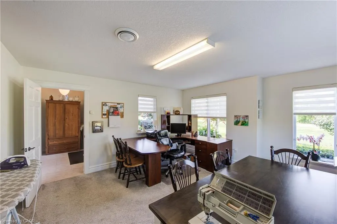
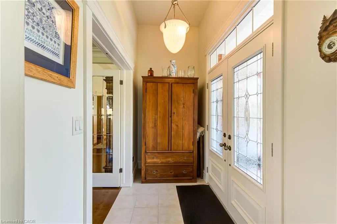
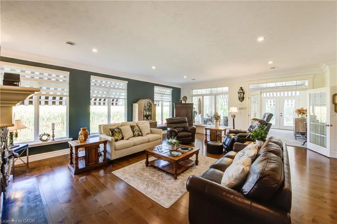
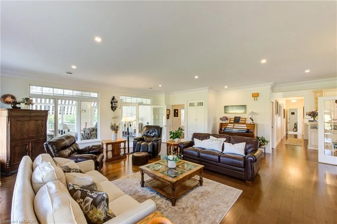
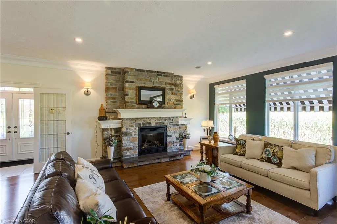
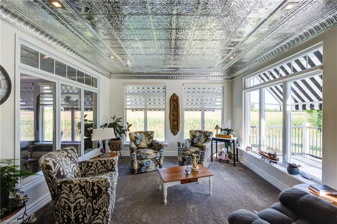
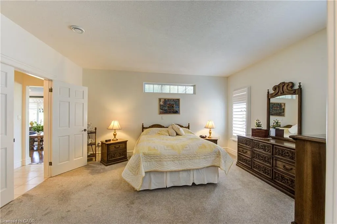
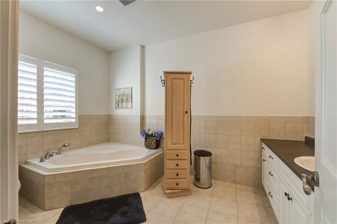
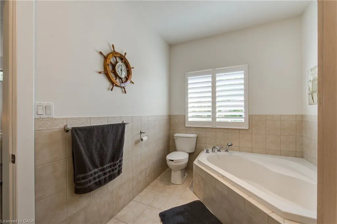
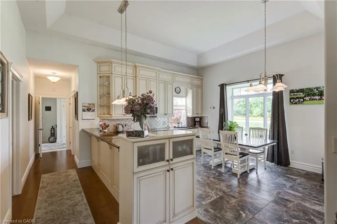
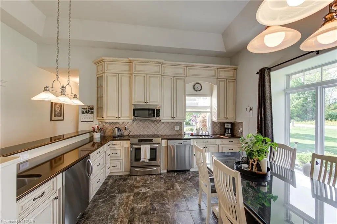
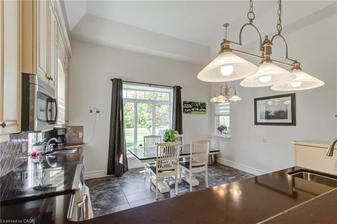
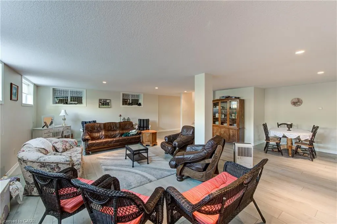
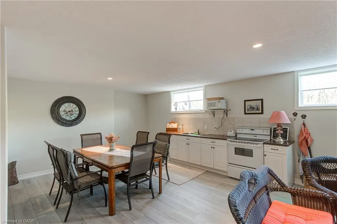
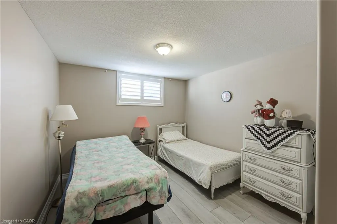
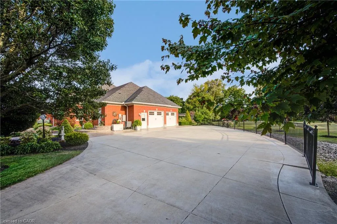
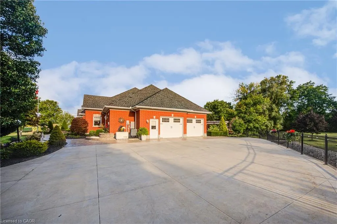
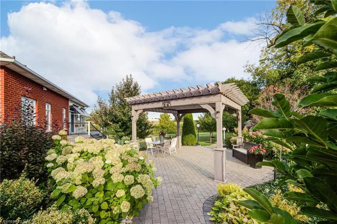
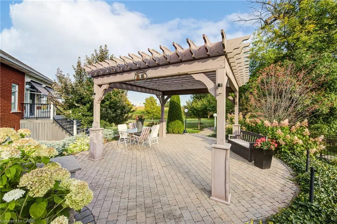
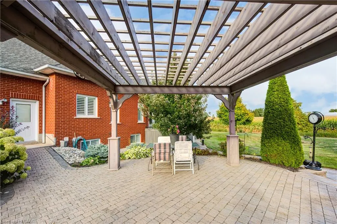
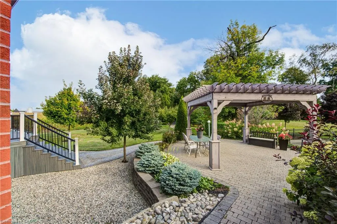
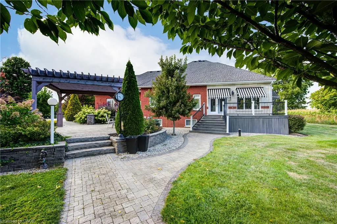
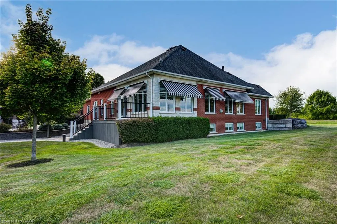
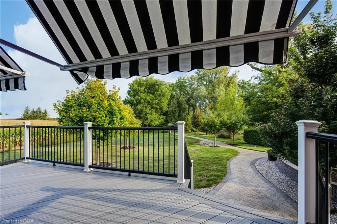
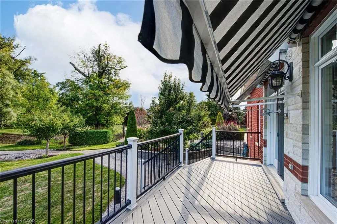
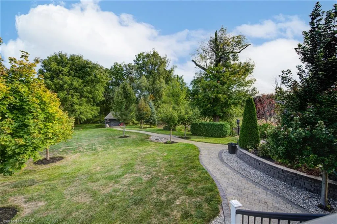
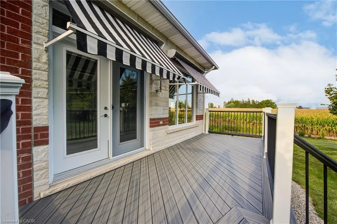
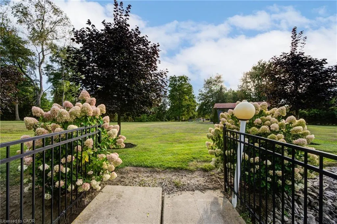
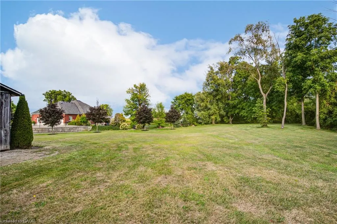
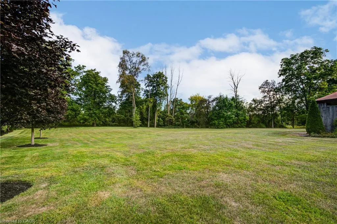
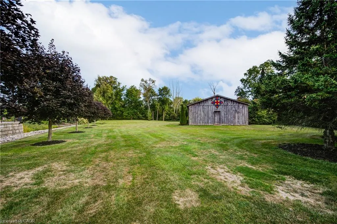
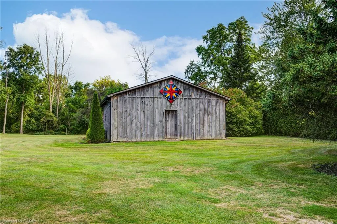
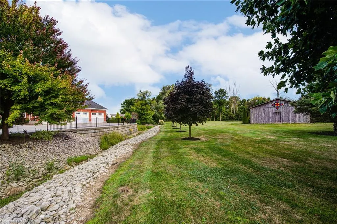
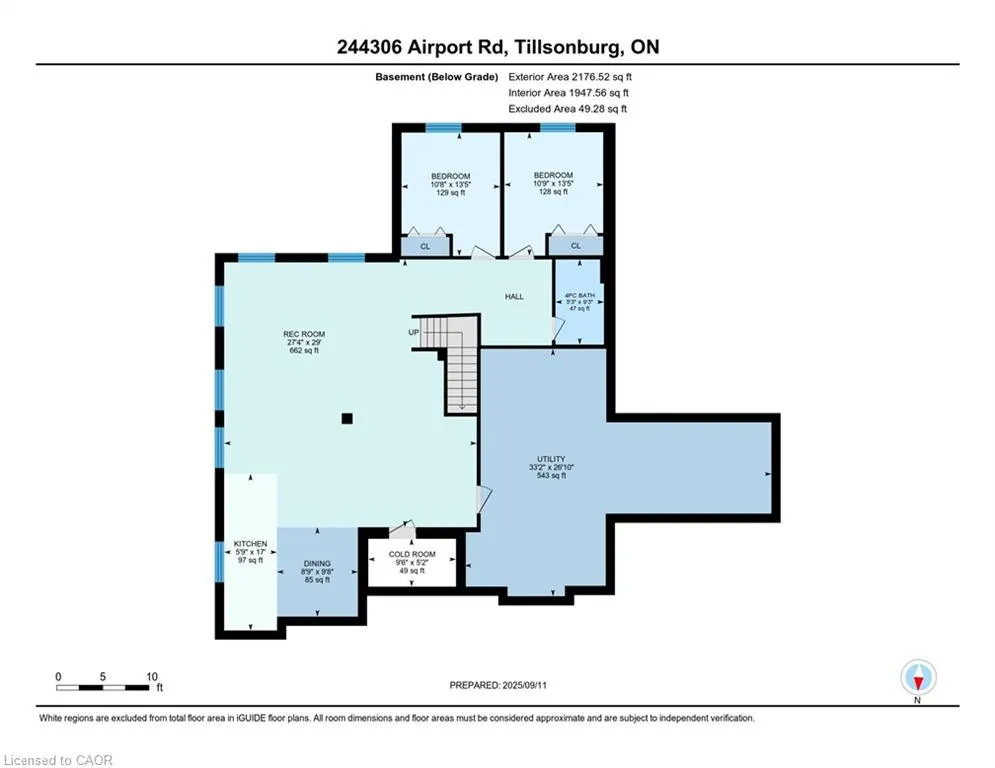
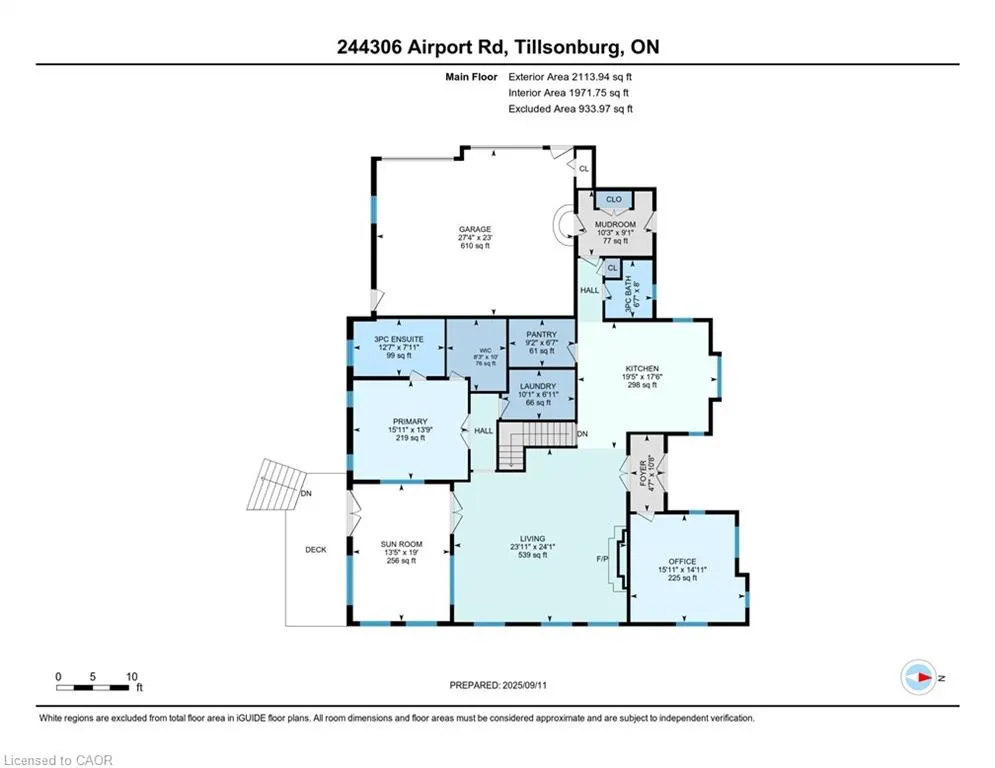
Home brochure available. Welcome to 244306 Airport Rd, Tillsonburg - a stunning property offering a modern, majestic presence in a peaceful country setting. This impressive home sits on a massive, beautiful yard with gorgeous landscaping that creates incredible curb appeal and a true sense of privacy. A back porch and spacious patio provide the perfect outdoor entertaining areas, while the large shed and extensive concrete driveway offer practicality and ample parking space. Inside, oversized windows flood the home with natural light, highlighting the thoughtfully designed interior. The beautiful sunroom overlooks the backyard, creating a serene space to relax and unwind year-round. The large living room features a striking stone fireplace, adding warmth and character to the heart of the home. The spacious kitchen offers plenty of cabinetry and prep space, ideal for both everyday living and hosting gatherings. The primary bedroom includes its own ensuite, providing comfort and convenience. Downstairs, the fully finished basement expands your living space even further with an additional kitchen, dining area, and a generous rec room - perfect for extended family or entertaining. With excellent curb appeal, mature landscaping, and a move-in ready design, this exceptional property is ready for you to call home. Don't miss out on this opportunity!
| Price History | |
|---|---|
| 8/11/2026 | Listed $1,249,900 |
General Features
| Living Area | 2114 |
|---|---|
| Sewer | Septic Tank |
| Heating | Propane |
| Cooling | Central Air |
| Roof | Asphalt Shing |
| Appliances | Water Heater Owned,Dishwasher,Refrigerator,Stove |
| Zoning | AB |
| Garage Spaces | 2 |
| Construction Materials | Brick |
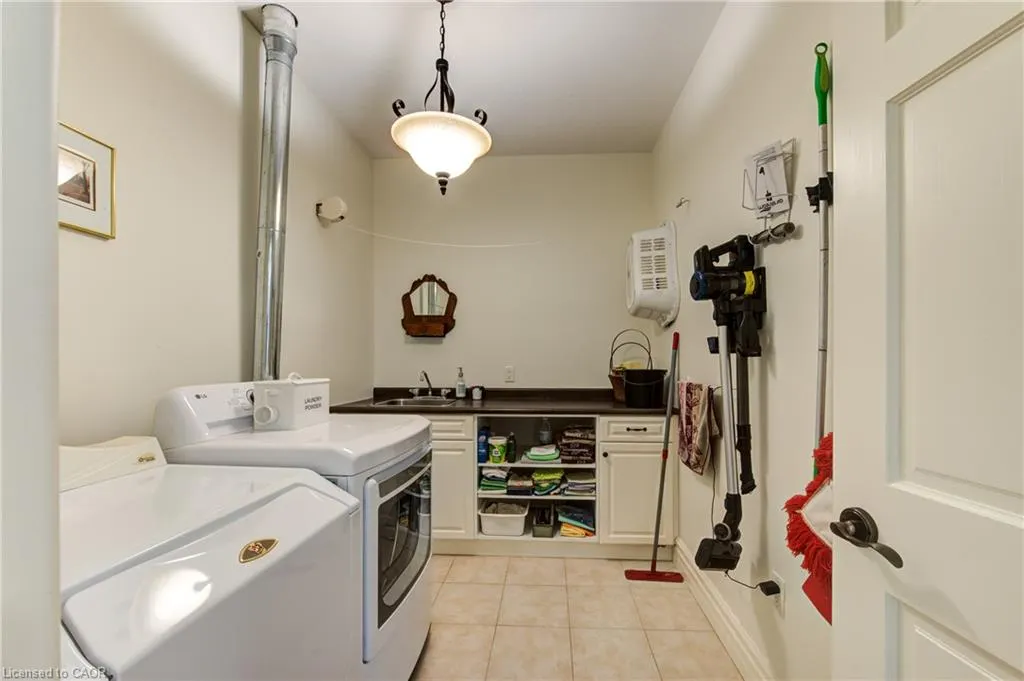
| Exclusions | Washer, Dryer, Bathroom Mirrors |
| Year Built | 2008 |
| Stories Count | 1 |
| Property Subtype | Single Family Residence |
| County | Oxford |
| New Construction | false |
| Property Type | Residential |
| Attached Garage | true |
| Garage Y/N | true |
| Total Rooms | 20 |
| Full Baths | 3 |
| Status | Active |
| City | Tillsonburg |
| Senior Community Y/N | false |
| Open Parking Spaces | 6 |
| MLS Area | Southwest Oxford |
| Lot Size Units | Square Feet |
| Property Attached Y/N | false |
| MLS Area Minor | Rural South-West Oxford |
| Building Area Units | Square Feet |
| Standard Status | Active |
| Year Built Source | Other |
| Virtual Tour | https://vid.us/2gpg0x |
Interior Features
| Interior Amenities | Auto Garage Door Remote(s) |
|---|---|
| Basement | Full,Finished,Sump Pump |
| Fireplace Features | Gas |
| Kitchen Level | Basement,Main |
| Air Conditioning Y/N | false |
| Heating Y/N | true |
| Fireplace Y/N | true |
| Above Grade Finished Area | 2114 |
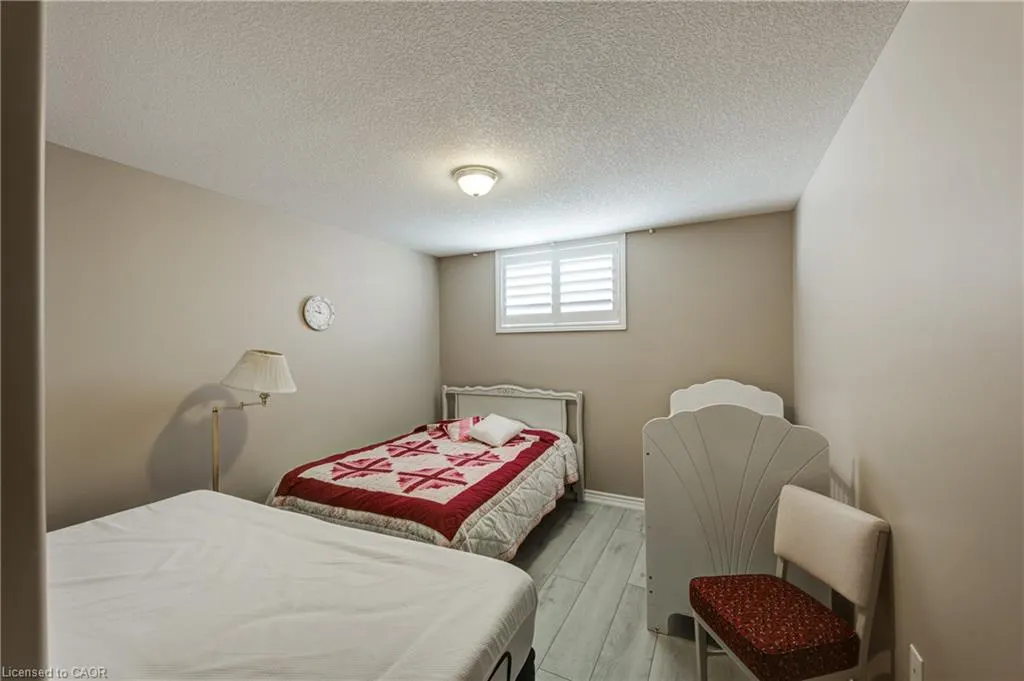
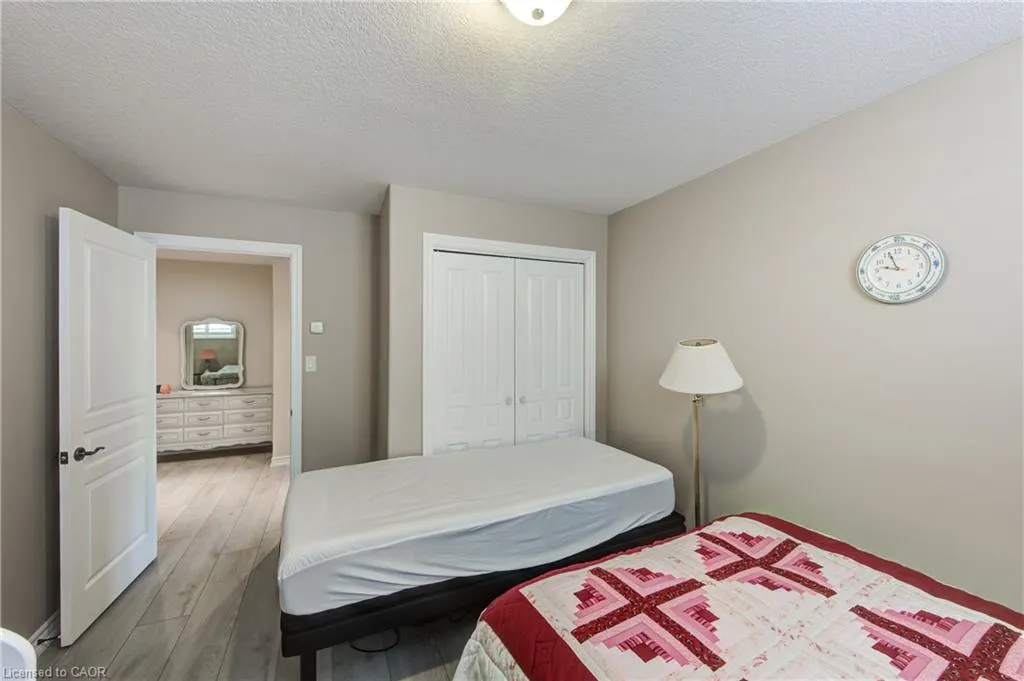
| Total Bedrooms | 4 |
| Below Grade Finished Area | 1500 |
| Main Level Bedrooms | 2 |
| Main Level Bathrooms | 2 |
| Below Grade Finished Area Unit Type | Square Feet |
| Below Grade Finished Area Source | Other |
| Above Grade Finished Area Source | Other |
| Above Grade Finished Area Unit Type | Square Feet |
| Total Baths | 3 |
Exterior Features
| Parking Features | Attached Garage |
|---|---|
| Lot Features | Rural,Other |
| Water Source | Drilled Well |
| Total Parking | 8 |
| Inclusions | Dishwasher,Refrigerator,Stove |
| Lot Size Area | 1.5 |
| Building Area Total | 3614 |
| Lot Dimensions | 137.55 x 271.6 |
| Frontage Length | 137.55 |
| Frontage Type | South |
| Lot Size Source | GeoWarehouse |
| Waterfront Y/N | false |
| Covered Spaces | 2 |
| Crops Included Y/N | false |
Amenities
- Foreclosure
- Views
- Short Sale
- New Construction
- Adult 55+
- Lease To Own
- No Strata Fees
- Furnished
- Primary On Main
- Air Conditioning
- Seller Finance
- Green
- Fixer Upper
- Horse
- Golf
- Fireplace
- Deck
- Garage
- Basement
- Pool
 Data provided by the Ontario Regional Technology & Information Systems. The information is deemed reliable, but is not guaranteed. Not intended to solicit buyers or sellers, landlords or tenants currently under contract.
The trademarks REALTOR®, REALTORS® and the REALTOR® logo are controlled by The Canadian Real Estate Association (CREA) and identify real estate professionals who are members of CREA. The trademarks MLS®, Multiple Listing Service® and the associated logos are owned
Data provided by the Ontario Regional Technology & Information Systems. The information is deemed reliable, but is not guaranteed. Not intended to solicit buyers or sellers, landlords or tenants currently under contract.
The trademarks REALTOR®, REALTORS® and the REALTOR® logo are controlled by The Canadian Real Estate Association (CREA) and identify real estate professionals who are members of CREA. The trademarks MLS®, Multiple Listing Service® and the associated logos are owned